Home Design Photos

House Design Photos is a HUGE Library Gallery and Directory of Home Design Photos

This Website Features a Massive Display of New House Design Ideas and Amazing Garden Landscape Design Photos.

Lawn Alternatives and Ground Cover Design Ideas and Photos feature article What to use instead of thirsty turf groundcovers, native. this image created by www.homedesign-photos.com
Featured article · Landscape Design

Lawn Alternatives and Ground Cover Design Ideas and Photos

What to use instead of thirsty turf — groundcovers, native grasses, gravel, stepping stone paths and where a small lawn is still worth keeping. Lawn is the most demanding surface in most gardens: it wants water, feeding, mowing, edging and full sun, and it repays that effort only where people actually walk on it. The intelligent approach is not to abolish lawn but to shrink it to the shape and size that gets used, then replace the leftovers — the shaded strip, the awkward corner, the nature strip, the slope — with something better suited. Groundcovers do the job where light foot traffic is occasional. Native violet in shade, dichondra for a soft green carpet, myoporum and grevillea prostrate forms on banks, thyme and chamomile in sunny pockets where crushing releases scent, and pigface or succulent mats in coastal heat. Planted at proper density with mulch between while they establish, they knit into a continuous surface within a season or two and need only an occasional trim. Grasses and gravel handle the rest. Lomandra, dianella, poa and carex in blocks give movement and structure and never need mowing. Decomposed granite or crushed stone with steel edging makes a beautiful, permeable...

Read the full article

Home Designs

Warm Minimalist House Design with Eco Friendly Materials and Sunken Firepit Lounge and Generous
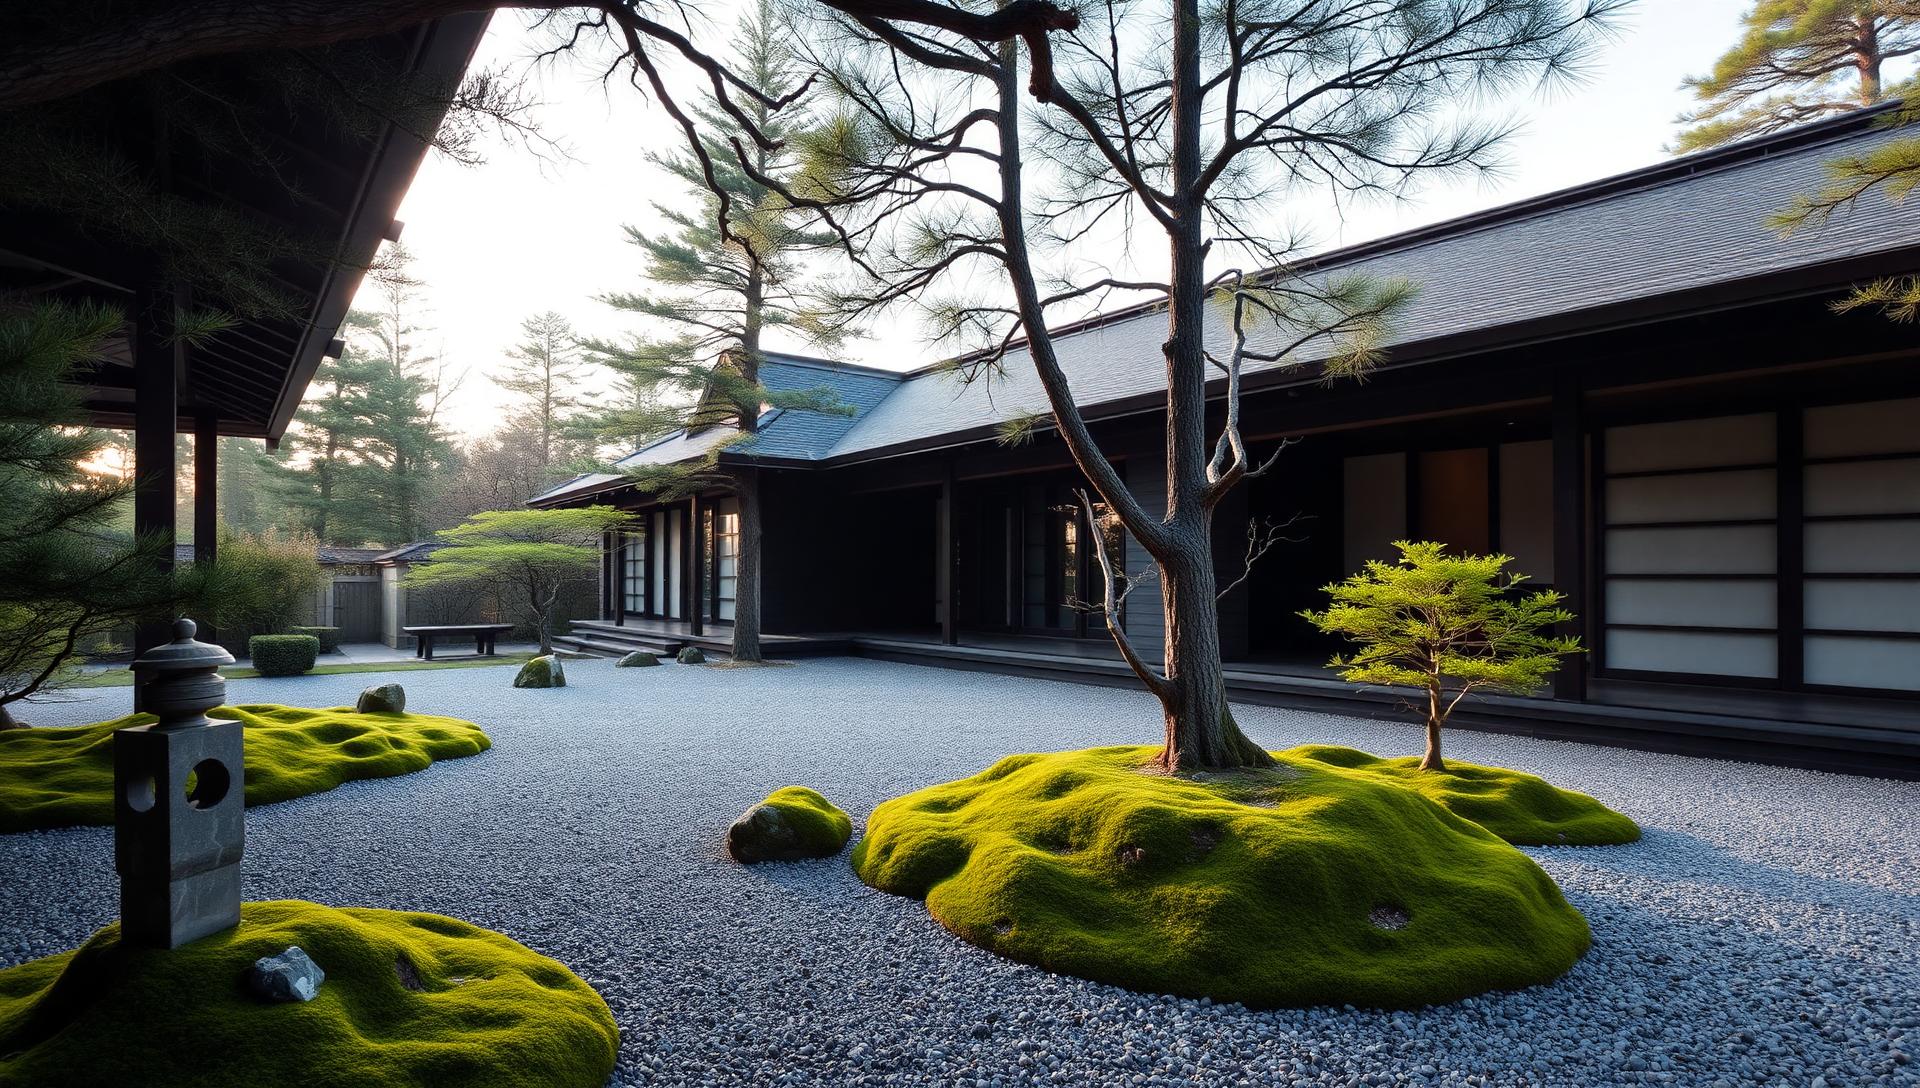
Warm Minimalist House Design with Eco Friendly Materials, Charcoal Accents and Wide Glazed Openings, Sculptural Olive Trees, Agave and Silver. this image created by www.homedesign-photos.com
Warm Minimalist House Design with Eco Friendly Materials, Charcoal Accents and Wide Glazed Openings, Sculptural Olive Trees, Agave and Silver Groundcovers, featuring a Sunken Firepit Lounge and Generous Kids' Play Lawn, complemented by Durable Weatherproof Finishes and Low-Maintenance Detailing

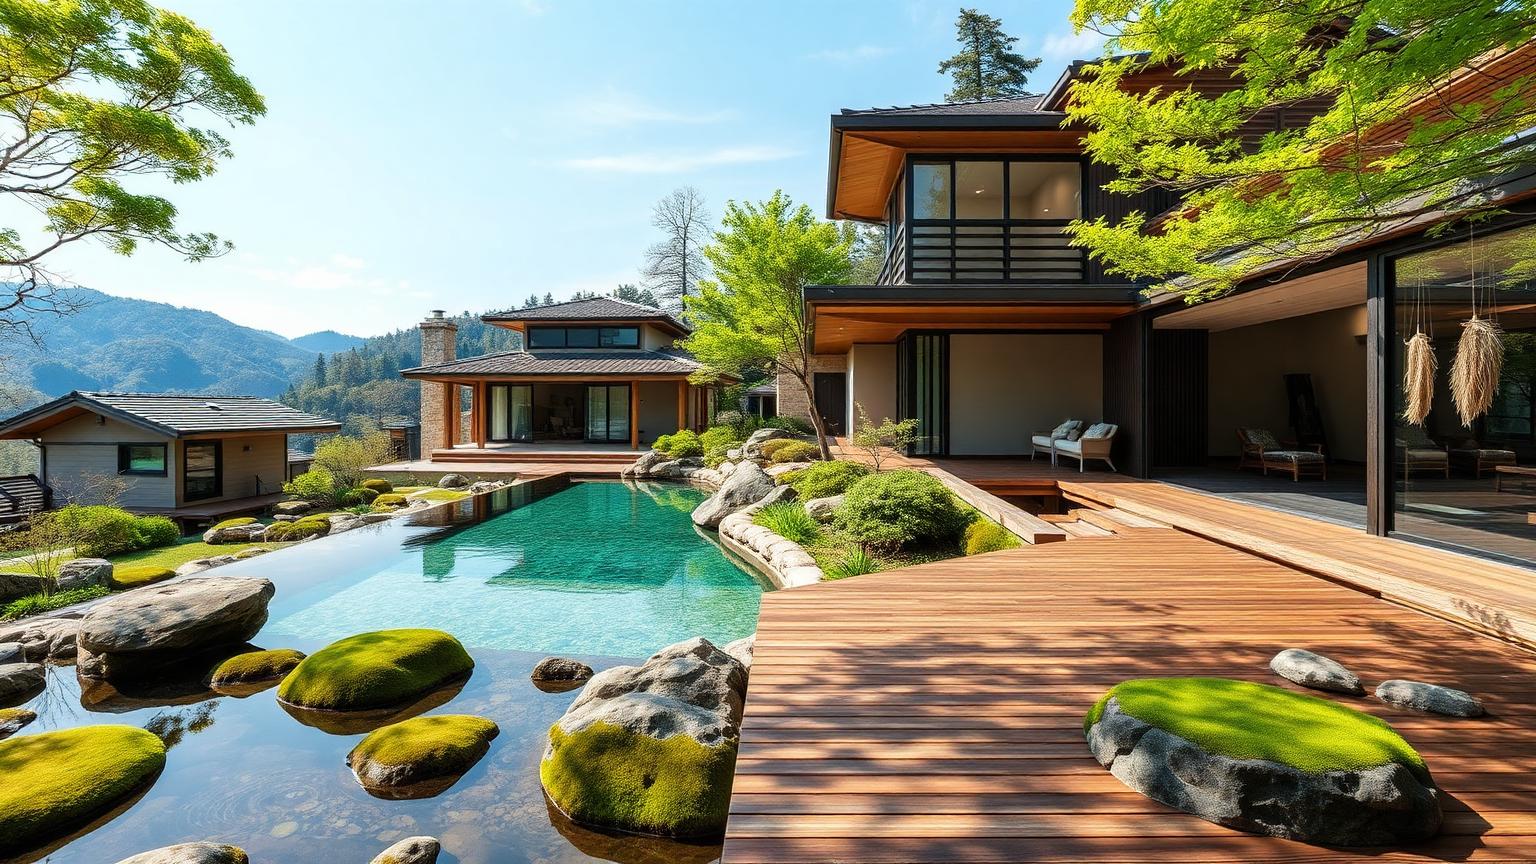
Japanese 01 is part of our Home Designs collection — one of 512 large-format widescreen concept visuals in this section. It is presented here at full size so you can study the layout, the planting, the surfaces and the way light falls across the design before you commit to building anything on your own block.

Front yards, backyards, side boundaries and complete house concepts, including the tiny home series. Use this concept as a starting point: note the proportions between built form and greenery, where shade and shelter sit, how paths and paved areas move people through the space, and which materials repeat to hold the whole scheme together.

Every visual on this site is a design idea created for Home Design Photos. Browse the rest of the Home Designs collection, or open the complete image catalogue to see every home, garden, pool, pergola, furniture, lighting and beach house concept in one place.

More Home Designs concepts
Contemporary Family Home Design with Board-Formed Concrete, Spotted Gum Battens and Matte Black Steel Detailing, Mass-Planted Hedging, Feature Palms and. this image created by www.homedesign-photos.com

Contemporary Family Home Design with Board-Formed Concrete and Wide Front Entry Court, Feature Water

Contemporary Family Home Design with Board-Formed Concrete, Spotted Gum Battens and Matte Black Steel Detailing, Mass-Planted Hedging, Feature Palms and Deep Mulched Garden Beds, featuring a Wide Front Entry Court, Feature Water Bowl and Garage Screening
Low-Line Courtyard Home Design with Textured Off-White Render, Travertine Paving and Smoked Glass Balustrades, Layered Native Planting and a Clipped. this image created by www.homedesign-photos.com

Low-Line Courtyard Home Design with Textured Off-White Render and Covered Alfresco Dining Terrace

Low-Line Courtyard Home Design with Textured Off-White Render, Travertine Paving and Smoked Glass Balustrades, Layered Native Planting and a Clipped Buffalo Lawn, featuring a Covered Alfresco Dining Terrace and Built-In Outdoor Kitchen, finished with Sculptural Feature Planting and Inviting
Contemporary Family Home Design with Board-Formed Concrete, Spotted Gum Battens and Matte Black Steel Detailing, Mass-Planted Hedging, Feature Palms and. this image created by www.homedesign-photos.com

Contemporary Family Home Design with Board-Formed Concrete and Wide Front Entry Court, Feature Water

Contemporary Family Home Design with Board-Formed Concrete, Spotted Gum Battens and Matte Black Steel Detailing, Mass-Planted Hedging, Feature Palms and Deep Mulched Garden Beds, featuring a Wide Front Entry Court, Feature Water Bowl and Garage Screening
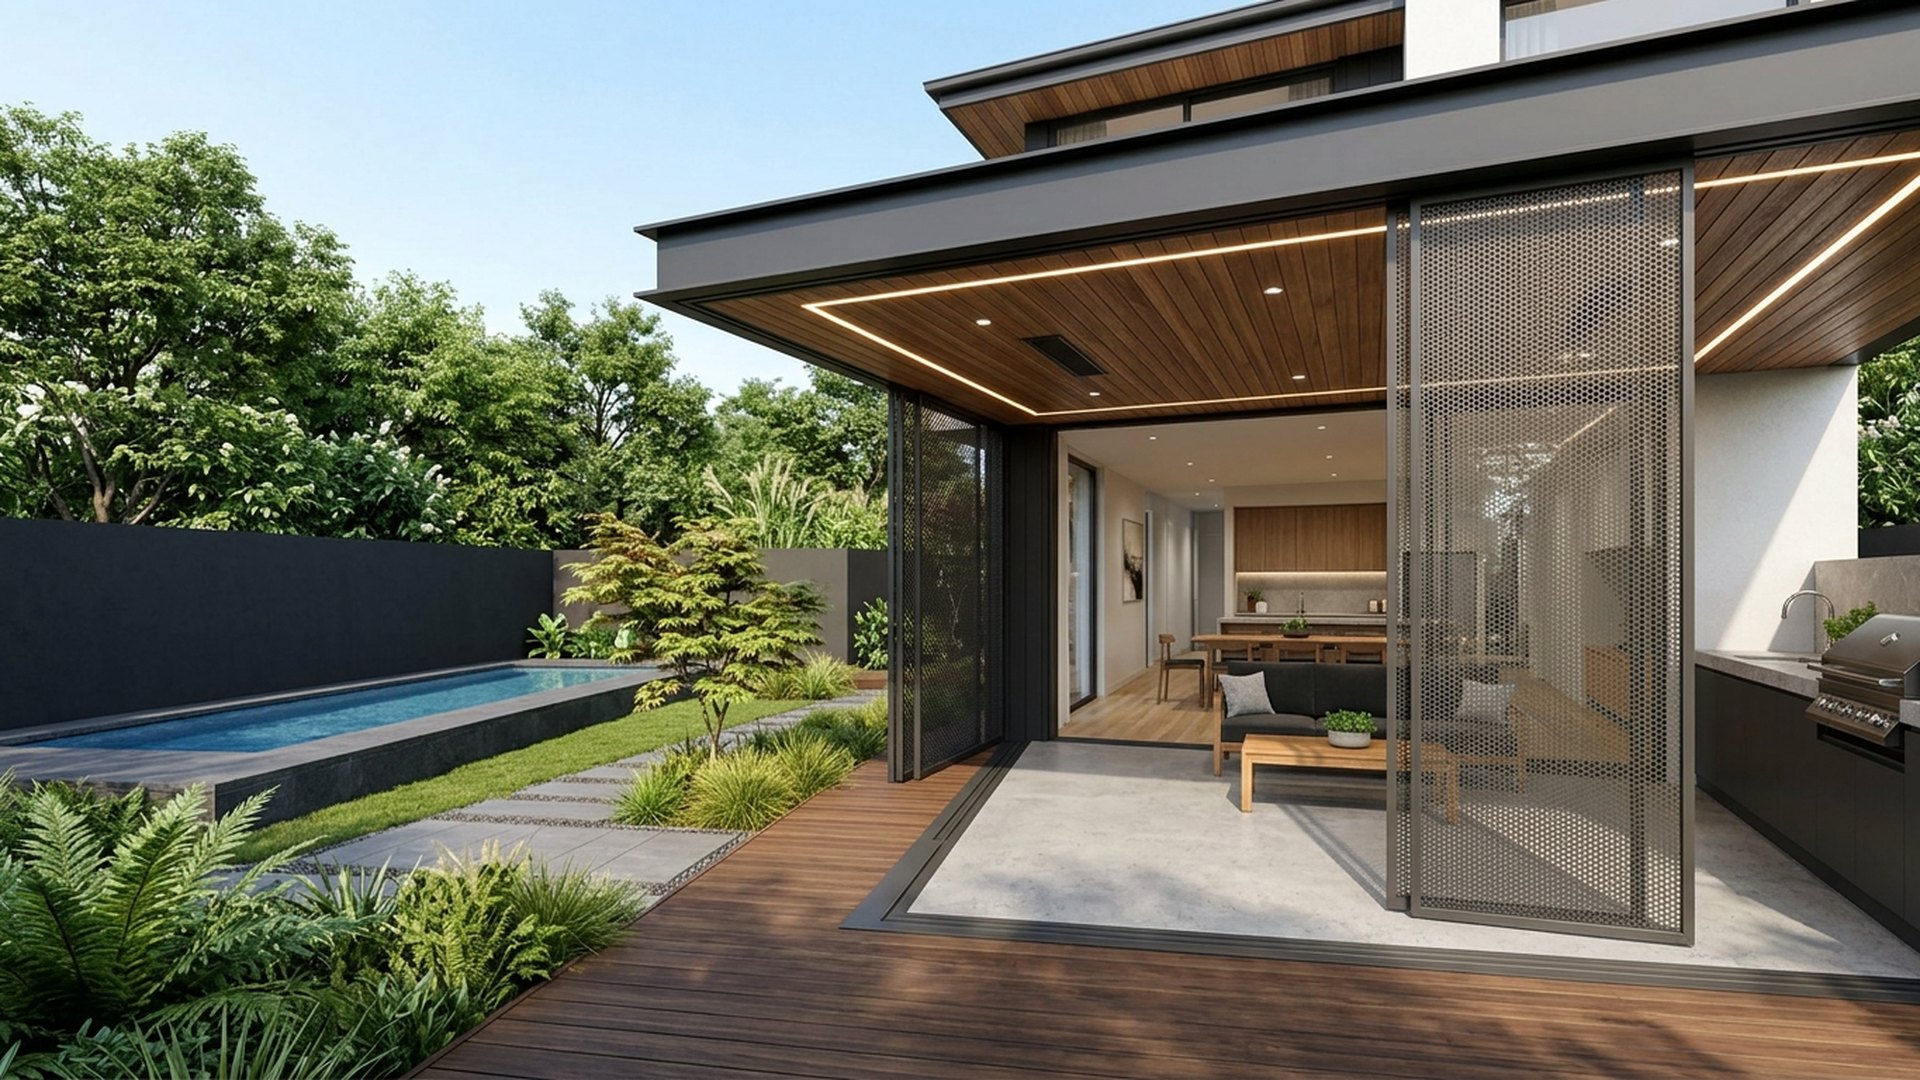
Split-Level Modern Home Design with Recycled Brick, Vertical Cedar Screening and Zinc Roof Sheeting, Espaliered Trees, Box Hedging and Fine-Leaf. this image created by www.homedesign-photos.com

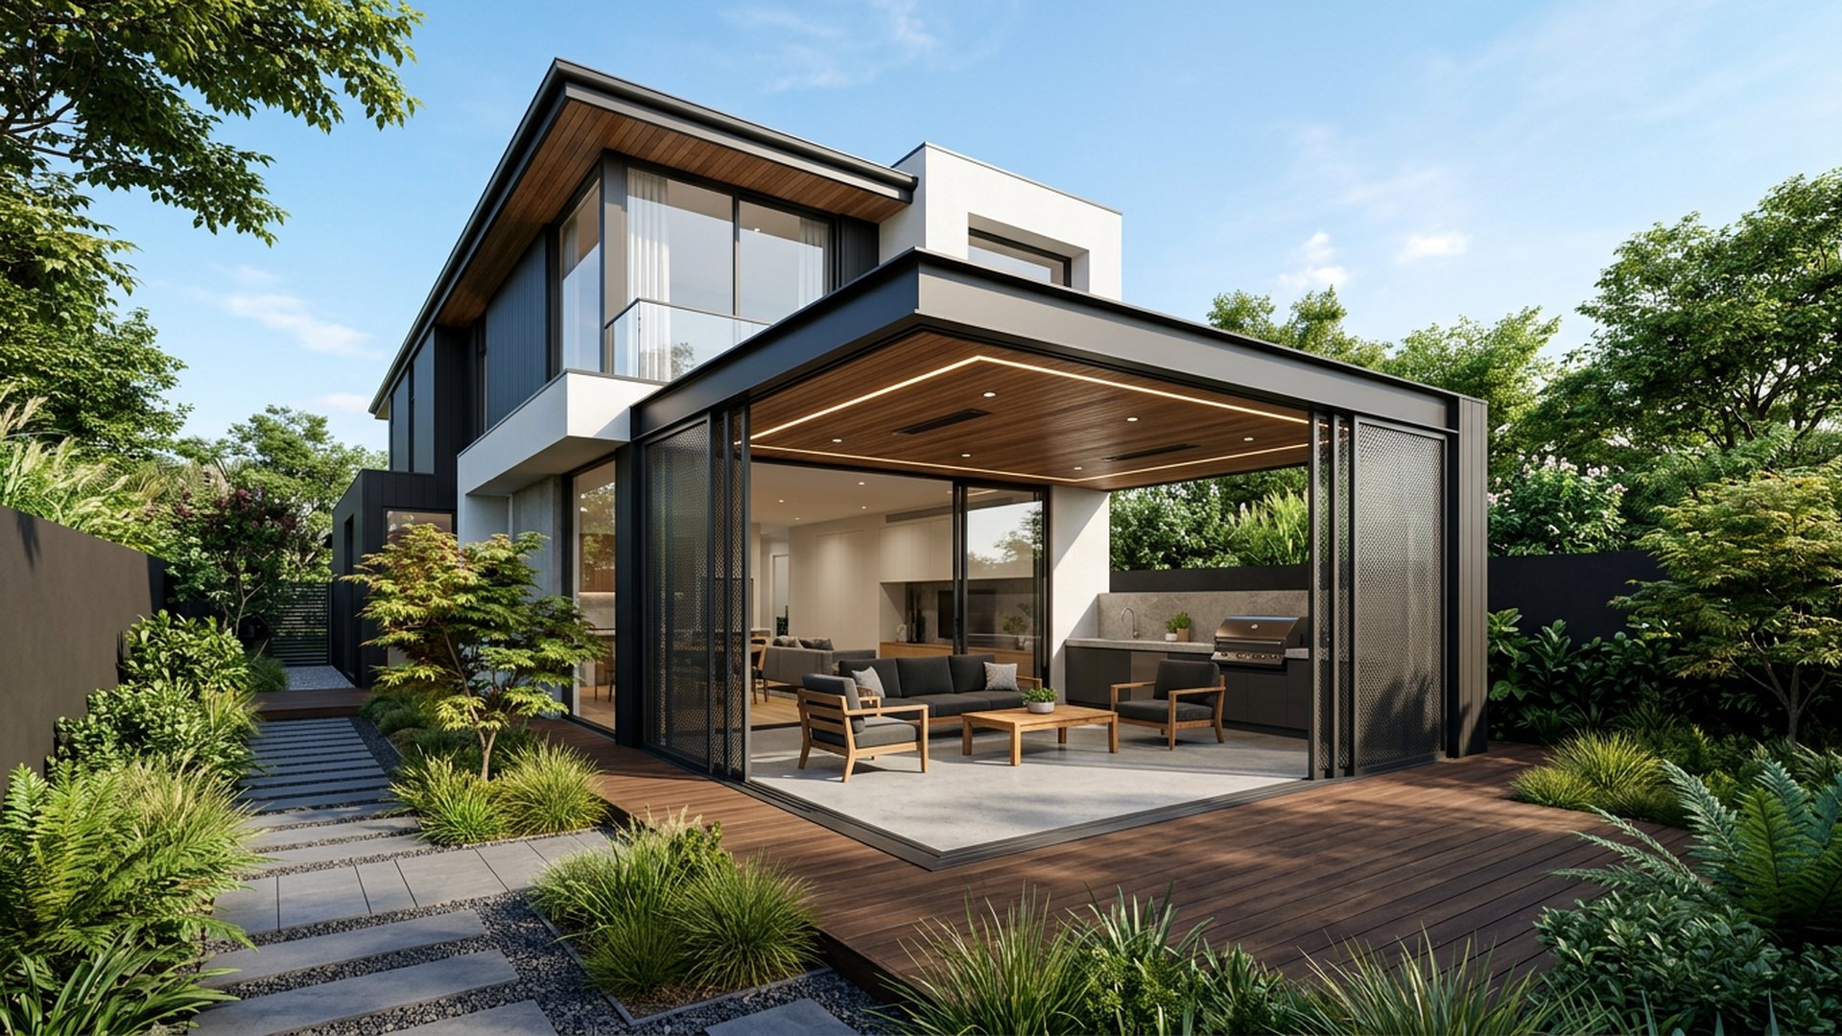
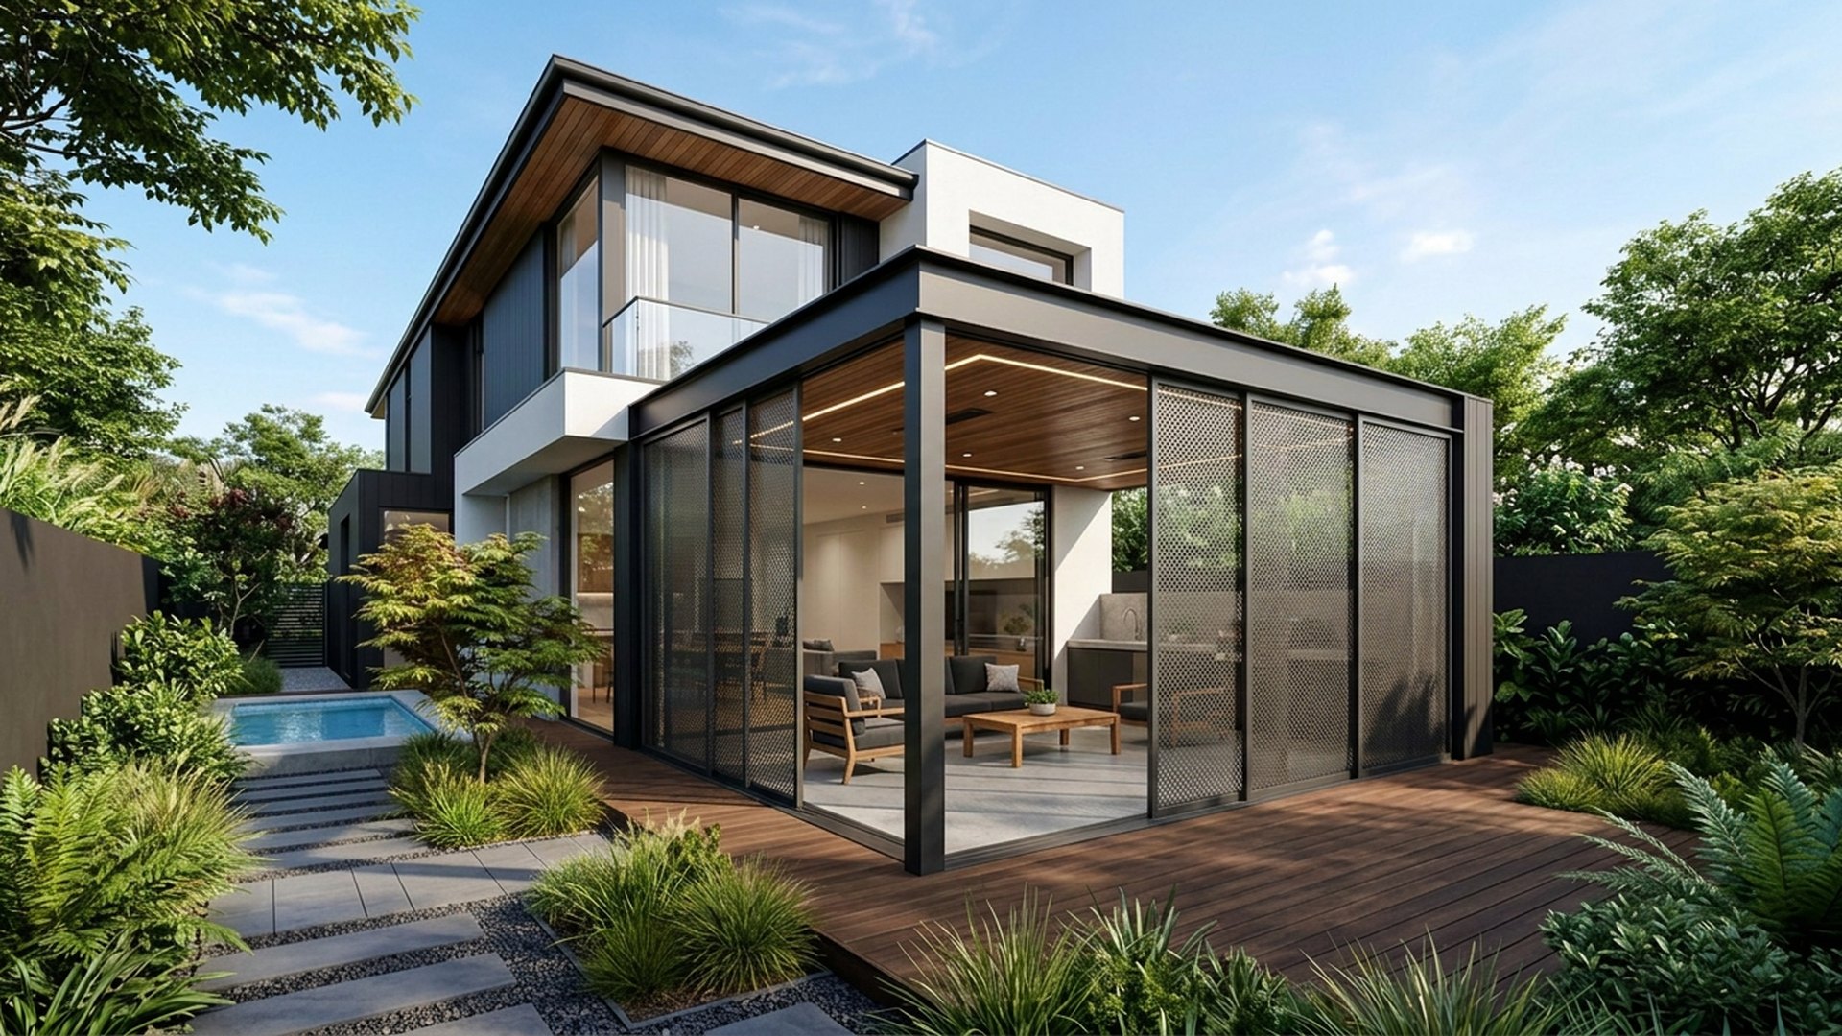
Split-Level Modern Home Design with Recycled Brick and Spacious Rear Backyard and BBQ Grill

Split-Level Modern Home Design with Recycled Brick, Vertical Cedar Screening and Zinc Roof Sheeting, Espaliered Trees, Box Hedging and Fine-Leaf Groundcover, featuring a Spacious Rear Backyard and BBQ Grill Entertaining Area, balanced by Clean Sightlines, Shaded Retreats and Relaxed
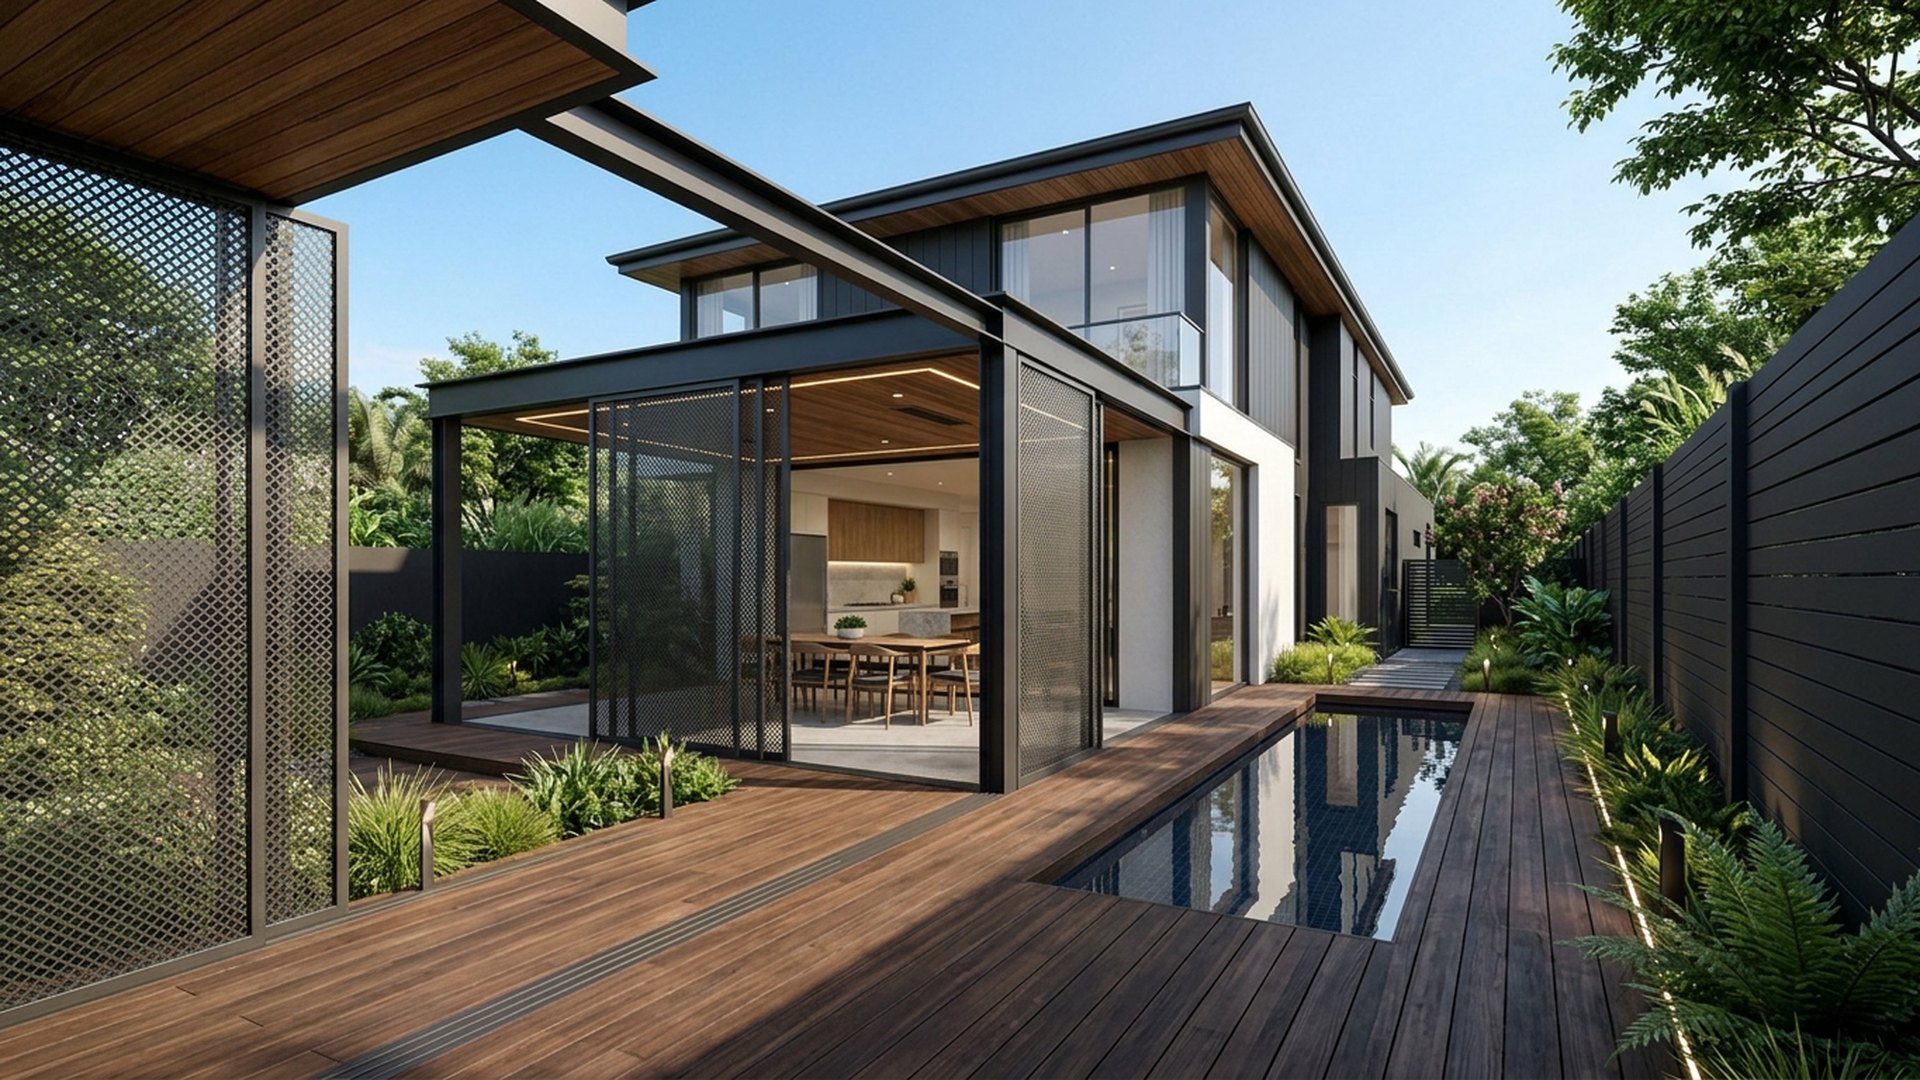
Contemporary Family Home Design with Board-Formed Concrete, Spotted Gum Battens and Matte Black Steel Detailing, Mass-Planted Hedging, Feature Palms and. this image created by www.homedesign-photos.com

Contemporary Family Home Design with Board-Formed Concrete and Wide Front Entry Court, Feature Water

Contemporary Family Home Design with Board-Formed Concrete, Spotted Gum Battens and Matte Black Steel Detailing, Mass-Planted Hedging, Feature Palms and Deep Mulched Garden Beds, featuring a Wide Front Entry Court, Feature Water Bowl and Garage Screening
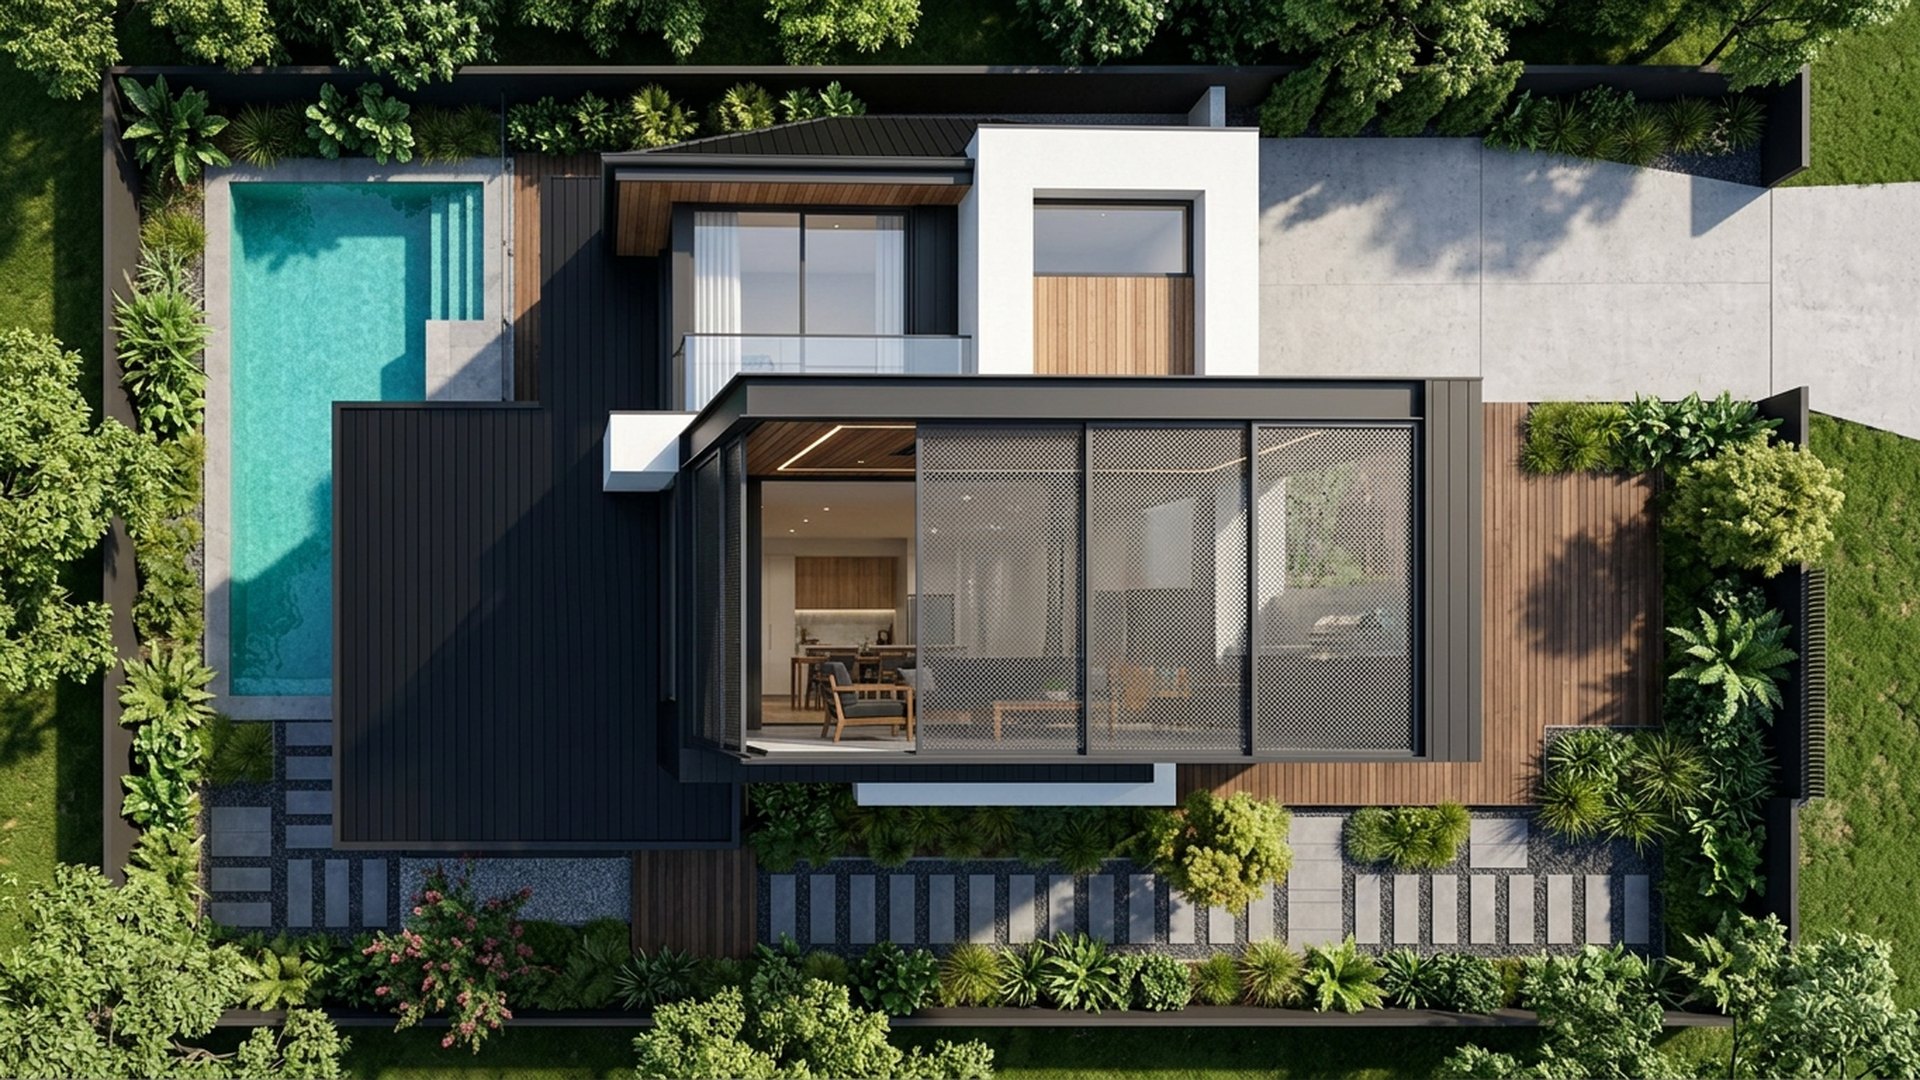
Architectural Home Design with Limestone Cladding, Warm Oak Soffits and Slim Charcoal Aluminium Frames, Tropical Foliage, Frangipani and Screening Bamboo. this image created by www.homedesign-photos.com

Architectural Home Design with Limestone Cladding and Poolside Cabana, Sun Deck and Evening Entertaining

Architectural Home Design with Limestone Cladding, Warm Oak Soffits and Slim Charcoal Aluminium Frames, Tropical Foliage, Frangipani and Screening Bamboo, featuring a Poolside Cabana, Sun Deck and Evening Entertaining Zone, balanced by Clean Sightlines, Shaded Retreats and Relaxed Family
Full feature article · Garden Plans

Aerial Top View Garden Layout Design Ideas and Photos

Why looking straight down reveals a garden's real design — grids, axes, proportion, circulation and the layouts that read beautifully from above.

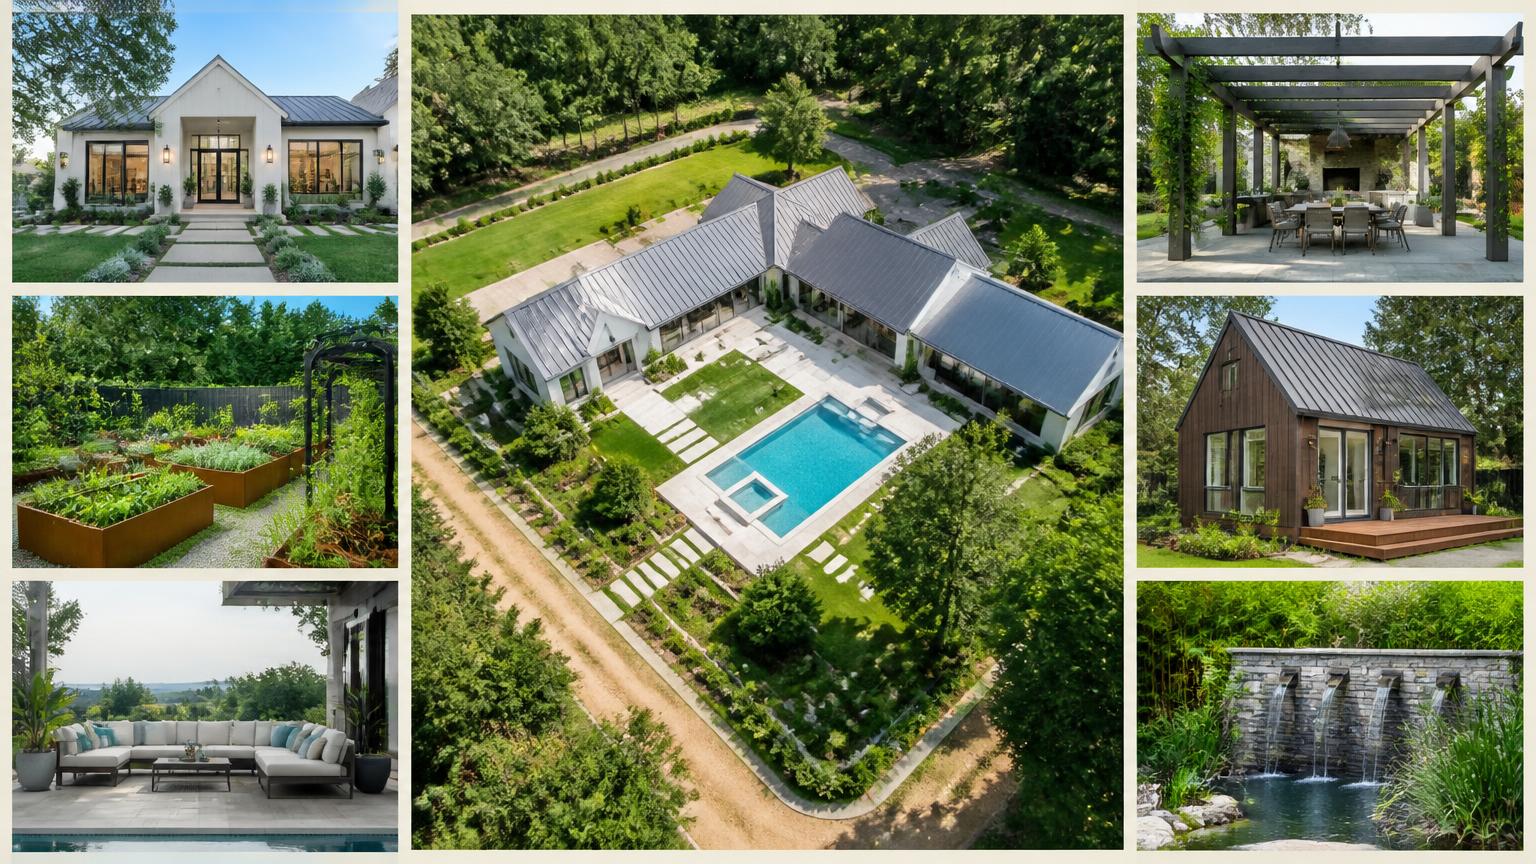
Aerial Top View Garden Layout Design Ideas and Photos Garden Plans home and garden design photo feature. this image created by www.homedesign-photos.com

Photographed from directly above, a garden cannot hide behind planting or clever angles. The plan is exposed: the proportion of paving to green, whether lines relate to the building, how circulation actually works, and whether the spaces have deliberate shapes or are simply what was left over. That is why designers draw in plan first, and why aerial photographs are the fastest way to learn what makes a layout work.

The strongest layouts are built on a grid taken from the house. Extend the lines of walls, window openings and doorways into the garden, and use them to set the edges of terraces, lawns, pools and beds. Paving modules aligned to that grid, a path centred on a door, a pool parallel to the main elevation — these decisions cost nothing and they are what makes a garden feel resolved even when the planting is young.

Proportion and shape do the rest. Give each area a clear geometric footprint — a rectangle of lawn, a square terrace, a long rill — rather than curves drawn to avoid obstacles. Where curves are used, make them generous and confident, struck from a single centre rather than wandering. Leave one area deliberately open, because a garden with no empty space reads as clutter from above and feels busy at ground level.

Garden Plans design ideas photo from the Aerial Top View Garden Layout Design Ideas and Photos feature. this image created by www.homedesign-photos.com

Then check circulation and light in plan. Paths should follow the route people actually take, with widths that suit two people side by side on the main run. Mark where shade falls at midday in summer and midwinter and place the seating accordingly. Finally, look at the ratio of hard surface to planting: the gardens that photograph best from above are usually around one third built and two thirds green, no matter what style they are.