Home Design Photos

House Design Photos is a HUGE Library Gallery and Directory of Home Design Photos

This Website Features a Massive Display of New House Design Ideas and Amazing Garden Landscape Design Photos.

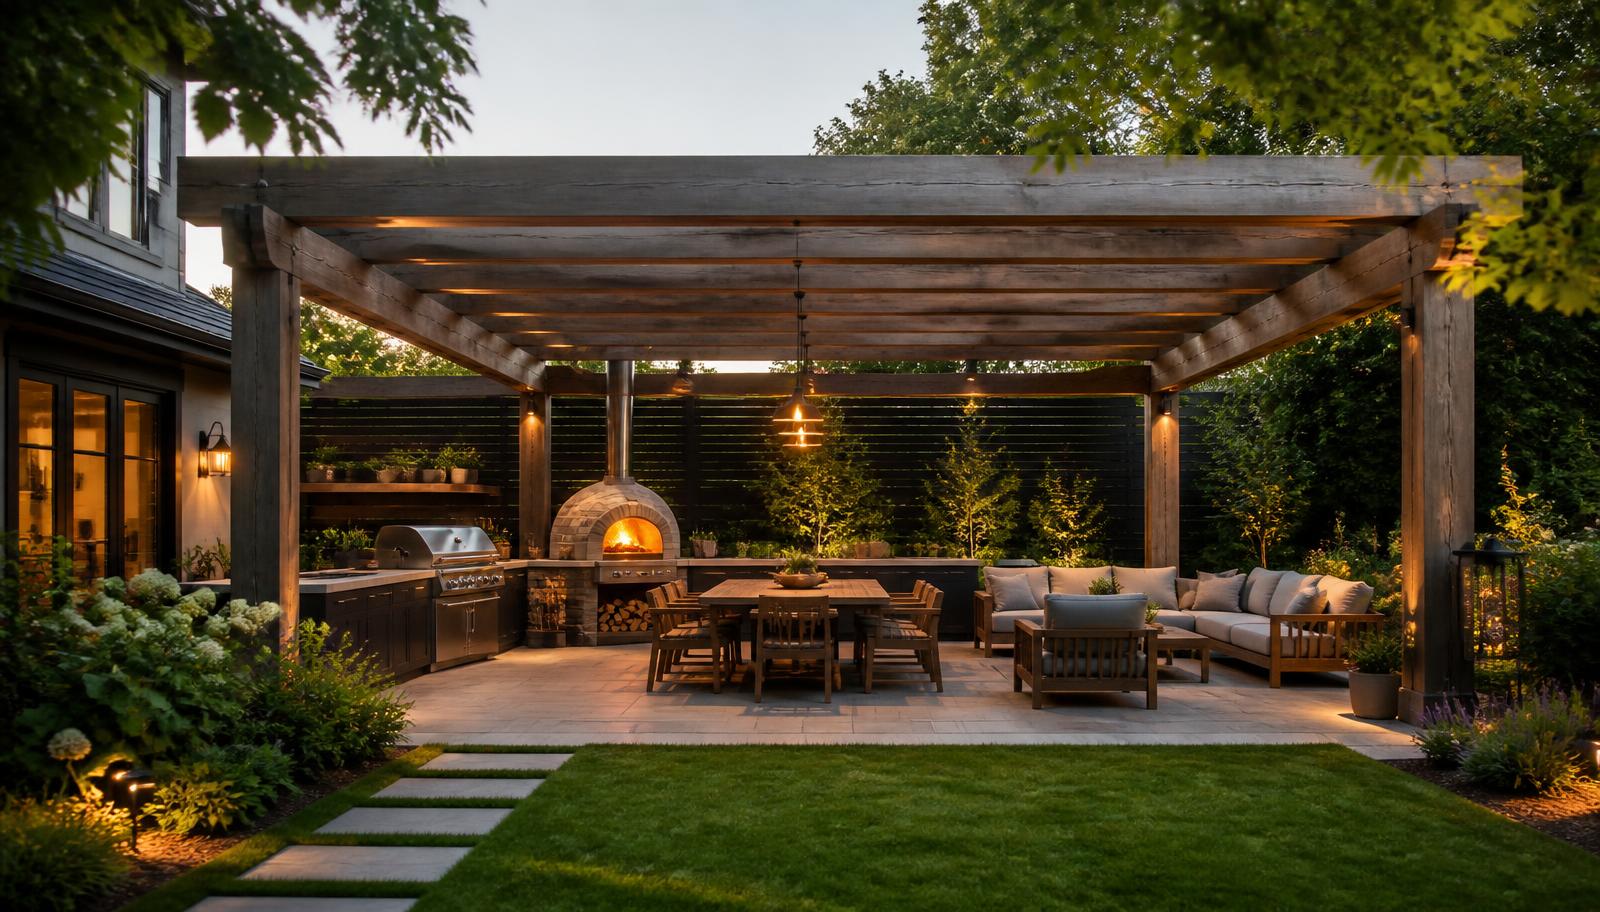
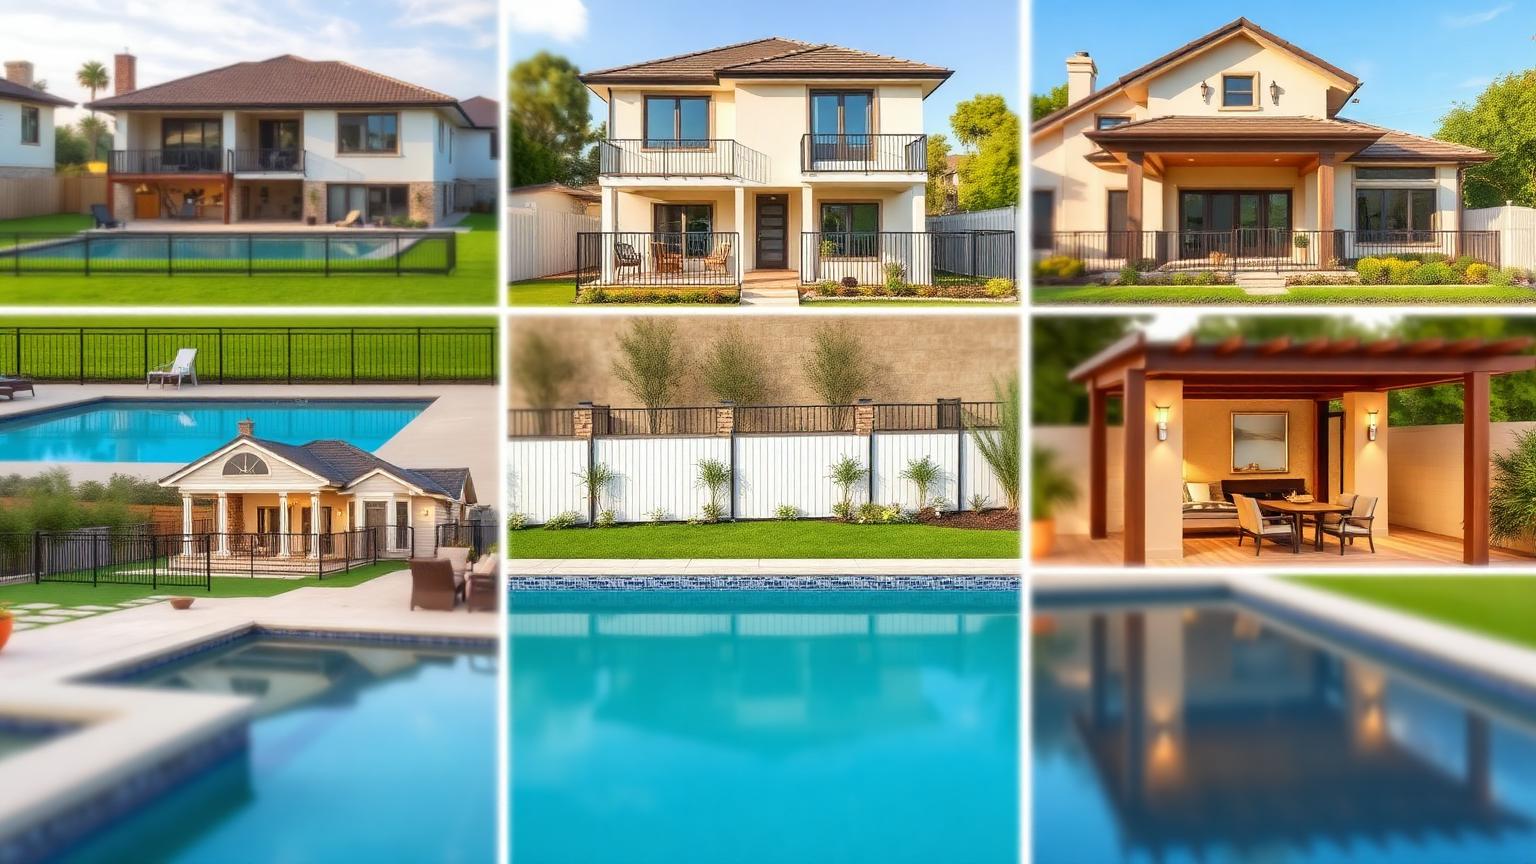
The Importance of Shade and Cover in Backyard Home Designs feature article Pergolas and patios turn an unusable backyard into. this image created by www.homedesign-photos.com
Featured article · Pergolas & Patios

The Importance of Shade and Cover in Backyard Home Designs

Pergolas and patios turn an unusable backyard into a space you enjoy all year — shade, style, protection for furniture, and a home for dining and cooking zones. The single change that transforms most backyards is not planting, paving or a pool. It is cover. A backyard without shade is used for a few hours on mild days; the same backyard with a well built pergola or patio becomes the room the family lives in from spring through to the middle of winter. Cover is what converts outdoor area into outdoor living. Shade also protects the investment already sitting outside. Ultraviolet light destroys cushions, timber finishes, outdoor rugs, televisions and barbecues far faster than rain does. Furniture under a solid roof lasts several times longer than the same furniture in the open, which means the cover often pays for itself in replacement costs alone before any comfort is counted. Choosing the structure is a decision about light. A slatted or louvred pergola casts a moving pattern and keeps the space bright, which suits dining areas and pool surrounds. A solid insulated roof creates genuine all weather cover for a kitchen, lounge or television zone, at the cost of some light...

Read the full article

Home Designs

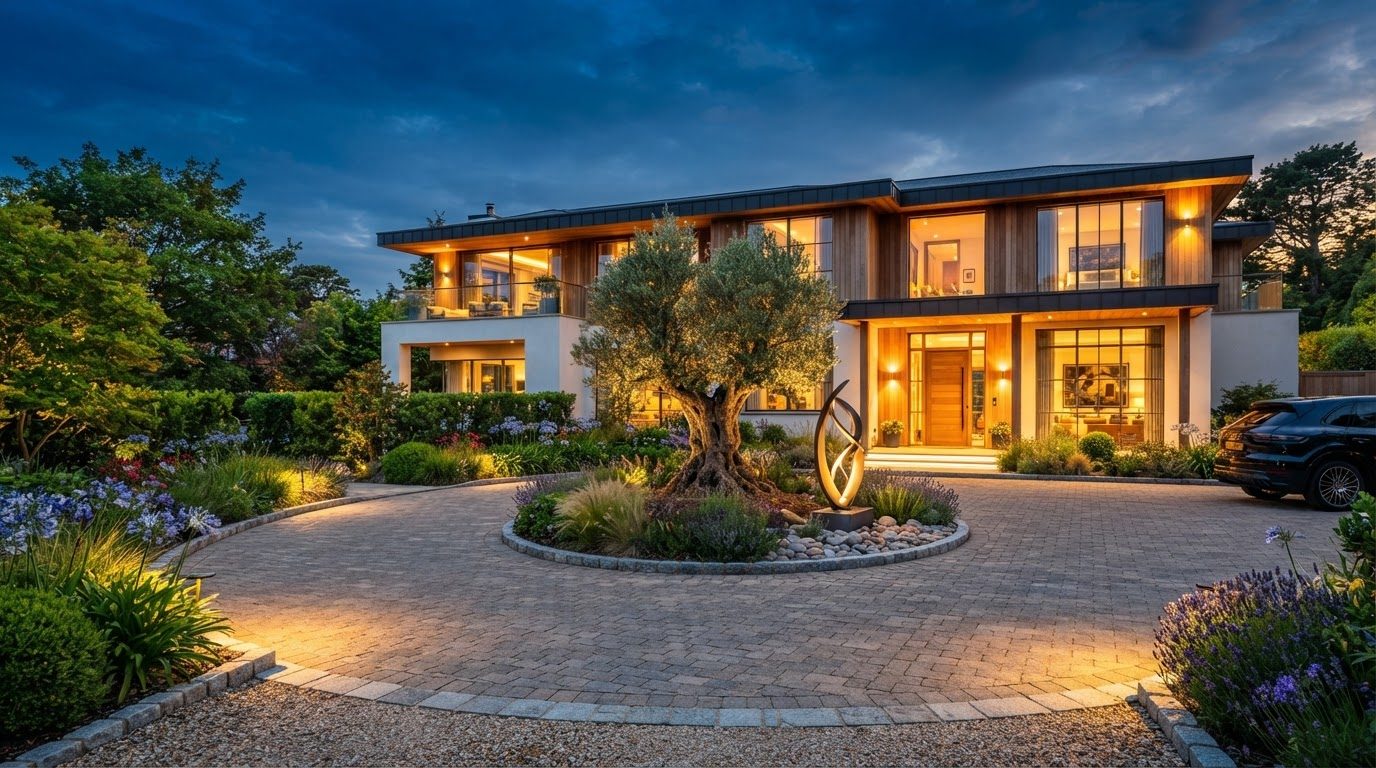
Warm Minimalist House Design with Eco Friendly Materials and Sunken Firepit Lounge and Generous
Warm Minimalist House Design with Eco Friendly Materials, Charcoal Accents and Wide Glazed Openings, Sculptural Olive Trees, Agave and Silver. this image created by www.homedesign-photos.com
Warm Minimalist House Design with Eco Friendly Materials, Charcoal Accents and Wide Glazed Openings, Sculptural Olive Trees, Agave and Silver Groundcovers, featuring a Sunken Firepit Lounge and Generous Kids' Play Lawn, with Considered Outdoor Zoning and Soft Layered Textures

Borderless Blended Home Design Photo Montage 16 is part of our Home Designs collection — one of 512 large-format widescreen concept visuals in this section. It is presented here at full size so you can study the layout, the planting, the surfaces and the way light falls across the design before you commit to building anything on your own block.

Front yards, backyards, side boundaries and complete house concepts, including the tiny home series. Use this concept as a starting point: note the proportions between built form and greenery, where shade and shelter sit, how paths and paved areas move people through the space, and which materials repeat to hold the whole scheme together.

Every visual on this site is a design idea created for Home Design Photos. Browse the rest of the Home Designs collection, or open the complete image catalogue to see every home, garden, pool, pergola, furniture, lighting and beach house concept in one place.

More Home Designs concepts
Contemporary Family Home Design with Board-Formed Concrete, Spotted Gum Battens and Matte Black Steel Detailing, Mass-Planted Hedging, Feature Palms and. this image created by www.homedesign-photos.com

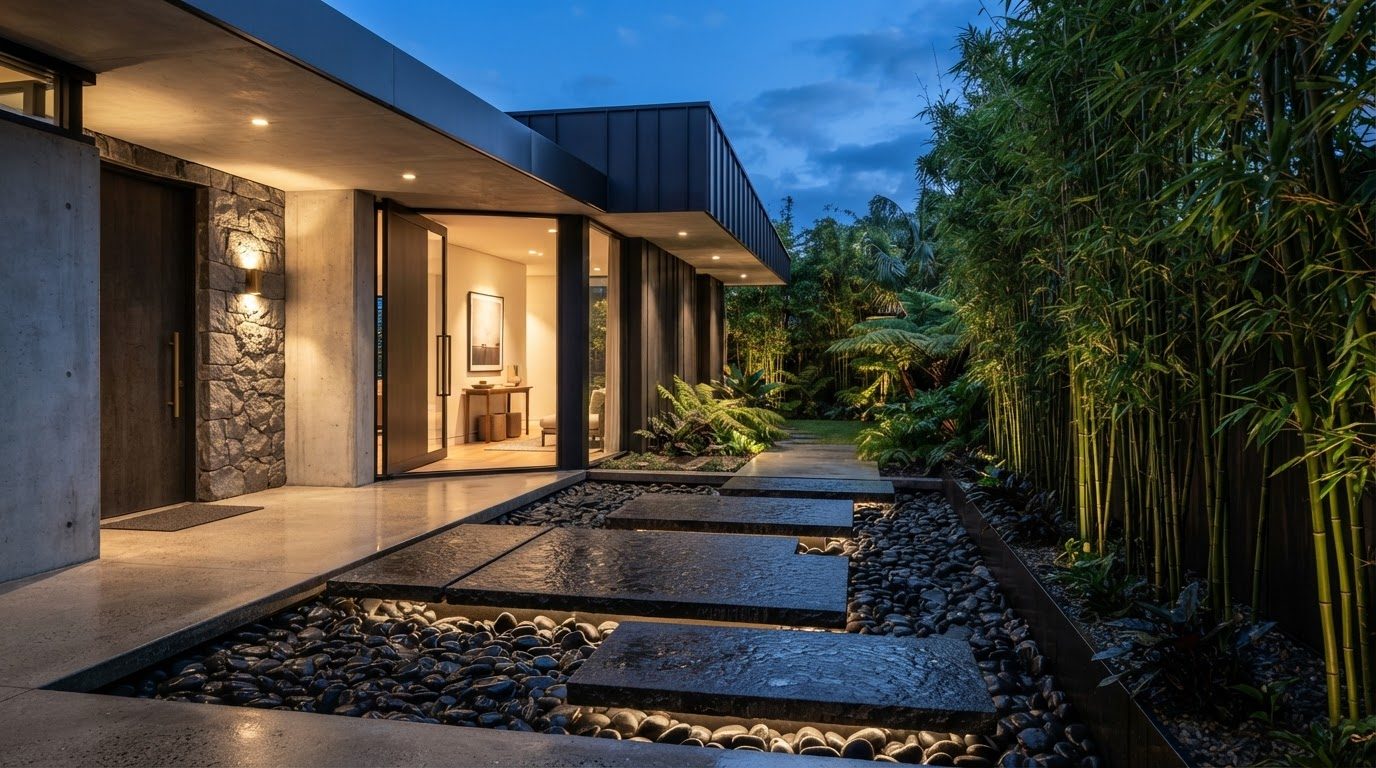
Contemporary Family Home Design with Board-Formed Concrete and Wide Front Entry Court, Feature Water

Contemporary Family Home Design with Board-Formed Concrete, Spotted Gum Battens and Matte Black Steel Detailing, Mass-Planted Hedging, Feature Palms and Deep Mulched Garden Beds, featuring a Wide Front Entry Court, Feature Water Bowl and Garage Screening
Low-Line Courtyard Home Design with Textured Off-White Render, Travertine Paving and Smoked Glass Balustrades, Layered Native Planting and a Clipped. this image created by www.homedesign-photos.com

Low-Line Courtyard Home Design with Textured Off-White Render and Covered Alfresco Dining Terrace

Low-Line Courtyard Home Design with Textured Off-White Render, Travertine Paving and Smoked Glass Balustrades, Layered Native Planting and a Clipped Buffalo Lawn, featuring a Covered Alfresco Dining Terrace and Built-In Outdoor Kitchen, finished with Sculptural Feature Planting and Inviting
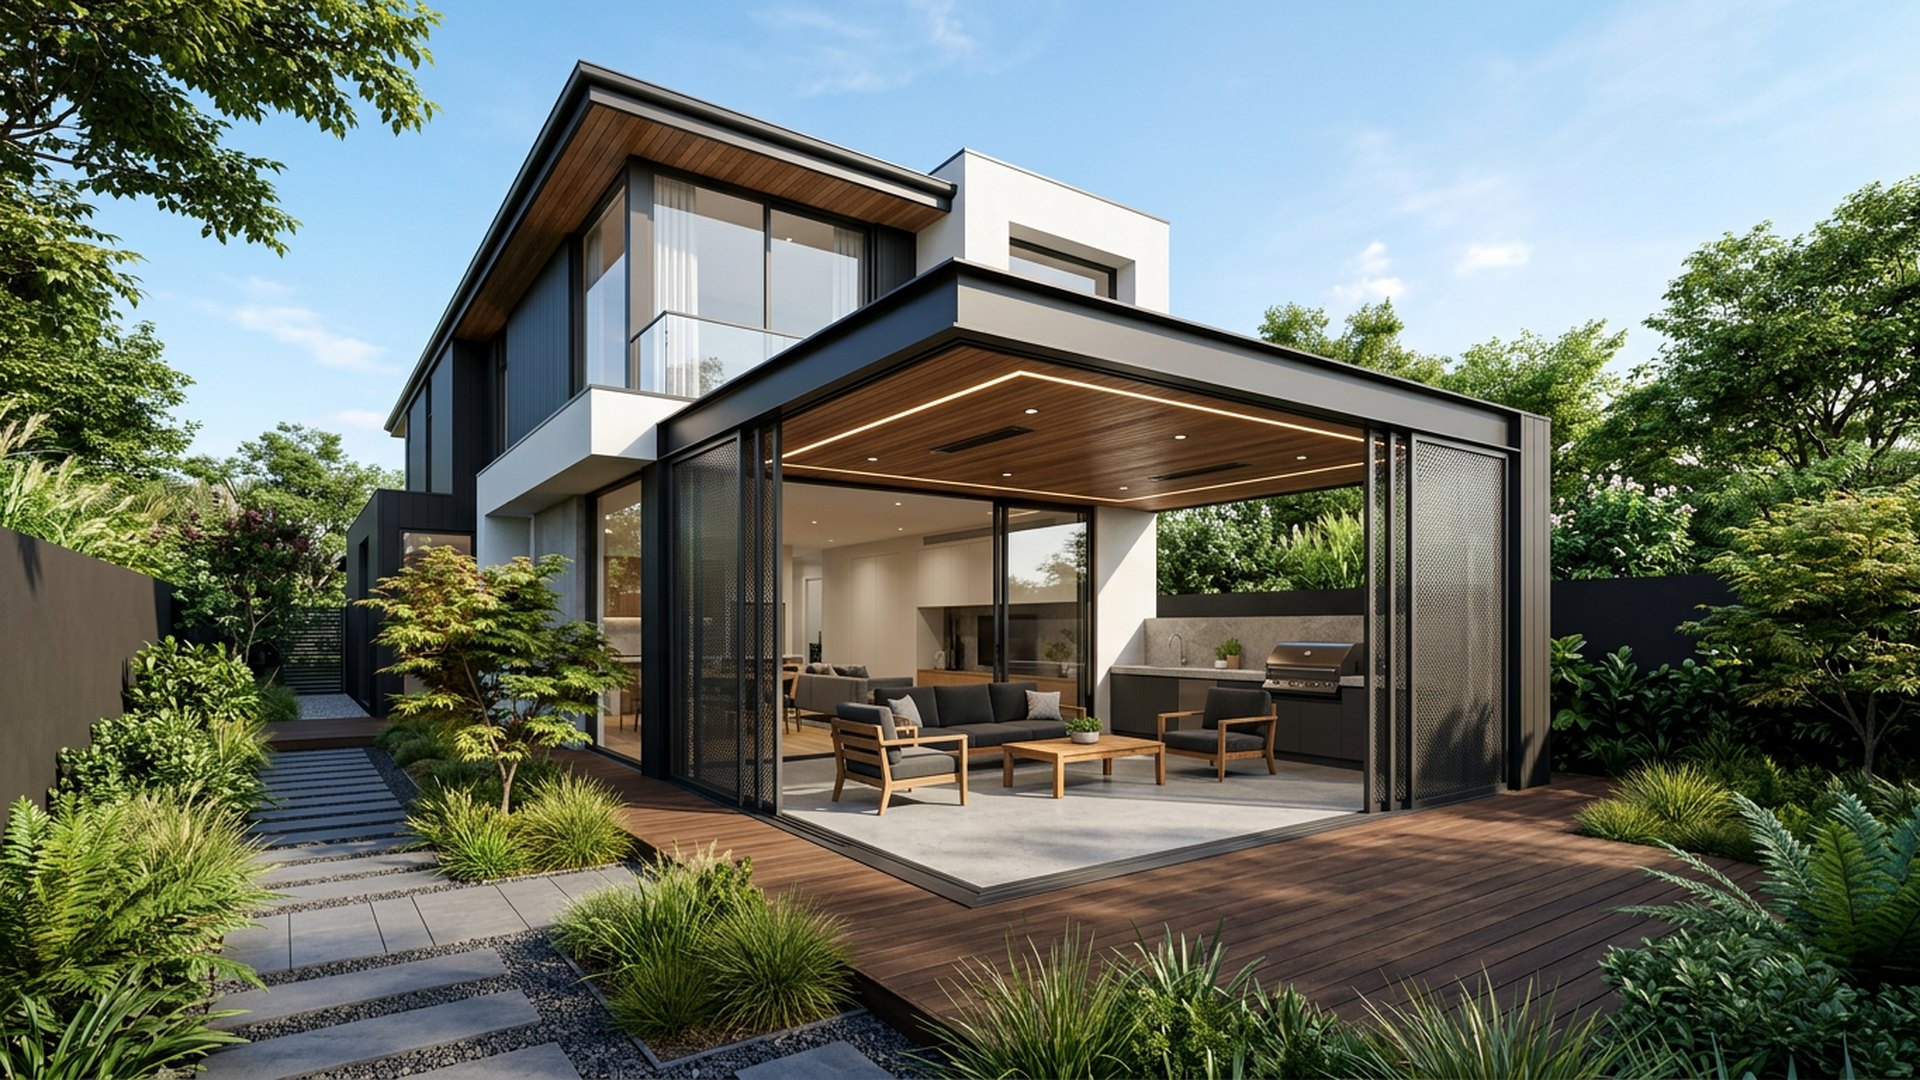
Contemporary Family Home Design with Board-Formed Concrete, Spotted Gum Battens and Matte Black Steel Detailing, Mass-Planted Hedging, Feature Palms and. this image created by www.homedesign-photos.com

Contemporary Family Home Design with Board-Formed Concrete and Wide Front Entry Court, Feature Water

Contemporary Family Home Design with Board-Formed Concrete, Spotted Gum Battens and Matte Black Steel Detailing, Mass-Planted Hedging, Feature Palms and Deep Mulched Garden Beds, featuring a Wide Front Entry Court, Feature Water Bowl and Garage Screening
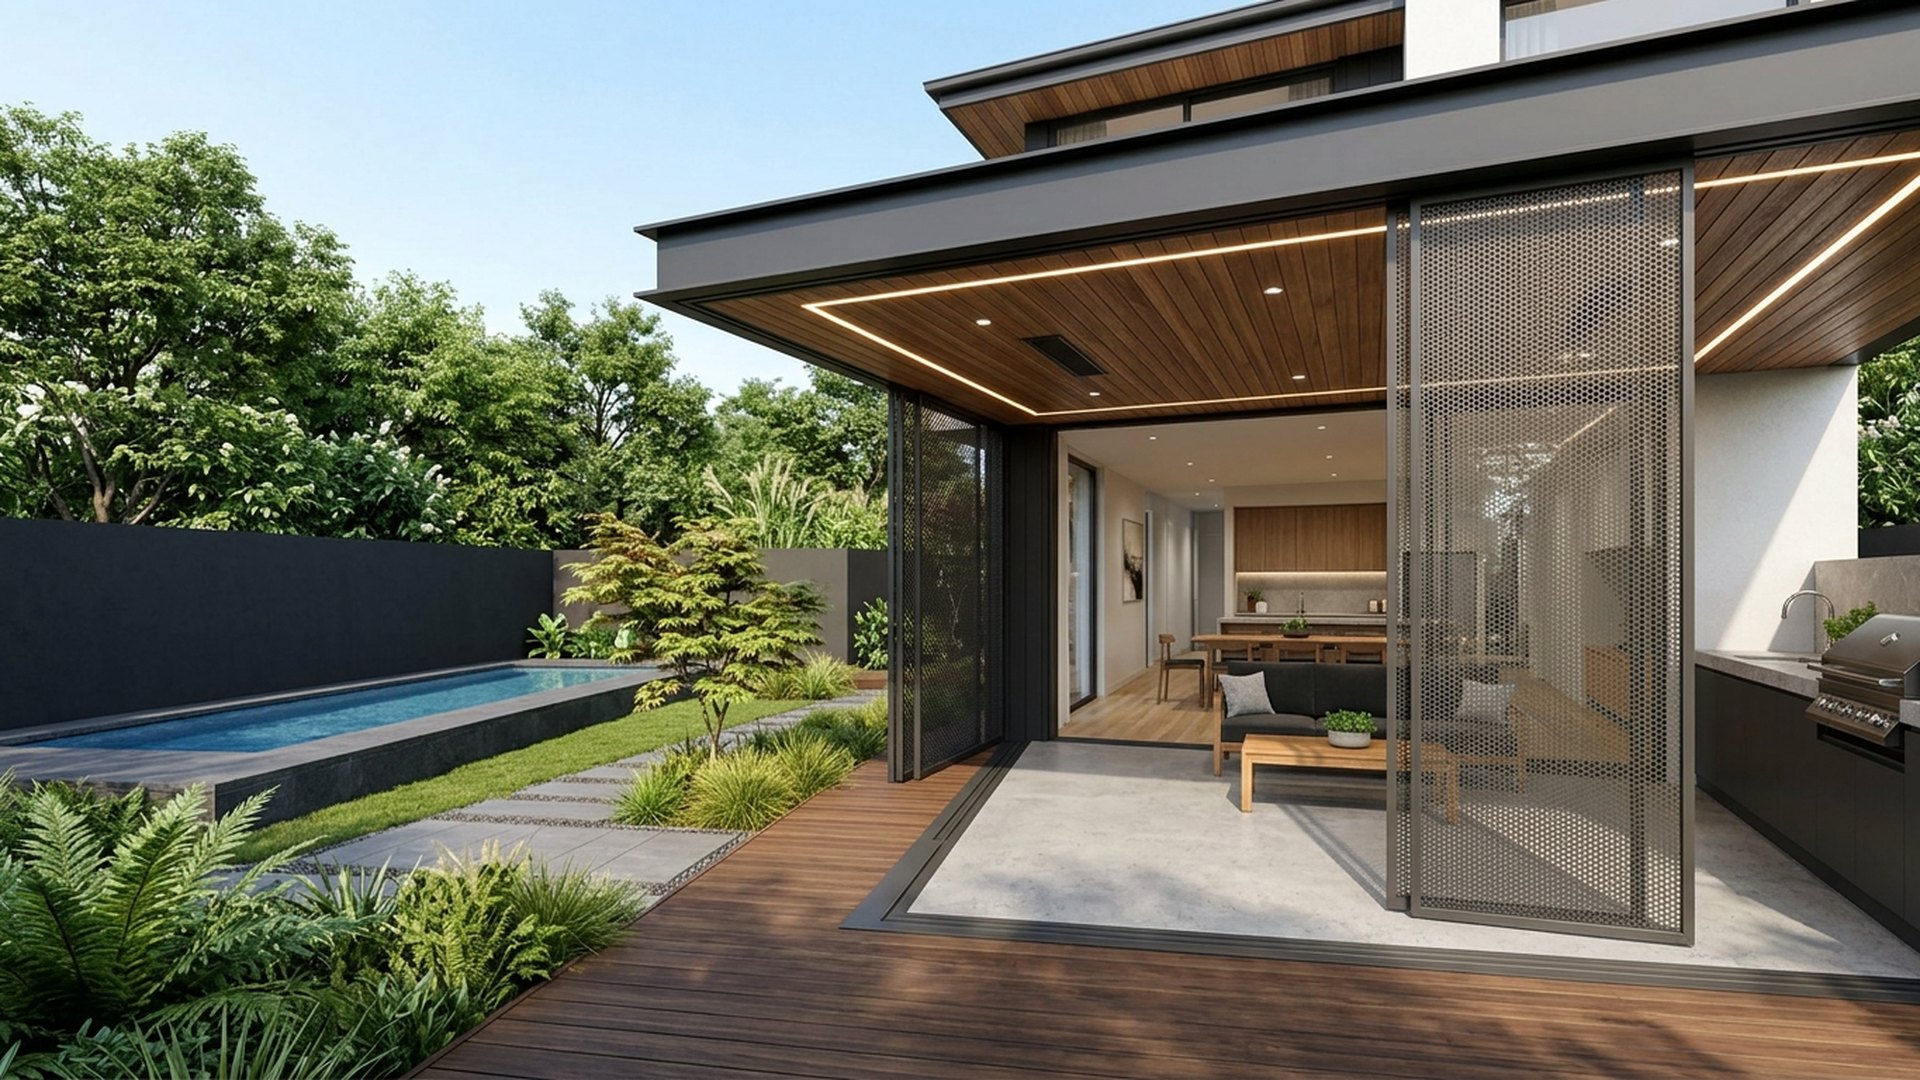
Split-Level Modern Home Design with Recycled Brick, Vertical Cedar Screening and Zinc Roof Sheeting, Espaliered Trees, Box Hedging and Fine-Leaf. this image created by www.homedesign-photos.com

Split-Level Modern Home Design with Recycled Brick and Spacious Rear Backyard and BBQ Grill

Split-Level Modern Home Design with Recycled Brick, Vertical Cedar Screening and Zinc Roof Sheeting, Espaliered Trees, Box Hedging and Fine-Leaf Groundcover, featuring a Spacious Rear Backyard and BBQ Grill Entertaining Area, balanced by Clean Sightlines, Shaded Retreats and Relaxed
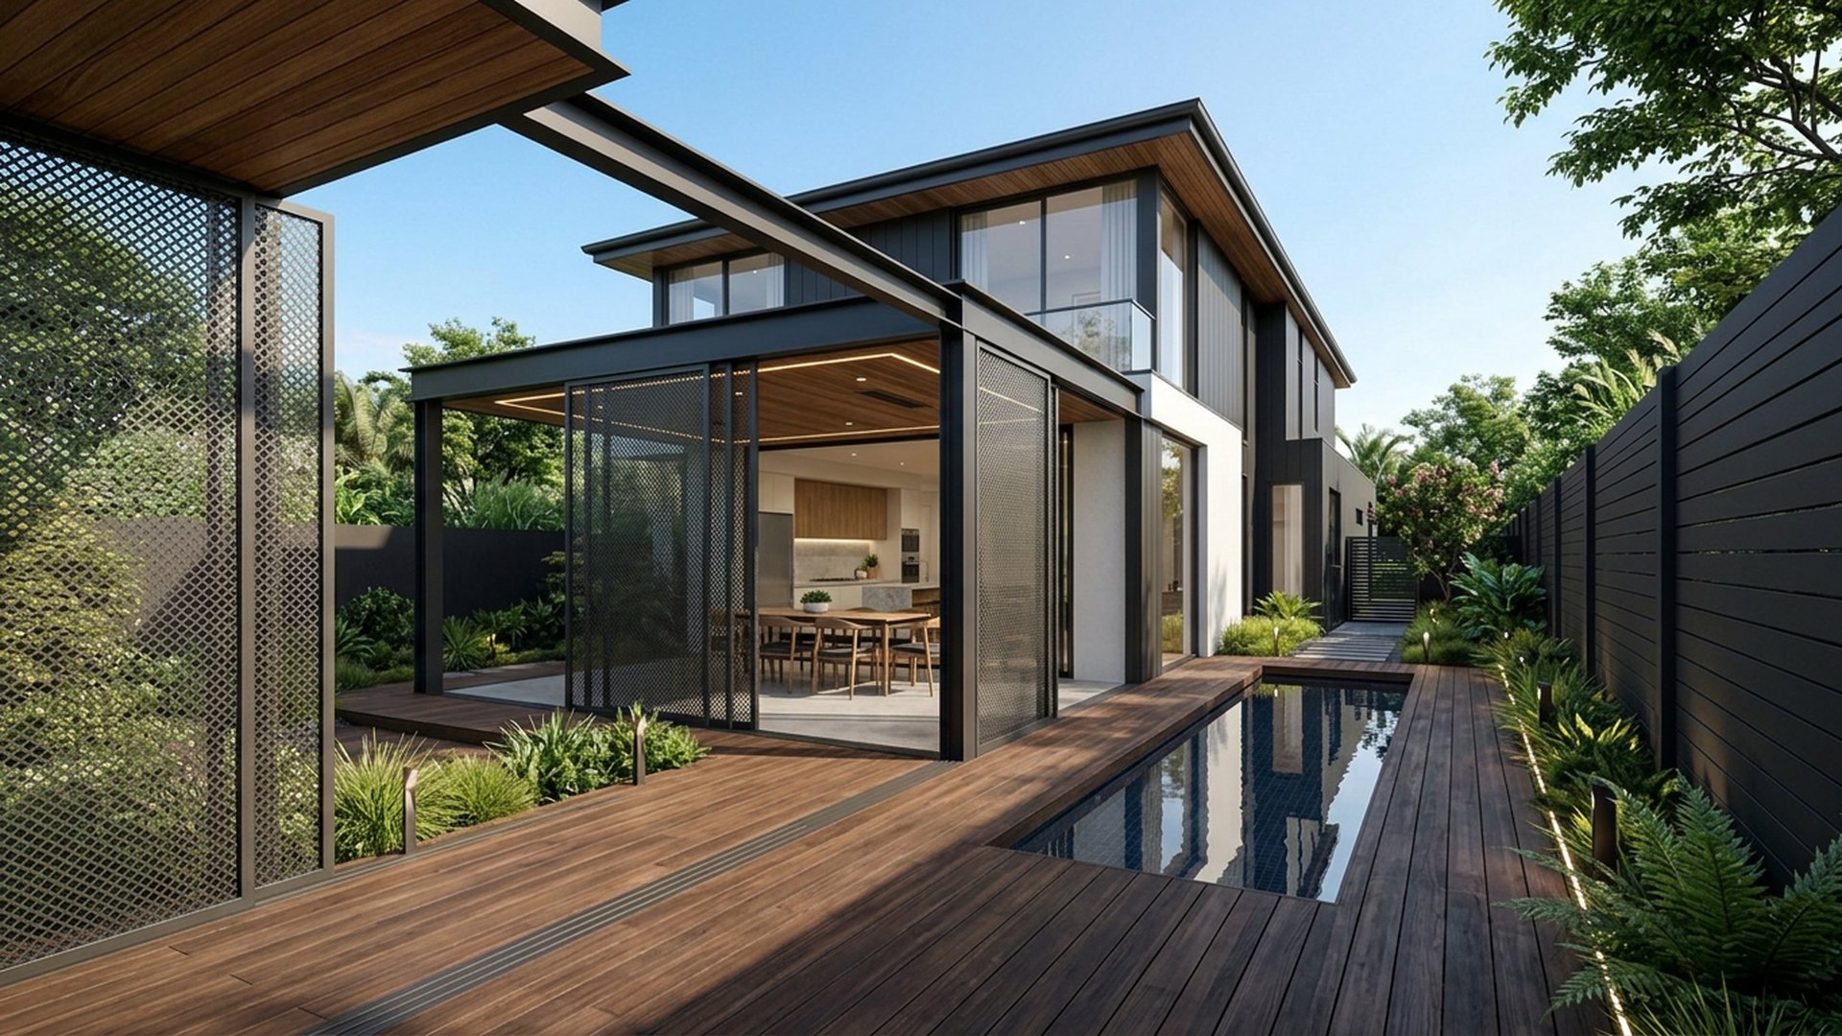
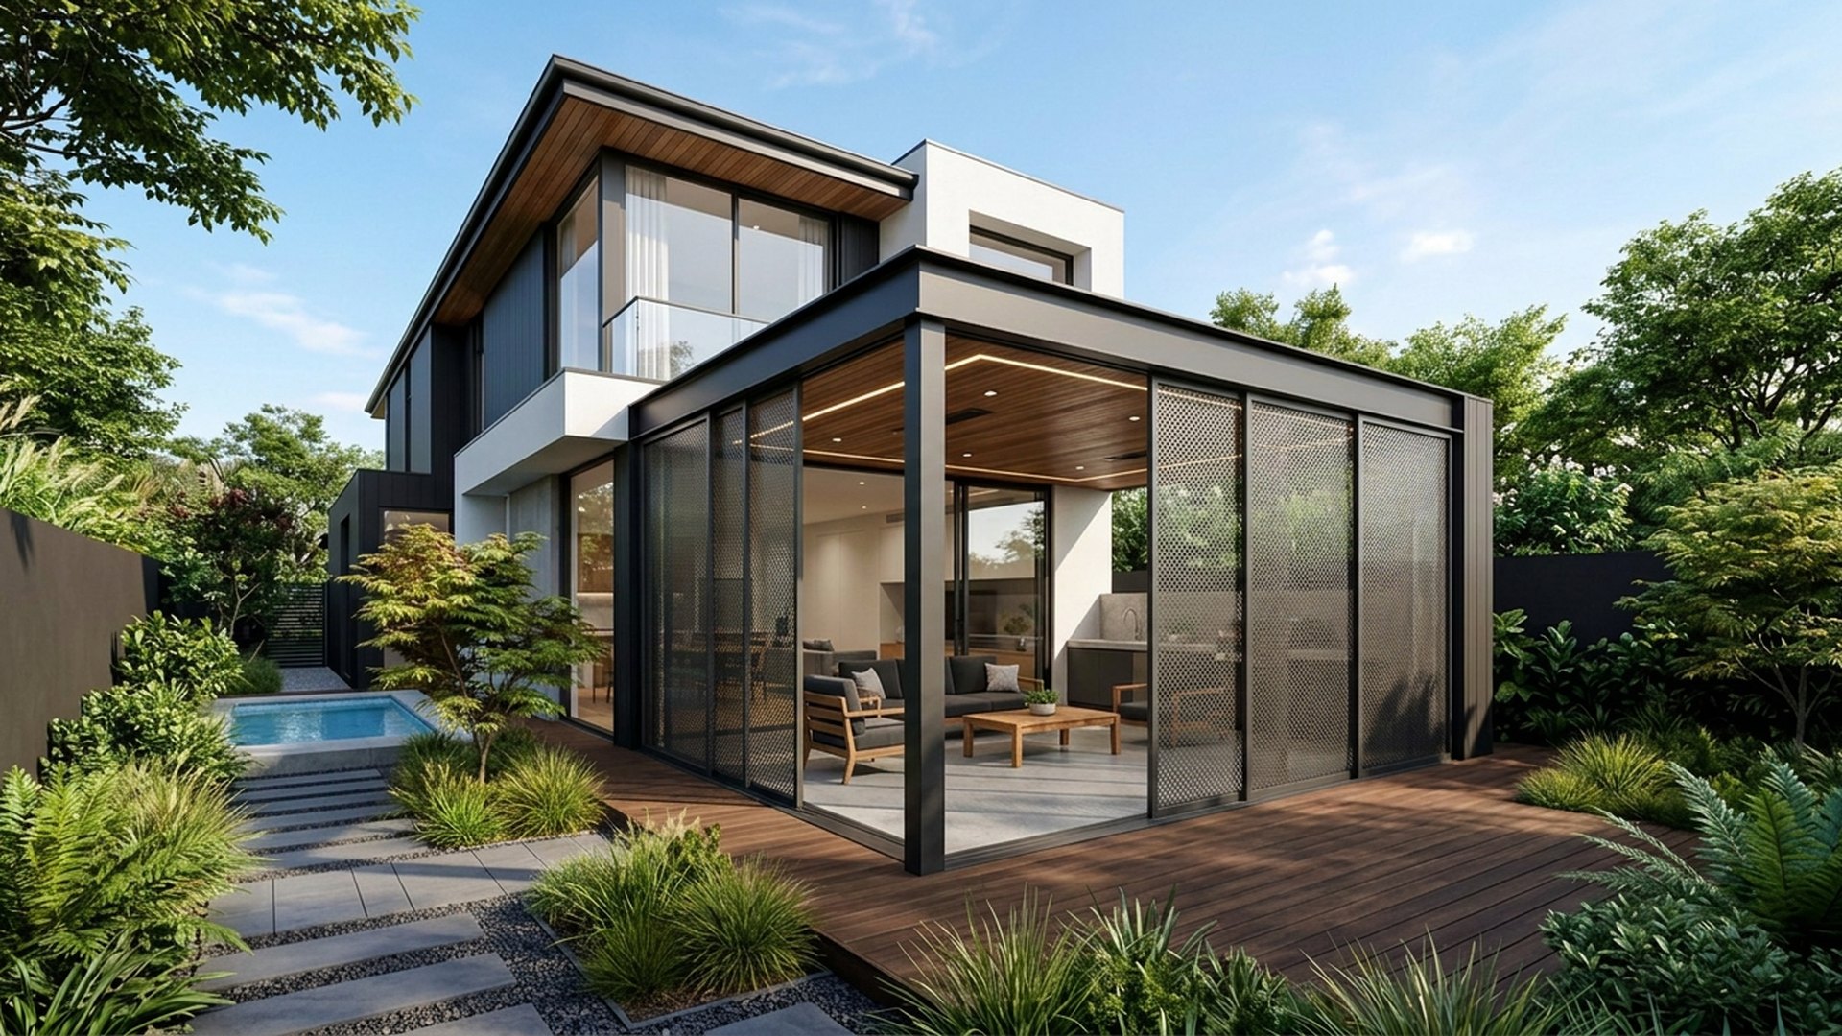
Contemporary Family Home Design with Board-Formed Concrete, Spotted Gum Battens and Matte Black Steel Detailing, Mass-Planted Hedging, Feature Palms and. this image created by www.homedesign-photos.com

Contemporary Family Home Design with Board-Formed Concrete and Wide Front Entry Court, Feature Water

Contemporary Family Home Design with Board-Formed Concrete, Spotted Gum Battens and Matte Black Steel Detailing, Mass-Planted Hedging, Feature Palms and Deep Mulched Garden Beds, featuring a Wide Front Entry Court, Feature Water Bowl and Garage Screening
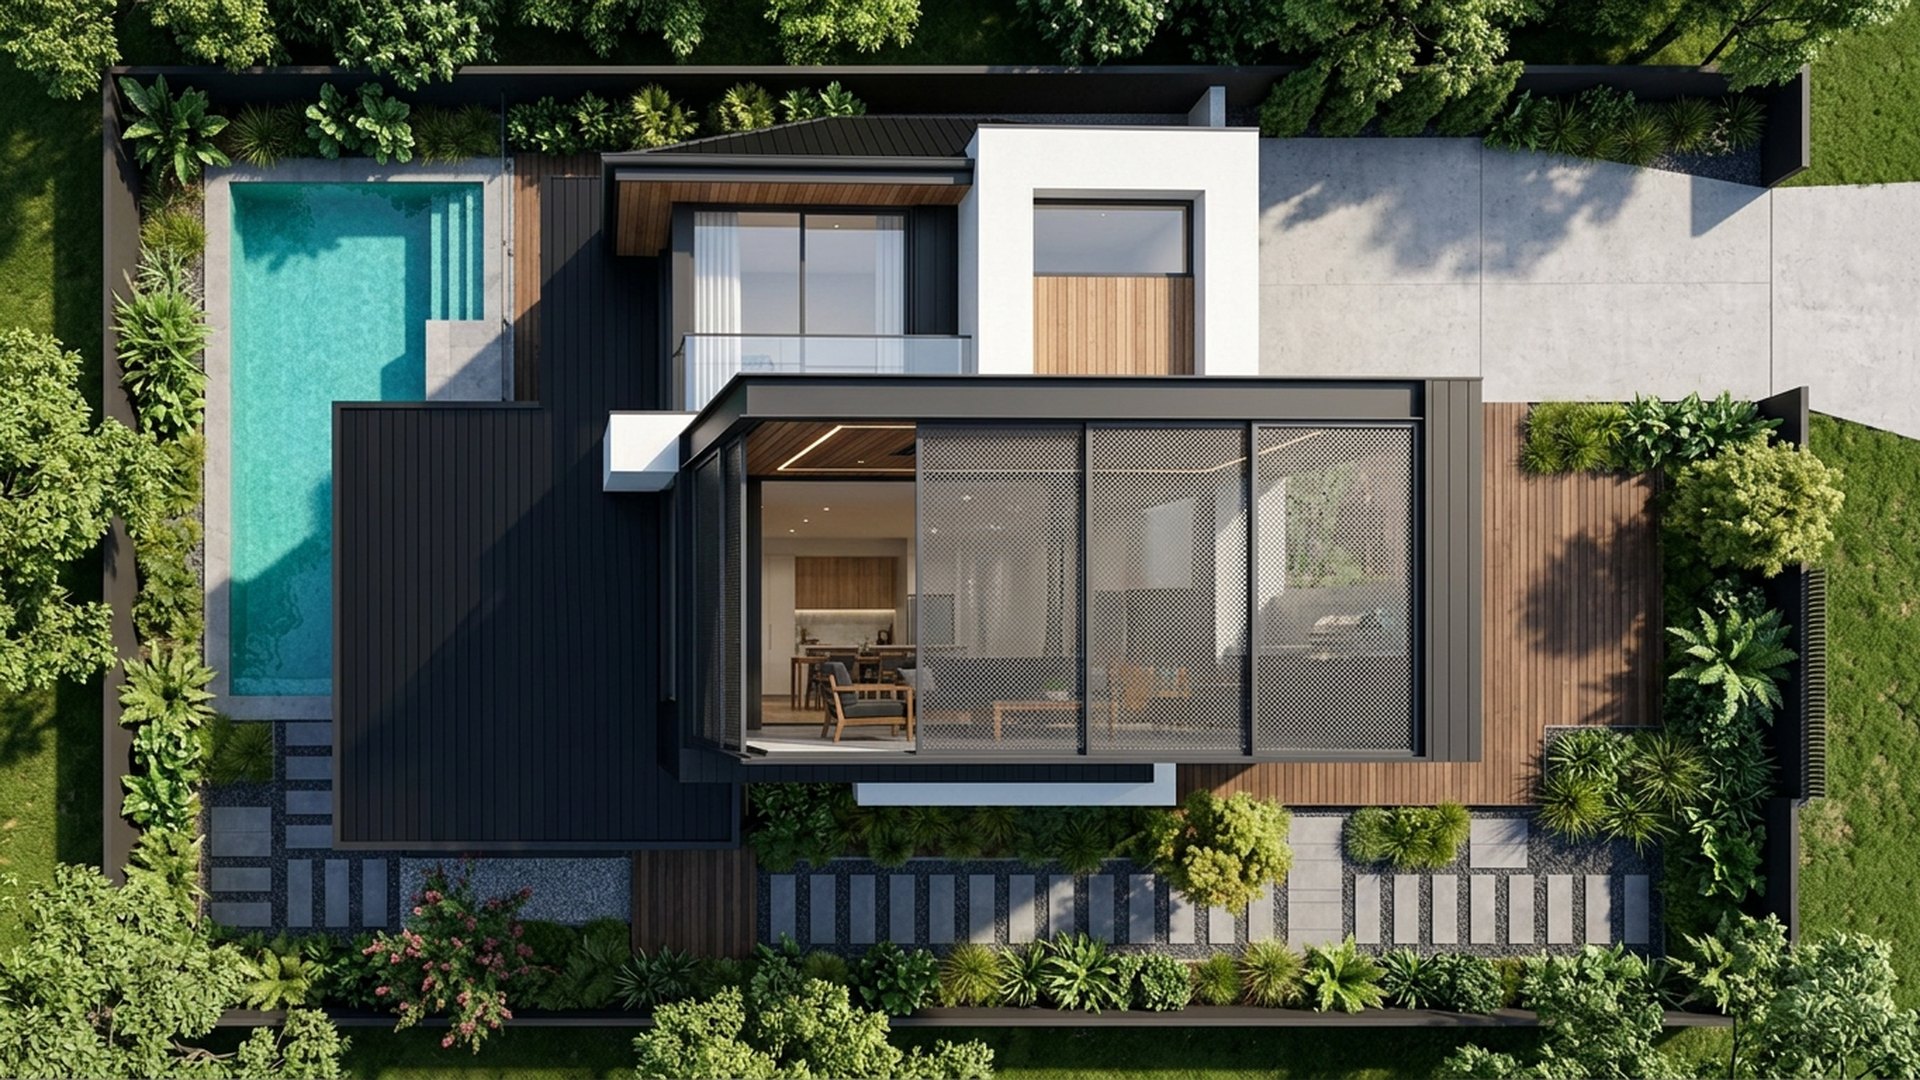
Architectural Home Design with Limestone Cladding, Warm Oak Soffits and Slim Charcoal Aluminium Frames, Tropical Foliage, Frangipani and Screening Bamboo. this image created by www.homedesign-photos.com

Architectural Home Design with Limestone Cladding and Poolside Cabana, Sun Deck and Evening Entertaining

Architectural Home Design with Limestone Cladding, Warm Oak Soffits and Slim Charcoal Aluminium Frames, Tropical Foliage, Frangipani and Screening Bamboo, featuring a Poolside Cabana, Sun Deck and Evening Entertaining Zone, balanced by Clean Sightlines, Shaded Retreats and Relaxed Family
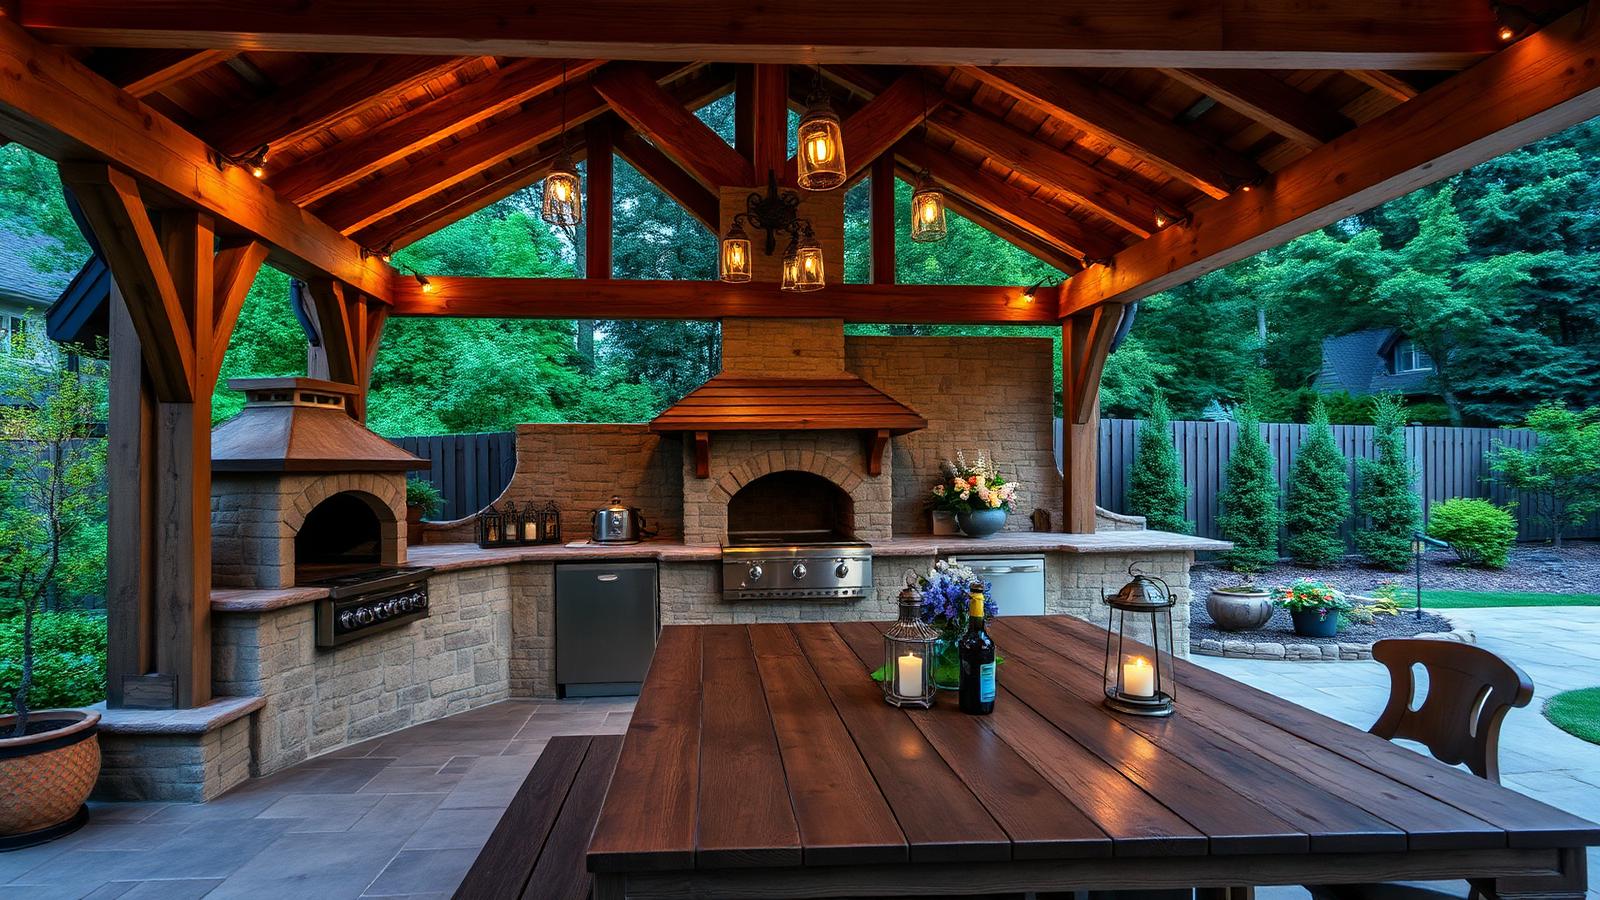
Full feature article · Rustic Timber

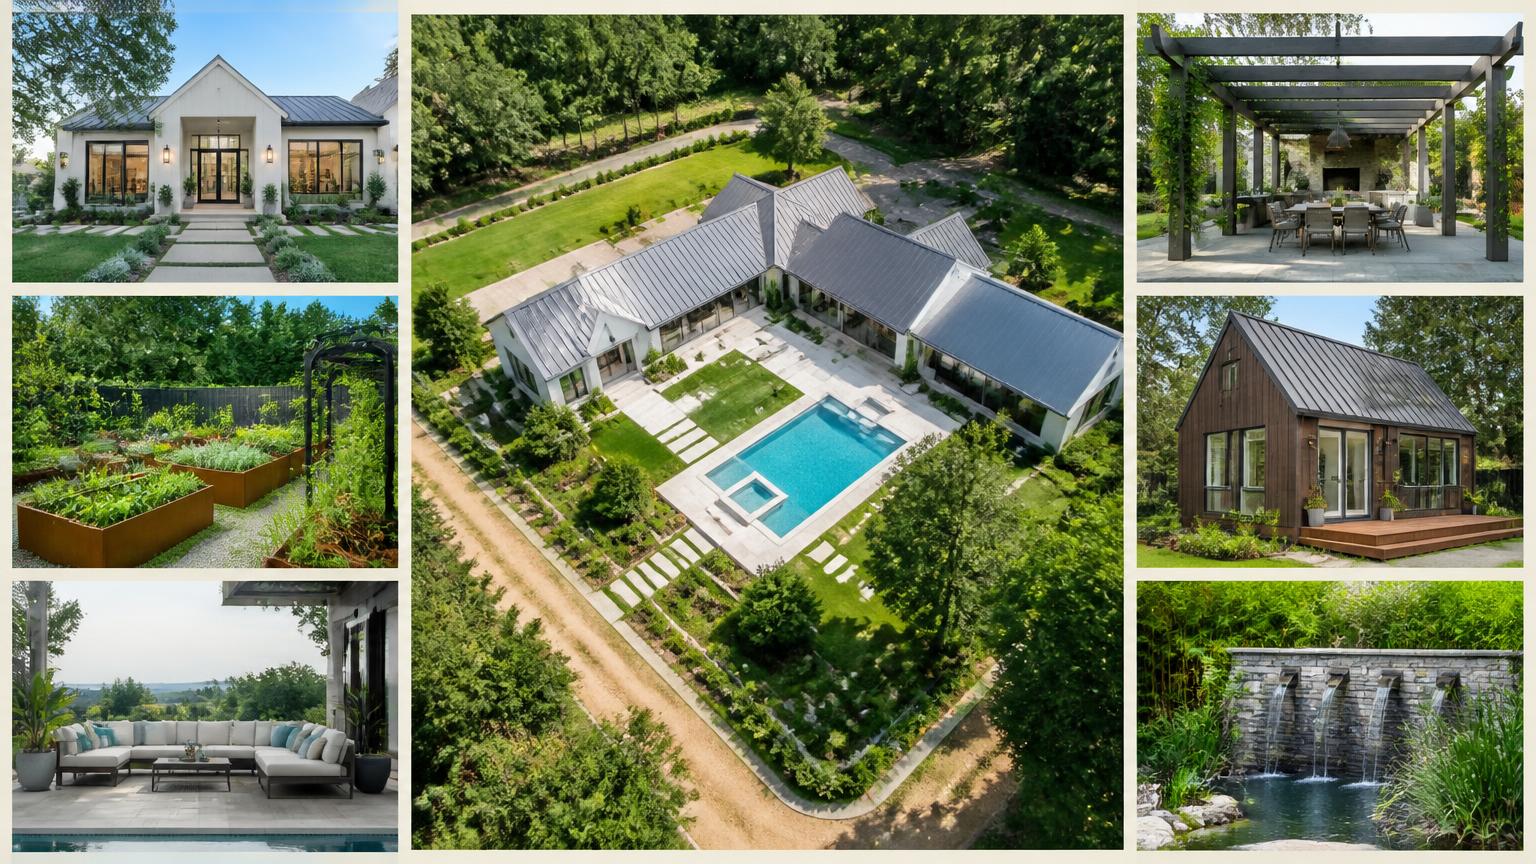
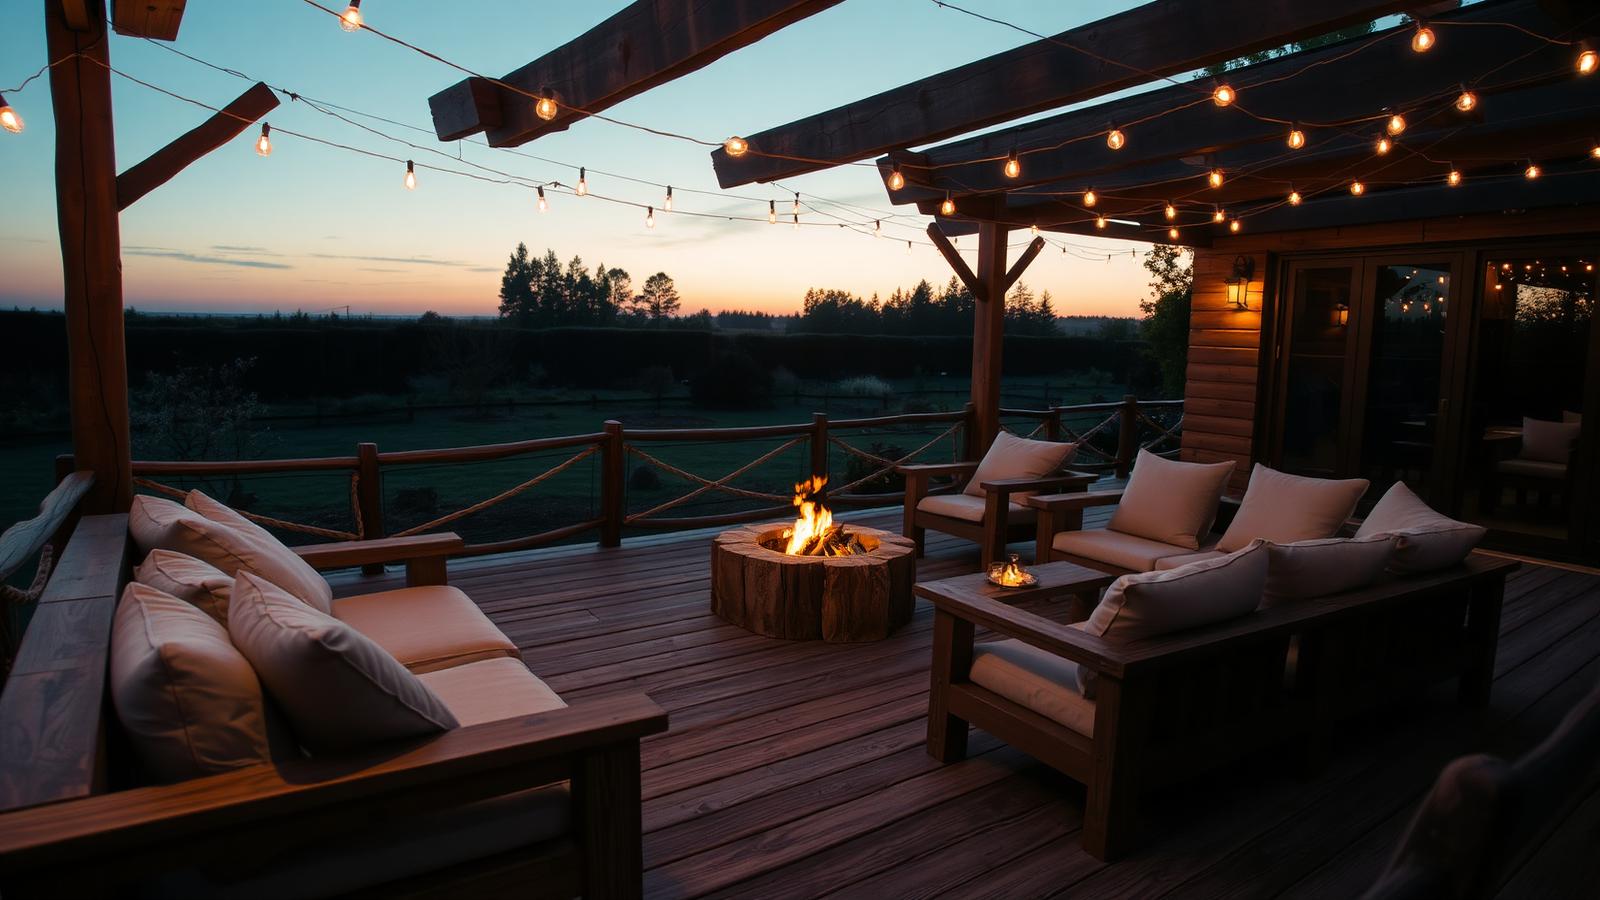
Rustic Wooden Home Ideas and Designs in the Modern World of Home Design

Heavy timber pergolas, reclaimed hardwood decks, sleeper retaining walls, barn style pool houses and interiors of exposed trusses and wide plank floors.

Rustic Wooden Home Ideas and Designs in the Modern World of Home Design Rustic Timber home and garden design photo. this image created by www.homedesign-photos.com

Timber is the only common building material that improves with age, and rustic design is essentially an argument in favour of that fact. Where painted surfaces need renewal and render needs patching, hardwood silvers, oils darken and reclaimed beams gain character. A home built substantially of wood feels grounded and permanent in a way that lighter, thinner construction rarely manages.

Scale is what separates convincing rustic work from decoration. Heavy sections — genuine posts, chunky beams, thick decking boards, wide floor planks — read as structure. Thin sections read as trim. A pergola built from four generous posts and two deep beams will look right for forty years, while the same span in undersized timber looks temporary from the day it is finished.

In the garden, timber is the most useful material available. Sleeper retaining walls terrace a slope for a fraction of the cost of masonry and hold planting beautifully. Hardwood decks bridge awkward levels where paving would need fill. Arbours, screens and batten fences deliver privacy while still letting light and air pass. Raised vegetable beds, compost bays and a woodshed complete a working garden that looks like it belongs to a working house.

Rustic Timber design ideas photo from the Rustic Wooden Home Ideas and Designs in the Modern World of Home Design. this image created by www.homedesign-photos.com

Reclaimed material is worth the trouble. Old growth hardwood is denser, more stable and more interesting than most of what is milled today, and it arrives with a history in its surface. Buy more than the calculation requires, allow for waste around bolt holes and splits, and have it dressed rather than sanded smooth so the marks survive. Used honestly in structure rather than as cladding over a modern frame, it is the single most effective element in the style.

Detailing decides longevity. Keep every timber member off the ground on galvanised or stainless shoes, ventilate the underside of decks, use hot dip galvanised or stainless fixings, set posts in brackets rather than concrete, and give exposed timber a generous roof overhang wherever possible. Oil rather than film finish on anything horizontal, and accept silvering where maintenance is unrealistic — a grey deck is honest, a peeling varnished one is not.

Inside, the same logic produces the warmth people associate with the style: exposed trusses, wide plank floors, timber lined ceilings in the rooms where you want intimacy, and one large plain wall so the timber has something to be seen against. Balance is everything. Timber on every surface becomes a sauna; timber on the structure and the floor, with plaster and stone elsewhere, becomes a house you never want to leave.