Home Design Photos

House Design Photos is a HUGE Library Gallery and Directory of Home Design Photos

This Website Features a Massive Display of New House Design Ideas and Amazing Garden Landscape Design Photos.

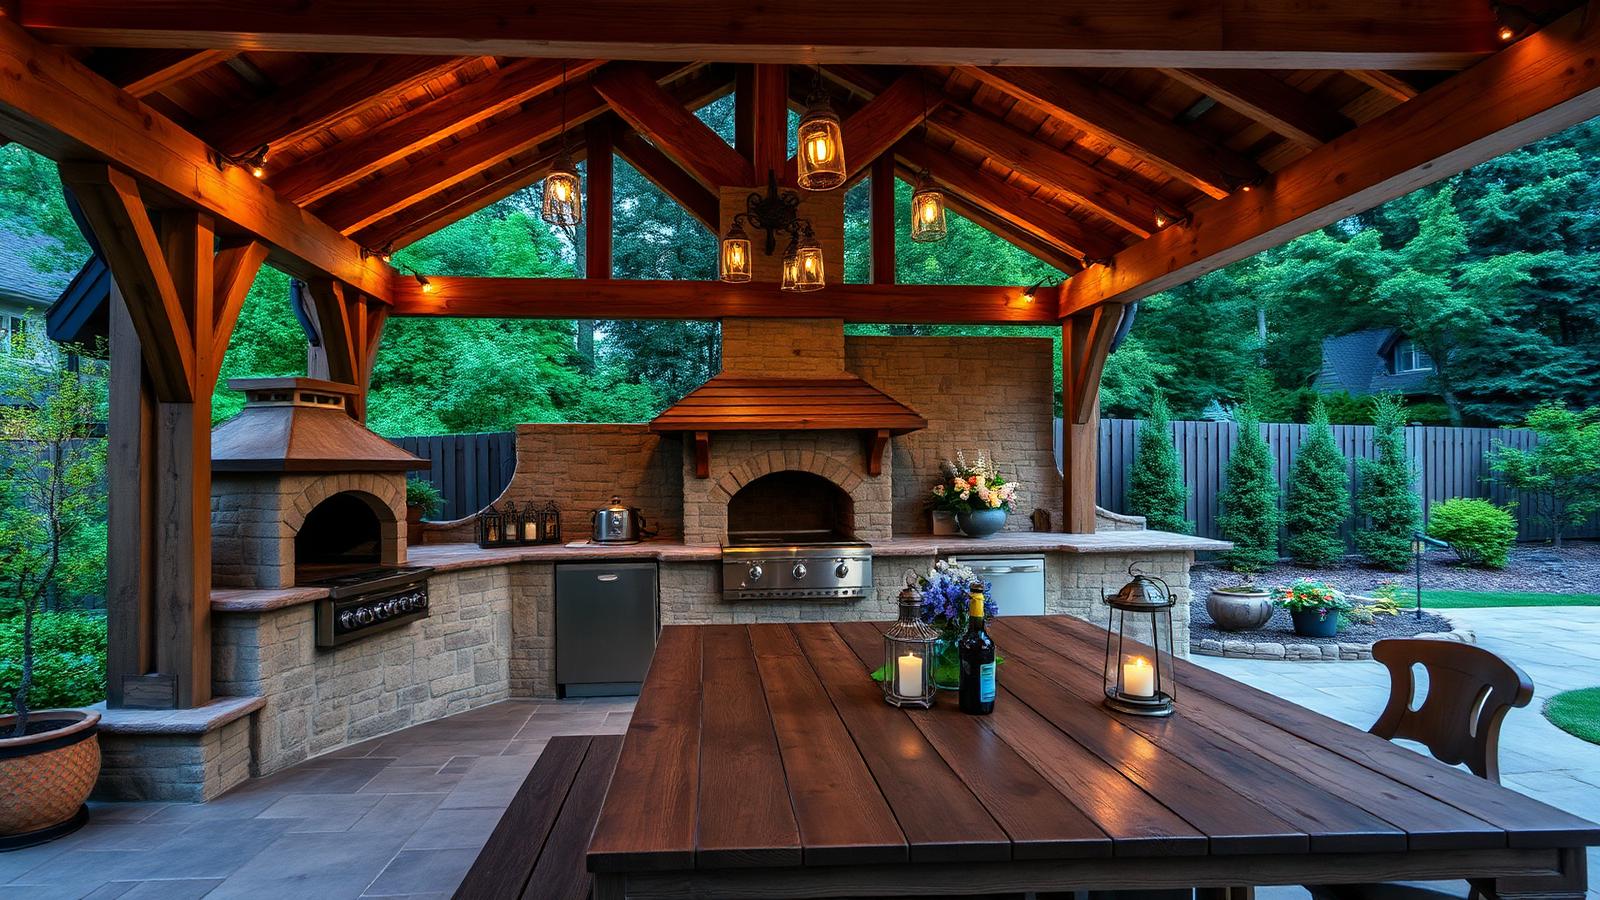
Rustic Wooden Home Ideas and Designs in the Modern World of Home Design feature article Heavy timber pergolas, reclaimed hardwood. this image created by www.homedesign-photos.com
Featured article · Rustic Timber

Rustic Wooden Home Ideas and Designs in the Modern World of Home Design

Heavy timber pergolas, reclaimed hardwood decks, sleeper retaining walls, barn style pool houses and interiors of exposed trusses and wide plank floors. Timber is the only common building material that improves with age, and rustic design is essentially an argument in favour of that fact. Where painted surfaces need renewal and render needs patching, hardwood silvers, oils darken and reclaimed beams gain character. A home built substantially of wood feels grounded and permanent in a way that lighter, thinner construction rarely manages. Scale is what separates convincing rustic work from decoration. Heavy sections — genuine posts, chunky beams, thick decking boards, wide floor planks — read as structure. Thin sections read as trim. A pergola built from four generous posts and two deep beams will look right for forty years, while the same span in undersized timber looks temporary from the day it is finished. In the garden, timber is the most useful material available. Sleeper retaining walls terrace a slope for a fraction of the cost of masonry and hold planting beautifully. Hardwood decks bridge awkward levels where paving would need fill. Arbours, screens and batten fences deliver privacy while still letting light and air pass. Raised vegetable beds,...

Read the full article

Full feature article · Sustainable Homes

Solar Passive Home Design Ideas, Orientation and Photos

Orientation, glazing, thermal mass, insulation and cross ventilation — free comfort designed into the plan before a single system is bought.
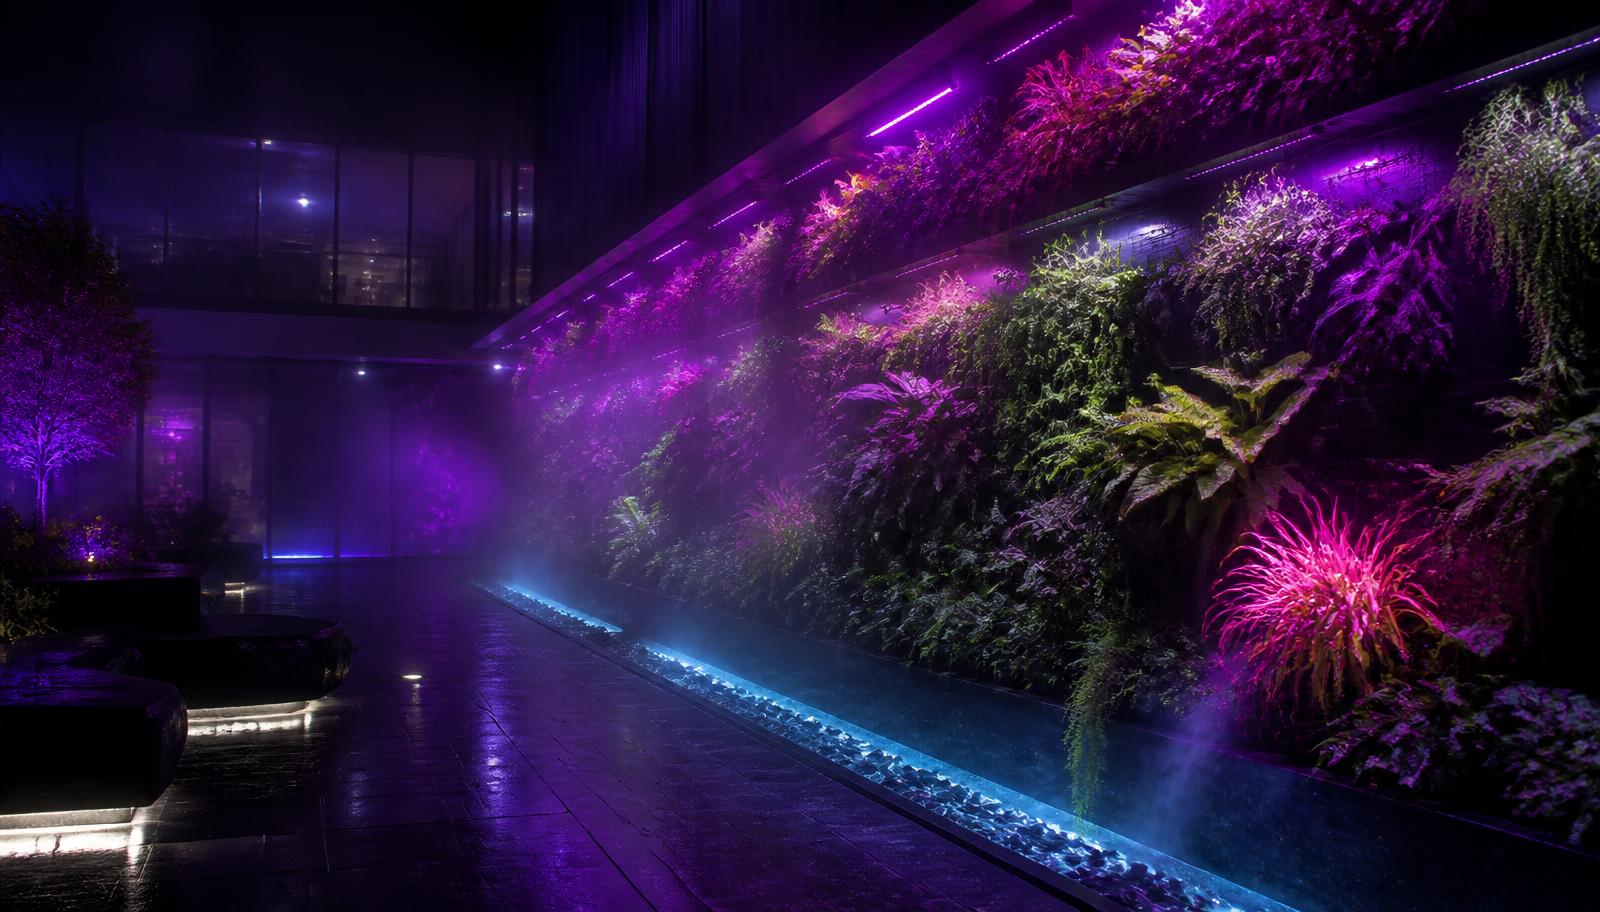
Solar Passive Home Design Ideas, Orientation and Photos Sustainable Homes home and garden design photo feature. this image created by www.homedesign-photos.com

Solar passive design is the cheapest performance available in a house, because it costs nothing to point rooms in the right direction. Living areas facing the sun, service rooms and garages on the cold or hot side, glazing sized and shaded for the orientation it faces, and a plan narrow enough that air can move through it. Get these right and mechanical heating and cooling become occasional rather than constant.

Glazing and shading work as a pair. Sun facing glass with an eave or louvre sized to admit low winter sun and exclude high summer sun delivers free heat exactly when it is wanted. West facing glass is the hardest to manage and the most likely to overheat a house, so it should be minimised, screened externally, or protected by a verandah. External shading beats internal blinds every time, because it stops the heat before it enters the room.

Thermal mass and insulation then hold the result. A concrete slab or masonry wall inside the insulated envelope, positioned where winter sun can reach it, absorbs warmth by day and releases it at night. Insulation to the roof, walls and slab edge, double glazing, and careful sealing of gaps around windows, downlights and doors reduce loss dramatically. Airtightness with controlled ventilation is what modern high performance homes do differently from older ones.
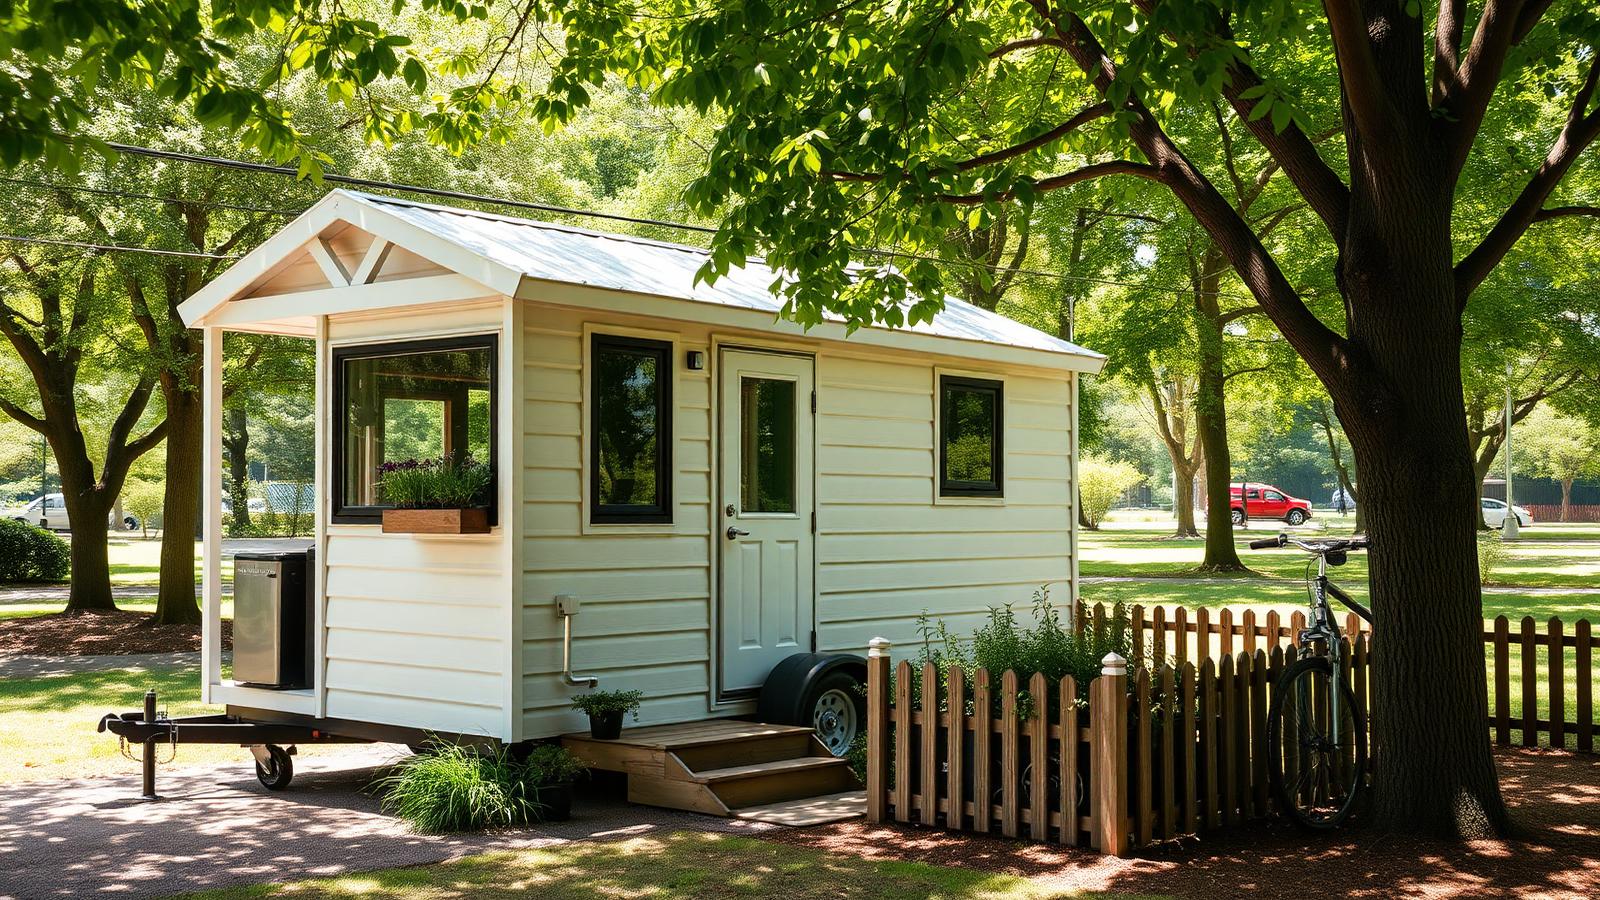
Sustainable Homes design ideas photo from the Solar Passive Home Design Ideas, Orientation and Photos feature. this image created by www.homedesign-photos.com

Ventilation and landscape finish it. Openings on opposite sides of every room for cross breeze, high level windows to purge hot air, ceiling fans in bedrooms, and deciduous trees positioned to shade the summer sun and drop leaves for winter. A vine covered pergola on the western wall does the same job cheaply. The photographs of these houses look calm and ordinary, which is the point: the performance lives in the plan, not in equipment on display.
More feature articles

Full feature article · Japanese Design

Japanese Garden Ideas and Concepts for Modern Japanese Style Homes

Raked gravel courtyards, moss and sculpted trees, koi ponds and stone basins, bamboo screened paths, timber engawa verandahs and onsen style plunge pools.

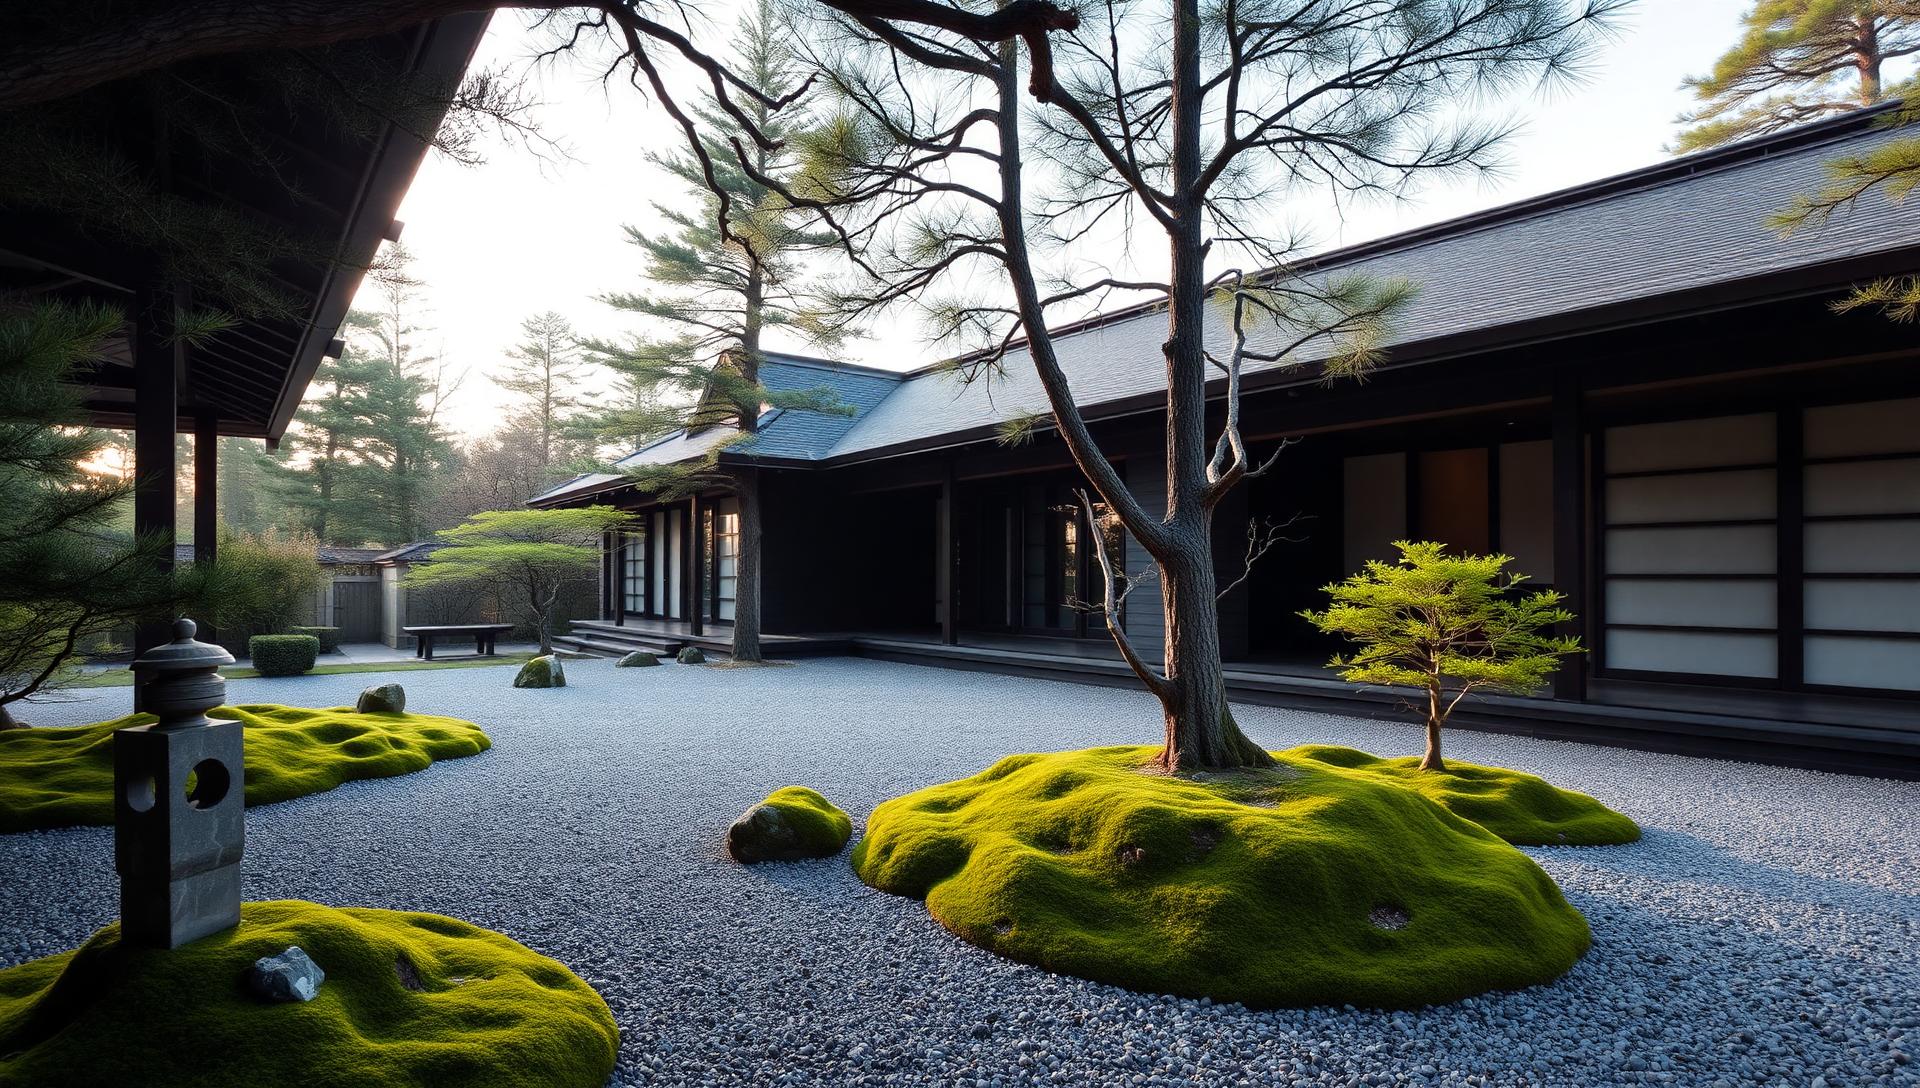
Japanese Garden Ideas and Concepts for Modern Japanese Style Homes Japanese Design home and garden design photo feature. this image created by www.homedesign-photos.com

The Japanese garden is the most disciplined garden tradition in the world, and the quietest. Nothing is included that does not carry meaning or serve the composition: a few carefully chosen stones, one sculpted tree, moss, gravel, water and a path. For small modern courtyards it is also the most useful tradition available, because it was developed for exactly those dimensions.

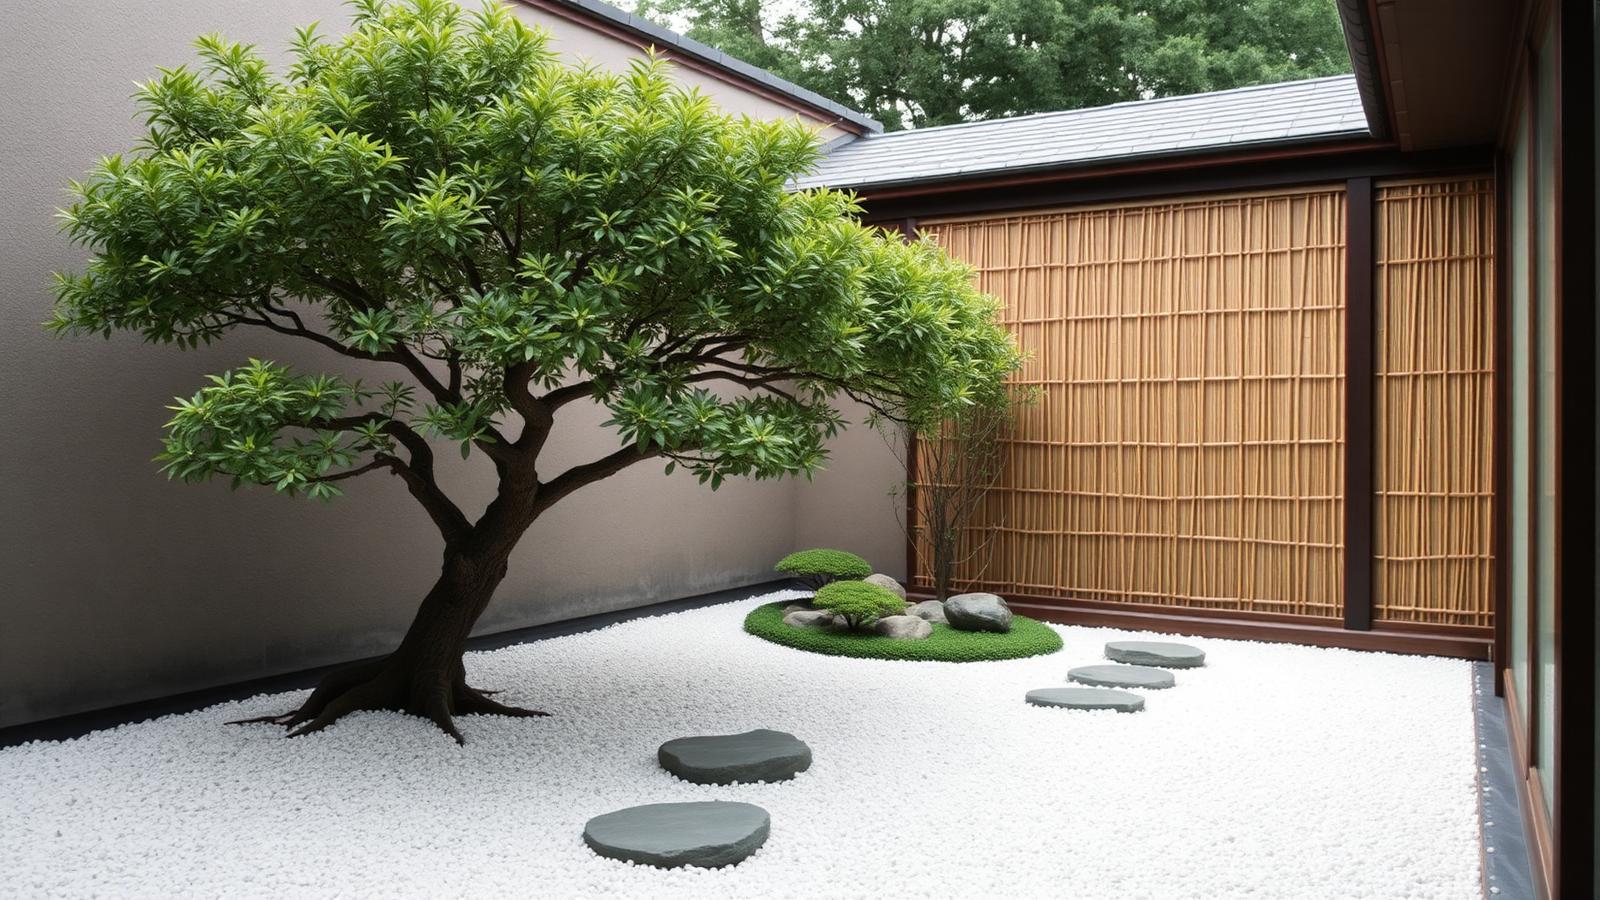
Composition begins with stone. Rocks are placed as groups of three or five, set deep enough into the ground to look as though they were always there, with their best face turned toward the main viewing position. That viewing position — usually a window or a verandah, not a place you stand — is chosen first, and the whole garden is arranged for it in the way a painting is arranged for a frame.

Gravel and moss carry the empty space that makes the rest work. Raked gravel represents water and gives the eye somewhere to rest; moss softens the ground and links the stones. Both demand maintenance, and both can be adapted: fine crushed granite instead of traditional gravel, and a hardy groundcover instead of moss in climates where moss will not survive.

Japanese Design design ideas photo from the Japanese Garden Ideas and Concepts for Modern Japanese Style Homes feature. this image created by www.homedesign-photos.com

Planting is deliberately limited and heavily edited. Japanese maple for autumn colour, pine or a sculpted evergreen for structure, bamboo for screening and sound, azalea clipped into soft mounds, and ferns in the shade. The important skill is pruning: these gardens are made as much by what is removed each year as by what was planted at the start.

Water appears as a still pond, a narrow rill, or simply a stone basin with a bamboo spout. A koi pond needs real filtration, depth and shade to work, so in a small courtyard the basin is usually the better choice — it delivers the sound and the reflection with none of the maintenance. Stepping stones across gravel or water slow the walk down, which is the intended effect.

The architecture completes the garden. A timber engawa verandah running along the glazed wall makes the garden part of the interior, sliding screens frame it in changing proportions, and an onsen style plunge pool under cover turns the composition into somewhere you sit for an hour rather than glance at. Light it very softly — a shielded uplight on the tree, a low glow along the path, nothing more — and the courtyard becomes the calmest room of the house after dark.