Article No: 7 — Modern Coastal
Modern Beach House Designs
and Coastal Gardens
Pale timber decks, infinity pools, salt-tolerant planting, outdoor showers and light-filled interiors — how contemporary coastal homes are designed around the water.
Photo feature
Five ideas from the modern beach house
Large format concept photography covering terraces, coastal planting, pools, interiors and evening entertaining.
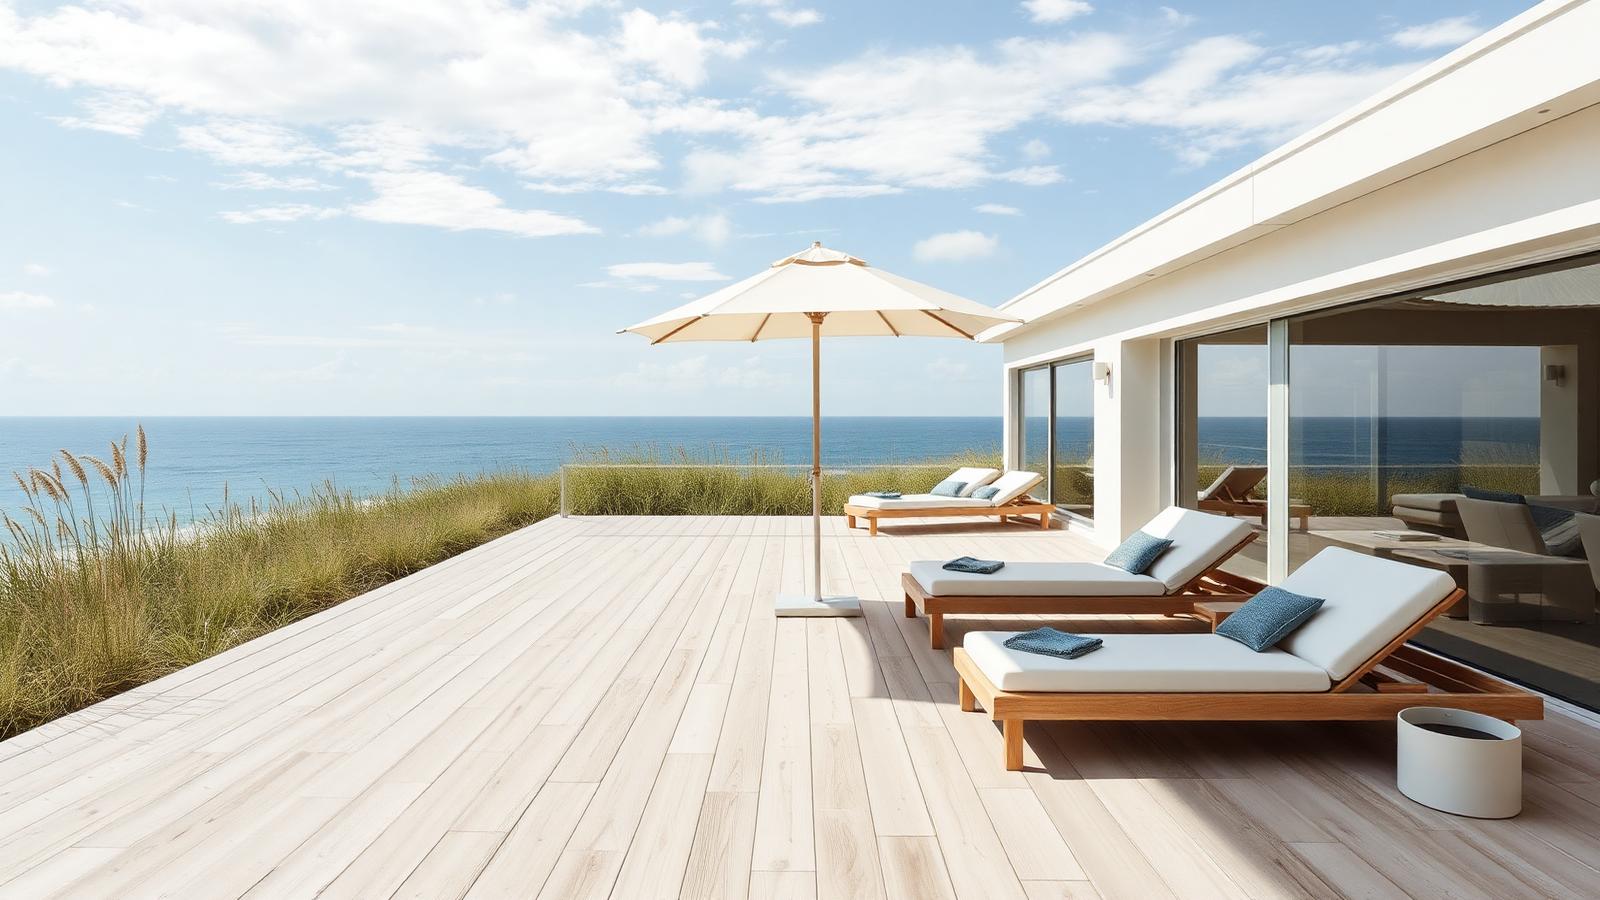
Modern beach house design is built around one decision: where you sit to watch the water. Everything else — deck level, roof line, glazing, planting height — follows from protecting that view and that seat. Keep furniture low and pale so nothing competes with the horizon, and use a single fabric umbrella rather than a heavy fixed roof.
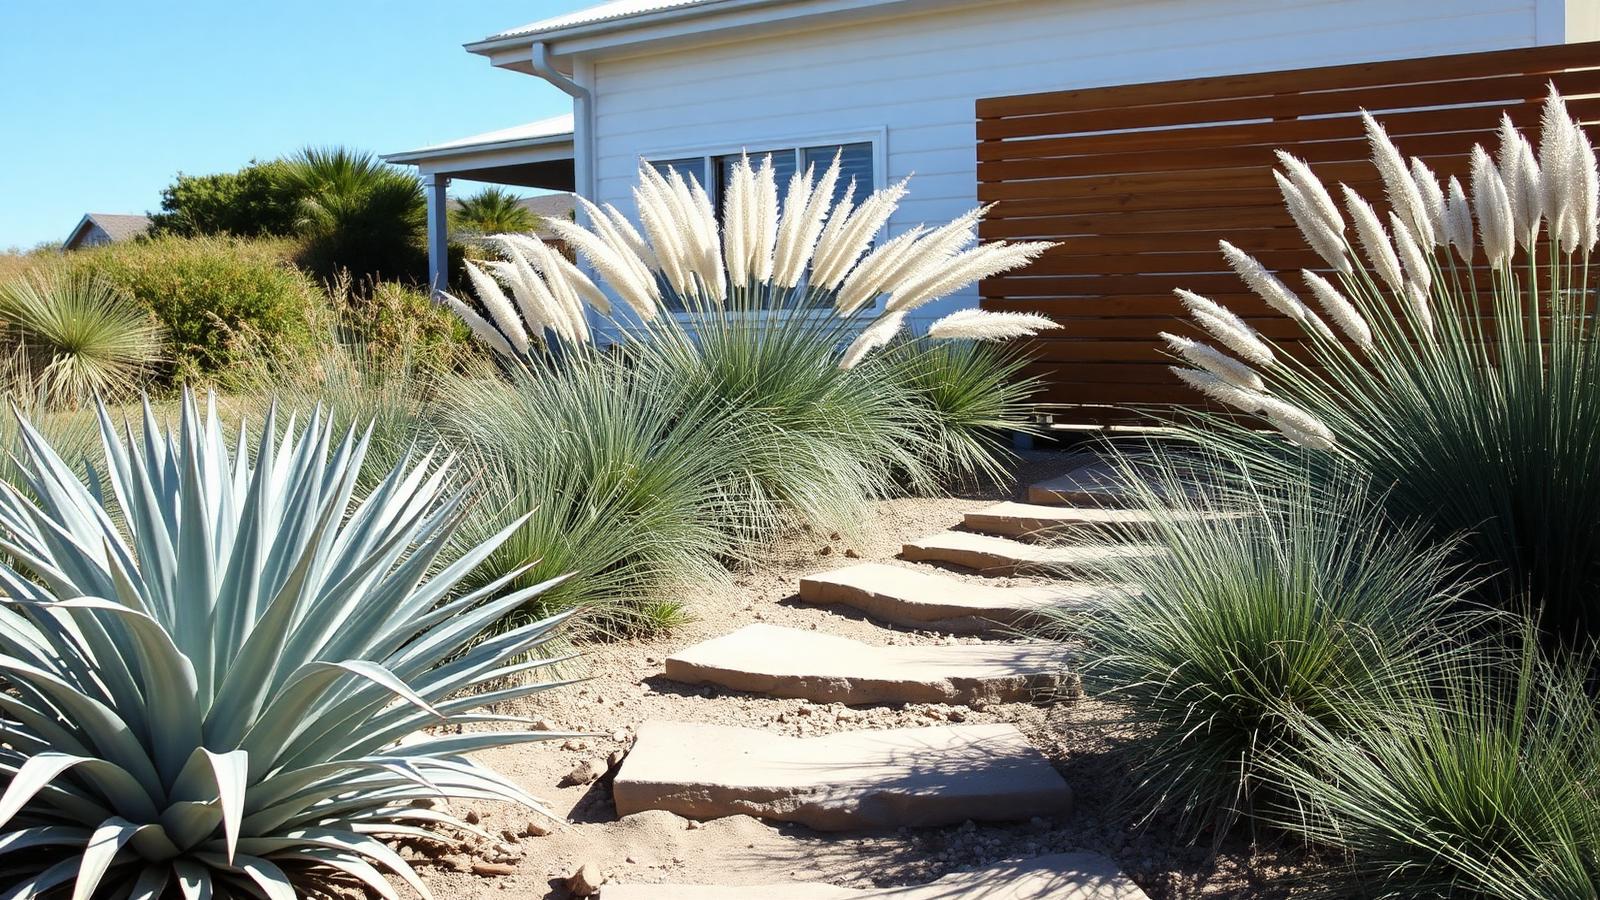
Plant for salt, sand and wind
Coastal gardens fail when they are planted like inland gardens. Choose silver and grey-green foliage, succulents, agave, coastal rosemary and dune grasses — species built for salt spray and free-draining sand. Mass them in drifts rather than dotting single specimens, and let wind-shaped forms stay wind-shaped.
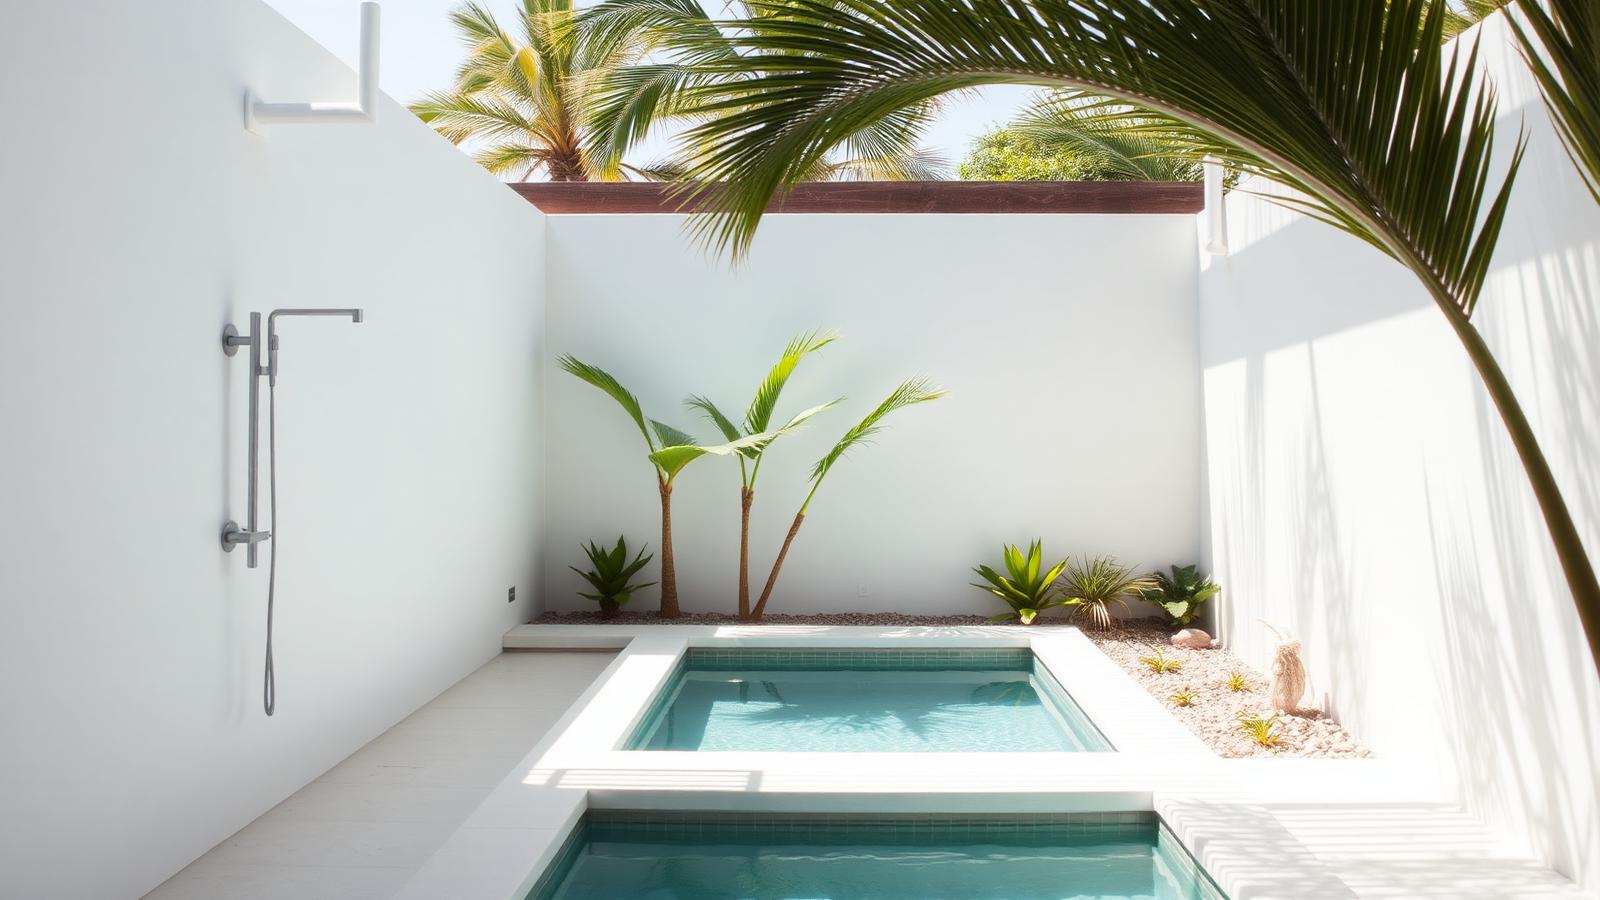
Outdoor showers and plunge pool courtyards
- Outdoor shower: the most useful thing you can build at a beach house — put it on the path between the beach and the door.
- Plunge pool: a small 4–6m pool suits coastal blocks better than a lap pool and warms faster.
- Hardware: marine grade 316 stainless everywhere; anything less rusts within a season.
- Screening: white rendered walls with timber slat inserts give privacy and bounce light.
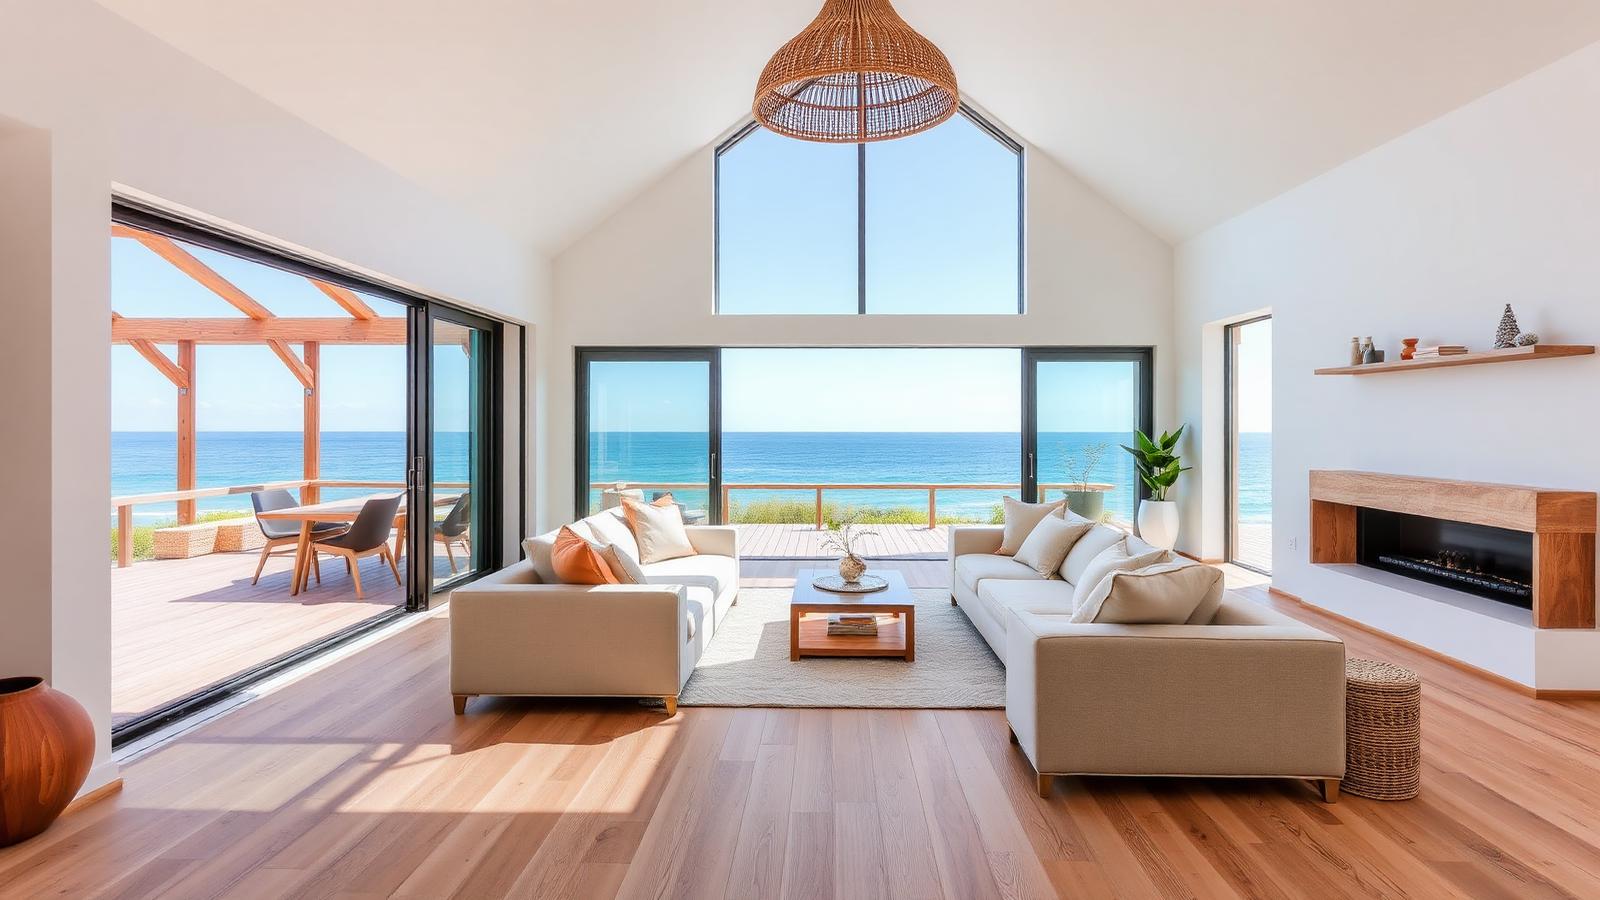
Light-filled coastal interiors
Inside, modern coastal means pale oak floors, white walls, raked ceilings and glass sized to frame the water. Furnish in linen, cotton and rattan with a restrained palette of sand, white and soft blue-green. Choose finishes you can wash sand off — this is a house that is meant to be walked into with wet feet.
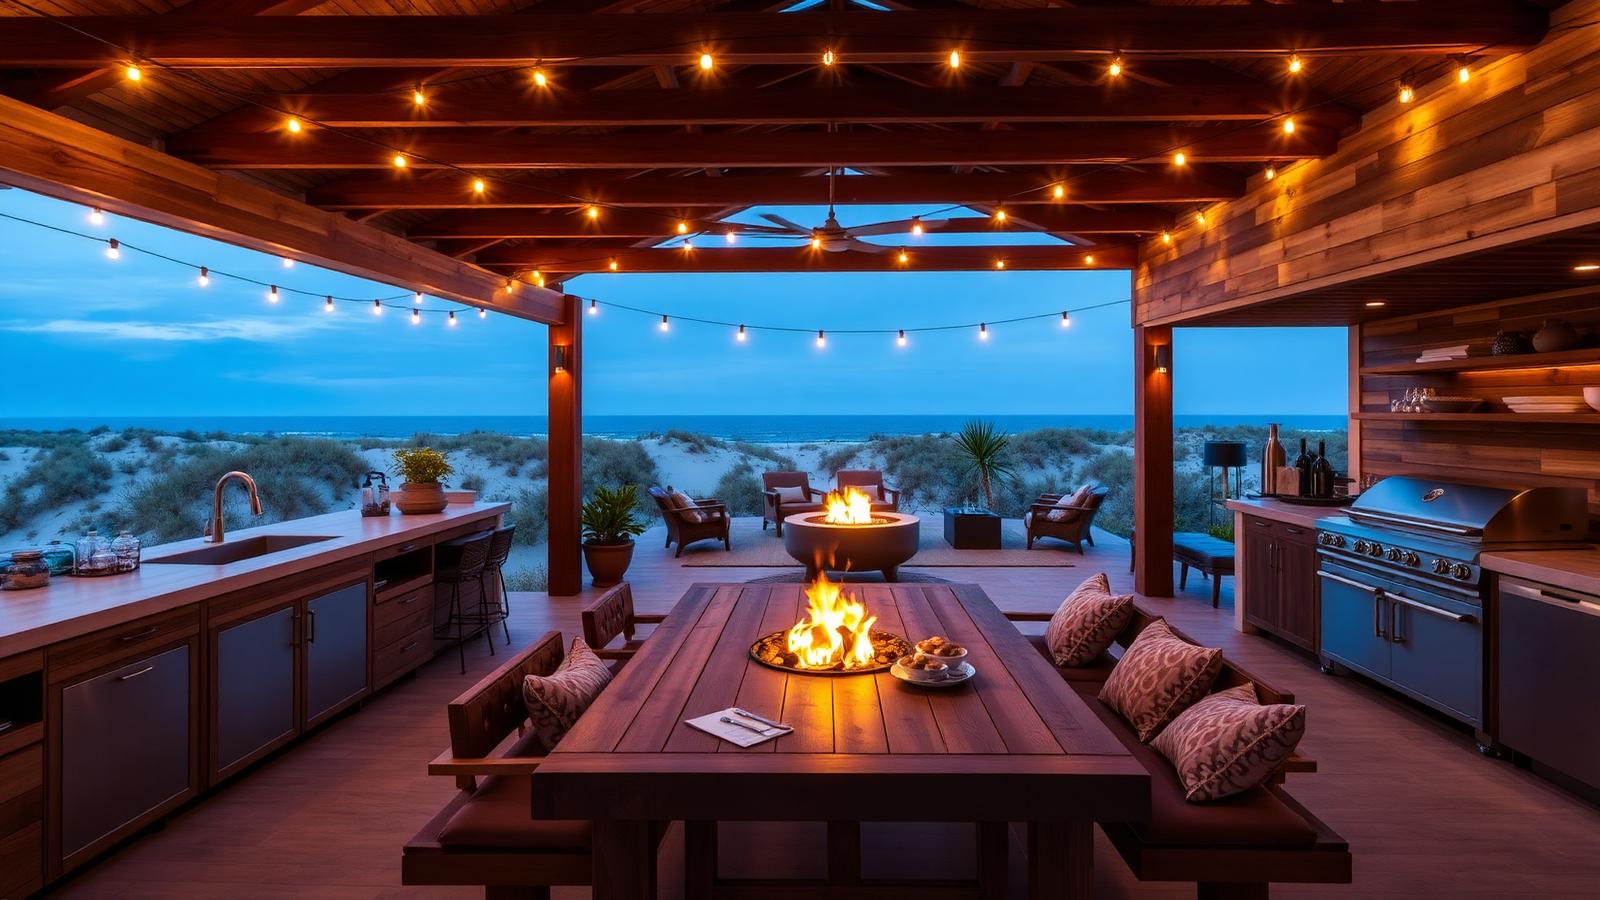
Evening entertaining by the dunes
Coastal evenings get cool and breezy, so the entertaining zone needs shelter on the prevailing wind side, a heat source and warm lighting. A covered outdoor kitchen, a long timber table, festoon lights and a fire pit turn the windiest part of the day into the best part of it — and extend the season by months.
Full feature article · Futuristic Gardens
Modern Futuristic Garden Concepts — Lighting, Form and Technology
LED planter walls, glowing geometric pathways, hydroponic green walls, illuminated infinity pools and parametric canopies with concealed lighting, heat and sound.
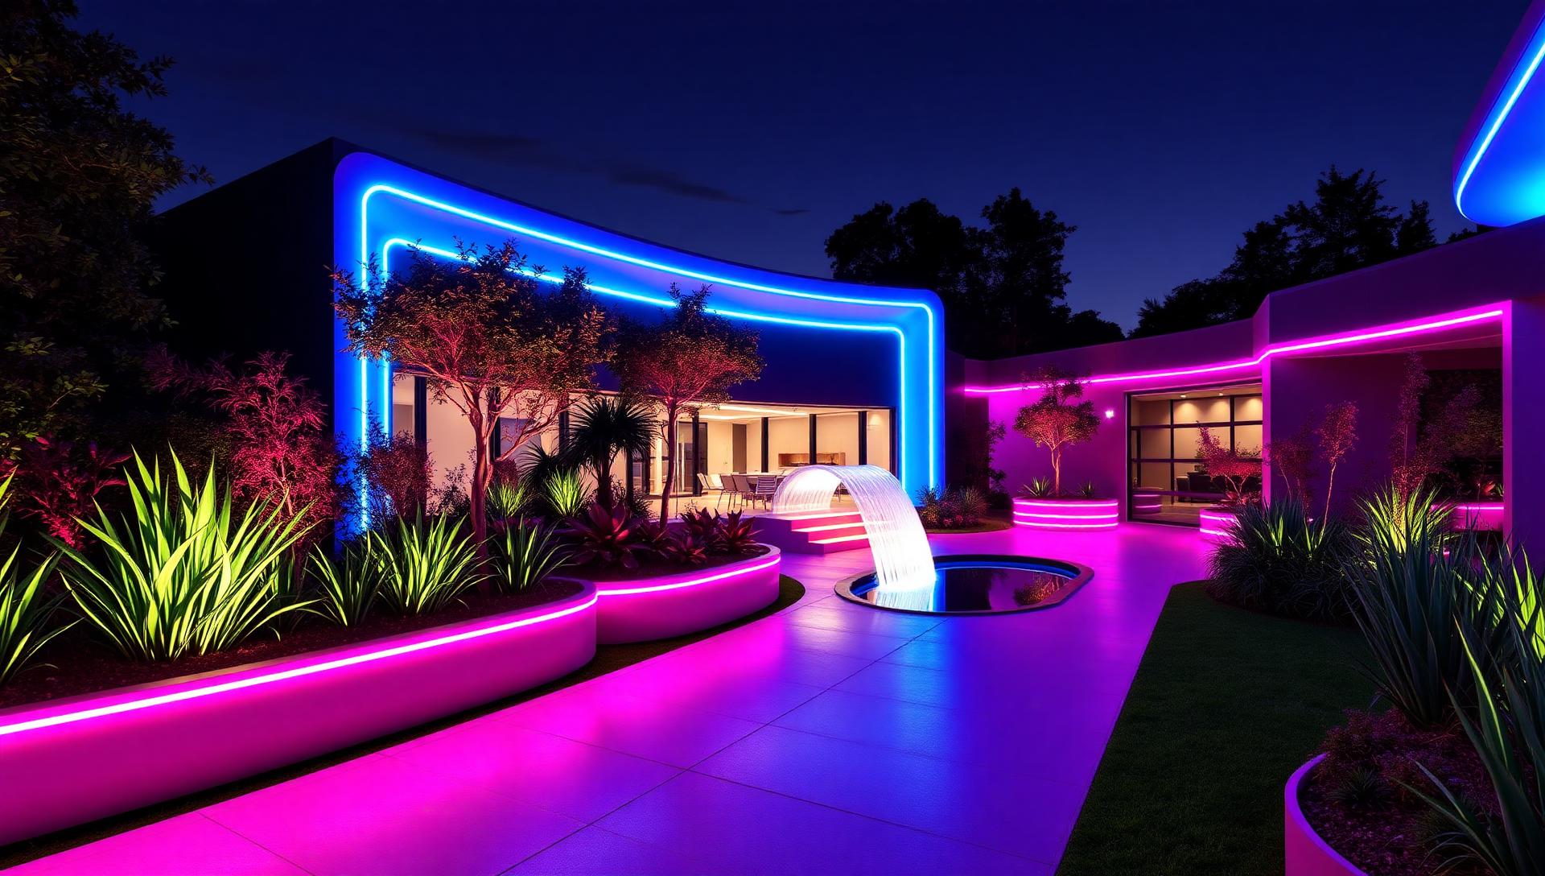
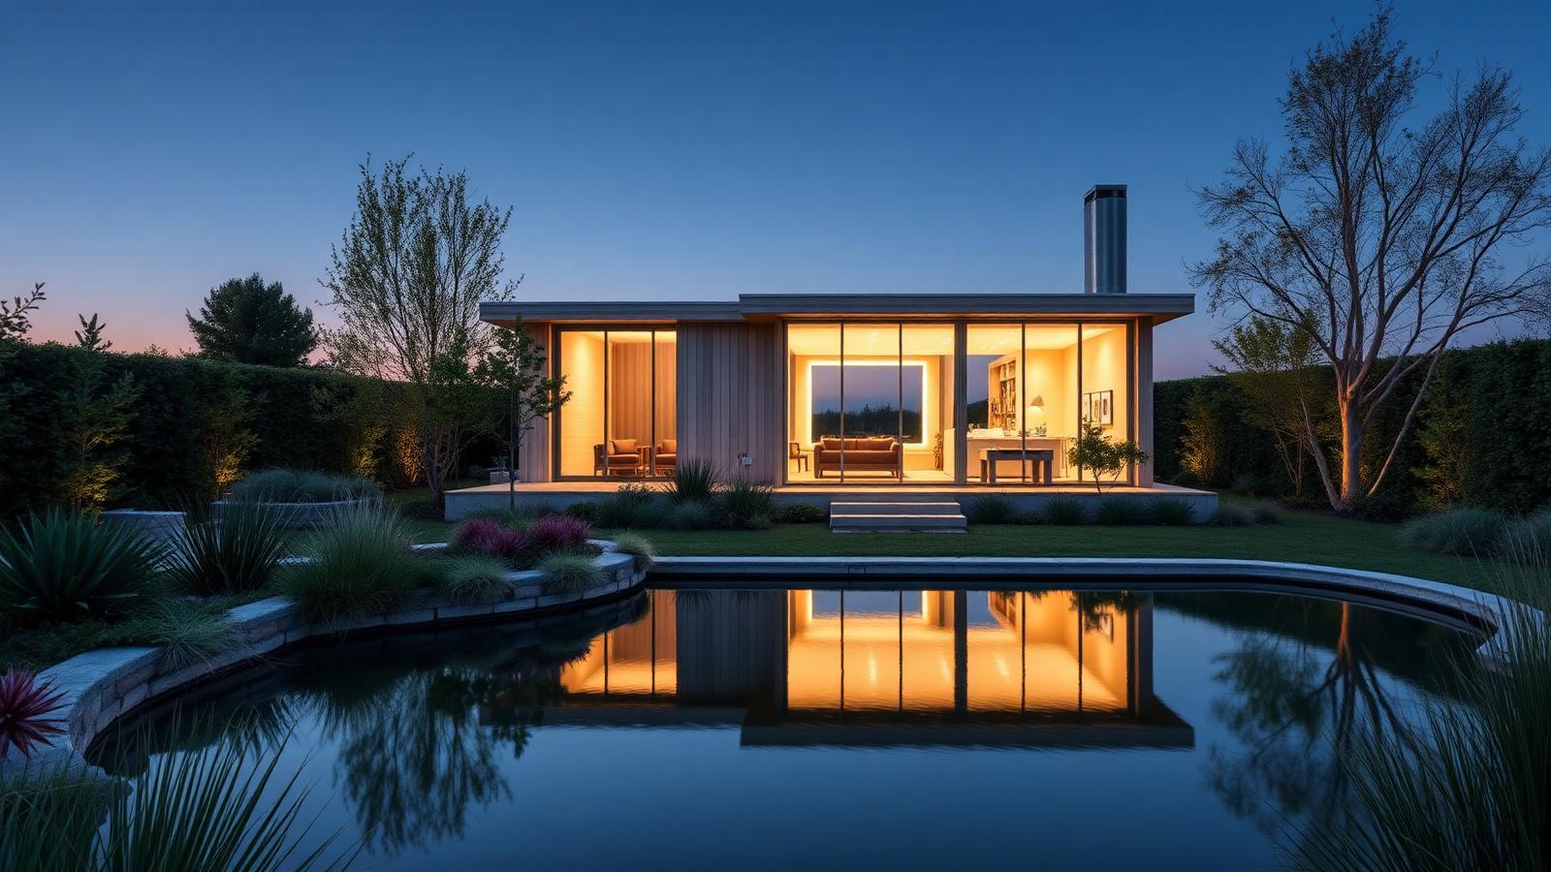
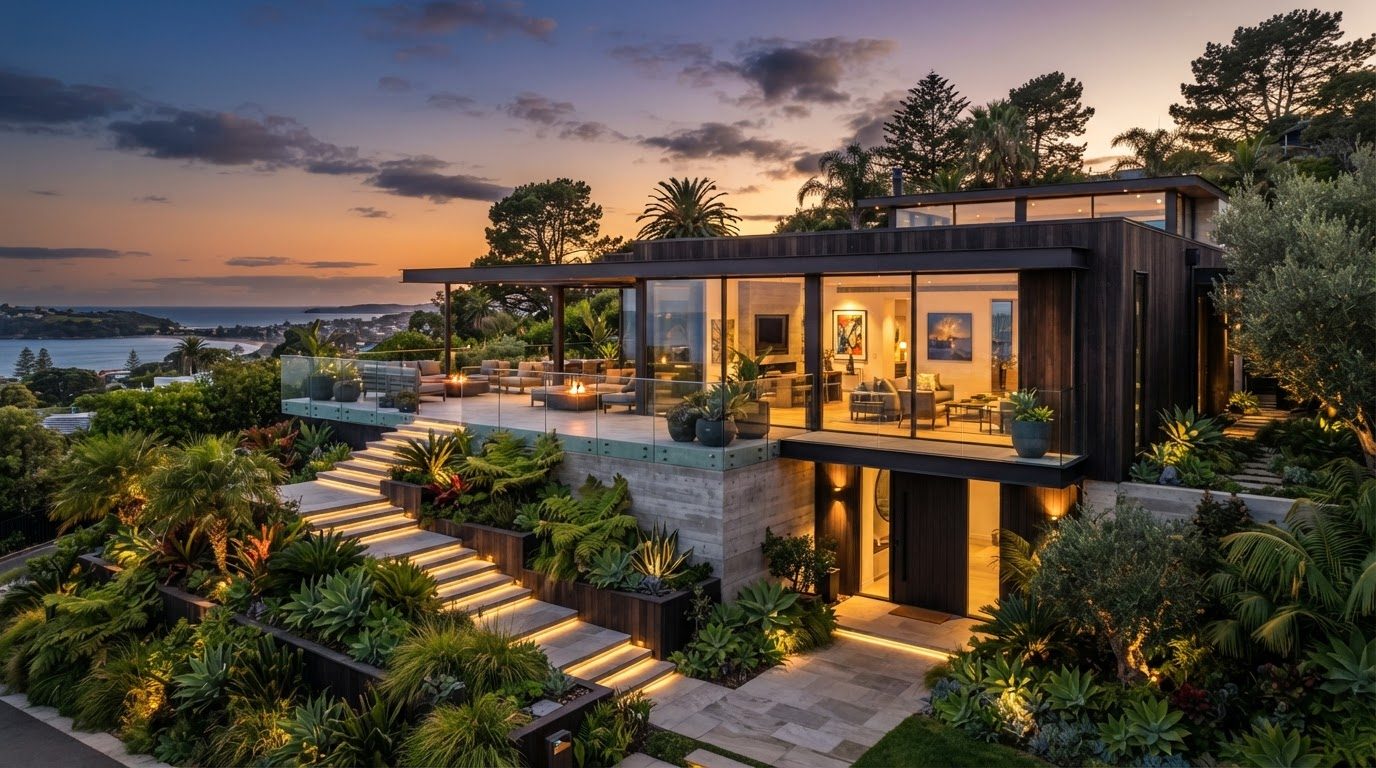
Futuristic garden design has moved on from novelty lighting. The current language is architectural: strong repeated geometry, monolithic planters, floating steps, water held level with paving, and canopies that appear to hover. Technology is present everywhere and visible almost nowhere, which is exactly the effect that makes these gardens photograph so well.
Form comes first because light can only trace what already exists. Establish the geometry in daylight — the long axis, the repeated planter module, the alignment of the pool edge with the terrace edge — and the night version will look intentional. Gardens that skip this step end up as an ordinary yard with coloured fittings pointed at it.
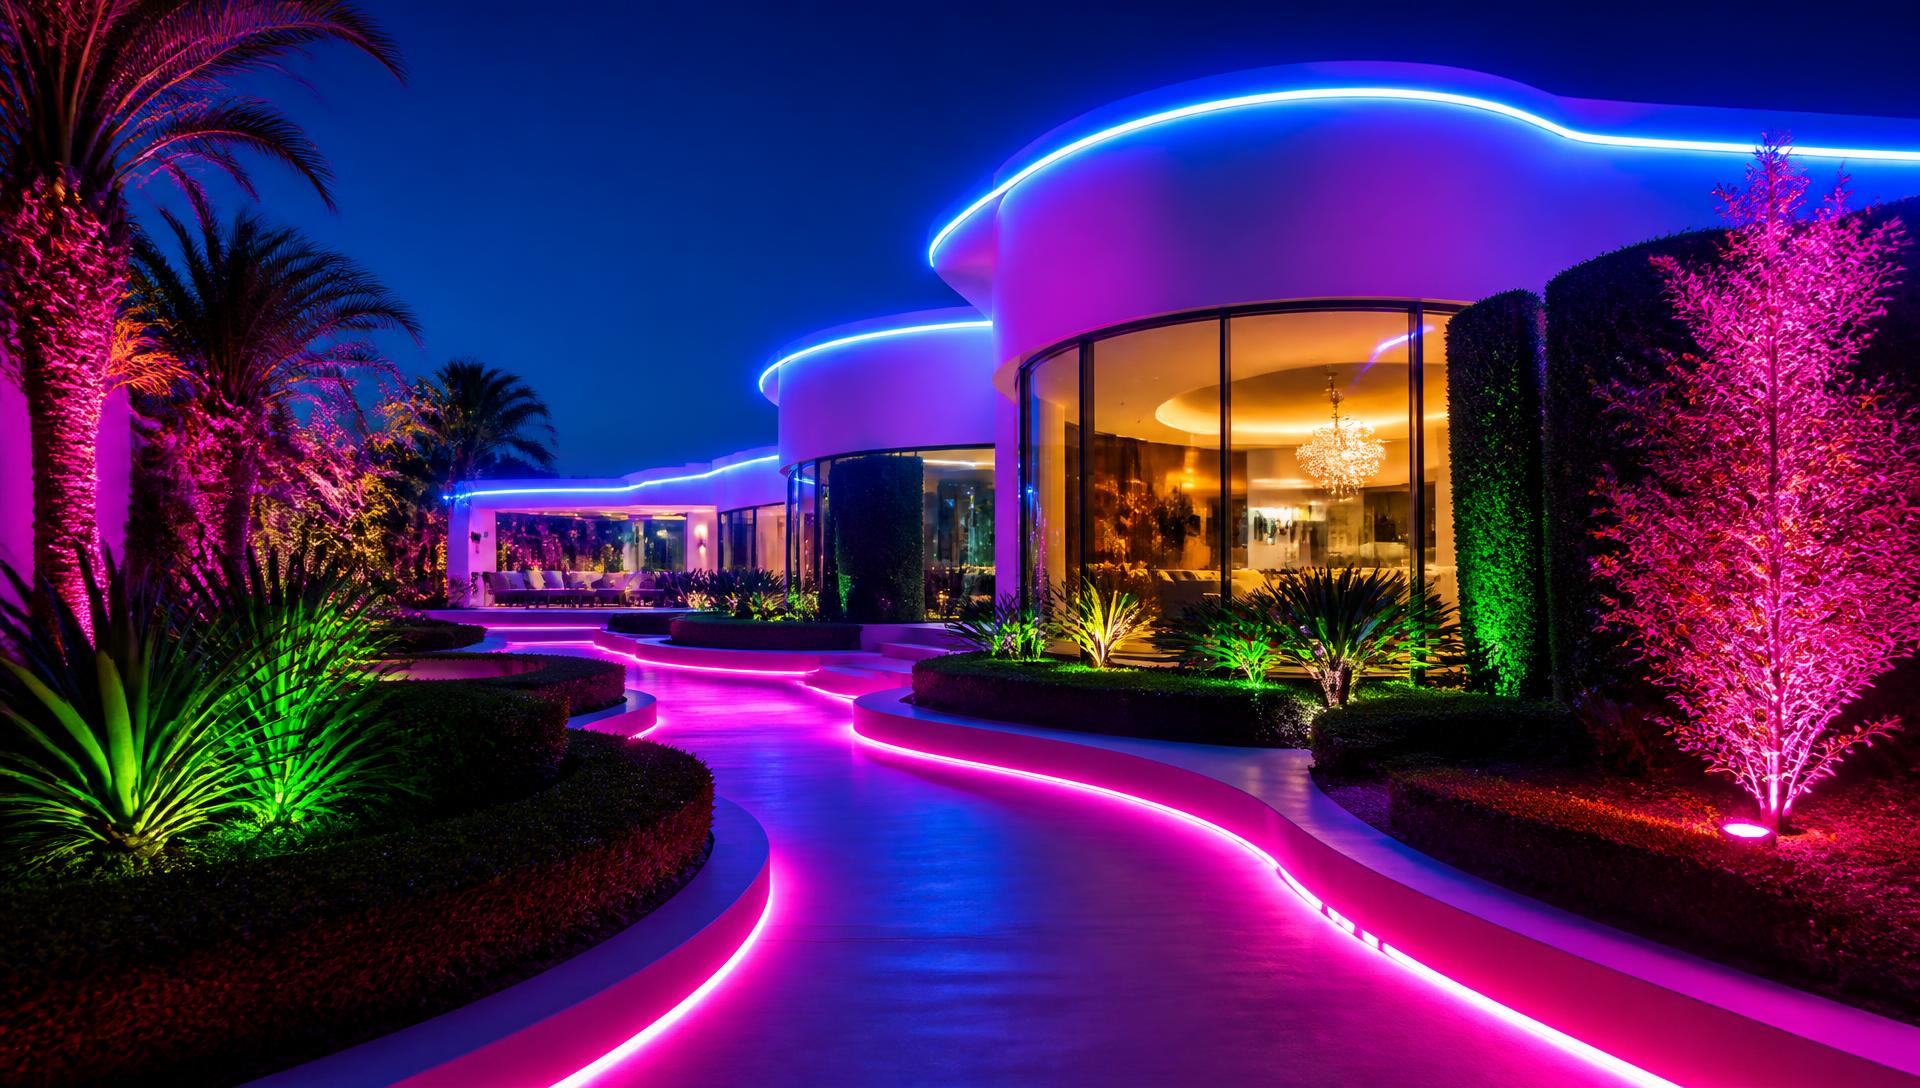
Lighting design follows three rules. Hide the source: bury fittings in gravel, tuck them beneath step nosings, behind planter lips and inside canopy slats. Layer the effect: a low warm wash for circulation, focused uplight on structure and trees, and grazing light on textured walls. Control it in scenes: arrival, dining, swimming and late evening, each a different garden built from the same fittings.
Living walls and hydroponic panels are the practical face of the style. They provide the mass of greenery that stops all this geometry feeling cold, and they do it on a vertical plane where no ground space exists. They only succeed with proper irrigation, a drainage tray, a substrate that lasts and a species list suited to the light on that particular wall — otherwise they become an expensive brown rectangle within two seasons.
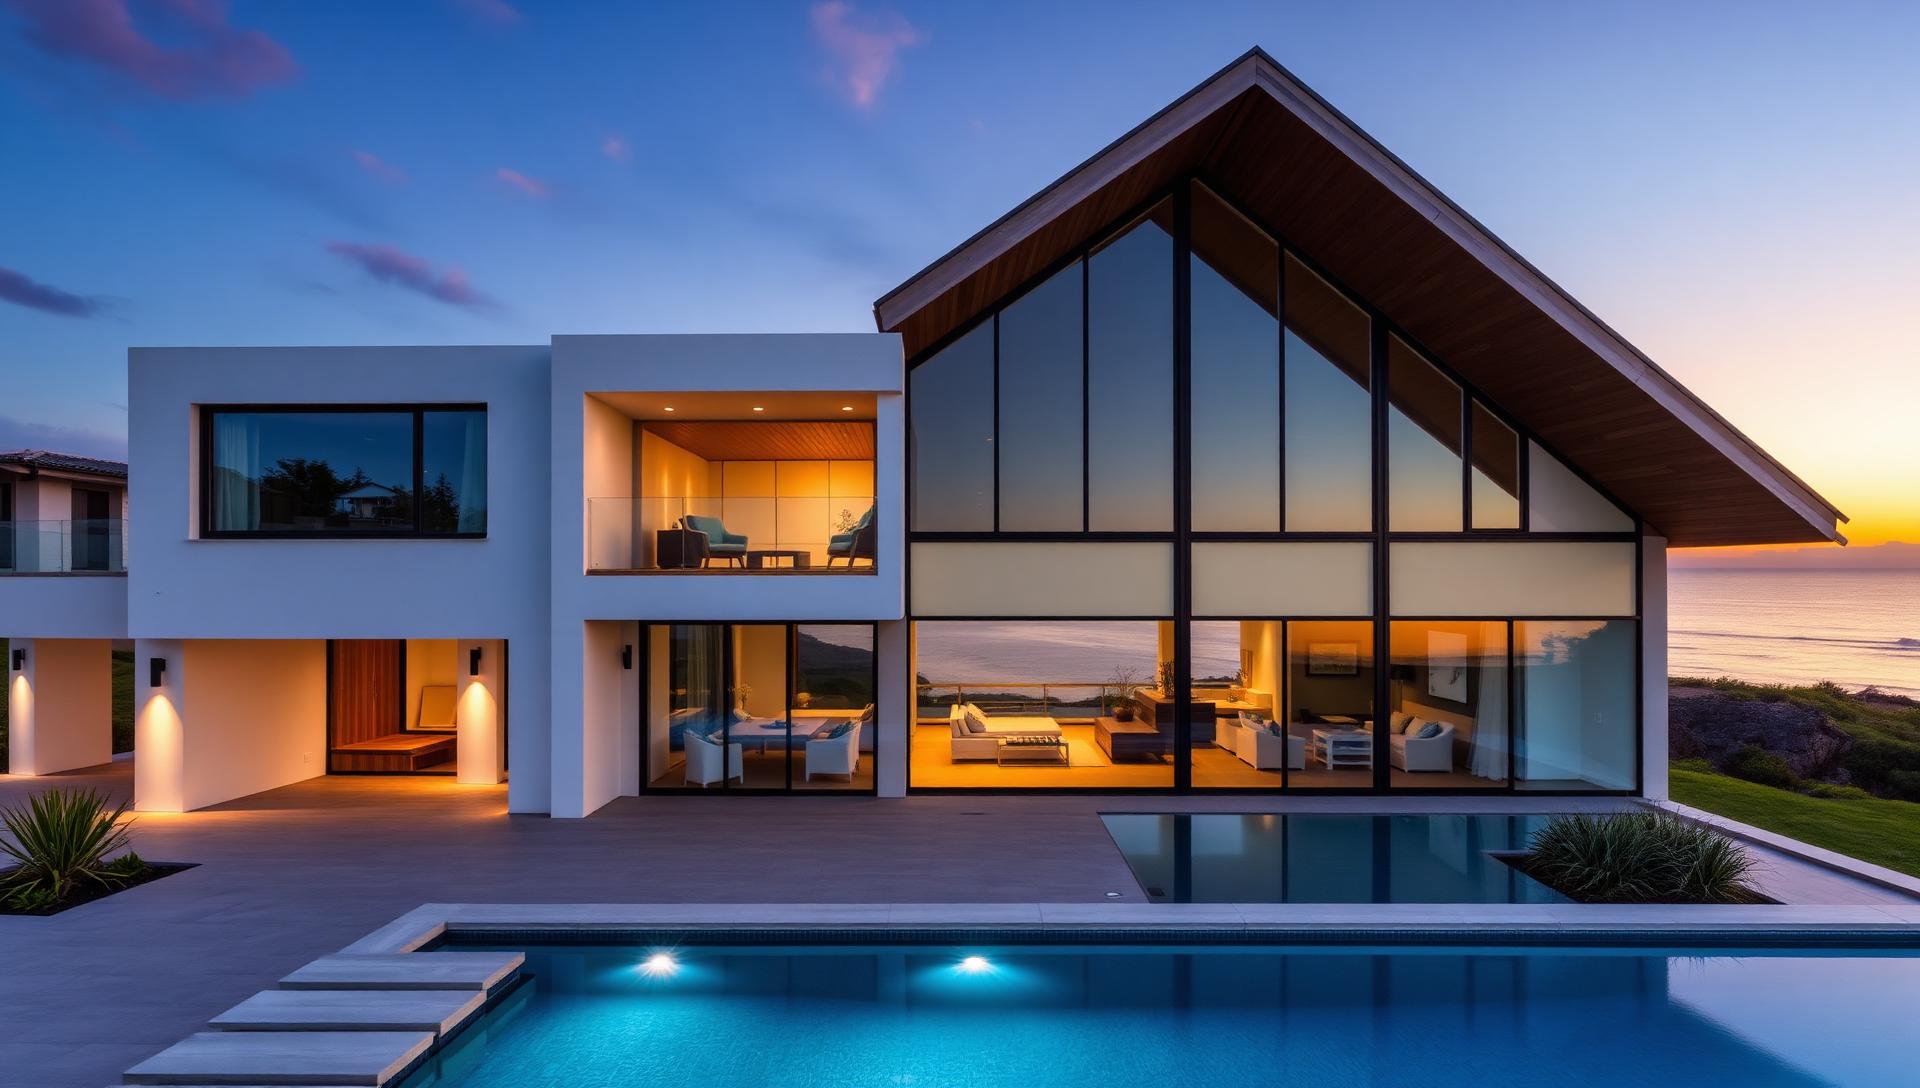
Water is the most powerful element available and the least forgiving. An infinity edge that spills into a hidden channel, a black lined pool that mirrors the canopy above it, or a still reflecting pond require precise levels and hydraulic design. Underwater lighting should be warm and dim rather than bright and blue; the aim is a glowing plane, not a public aquarium.
The technology layer is what makes these gardens liveable rather than merely photogenic. Weather linked irrigation and soil sensors, robotic mowing and pool cleaning, radiant heating in canopies and benches, discreet outdoor audio, and one app that ties lighting scenes, water features and heating together. Specified well, none of it announces itself — the visitor simply notices that the garden always looks its best and is always the right temperature to sit in.