Home Design Photos

House Design Photos is a HUGE Library Gallery and Directory of Home Design Photos

This Website Features a Massive Display of New House Design Ideas and Amazing Garden Landscape Design Photos.

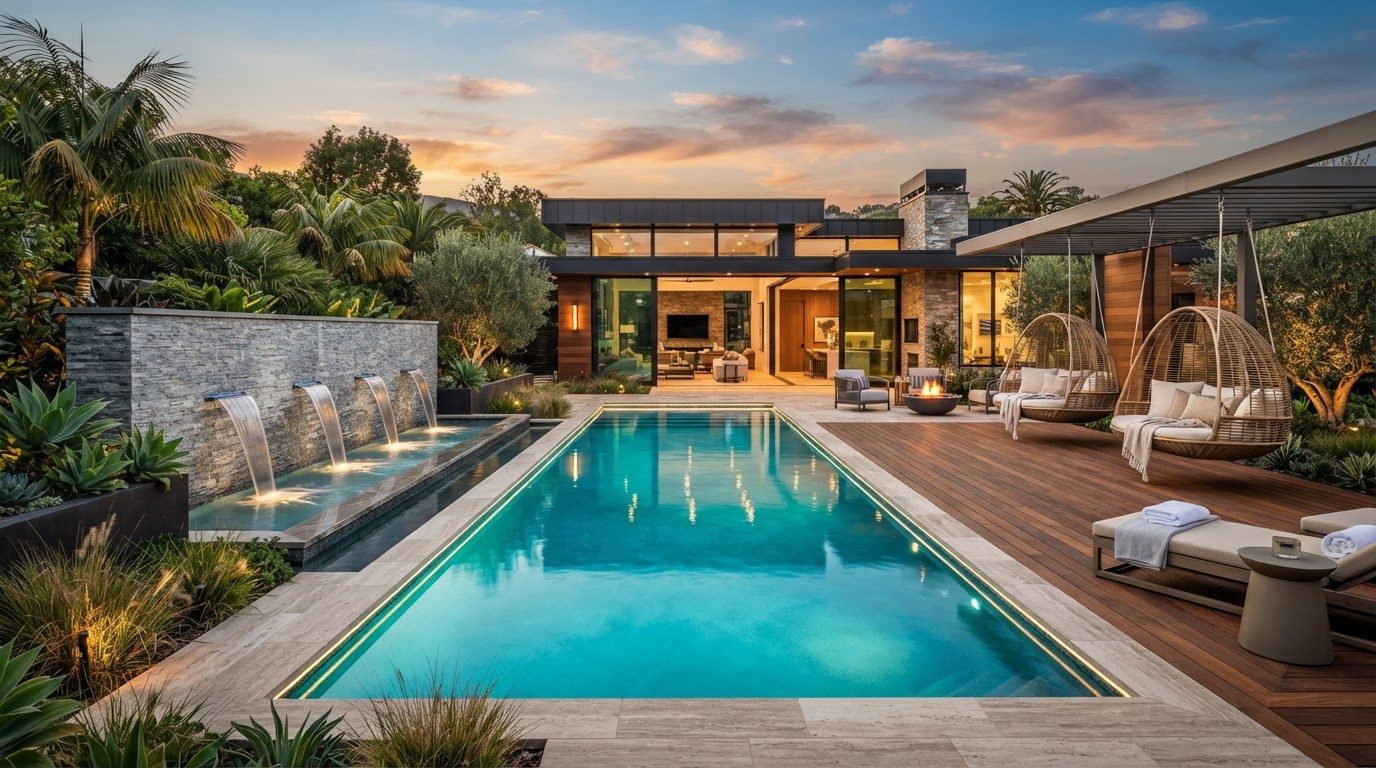
Outdoor Furniture Layout Ideas and Photos for Patios and Decks feature article Clearances, zones, rugs and scale the layout rules. this image created by www.homedesign-photos.com
Featured article · Outdoor Furniture

Outdoor Furniture Layout Ideas and Photos for Patios and Decks

Clearances, zones, rugs and scale — the layout rules that make an outdoor space feel like a room instead of furniture pushed against a wall. Most disappointing outdoor spaces have the right furniture in the wrong arrangement. Pieces are pushed to the perimeter, leaving a bare middle nobody uses, and the space ends up feeling like a waiting room. Outdoor rooms follow the same rules as indoor ones: pull furniture in off the walls, define zones, give every seat something to look at, and leave clear paths between them. Clearances are worth measuring before buying anything. Allow 90 centimetres behind dining chairs so people can walk past a seated guest, 40 to 45 centimetres between a lounge and a coffee table, and at least 60 centimetres of walkway around the edge of any zone. A dining table for eight needs roughly four by three metres of clear space including circulation, which is far more than most people assume when they order online. Two zones beat one big set. A dining zone under cover close to the kitchen, and a lounge zone positioned for the view or the fire, gives a space rhythm and lets it host different occasions. On smaller...

Read the full article

Full feature article · Weekly Feature

Beach House Design Photos of the Week — 4 November 2026

This week's automatically published photo feature — beach house design photos of the week with a close look at coastal materials, shelter and views, plus the design decisions behind each visual.
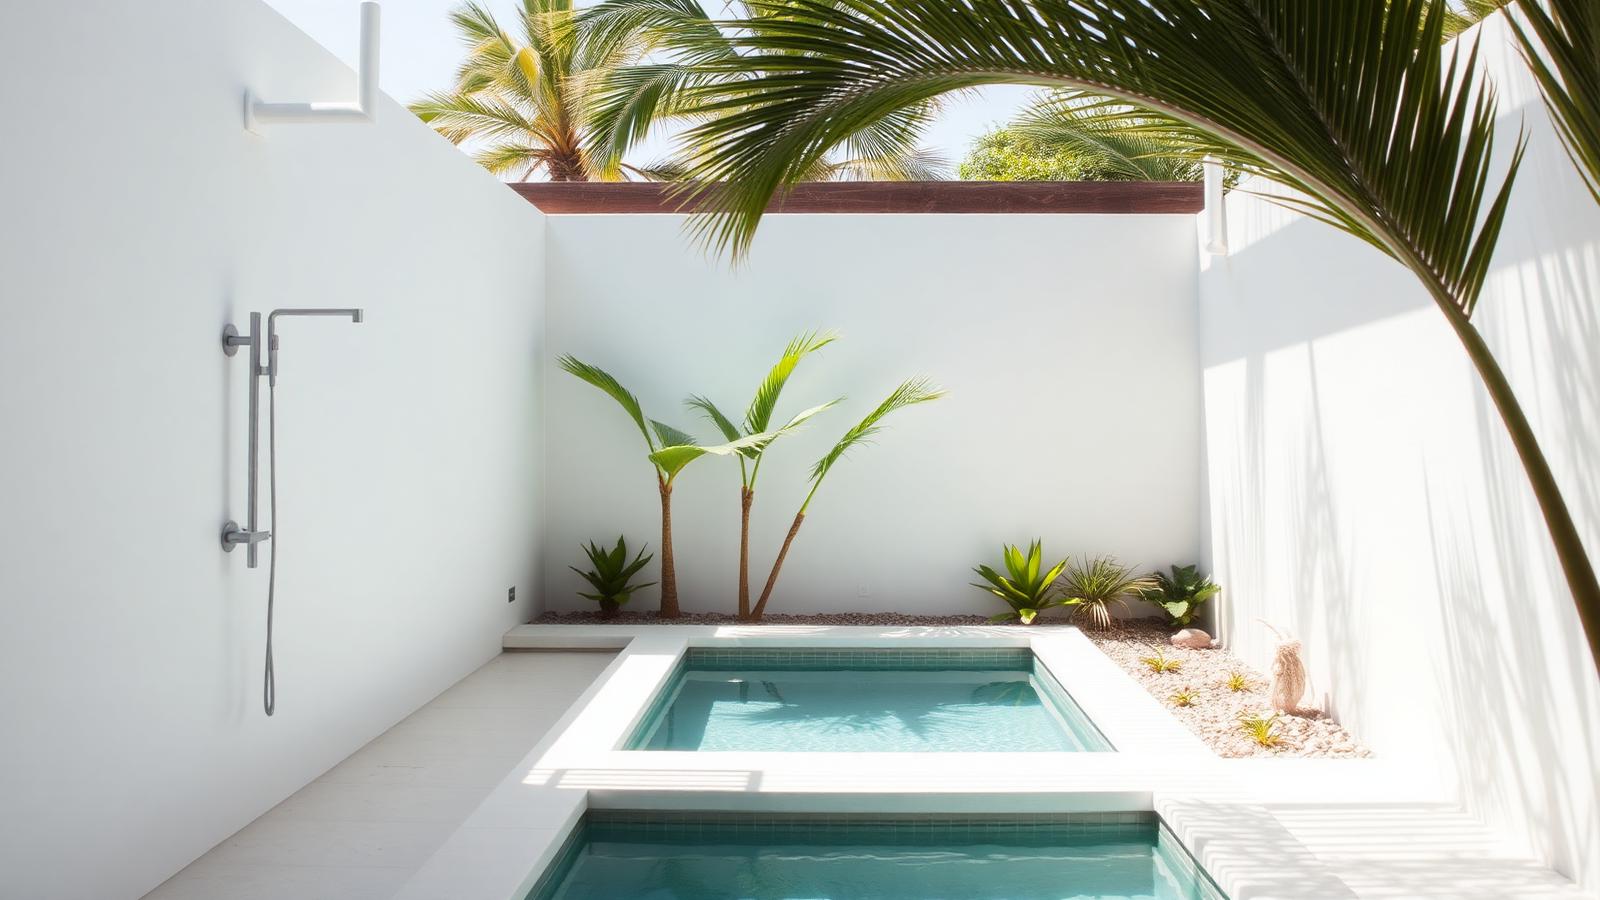
Beach House Design Photos of the Week 4 November 2026 Weekly Feature home and garden design photo feature. this image created by www.homedesign-photos.com

What makes a design photograph well is usually the same thing that makes it pleasant to live in: clear geometry, generous circulation, honest materials and light handled with care. This week's collection has been chosen to show that overlap as plainly as possible.

This week the focus is coastal materials, shelter and views. Classic and modern coastal homes, dune gardens, decks and ocean-front living. The eight visuals selected below all come from that part of the library, and each one has been chosen because it shows a different answer to the same design question rather than eight versions of one idea.

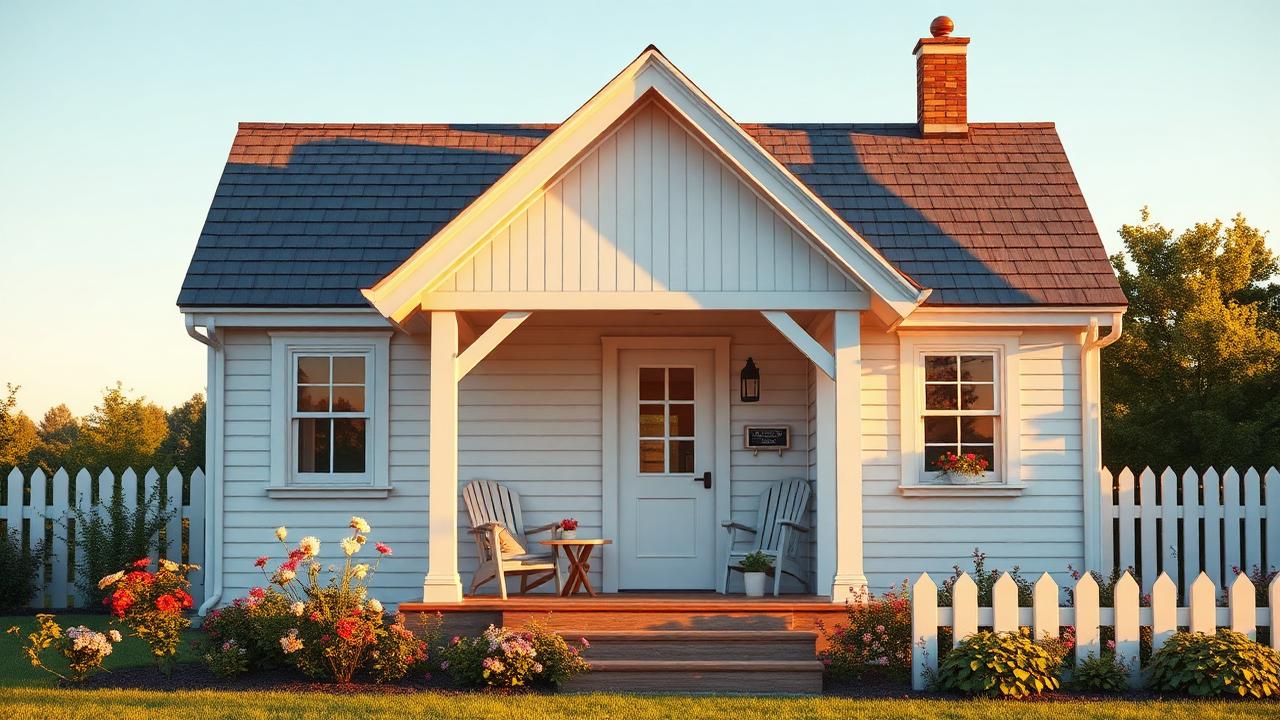
The designs featured this week are: Hamptons-Style Beach House Design with Silvered Hardwood Screens and Beach Access Path, Firepit Circle; Hamptons-Style Beach House Design with Silvered Hardwood Screens and Beach Access Path, Firepit Circle; Relaxed Seaside Holiday Home Design with White Weatherboard Cladding and Verandah Lounge, BBQ Bench; Hamptons-Style Beach House Design with Silvered Hardwood Screens and Beach Access Path, Firepit Circle; Dune-Side Beach House Design with Bleached Timber Battens and Wide Ocean-View Deck, Outdoor Shower; Relaxed Seaside Holiday Home Design with White Weatherboard Cladding and Verandah Lounge, BBQ Bench; Relaxed Seaside Holiday Home Design with White Weatherboard Cladding and Verandah Lounge, BBQ Bench; Dune-Side Beach House Design with Bleached Timber Battens and Wide Ocean-View Deck, Outdoor Shower. Read them as a set — the useful comparison is not which one is prettiest, it is which layout suits the shape of your block, the direction your living areas face, and the way your household actually uses the space outside the back door.
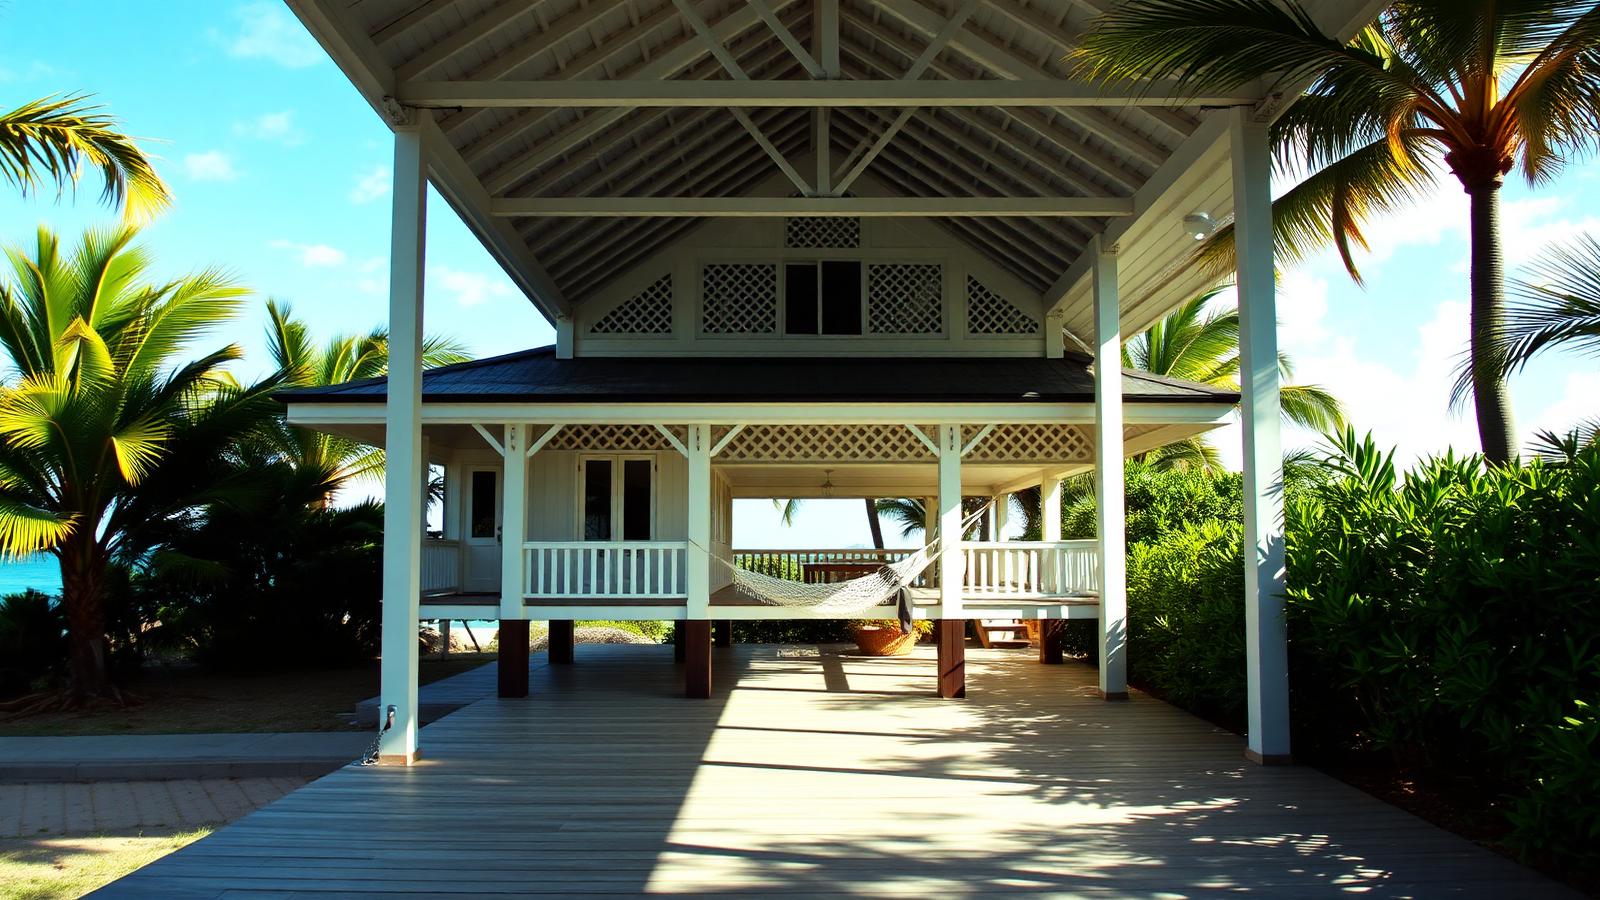
Weekly Feature design ideas photo from the Beach House Design Photos of the Week 4 November 2026 feature. this image created by www.homedesign-photos.com

Design the levels and the drainage before anything is built on top of them. Set the height of every terrace, step and lawn against the finished floor level of the house, fall surfaces away from the building, drain behind every retaining wall, and run spare conduits under every path and paved area for the lighting, irrigation and services you will want later.

Start with the plan rather than the products. Mark boundaries, the house footprint, doors and windows, existing trees, the fall of the land, the summer and winter sun path, and the views out of the rooms you use most. Almost every good decision that follows comes from that one drawing, and almost every expensive mistake comes from skipping it.

Solve shade before furniture. A roof, a pergola, a canopy or a well placed tree is what converts a paved area into a room that is used through summer and through rain. Furniture arranged in the open sun looks good in photographs taken in October and sits empty in February.

The next weekly feature arrives on Wednesday with a new theme and a new set of design visuals, so the library continues to grow week by week. Every image on this site was created for Home Design Photos and can be viewed full size in the complete image catalogue.
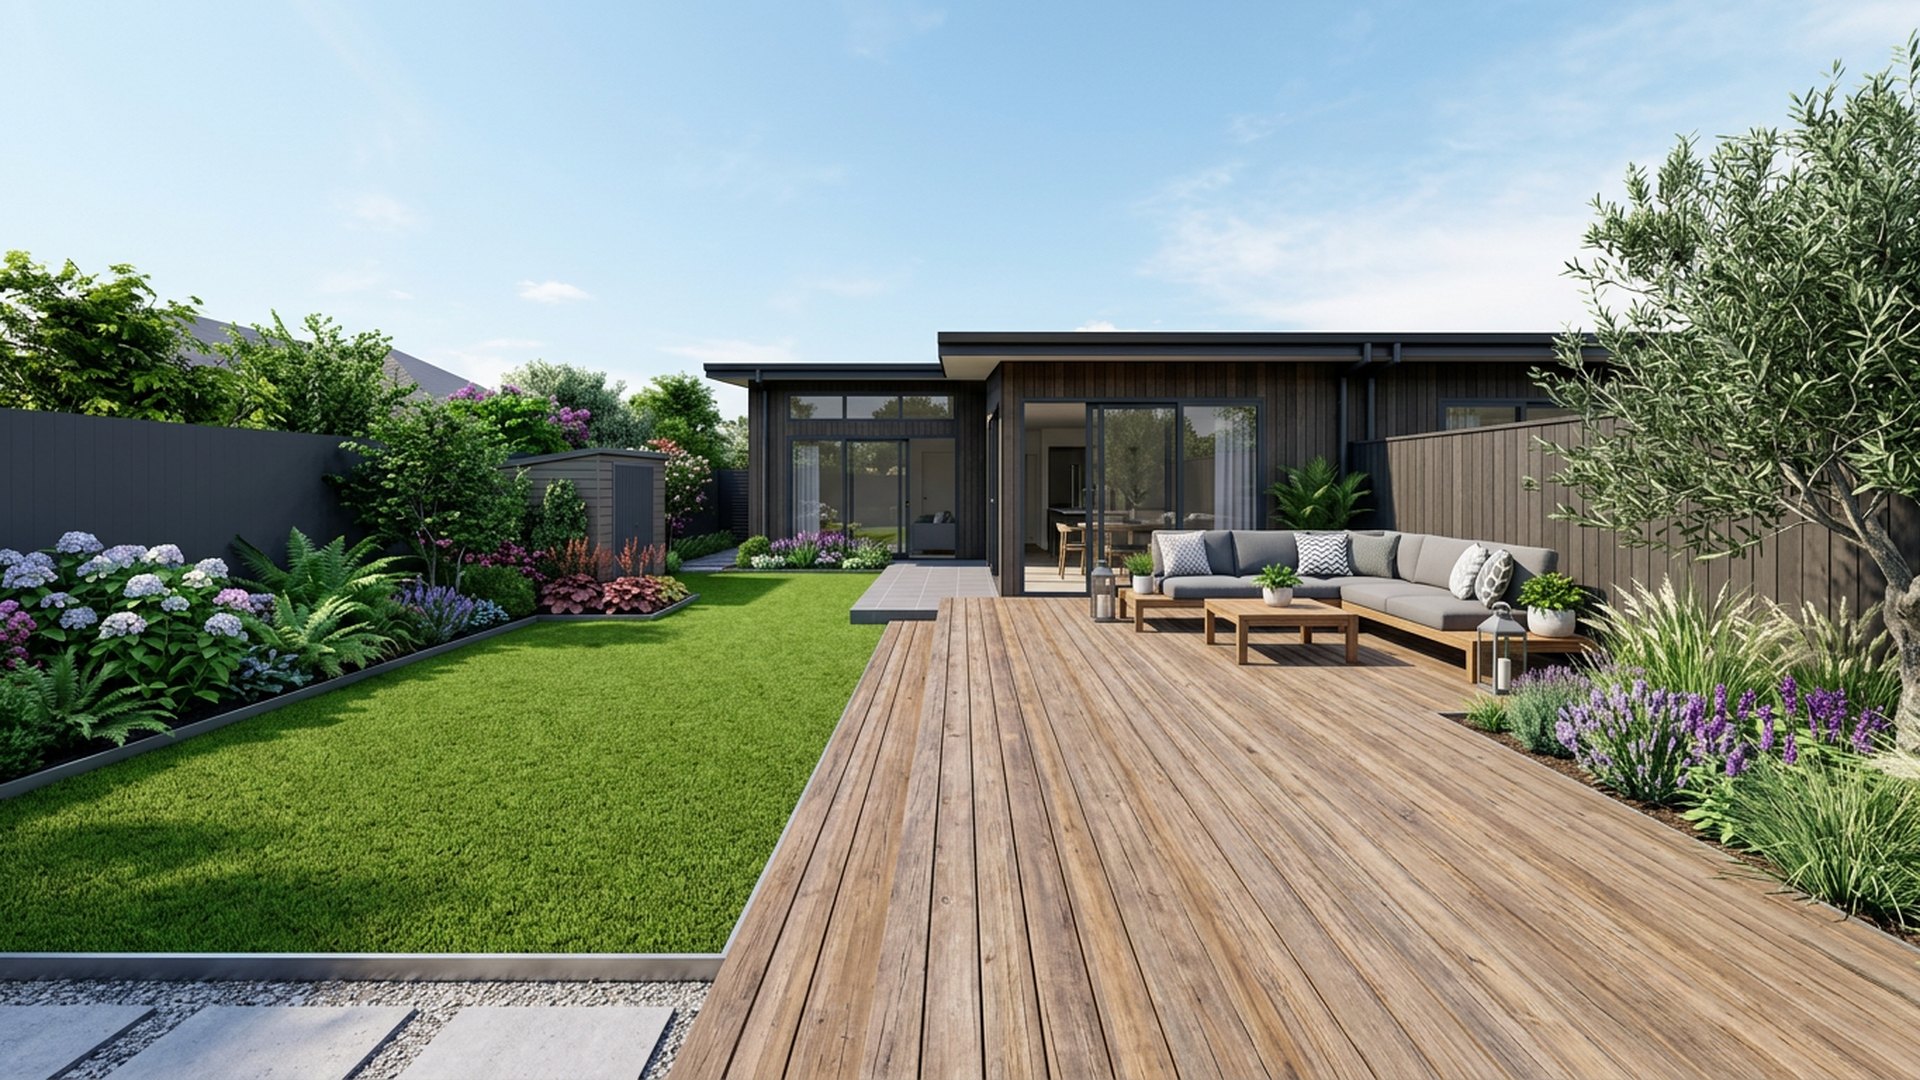
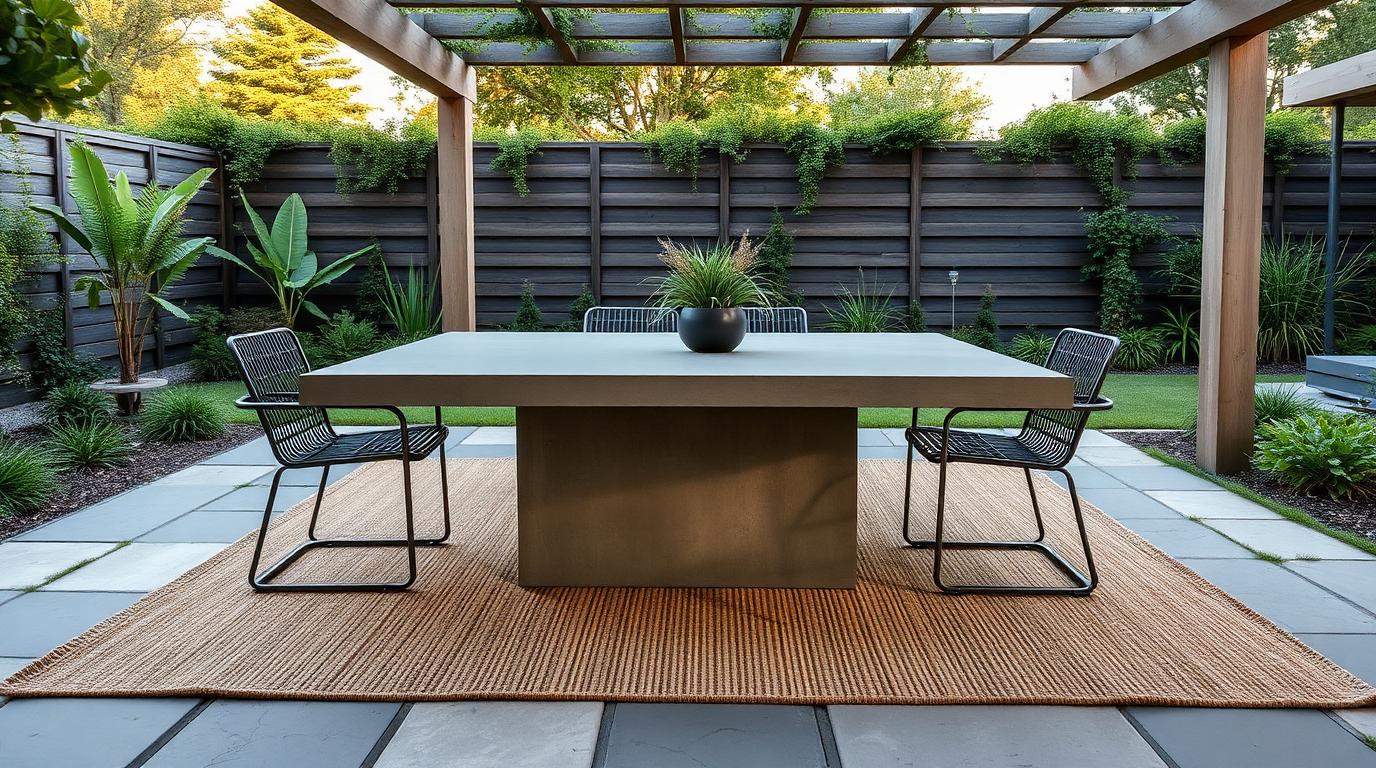
More feature articles

Full feature article · Waterwise Gardens

Drought Tolerant Garden Design Ideas and Waterwise Garden Photos

Gardens that look lush on a fraction of the water — soil preparation, gravel mulch, planting in blocks and irrigation that only runs when needed.

Drought Tolerant Garden Design Ideas and Waterwise Garden Photos Waterwise Gardens home and garden design photo feature. this image created by www.homedesign-photos.com

A waterwise garden is not a gravel yard with three succulents in it. The best examples are dense, layered and green, and they use a fraction of the water of a conventional garden because of decisions made below ground. Soil improved with compost holds moisture, deep mulch stops evaporation, plants grouped by water need stop the thirsty ones dictating the schedule, and irrigation delivers water slowly at the root zone rather than spraying it into the air.

Soil comes first. Break up compaction, add organic matter generously, and create planting beds deep enough for roots to go looking for moisture instead of sitting in the top few centimetres. Then mulch — 75 millimetres of coarse bark, gravel or crushed stone depending on the look you want. Gravel mulch suits Mediterranean and native schemes, keeps foliage dry, reflects heat away from the soil surface and never needs topping up the way bark does.

Plant in blocks and repeat. Three to five species massed together read as a designed garden and shade the soil between them, which is itself a water saving. Reliable performers include ornamental grasses, westringia, agave and other architectural succulents, lavender and rosemary, salvias, dianella, kangaroo paw and olive or crepe myrtle for canopy. One well placed tree does more for water use than any other single plant, because everything beneath it loses less to evaporation.

Waterwise Gardens design ideas photo from the Drought Tolerant Garden Design Ideas and Waterwise Garden Photos feature. this image created by www.homedesign-photos.com

Then water intelligently. Inline drip under the mulch rather than sprays, separate valves for each water zone, a weather or soil moisture based controller so the system skips rain, and deep infrequent cycles that train roots downward. Add a tank plumbed to the irrigation if the roof area allows. Within two seasons the garden establishes and the water bill drops sharply, while the planting looks better than the lawn it replaced ever did in February.