Home Design Photos

House Design Photos is a HUGE Library Gallery and Directory of Home Design Photos

This Website Features a Massive Display of New House Design Ideas and Amazing Garden Landscape Design Photos.

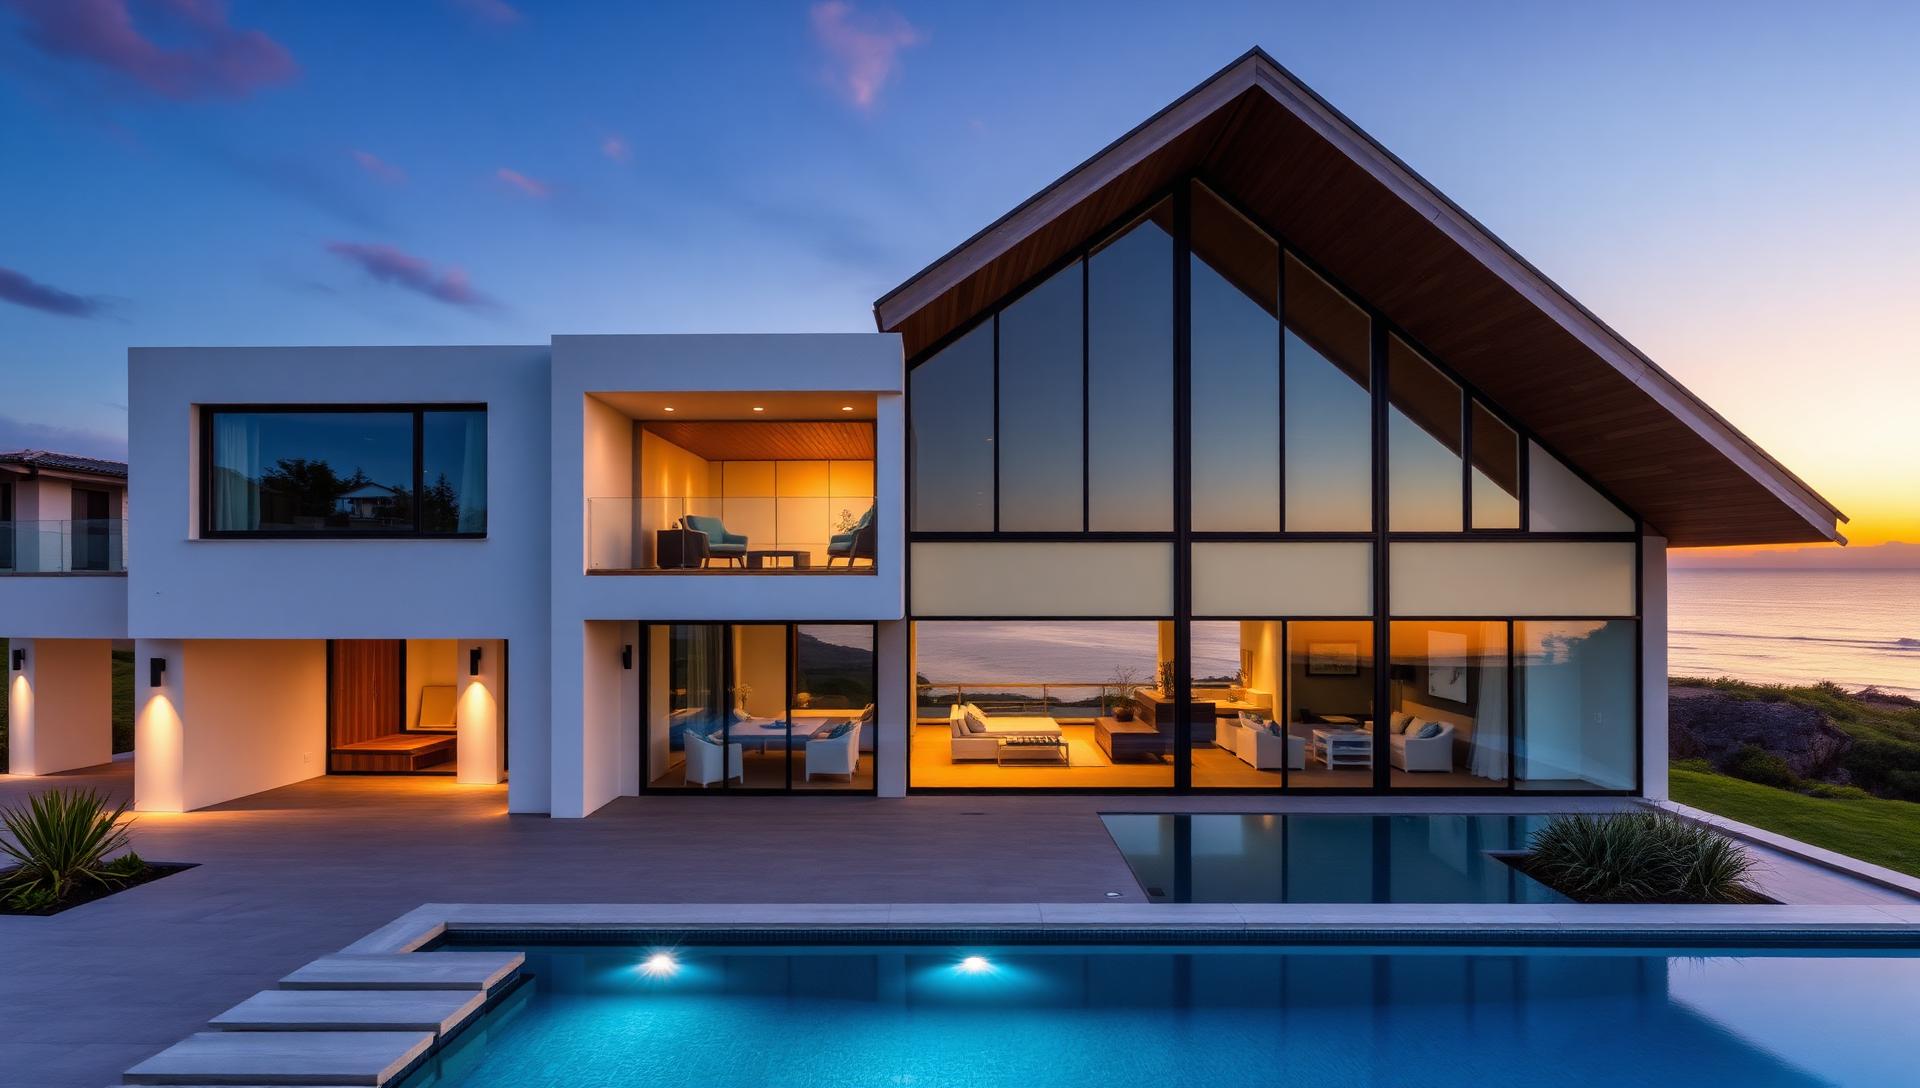
Modern Beach House Designs and Coastal Gardens feature article Pale timber terraces, low profile furniture framing the horizon, salt tolerant. this image created by www.homedesign-photos.com
Featured article · Modern Coastal

Modern Beach House Designs and Coastal Gardens

Pale timber terraces, low profile furniture framing the horizon, salt tolerant planting, outdoor showers, plunge pool courtyards and sheltered evening entertaining. The modern coastal house is an exercise in restraint. Where the classic beach cottage decorates, the modern version subtracts until only the view, the light and one or two beautiful materials remain. Long horizontal lines, pale timber, off white render or lime wash, and glass placed so that the horizon lands exactly where the eye rests when you are seated. Terraces do the work of rooms. A deep pale timber deck on the seaward side, a sheltered courtyard on the other, and a covered dining terrace between them means there is always somewhere comfortable regardless of wind direction. Low profile furniture is essential — anything with a tall back cuts the horizon in half and makes the whole design feel cluttered. Coastal gardens have to earn their place in salt, sand and wind. The reliable palette is silver and grey green: coastal rosemary, westringia, agave, dune grasses, pigface, olive and hardy succulents, mulched with gravel or coarse sand and edged with hardwood. Group them in drifts rather than dotting them about, and plant a dense windbreak layer on the...

Read the full article

Full feature article · Tiny Homes

Tiny Homes for Affordable Home Buying

Twenty designs chosen for the numbers — container shells, owner builds, reclaimed materials, kit homes, backyard studios, rent-to-own villages and staged builds.
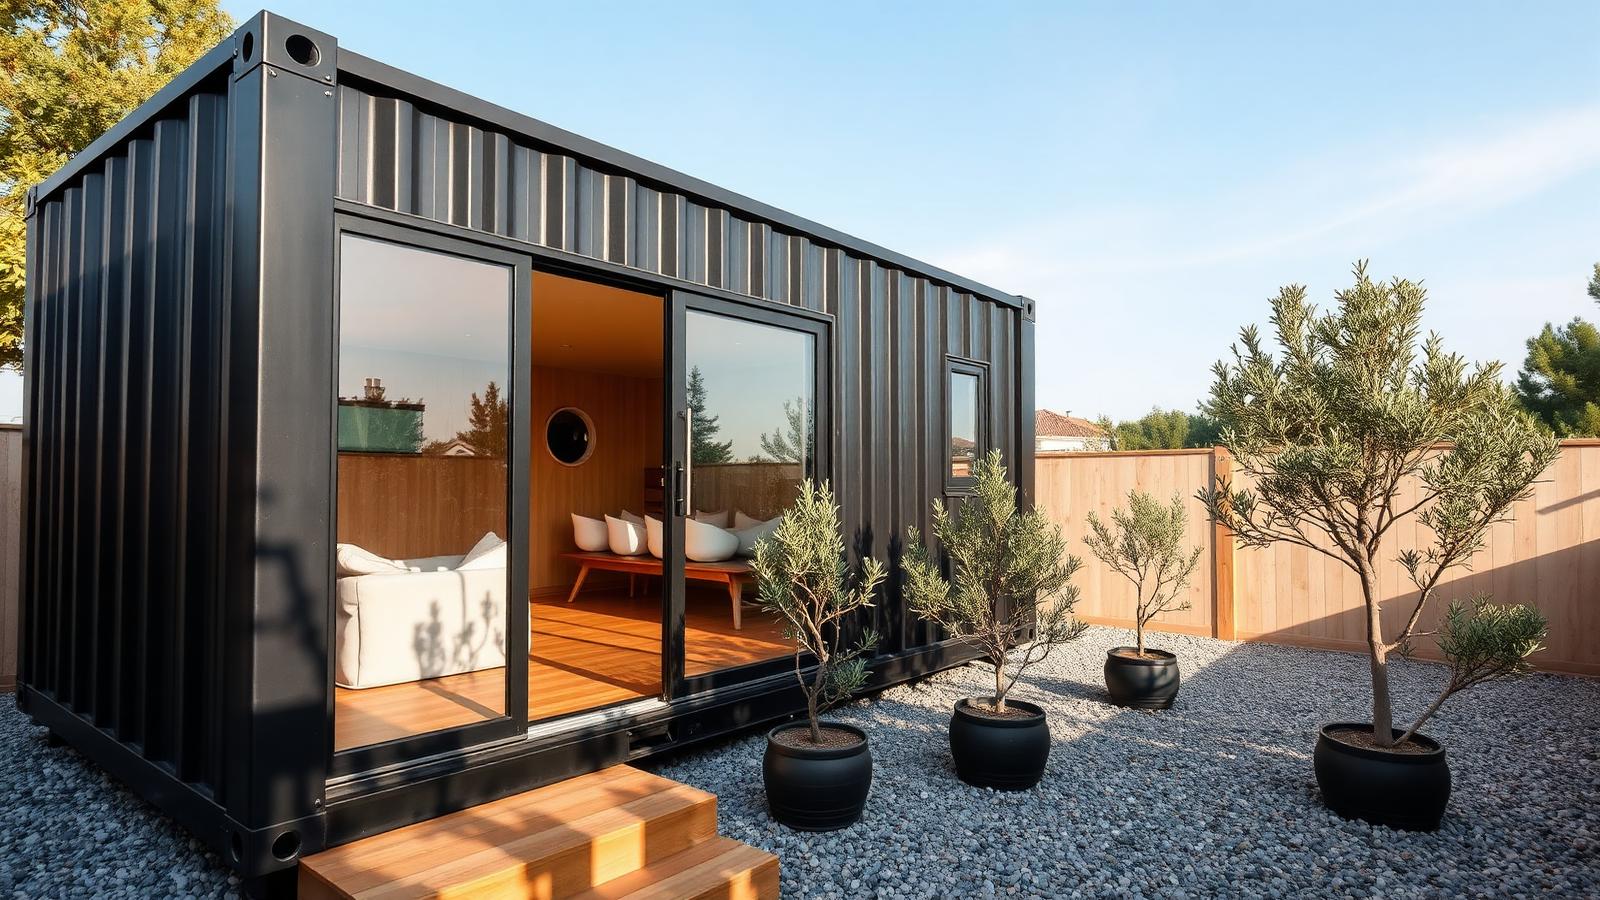
Tiny Homes for Affordable Home Buying Tiny Homes home and garden design photo feature. this image created by www.homedesign-photos.com

This part of the series looks at tiny homes purely as a financial instrument. The question is not whether a small house can be beautiful — the photographs settle that — but whether it can genuinely be bought and owned by somebody who cannot buy a conventional house. The honest answer is yes, provided the design decisions are made with the budget rather than the mood board.

Shipping container shells remain the cheapest weatherproof structure available in most markets. A single high cube container gives roughly fifteen square metres of dry, structurally sound, transportable space for the price of a small car. The costs that surprise people are the ones added afterwards: insulation, framing out, cutting and reinforcing openings, and a roof over the top to shed sun and rain. Budget for those from the beginning and the container remains excellent value.

Owner building is the other large lever. Labour is typically the largest line in any build, and a determined owner can take on demolition, framing assistance, insulation, cladding, decking, painting, tiling and landscaping while leaving structural, electrical and plumbing work to licensed trades. Reclaimed and second hand materials — hardwood joinery, roof sheeting, bricks, doors, tanks and fixtures — reduce the bill further, at the price of time spent sourcing.
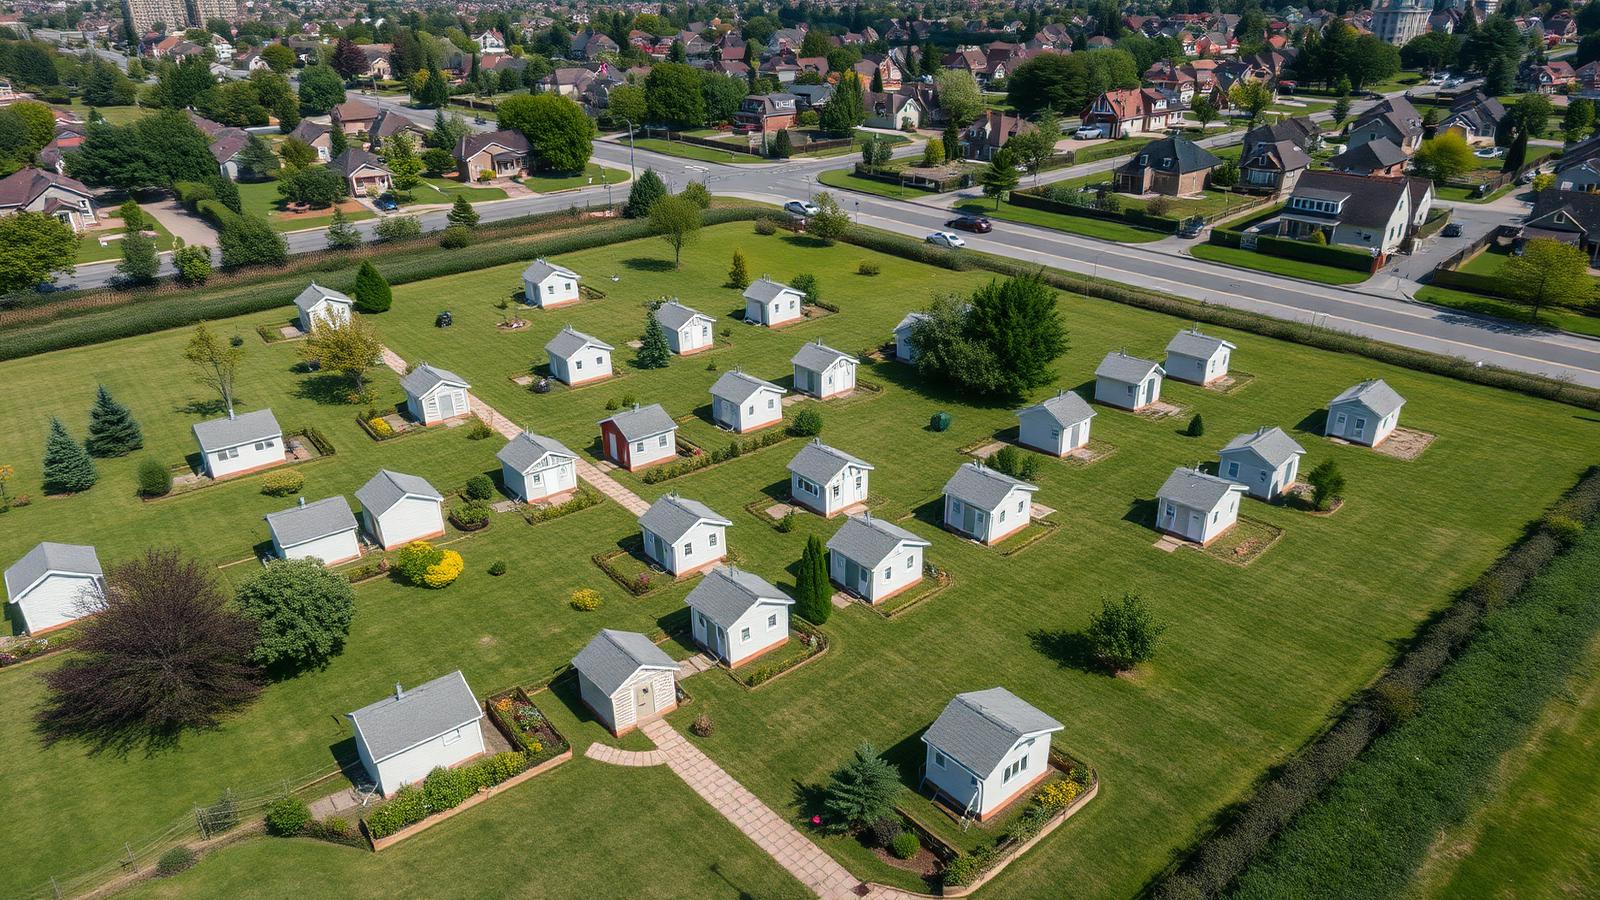
Tiny Homes design ideas photo from the Tiny Homes for Affordable Home Buying feature. this image created by www.homedesign-photos.com

Kit and panel homes suit buyers who want the saving without the risk. A delivered kit fixes the price of the shell, arrives with engineering already certified, and goes up quickly enough that finance costs stay small. What the kit does not include is the part that catches every first time builder: site works, connections, permits and the finishing trades. Those items routinely equal the kit price, and a realistic budget doubles the brochure figure before starting.

Tenure is the difference between a cheap house and an asset. A backyard second dwelling on family land, a rent-to-own place in a tiny home village, a long lease on farm land, a strata titled micro lot — each carries a different level of security and resale, and each should be understood in writing before a single dollar goes into building. A beautiful tiny home on land you cannot keep is an expensive caravan.

The staged build is the strategy that ties everything together. Complete the pad, shell, roof, one bathroom, one services wall and a sleeping area, then move in and finish the rest as money allows: the deck, the second room, the kitchen upgrade, the water tanks, the garden. Living in the building while completing it is uncomfortable for a year and it is also how a very large number of these homes actually came to exist.
More feature articles

Full feature article · Hamptons Style

Hamptons Style Beach House Design Ideas for Gardens, Furniture and Interiors

White weatherboard, clipped box hedges, hydrangeas, striped umbrellas, white cabanas and heavy natural linen — the complete Hamptons design language.

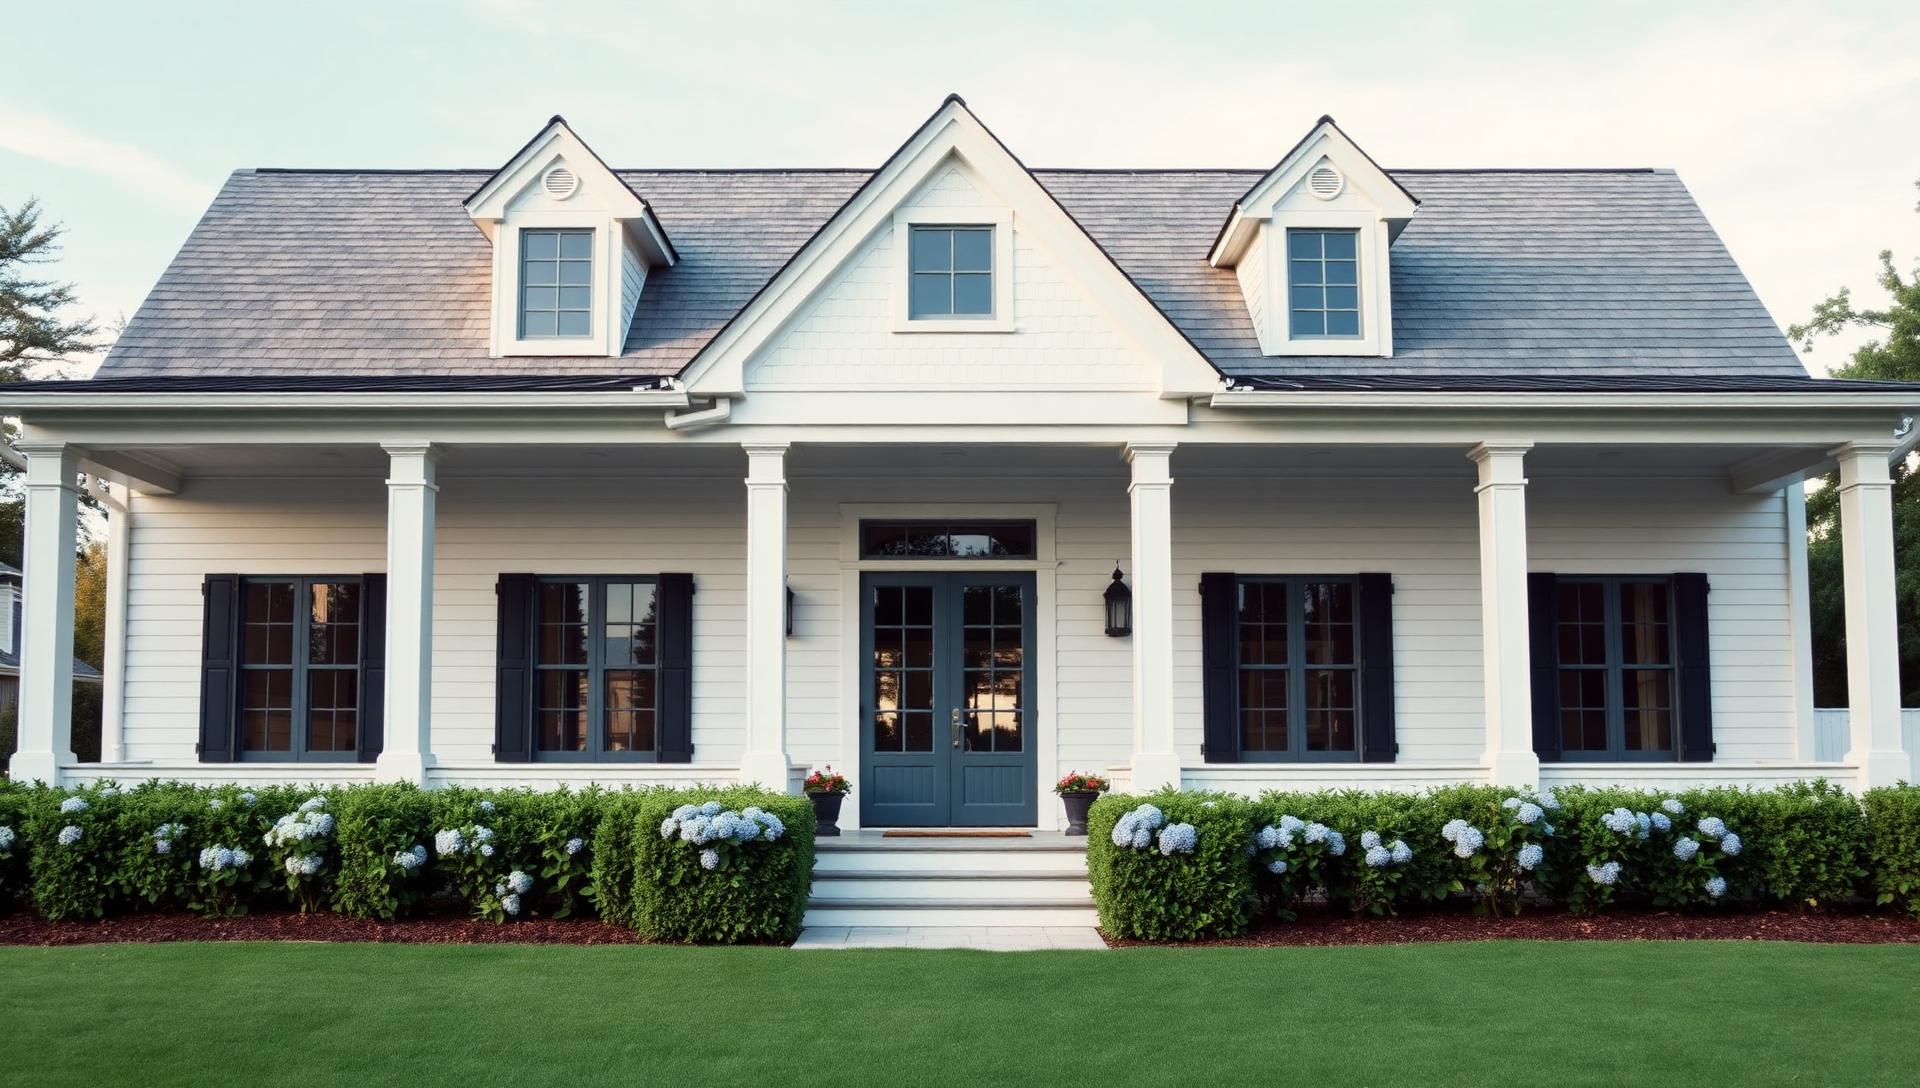
Hamptons Style Beach House Design Ideas for Gardens, Furniture and Interiors Hamptons Style home and garden design photo feature. this image created by www.homedesign-photos.com

Hamptons style is often reduced to white paint and blue cushions, which is why so many versions of it look thin. The real language is a set of proportions and materials from American east coast summer houses: wide weatherboard, deep shaded verandahs, tall windows with genuine glazing bars, standing seam or shingled roofs, and gardens whose formality is softened by very generous flowering planting.

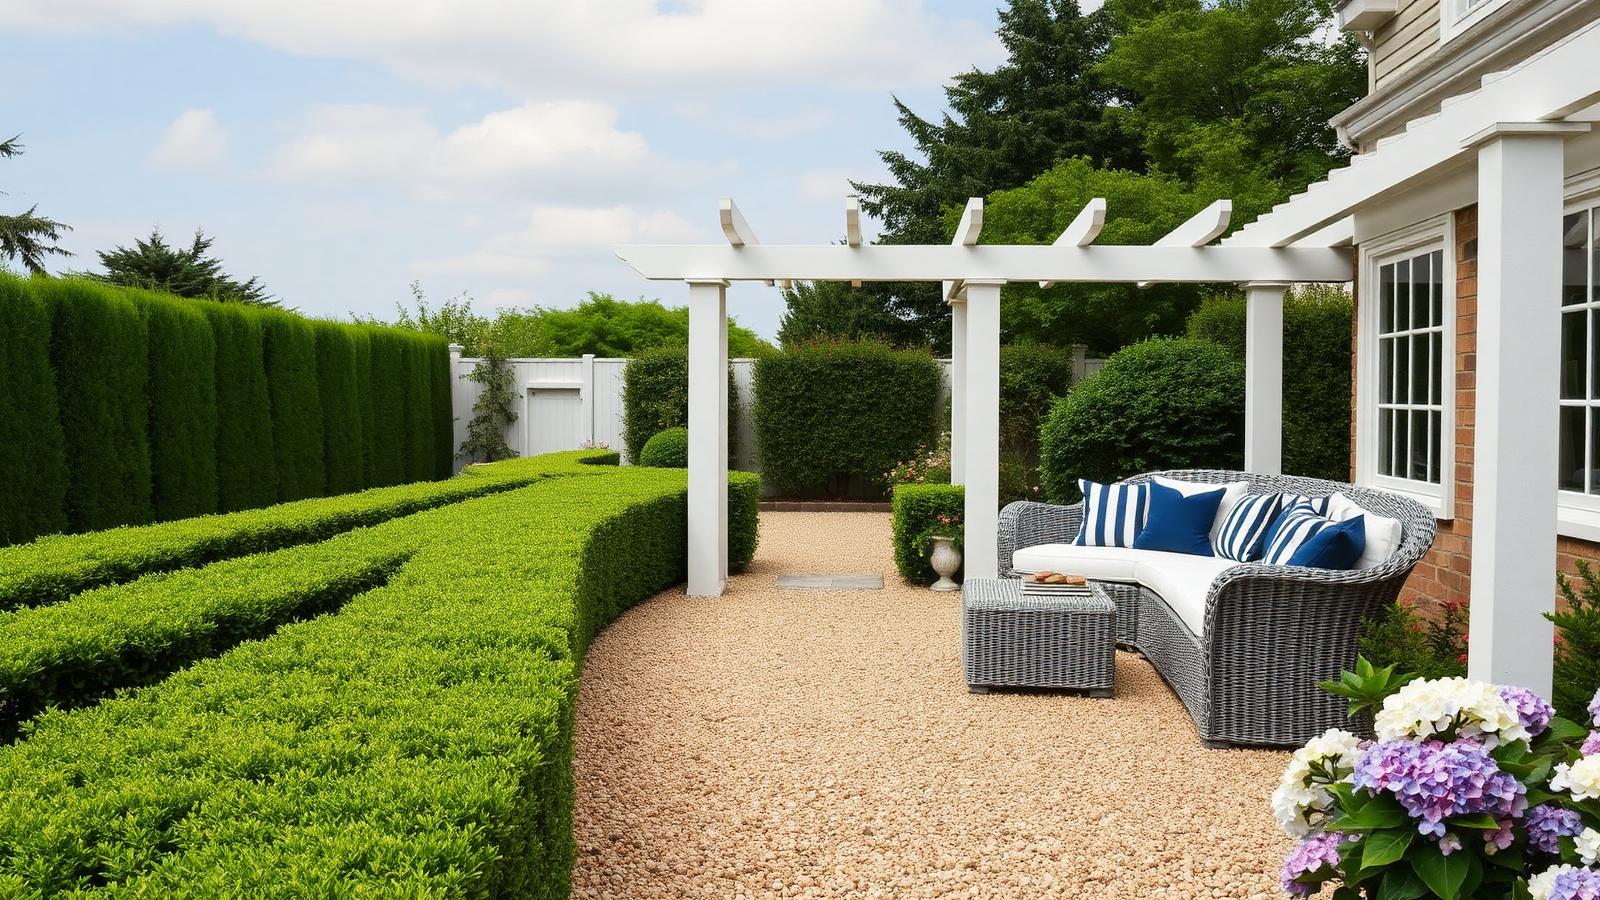
The garden is the half of the style most people skip, and it is the half that makes it convincing. Clipped box or similar hedging to hold the geometry, hydrangeas in blocks along the shaded side of the house, gravel or bluestone paths with crisp edges, standard trees in pots either side of the door, and lawn kept as a clean shape rather than a leftover. Formality in the structure, abundance in the flowering layer — that contrast is the whole idea.

Outdoor furniture should be substantial and pale. Deep seated white or grey painted timber lounges with heavy linen cushions, a long dining table with woven or slatted chairs, oversized striped umbrellas rather than small ones, a white cabana or pergola with drop curtains for the pool surround, and lanterns instead of downlights wherever possible. Nothing shiny, nothing black framed, nothing that reads as contemporary minimalism.

Hamptons Style design ideas photo from the Hamptons Style Beach House Design Ideas for Gardens, Furniture and Interiors feature. this image created by www.homedesign-photos.com

The pool area is where the style peaks. A rectangular pool aligned with the house, pale coping, a mid blue or pale grey interior rather than deep aqua, hedging to the fence line, a stone or timber deck wide enough for loungers with a path behind them, and the cabana at the far end as the visual full stop. Symmetry costs nothing here and delivers most of the effect.

Interiors continue the palette without becoming a showroom. Panelled or v-groove walls in white and soft grey, pale wide plank floors, heavy natural linen on everything upholstered, rattan and rope textures, navy used sparingly as an accent, and large scale artwork or mirrors to catch the light. Layered light — lamps, sconces, a decent pendant over the table — rather than a grid of ceiling downlights.

Getting the style right in a warmer climate means adapting rather than copying. Deeper eaves and verandahs, shutters or external blinds on the western side, planting chosen for local conditions rather than the strict Long Island list, and ceiling fans in every room. Keep the proportions, materials and restraint of the original and the result reads as authentic Hamptons even when the plants are not.