Home Design Photos

House Design Photos is a HUGE Library Gallery and Directory of Home Design Photos

This Website Features a Massive Display of New House Design Ideas and Amazing Garden Landscape Design Photos.

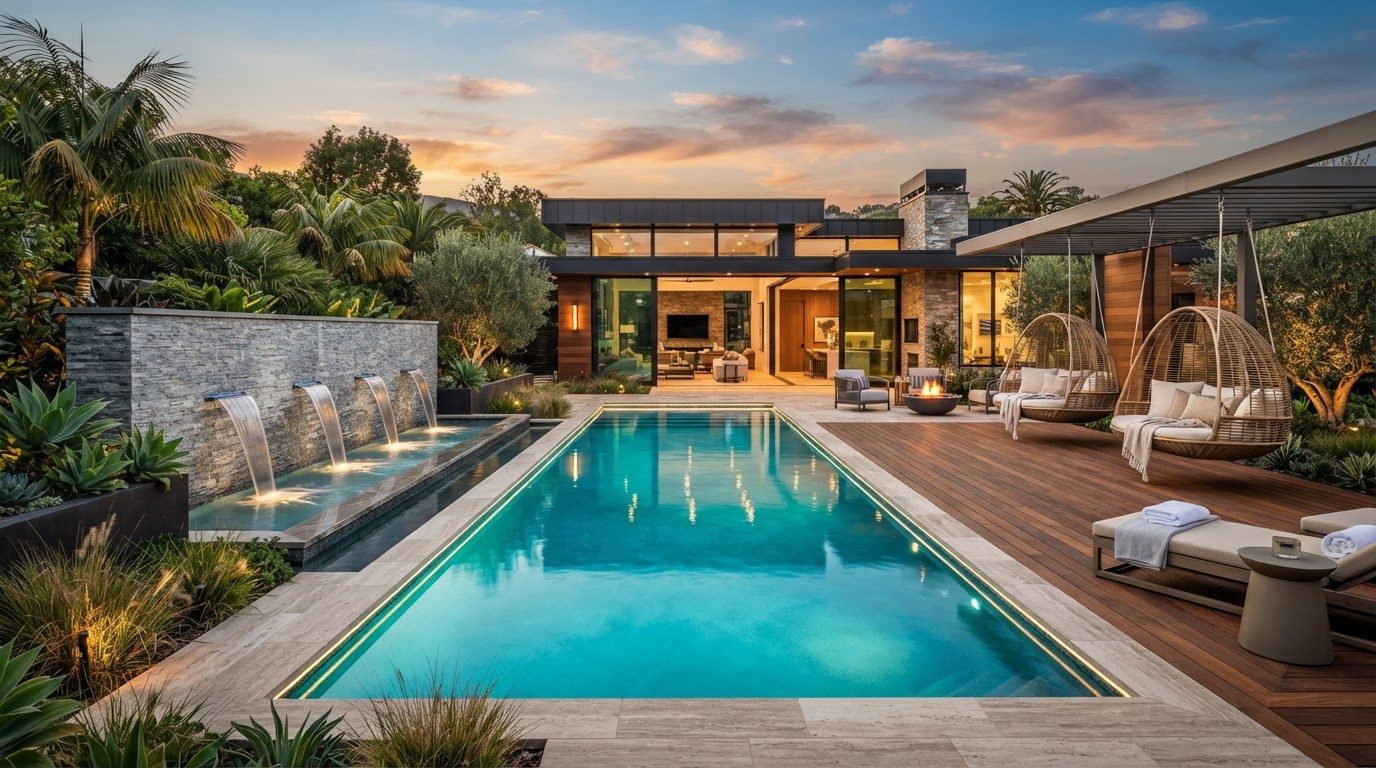
Water Feature and Fountain Design Ideas and Garden Photos feature article Sound, reflection and movement sizing pumps, hiding plumbing, choosing. this image created by www.homedesign-photos.com
Featured article · Water Features

Water Feature and Fountain Design Ideas and Garden Photos

Sound, reflection and movement — sizing pumps, hiding plumbing, choosing between still water and spill, and keeping a feature clear. Water gives a garden three things nothing else can: sound that masks traffic, reflection that doubles the light, and movement that draws the eye. Choosing which of those you want most decides the design. A still reflecting pool is for mirroring architecture and planting. A spill or wall spout is for sound. A rill or channel is for connecting two parts of a garden and making a level change readable. Scale and position matter more than the object. A feature too small for its setting looks like an ornament, while a generous trough, bowl or basin holds its own. Place it where the sound will actually be heard — near a seat, a window or a doorway — and where reflection will be seen from inside the house. Water in a corner nobody visits is money spent on maintenance rather than atmosphere. The plumbing decides how good it looks. A hidden reservoir sized generously so it does not run dry, a pump matched to the head and flow rather than oversized, a level spill lip precisely ground so the film...

Read the full article

Full feature article · Front Yards

Driveway and Entry Path Design Ideas and Photos

Materials, widths, jointing and drainage for driveways and entry paths that lift a facade instead of dominating it.
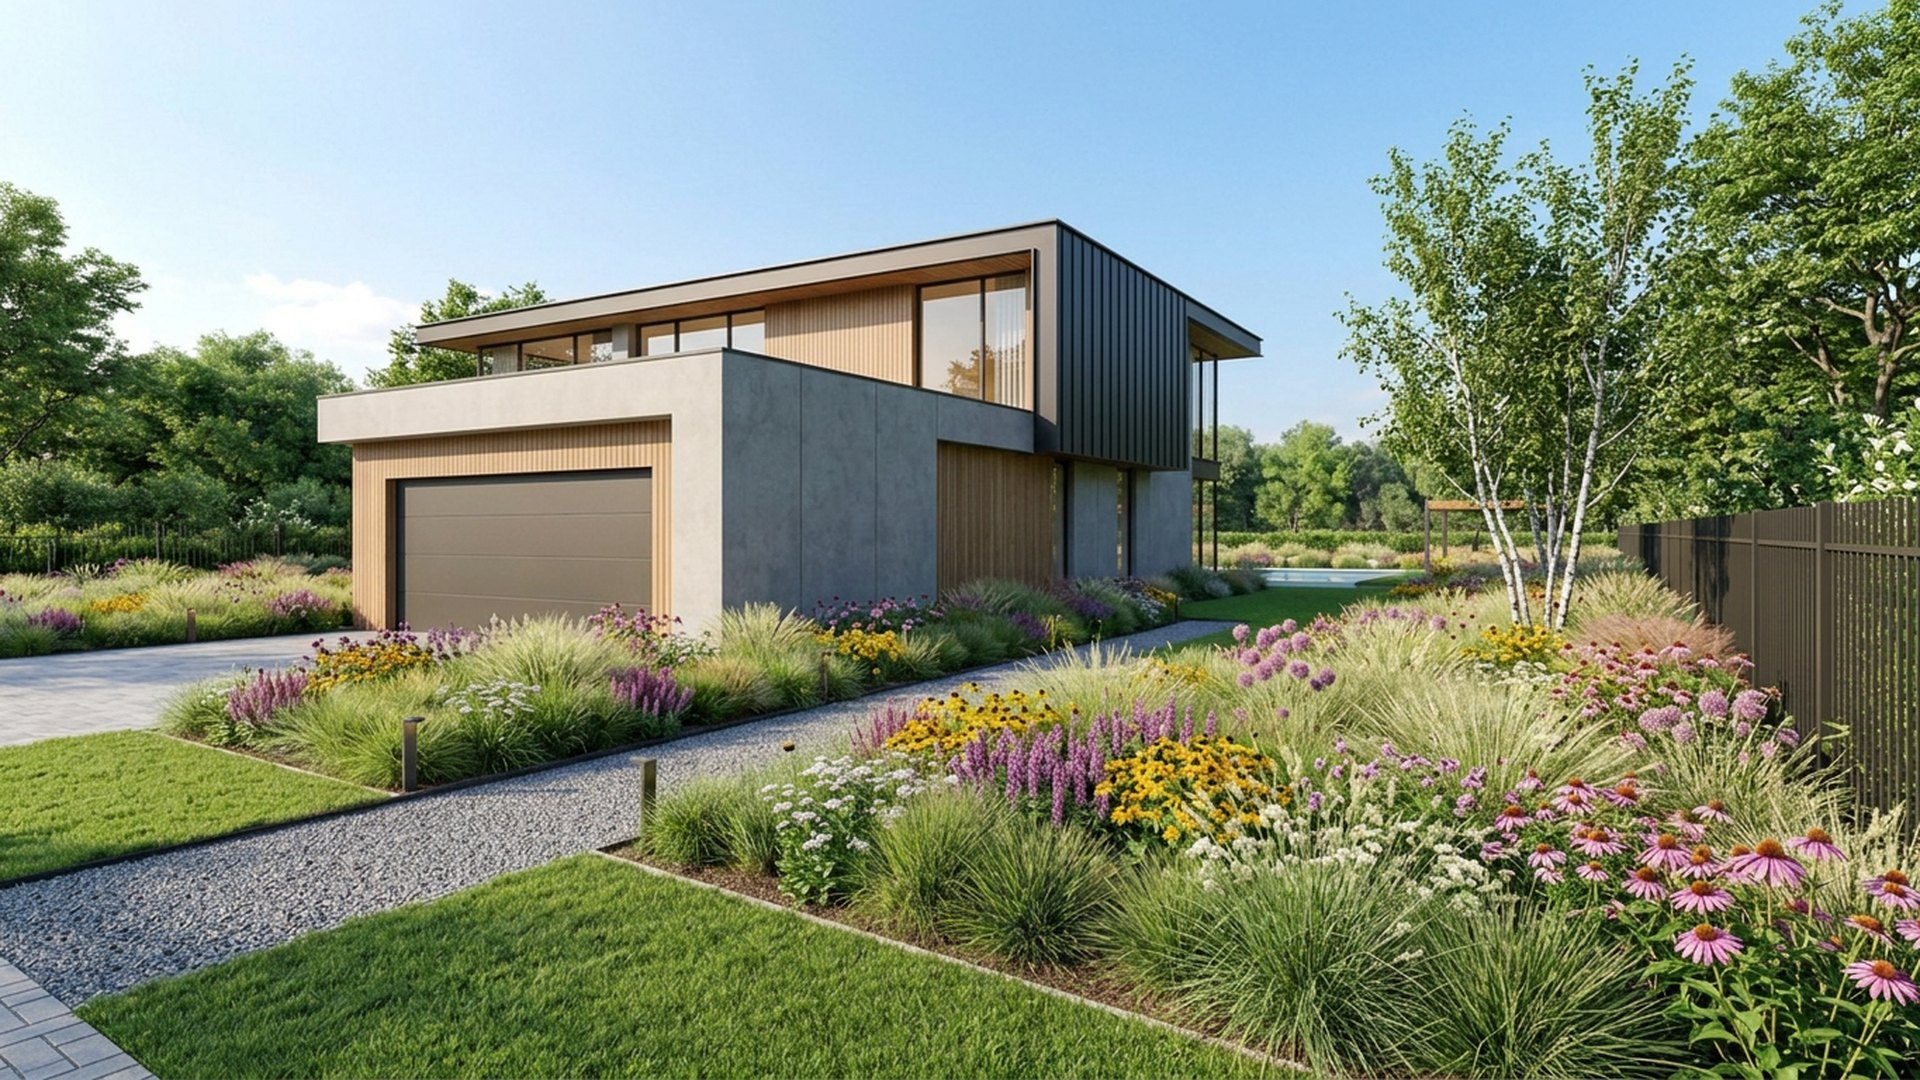
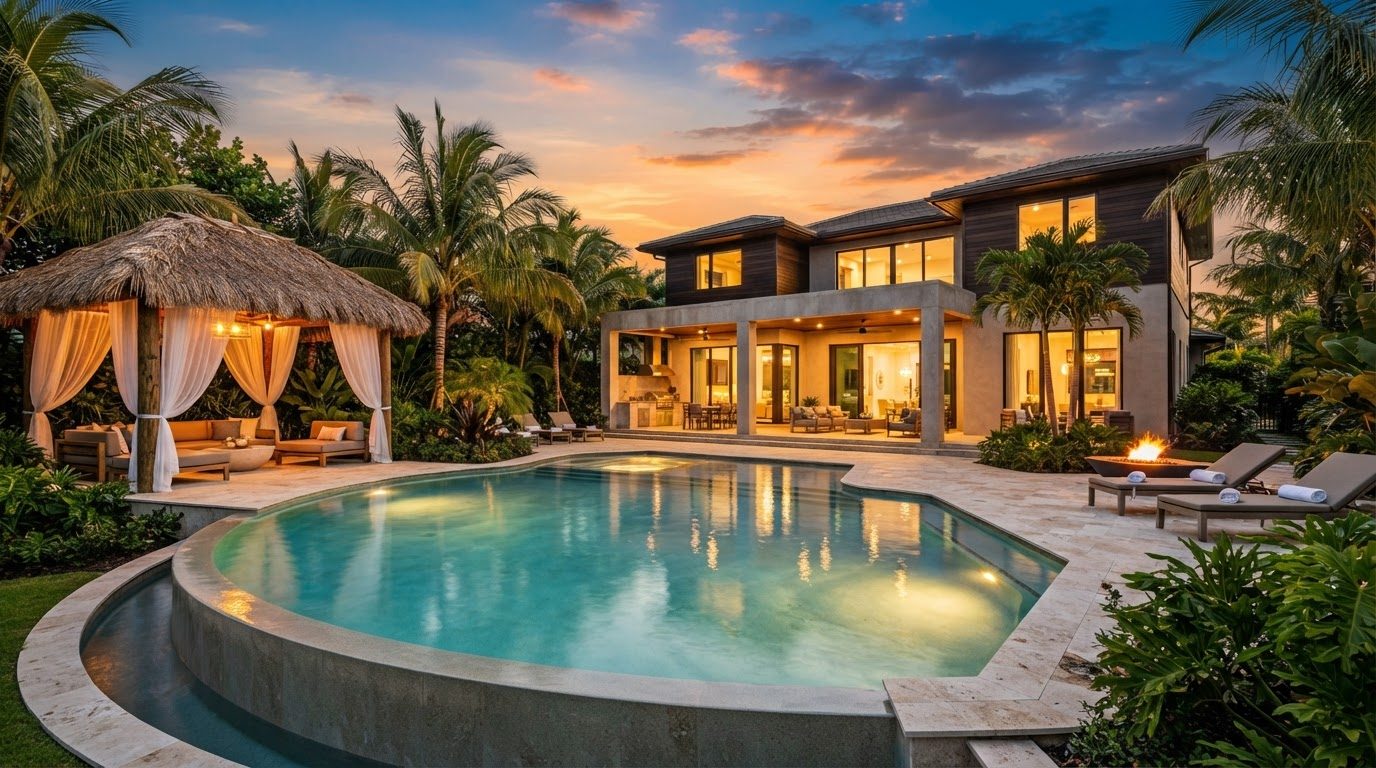
Driveway and Entry Path Design Ideas and Photos Front Yards home and garden design photo feature. this image created by www.homedesign-photos.com

A driveway is usually the largest single surface on a property, so it has more influence on how a house looks than any other landscaping element. The goal is to make it recede. That means choosing a colour and texture close to the paving and render elsewhere, breaking the expanse with joints or planting strips, and keeping the width to what is genuinely needed rather than paving everything between the fences.

Materials each carry a trade off. Exposed aggregate concrete is durable, seamless and mid cost, but hard to patch invisibly. Large format pavers and bluestone look best and cost most, and they demand a properly compacted base. Permeable pavers and gravel handle stormwater brilliantly and suit rural and coastal properties, though gravel migrates and needs edging and topping up. Plain grey concrete is cheapest and looks it, unless it is saw cut into a considered grid.

Geometry and drainage decide whether it works. Allow three metres for a single driveway and five and a half for a double, add a turning or parking bay if visitors would otherwise reverse into the street, and keep the crossover aligned with the garage. Fall the surface away from the house and toward a grated drain or swale, never toward the garage door, and set a grate across the entry to the garage as insurance.
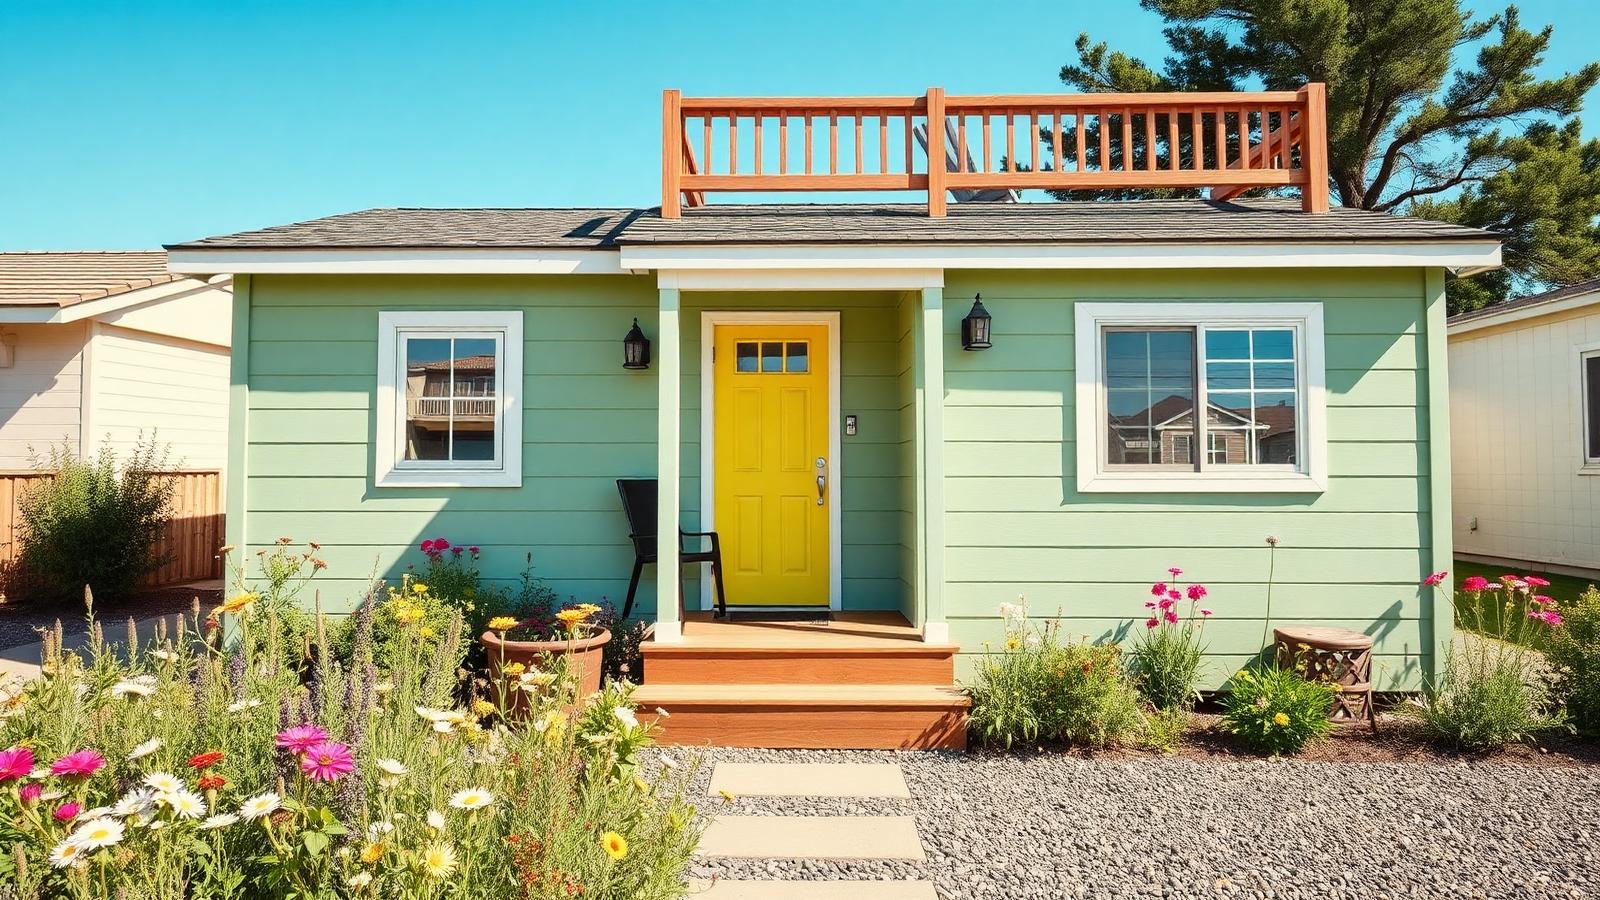
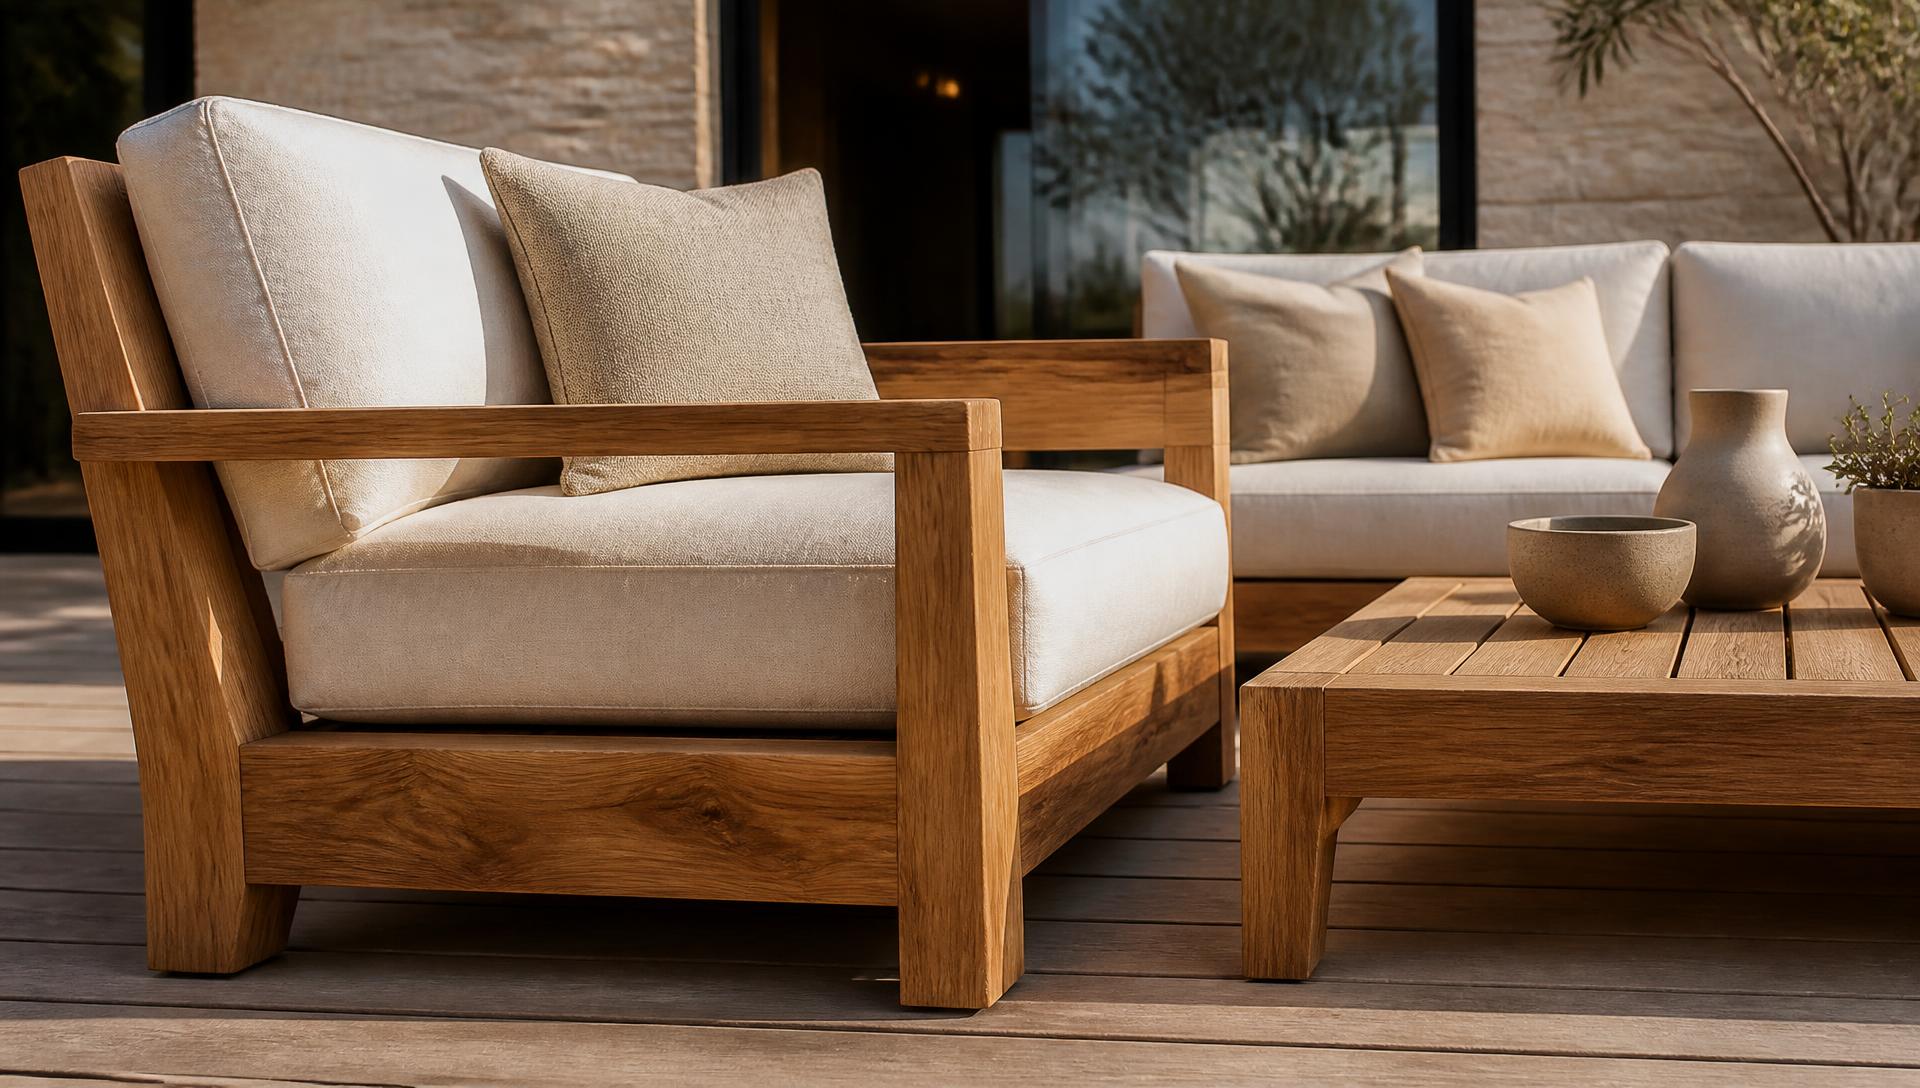
Front Yards design ideas photo from the Driveway and Entry Path Design Ideas and Photos feature. this image created by www.homedesign-photos.com

Planting and edges make the difference. A crisp edge — steel, stone or a clipped hedge — holds the line and stops gravel and mulch mixing. A strip of groundcover or lawn between two wheel tracks softens a long drive dramatically. Trees set back from the surface give shade without lifting the pavement, and low bollard or recessed lighting along one side makes arriving at night feel considered rather than functional.
More feature articles

Full feature article · Future Gardens

28 Future Garden Concepts that Wow Audiences

Twenty eight large format future garden concepts including ten night-time transformations — parametric canopies, living walls, natural swimming lagoons and neon lit geometry.

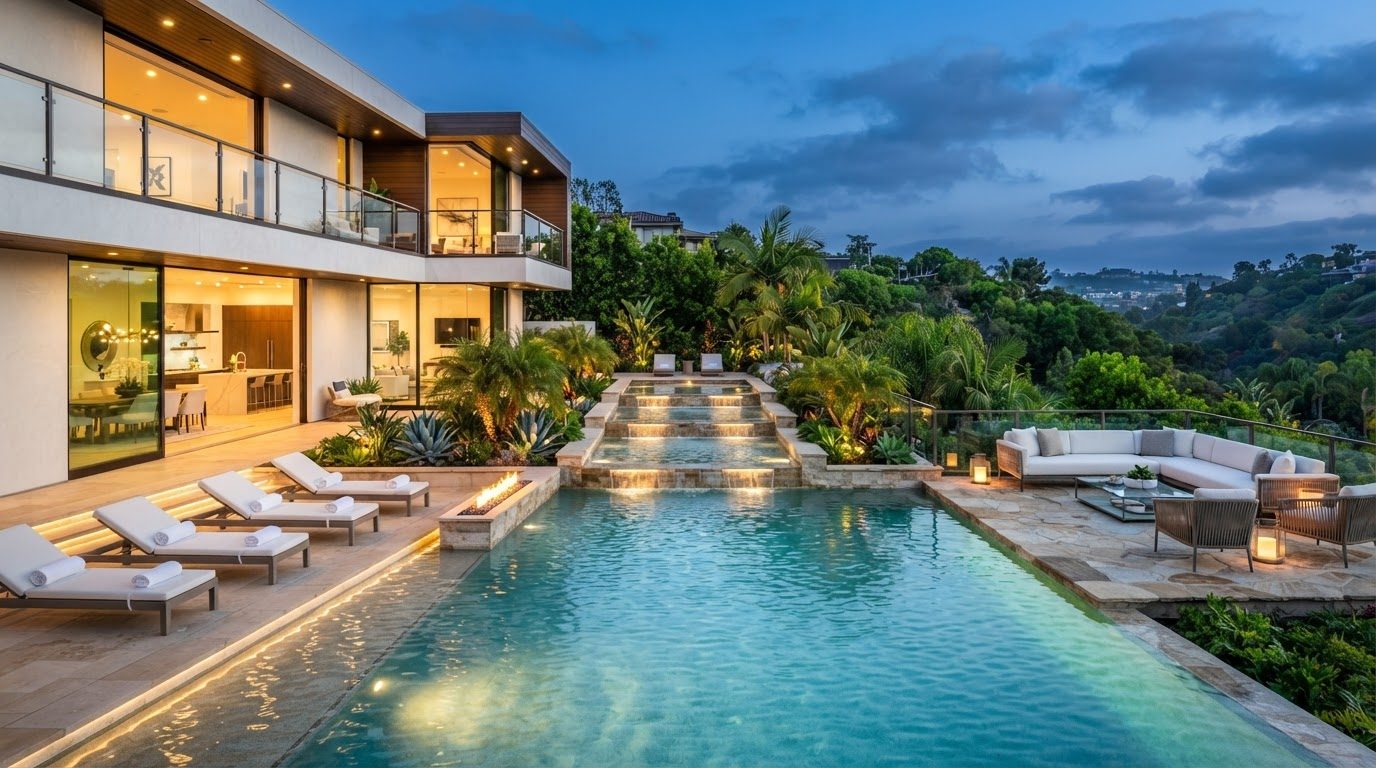
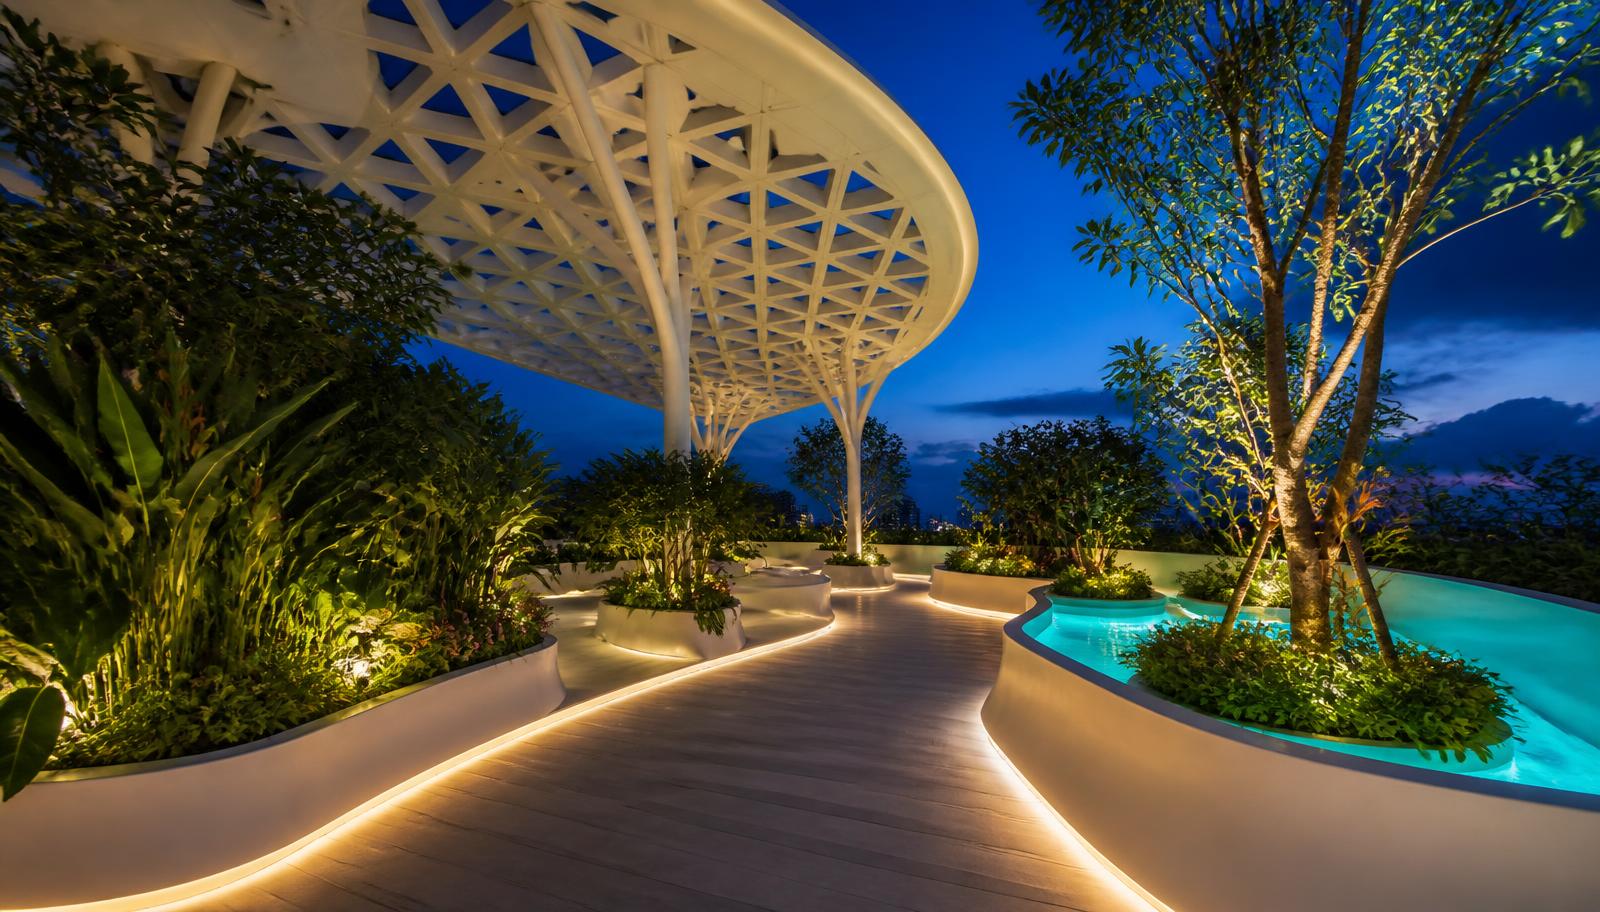
28 Future Garden Concepts that Wow Audiences Future Gardens home and garden design photo feature. this image created by www.homedesign-photos.com

A future garden is not simply a garden with lights added to it. The concepts in this feature all share one idea: the garden is designed twice, once for daylight and once for darkness, and both versions are treated as the finished article. In daylight the geometry does the work — sculptural planters, clean edges, water held perfectly level, shade structures that throw a repeating pattern across paving. After dusk the same shapes are traced in light, and the garden becomes a completely different room that belongs to the same house.

The structures come first. Parametric timber and aluminium canopies are the signature element of the modern garden because they solve three problems at once: they create shade in summer, they carry lighting, heating, speakers and irrigation without a single visible cable, and they define an outdoor room so furniture has somewhere to sit. Where a canopy is not possible, a run of tall vertical fins or a slatted screen does the same job of making the garden feel built rather than decorated.

Planting in a future garden is deliberately restrained and repeated. Rather than one of everything, these concepts use three or four species planted in blocks — grasses for movement, clipped forms for structure, one tree for height and shade, and a single flowering layer for colour. The restraint is what makes the geometry read clearly, and it also makes maintenance realistic. Living walls and hydroponic panels extend the same planting vertically where ground space is tight, which is why they appear so often in courtyard and townhouse designs.

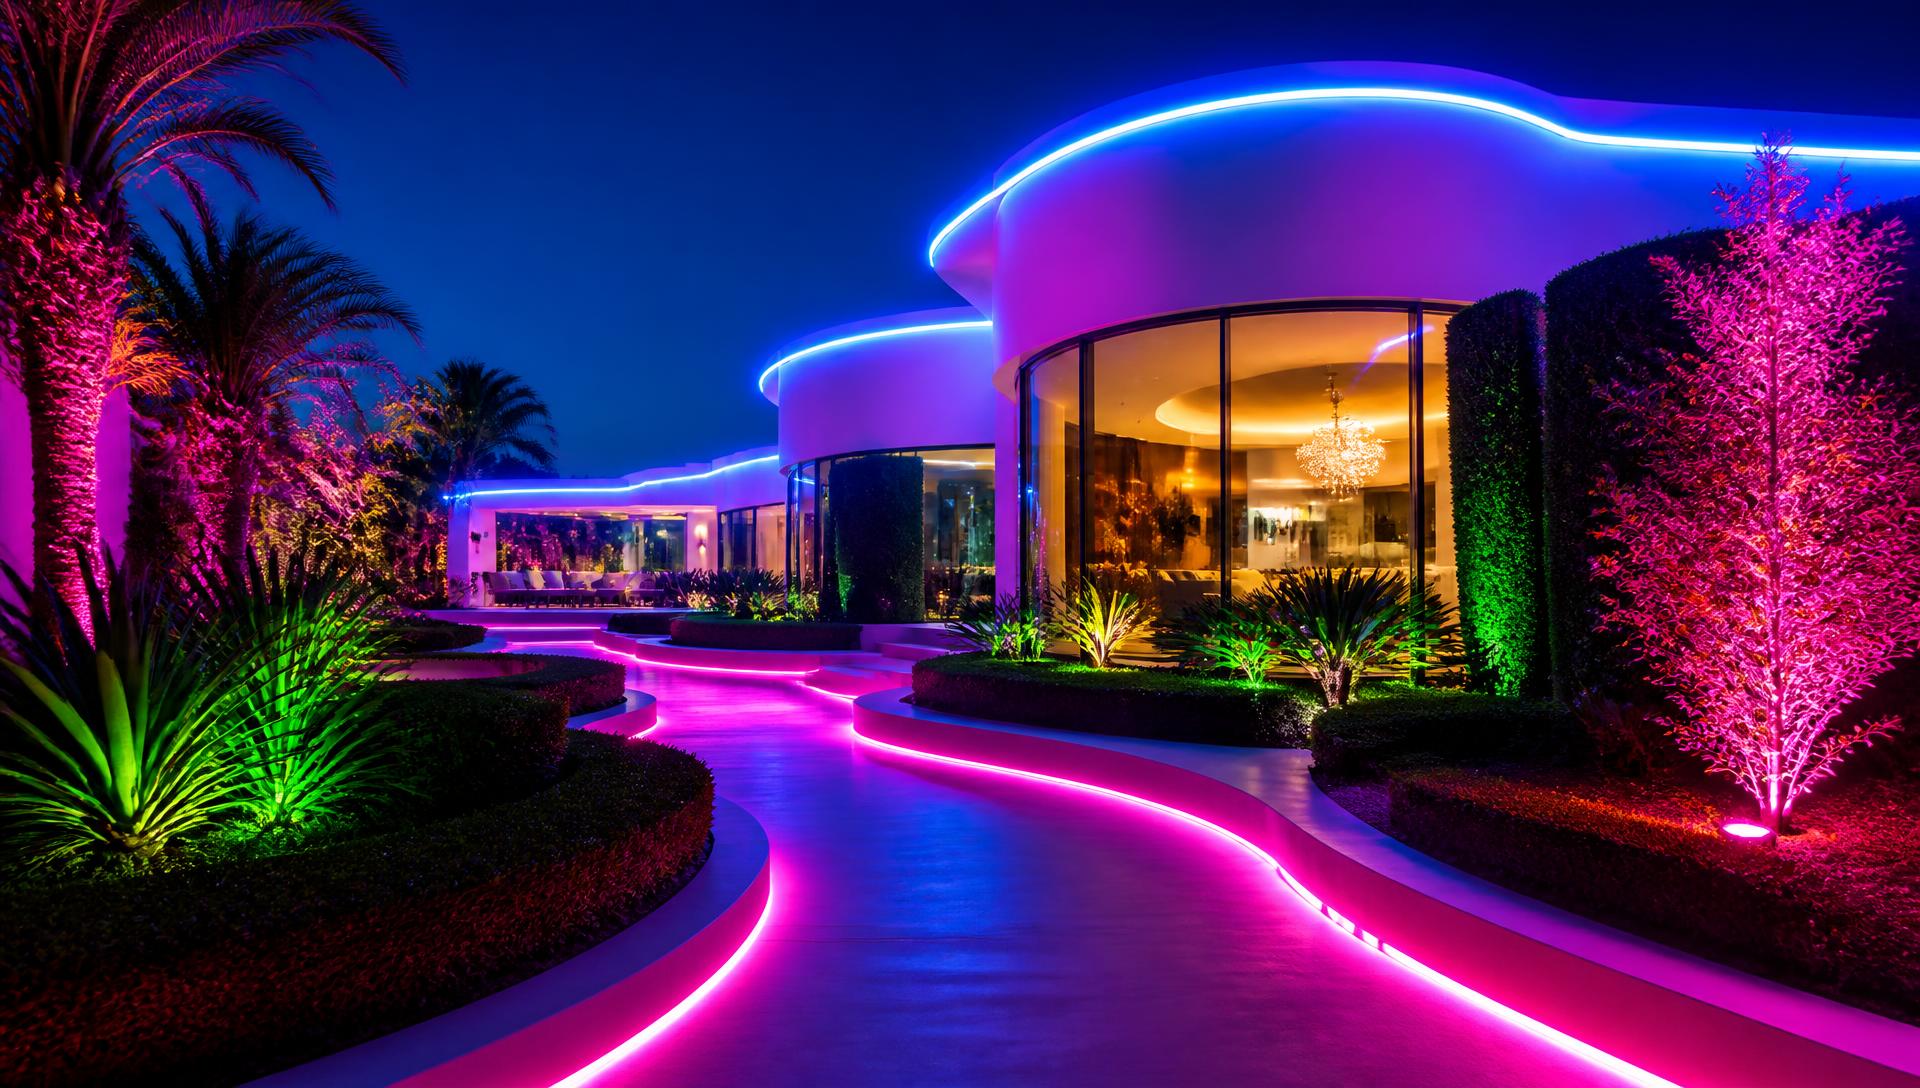
Future Gardens design ideas photo from the 28 Future Garden Concepts that Wow Audiences feature. this image created by www.homedesign-photos.com

Water is the other constant. A natural swimming lagoon with a planted filtration zone, a raised infinity edge that spills into a hidden channel, or a simple black lined pool that mirrors the sky — all of them add light, sound and a sense of depth that no planting can. The detail that matters is the coping level: water held flush with the paving looks engineered and expensive, water sitting below a raised bullnose looks like a swimming pool bolted into a garden.

Lighting is where these gardens earn their reputation. The rule that separates a professional result from a disappointing one is that you should never see the source. Light is pushed into the underside of steps, buried in gravel beds to graze a wall, hidden behind planter lips to lift foliage, and threaded through canopy slats so the pattern lands on the ground. Warm white for planting and stone, a cooler tone or a controlled colour wash for architectural surfaces, and everything on scenes rather than switches — arrival, dining, swimming, late evening — so the garden changes character through the night.

Technology completes the picture without dominating it. Soil moisture sensors and weather linked irrigation keep planting alive on a fraction of the water. Robotic mowers and pool cleaners hold the garden at showroom condition between visits. Heating built into canopies and seating extends the usable season by months. None of it is visible in the photographs, and that is the point: the visitor sees a garden that looks effortless, and the effort has simply been moved into the design.