Home Design Photos

House Design Photos is a HUGE Library Gallery and Directory of Home Design Photos

This Website Features a Massive Display of New House Design Ideas and Amazing Garden Landscape Design Photos.

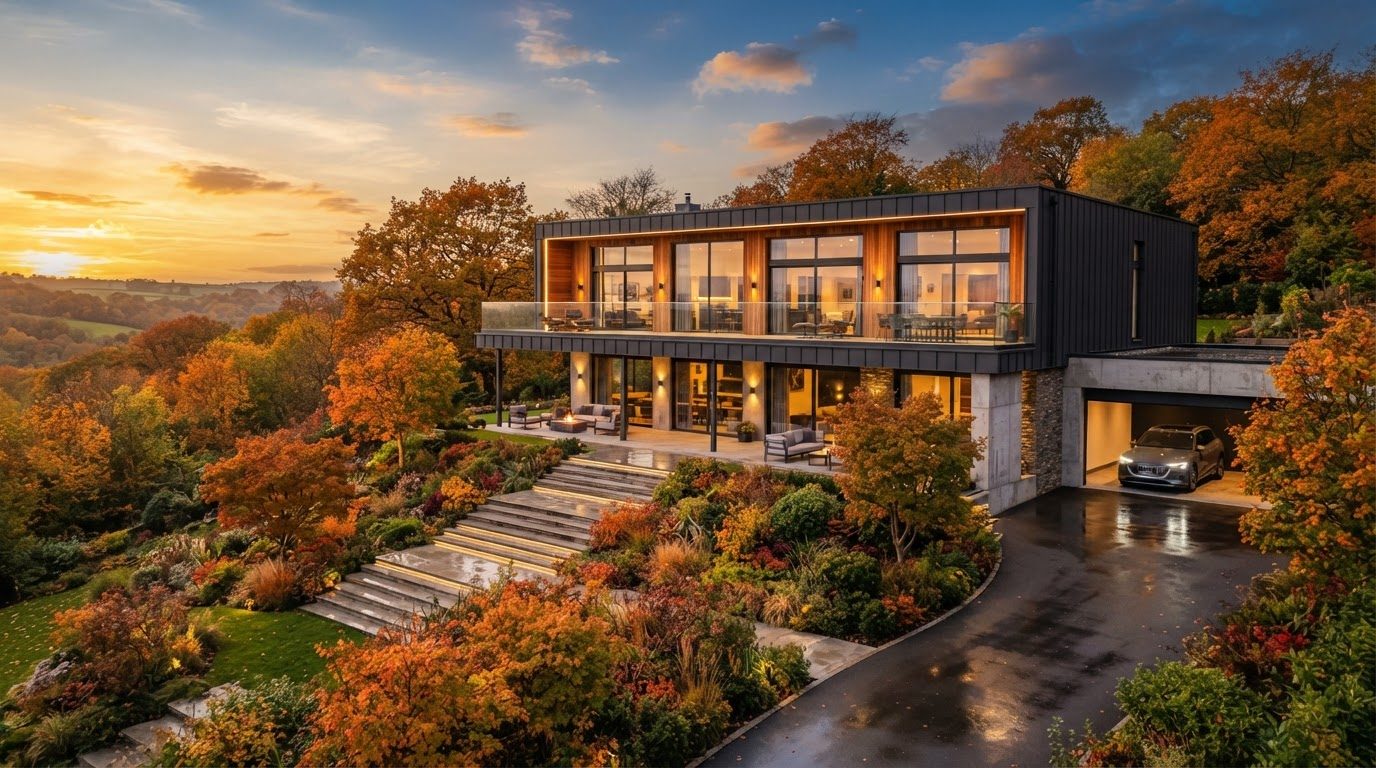
Garden Lighting Design Ideas and Night Time Garden Photos feature article The layers, colour temperatures and hidden fittings that turn. this image created by www.homedesign-photos.com
Featured article · Garden Lighting

Garden Lighting Design Ideas and Night Time Garden Photos

The layers, colour temperatures and hidden fittings that turn a garden into a night time room — and the mistakes that make it look like a car park. Garden lighting is the cheapest way to double the value of a garden, because it creates a second garden that only exists after dark. The principle that separates good schemes from bad is simple and absolute: light the object, never the viewer. If you can see the lamp, the fitting is in the wrong place. Every fixture should be hidden in planting, buried in gravel, recessed into a step or concealed behind a lip. Work in layers rather than fittings. A low path layer for safe movement, an accent layer washing up tree trunks and grazing textured walls, a functional layer over the barbecue and dining table, and a feature layer inside water or under a canopy. Aim for pools of light with darkness between them; a garden lit evenly is a garden with no atmosphere at all. Three quarters of the garden should stay dark. Colour temperature and control finish the job. Warm white around 2700 kelvin flatters skin, timber, stone and green foliage; cooler light makes planting look grey and...

Read the full article

Full feature article · Weekly Feature

Swimming Pool Design Photos of the Week — 16 September 2026

This week's automatically published photo feature — swimming pool design photos of the week with a close look at pool geometry, water colour and surrounds, plus the design decisions behind each visual.
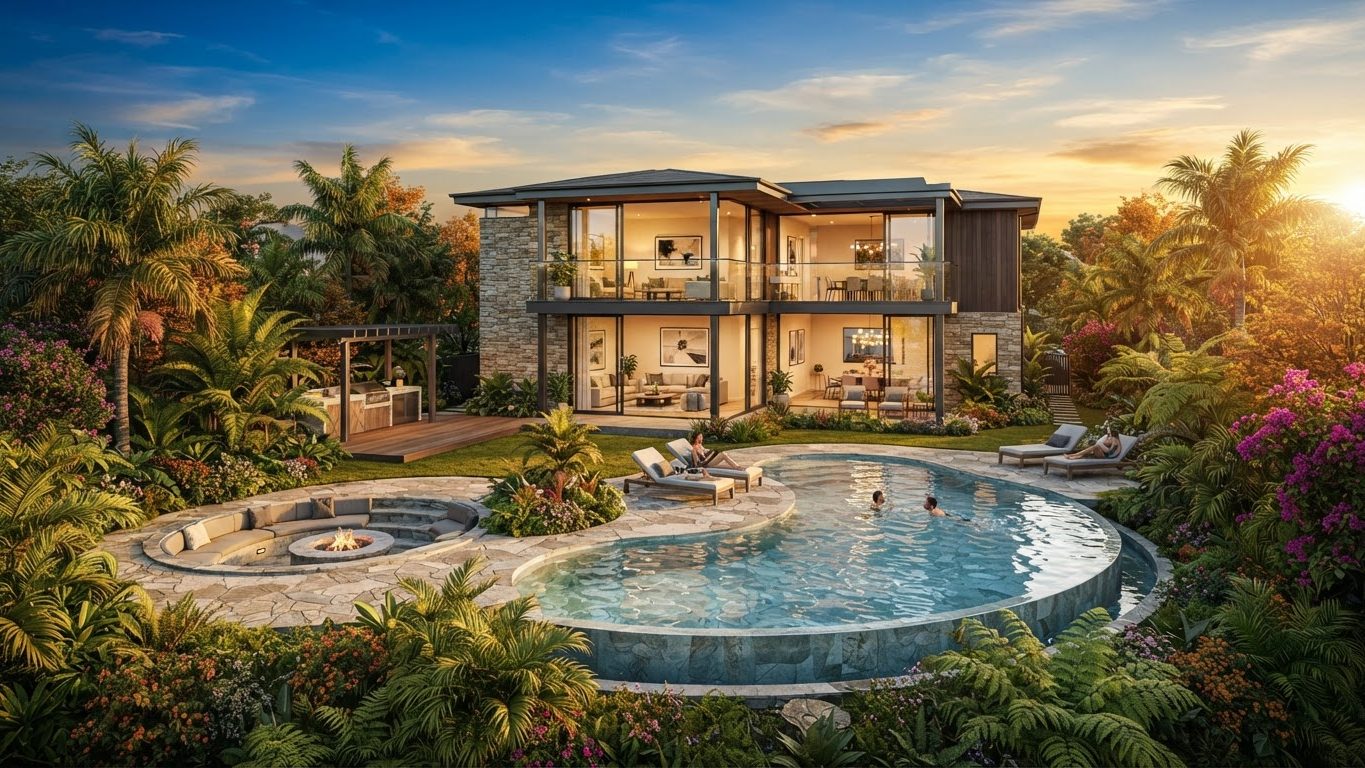
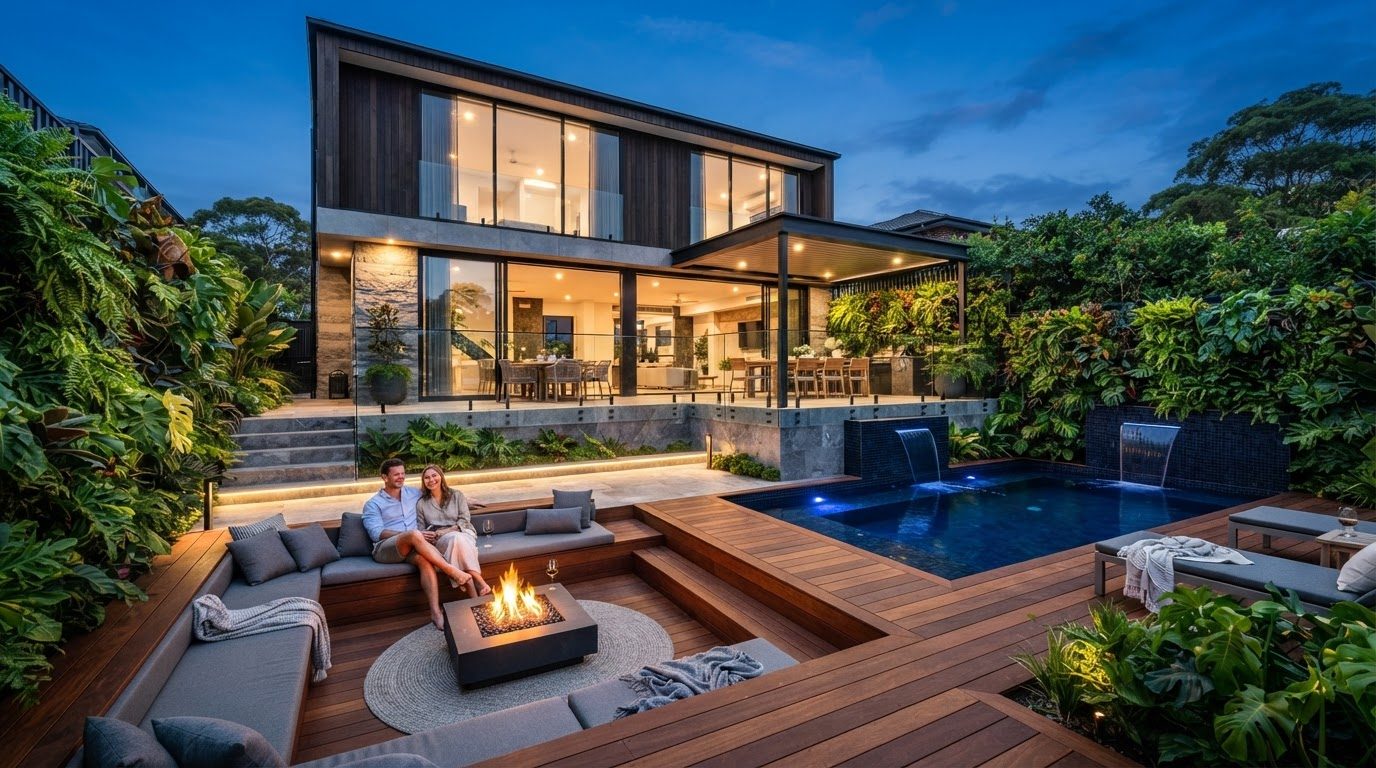
Swimming Pool Design Photos of the Week 16 September 2026 Weekly Feature home and garden design photo feature. this image created by www.homedesign-photos.com

The images gathered this week share one quality: they look calm. Calm is not an accident in design, it comes from repetition and reduction — one paving material instead of three, one frame colour on every window, planting massed in blocks rather than dotted, and a single strong focal point at the end of the longest view.

This week the focus is pool geometry, water colour and surrounds. Infinity, lagoon, plunge and lap pools with surrounds, surfaces and pool-side living. The eight visuals selected below all come from that part of the library, and each one has been chosen because it shows a different answer to the same design question rather than eight versions of one idea.

The designs featured this week are: Lagoon-Style Swimming Pool Design with Charcoal Pebble Interior and Sun Lounge Terrace, Shaded Cabana; Compact Plunge Pool Design with Natural Boulder Edging and Pool-Side Pergola Dining Area; Modern Infinity Edge Pool Design with Deep Navy Tiling and Wide Sun Deck, Umbrella; Lagoon-Style Swimming Pool Design with Charcoal Pebble Interior and Sun Lounge Terrace, Shaded Cabana; Compact Plunge Pool Design with Natural Boulder Edging and Pool-Side Pergola Dining Area; Modern Infinity Edge Pool Design with Deep Navy Tiling and Wide Sun Deck, Umbrella; Modern Infinity Edge Pool Design with Deep Navy Tiling and Wide Sun Deck, Umbrella; Lagoon-Style Swimming Pool Design with Charcoal Pebble Interior and Sun Lounge Terrace, Shaded Cabana. Read them as a set — the useful comparison is not which one is prettiest, it is which layout suits the shape of your block, the direction your living areas face, and the way your household actually uses the space outside the back door.
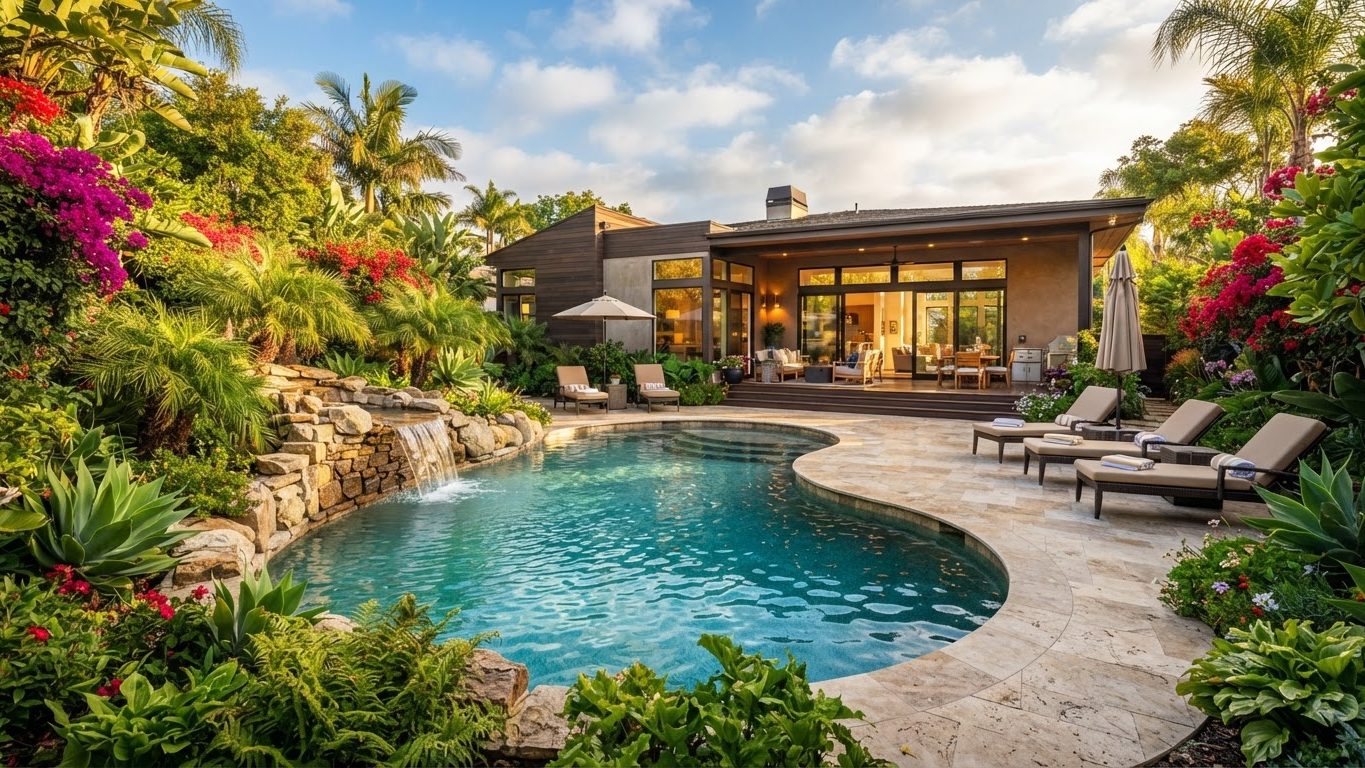
Weekly Feature design ideas photo from the Swimming Pool Design Photos of the Week 16 September 2026 feature. this image created by www.homedesign-photos.com

Solve shade before furniture. A roof, a pergola, a canopy or a well placed tree is what converts a paved area into a room that is used through summer and through rain. Furniture arranged in the open sun looks good in photographs taken in October and sits empty in February.

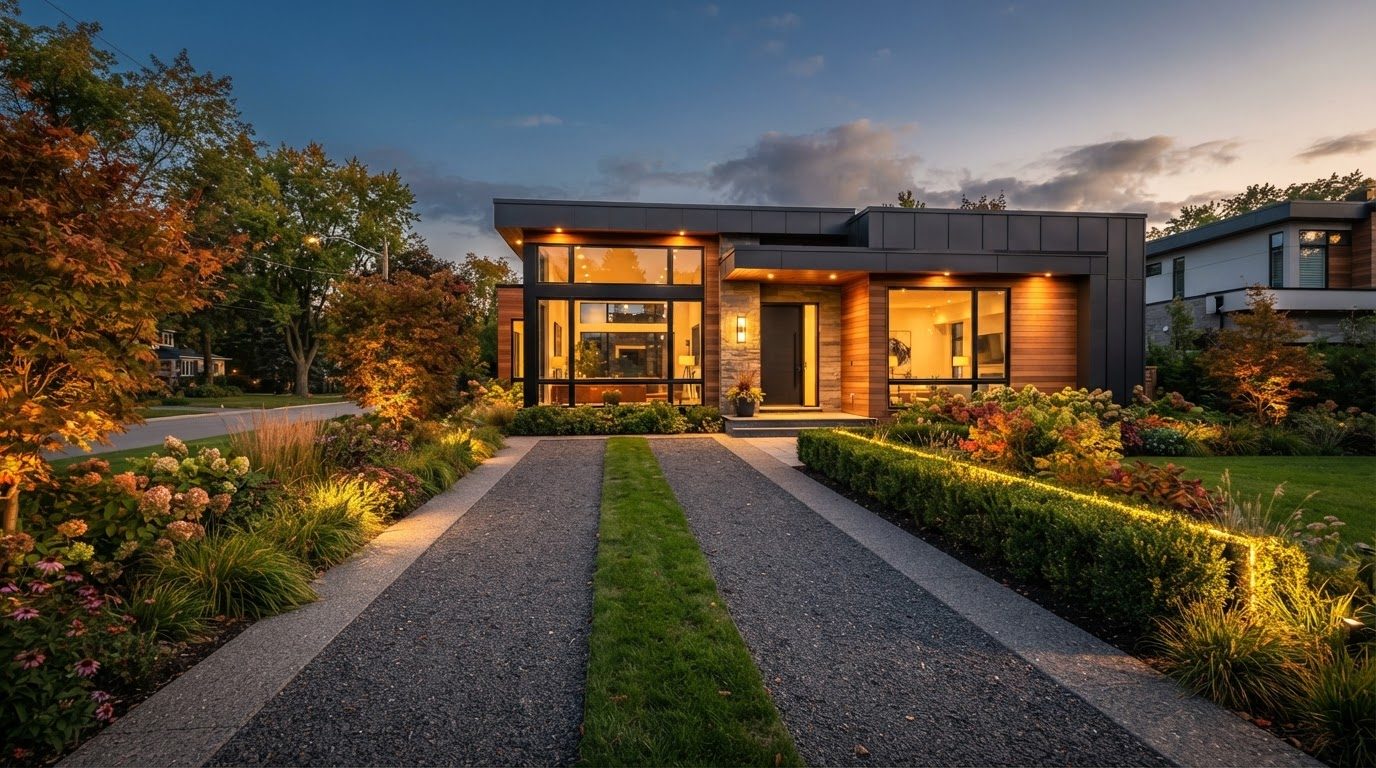
Light the objects, never the viewer. Hide every fitting in planting, in gravel, under a step nosing or behind a planter lip, keep the colour temperature warm, split the scheme into scenes rather than one switch, and leave most of the garden dark so the lit parts mean something.

Reduce the material palette until it feels almost too simple. One paving stone, one timber, one metal finish and one render colour, repeated everywhere, will always look more expensive than five materials competing. Where variety is needed, change the format or the direction of the same material rather than introducing a new one.

If one idea from this week is worth carrying away, it is that finishing matters more than adding. A modest scheme detailed properly will always outperform an ambitious one left half resolved, both in photographs and in daily use.
More feature articles

Full feature article · Landscape Design

Retaining Wall and Terraced Garden Design Ideas and Photos

How to turn a sloping block into usable garden rooms — wall types, drainage, step proportions, planting and the levels that make terraces work.

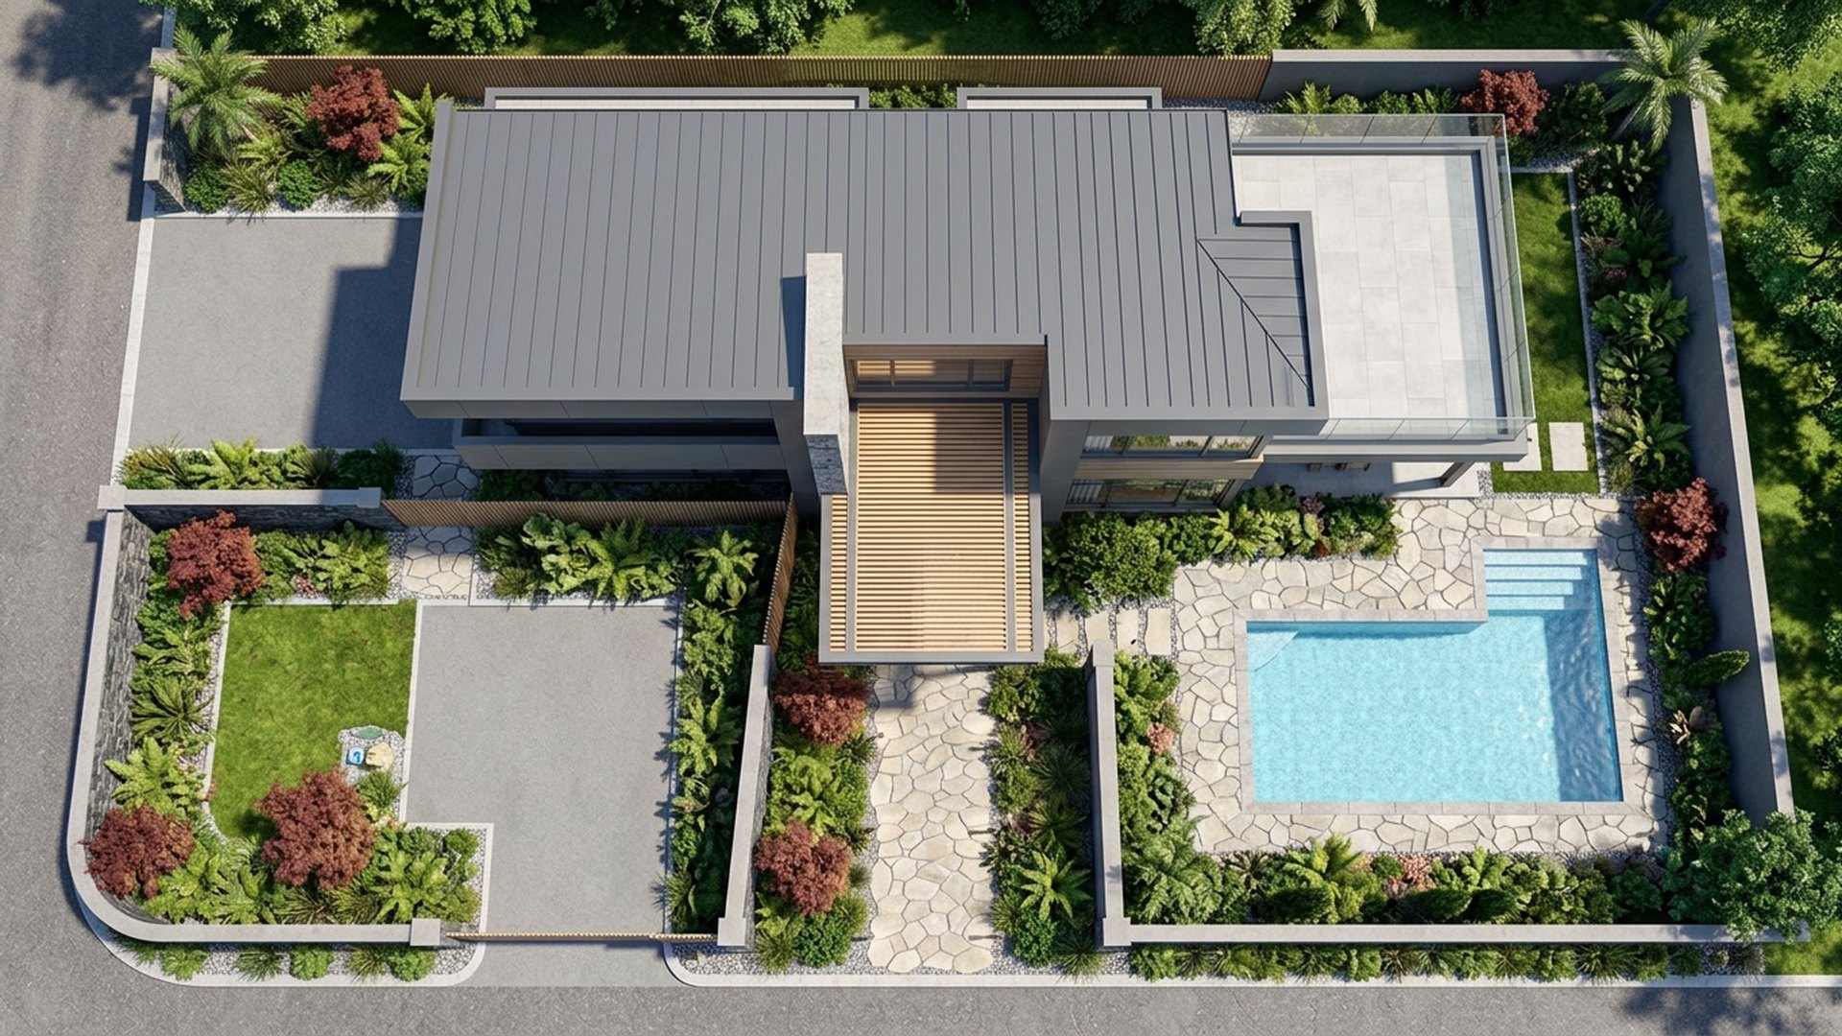
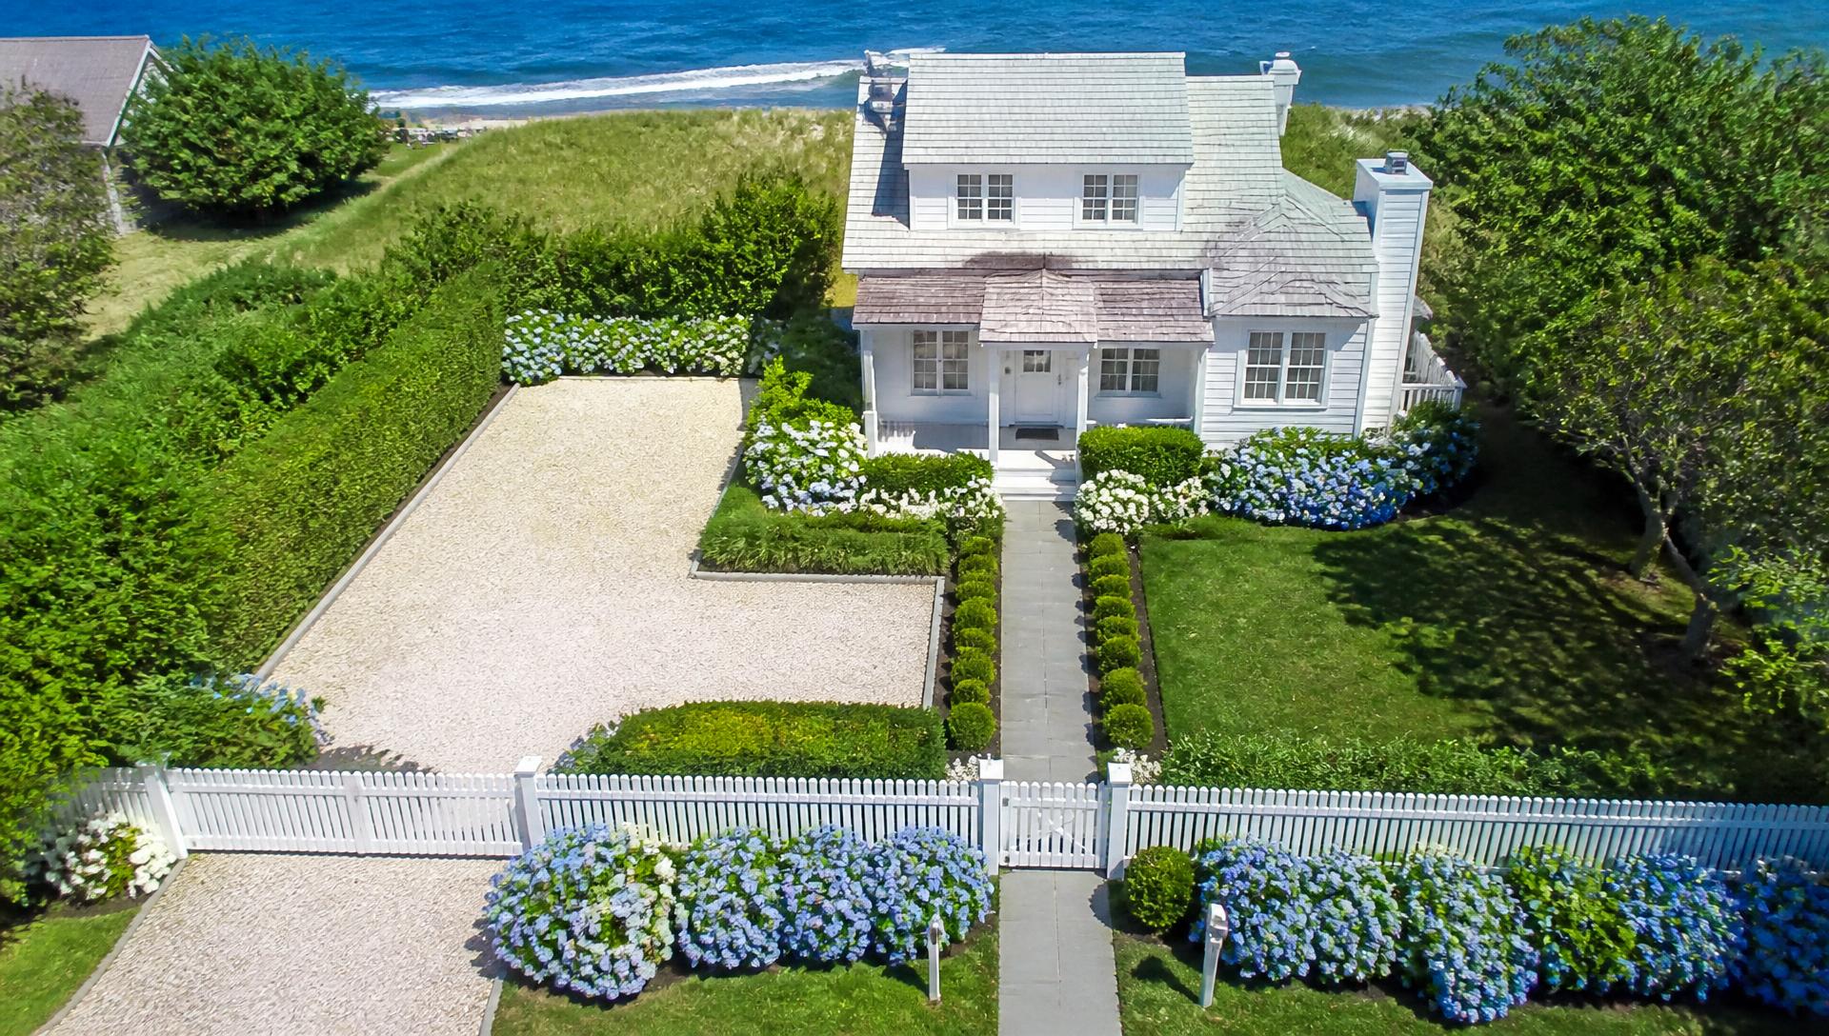
Retaining Wall and Terraced Garden Design Ideas and Photos Landscape Design home and garden design photo feature. this image created by www.homedesign-photos.com

A sloping block is not a problem, it is an opportunity most flat gardens never get: distinct outdoor rooms at different heights, long views across the garden, and a natural excuse for water to move. What ruins sloping gardens is treating the slope as a single continuous fall. Terracing it into two or three level platforms, each with a purpose, transforms an unusable hill into the most interesting garden on the street.

Choose the wall type for the height and the look. Sleeper walls in hardwood or steel and timber suit low terraces up to around a metre and cost the least. Concrete block walls with a rendered or stone clad face handle greater heights and look permanent. Dry stone and gabion walls plant beautifully and drain themselves. Anything over about a metre, or supporting a driveway or structure, needs engineering and usually council approval — treat that as a given rather than a surprise.

Drainage is the reason walls fail. Every retaining wall needs free draining gravel behind it, a subsoil drain at the base wrapped in geotextile, an outlet that actually goes somewhere, and weep holes or a permeable face. Water trapped behind a wall exerts enormous pressure, and no amount of steel compensates for a blocked drain. Build the drainage before the facing material, because it is the part you can never fix later without demolition.

Landscape Design design ideas photo from the Retaining Wall and Terraced Garden Design Ideas and Photos feature. this image created by www.homedesign-photos.com

Then make the levels pleasant to use. Steps in generous flights with consistent risers around 150 millimetres and treads at least 350 deep, landings where the flight changes direction, and a handrail or wall at the edge of any drop. Plant to soften the wall faces with trailing groundcovers and grasses, light the underside of each tread so the terraces read as layers after dark, and give every platform a reason to exist — a table, a lawn, a pool, a productive bed.