Home Design Photos

House Design Photos is a HUGE Library Gallery and Directory of Home Design Photos

This Website Features a Massive Display of New House Design Ideas and Amazing Garden Landscape Design Photos.

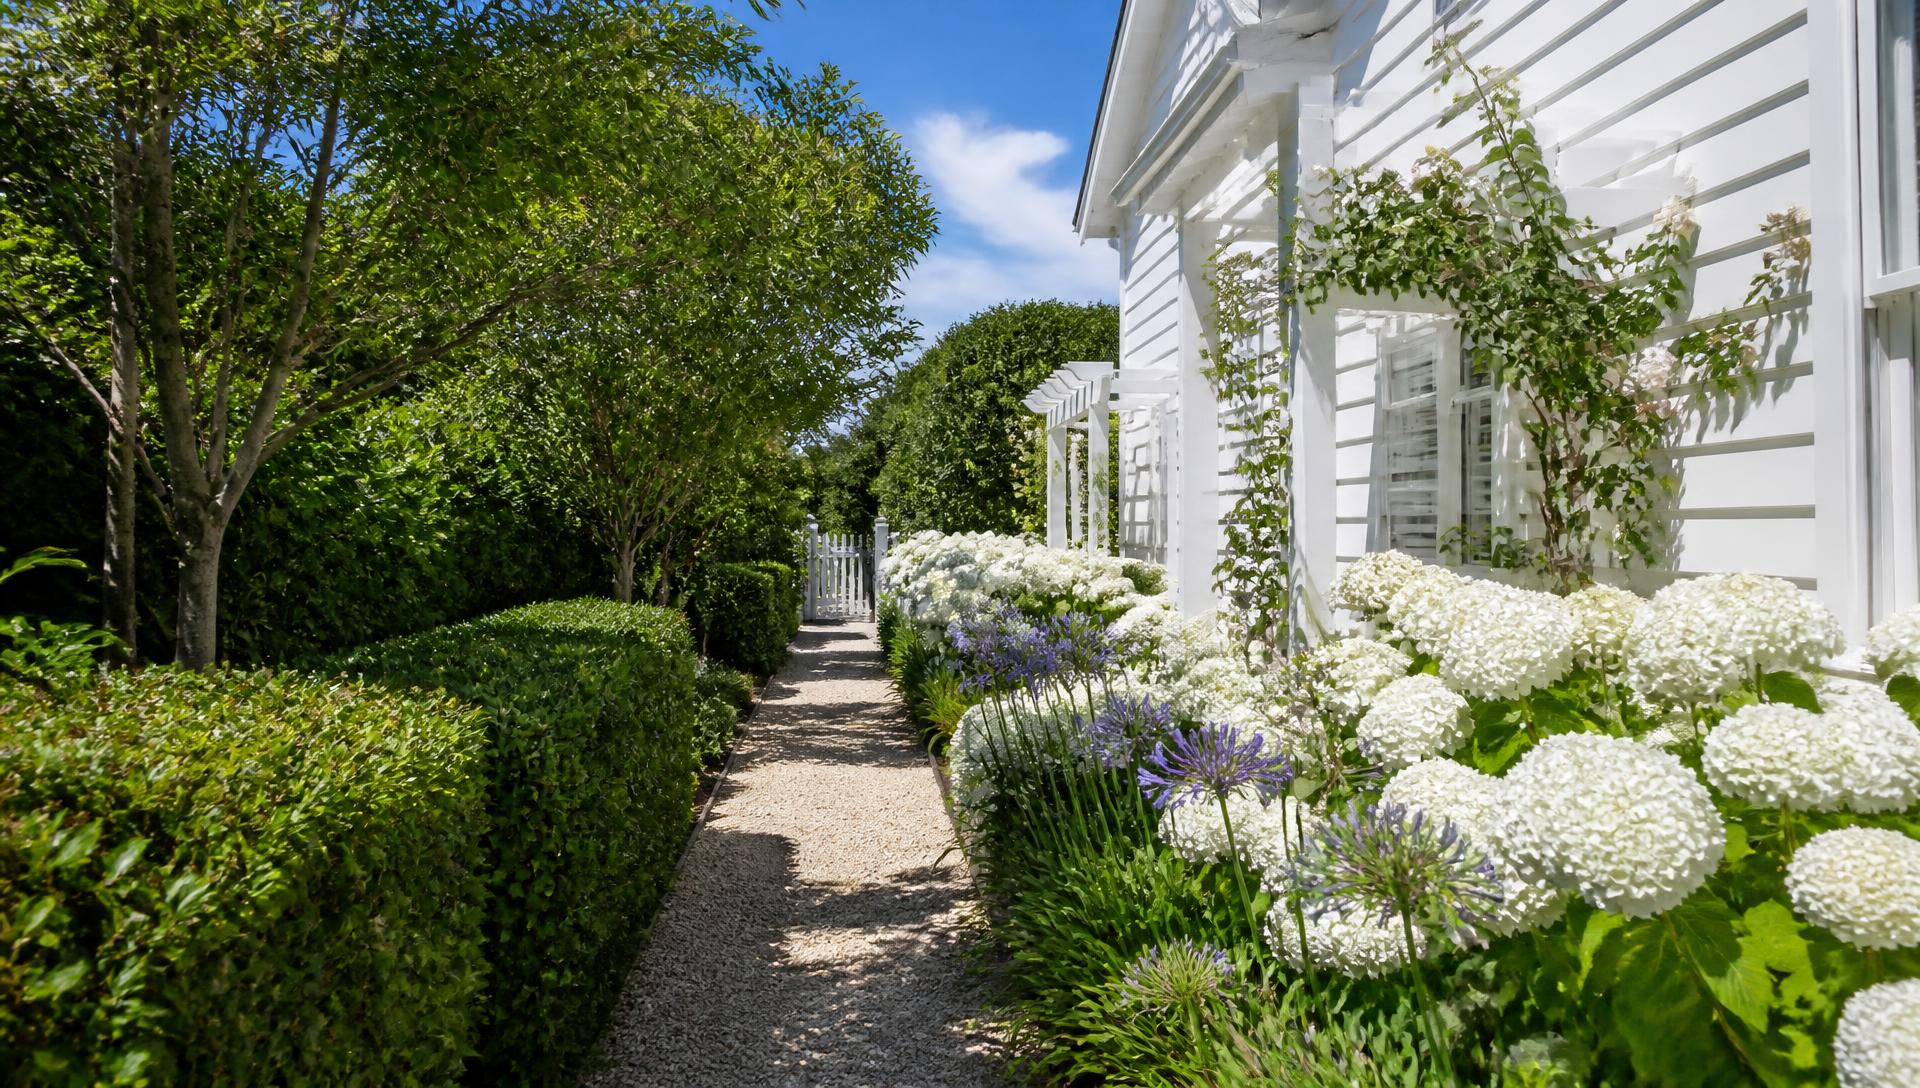
Native Garden Design Ideas, Planting Plans and Photos feature article Native planting arranged with structure and intent layered plans, bird. this image created by www.homedesign-photos.com
Featured article · Native Gardens

Native Garden Design Ideas, Planting Plans and Photos

Native planting arranged with structure and intent — layered plans, bird and bee habitat, gravel paths and the pruning that keeps it looking designed. Native gardens earned an unfair reputation for looking untidy, and the cause was never the plants — it was the absence of a plan. Treated with the same discipline as any other style, native planting produces gardens that are tougher, cheaper to run, full of birds and unmistakably local. The trick is to bring structure to species that grow loosely, using repetition, clear edges and a strong layout to hold everything together. Design in layers, exactly as the bush does. A canopy layer of eucalypt, banksia or melaleuca for shade and habitat, a mid layer of grevillea, correa, westringia and hakea for screening and flower, a groundcover layer of myoporum, dianella, lomandra and native violet, and a grass layer for movement. Repeating each species in generous drifts rather than dotting singles is what makes the planting read as designed rather than accidental. Structure comes from everything that is not a plant. A crisp gravel or decomposed granite path with steel edging, a timber sleeper step, a bench positioned in dappled shade, a birdbath as a focal...

Read the full article

Future Garden Designs

Bio-Design Garden Concept with Illuminated Resin Edging and Glowing Path Network, Seating Pods
Bio-Design Garden Concept with Illuminated Resin Edging, Black Stone Paving and Mirror Panels, Dense Fern Understorey and Canopy Feature Trees. this image created by www.homedesign-photos.com
Bio-Design Garden Concept with Illuminated Resin Edging, Black Stone Paving and Mirror Panels, Dense Fern Understorey and Canopy Feature Trees, featuring a Glowing Path Network, Seating Pods and Misting Zone, balanced by Clean Sightlines, Shaded Retreats and Relaxed Family

Fg 26 is part of our Future Garden Designs collection — one of 29 large-format widescreen concept visuals in this section. It is presented here at full size so you can study the layout, the planting, the surfaces and the way light falls across the design before you commit to building anything on your own block.

Futuristic garden concepts, hydroponic terraces, sculpted greenery and tech-led planting. Use this concept as a starting point: note the proportions between built form and greenery, where shade and shelter sit, how paths and paved areas move people through the space, and which materials repeat to hold the whole scheme together.

Every visual on this site is a design idea created for Home Design Photos. Browse the rest of the Future Garden Designs collection, or open the complete image catalogue to see every home, garden, pool, pergola, furniture, lighting and beach house concept in one place.

More Future Garden Designs concepts
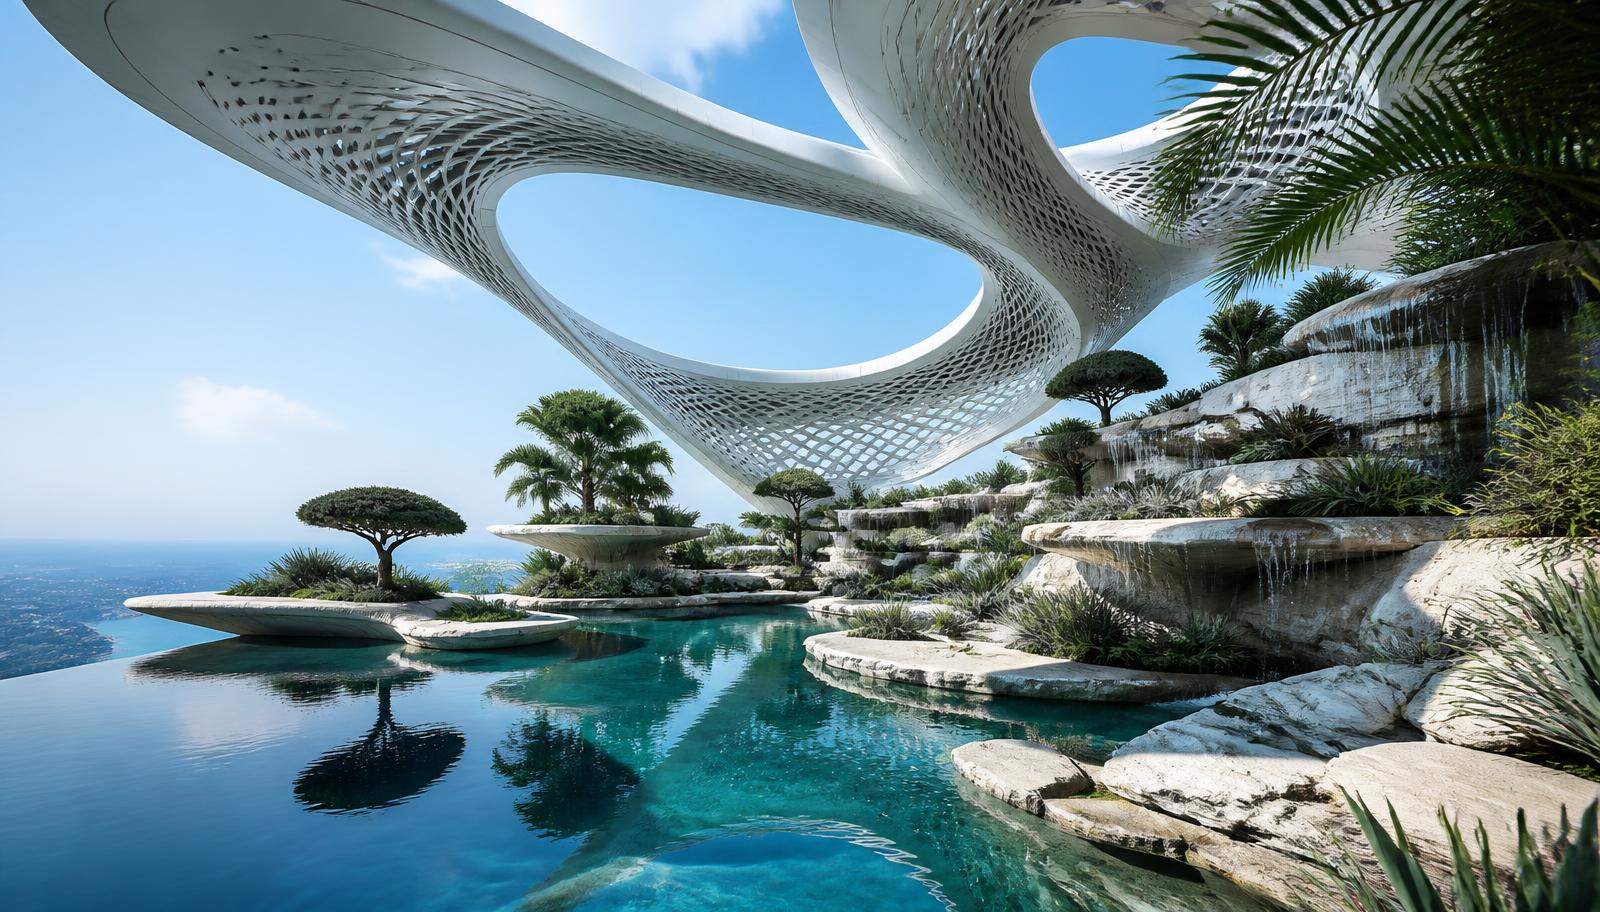
Futuristic Garden Design Concept with Sculpted White Terraces, Fine Gravel Bands and Brushed Metal Rails, Colour-Banded Perennials in Geometric Blocks. this image created by www.homedesign-photos.com

Futuristic Garden Design Concept with Sculpted White Terraces and Reflection Pool, Sculpture Court

Futuristic Garden Design Concept with Sculpted White Terraces, Fine Gravel Bands and Brushed Metal Rails, Colour-Banded Perennials in Geometric Blocks, featuring a Reflection Pool, Sculpture Court and Evening LED Wash, complemented by Durable Weatherproof Finishes and Low-Maintenance Detailing
Sculptural Future Garden Design with Floating Stepping Pads, Reflective Water Channels and Steel Arches, Vertical Herb and Salad Walls with. this image created by www.homedesign-photos.com

Sculptural Future Garden Design with Floating Stepping Pads and Growing Terrace, Work Bench

Sculptural Future Garden Design with Floating Stepping Pads, Reflective Water Channels and Steel Arches, Vertical Herb and Salad Walls with Layered Greenery, featuring a Growing Terrace, Work Bench and Automated Irrigation, with Considered Outdoor Zoning and Soft Layered Textures
Bio-Design Garden Concept with Illuminated Resin Edging, Black Stone Paving and Mirror Panels, Dense Fern Understorey and Canopy Feature Trees. this image created by www.homedesign-photos.com

Bio-Design Garden Concept with Illuminated Resin Edging and Glowing Path Network, Seating Pods

Bio-Design Garden Concept with Illuminated Resin Edging, Black Stone Paving and Mirror Panels, Dense Fern Understorey and Canopy Feature Trees, featuring a Glowing Path Network, Seating Pods and Misting Zone, balanced by Clean Sightlines, Shaded Retreats and Relaxed Family
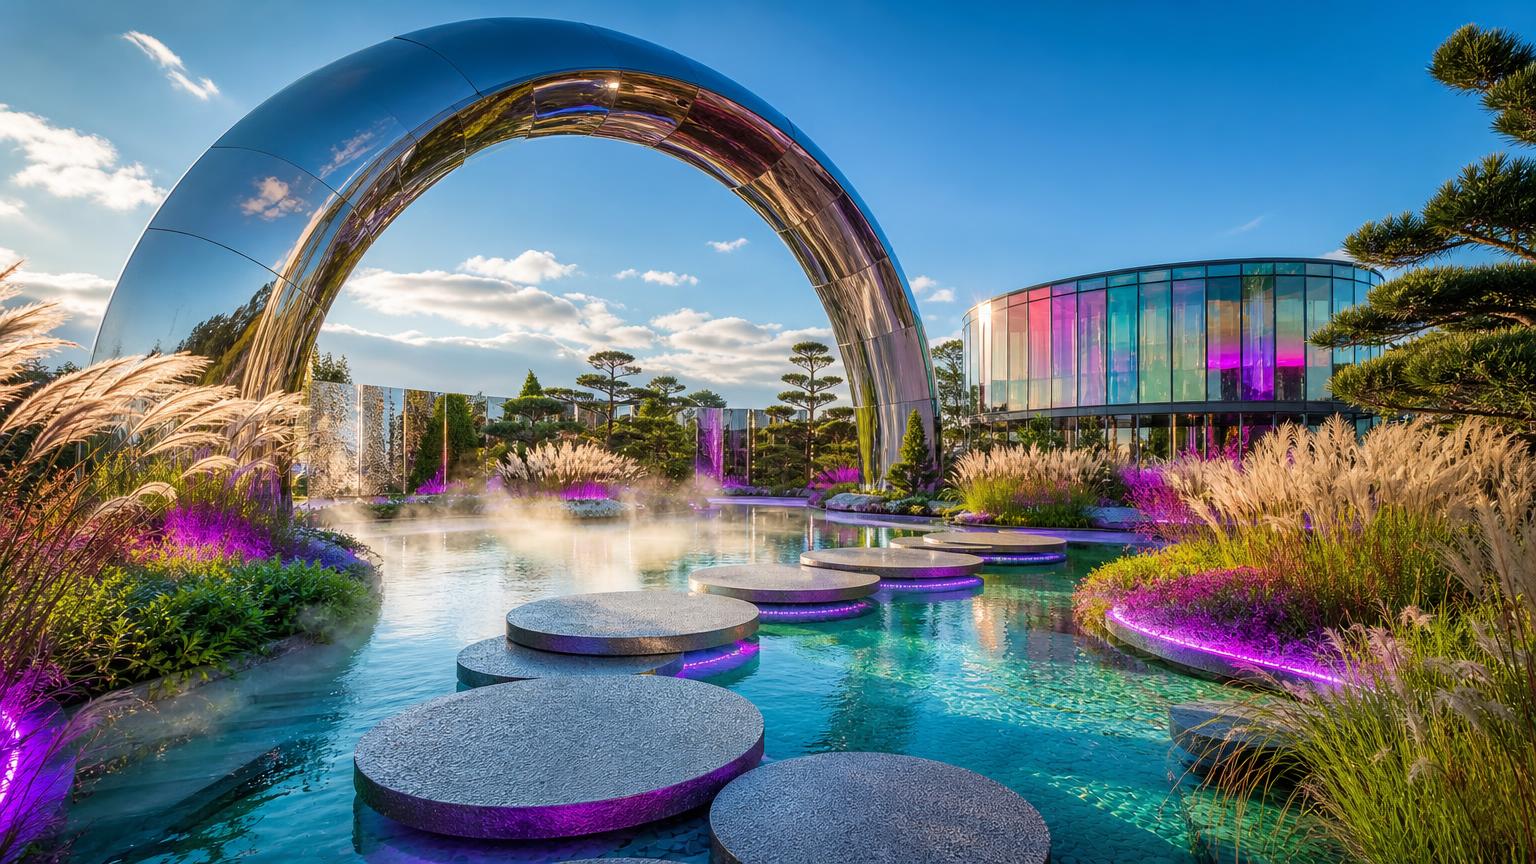
Tech-Led Garden Landscape Concept with Modular Hydroponic Frames, Timber Decking and Graphite Screens, Precision-Planted Grasses, Mosses and Architectural Foliage, featuring. this image created by www.homedesign-photos.com

Tech-Led Garden Landscape Concept with Modular Hydroponic Frames and Elevated Viewing Deck and Sheltered

Tech-Led Garden Landscape Concept with Modular Hydroponic Frames, Timber Decking and Graphite Screens, Precision-Planted Grasses, Mosses and Architectural Foliage, featuring an Elevated Viewing Deck and Sheltered Garden Lounge, finished with Sculptural Feature Planting and Inviting Outdoor Living Space
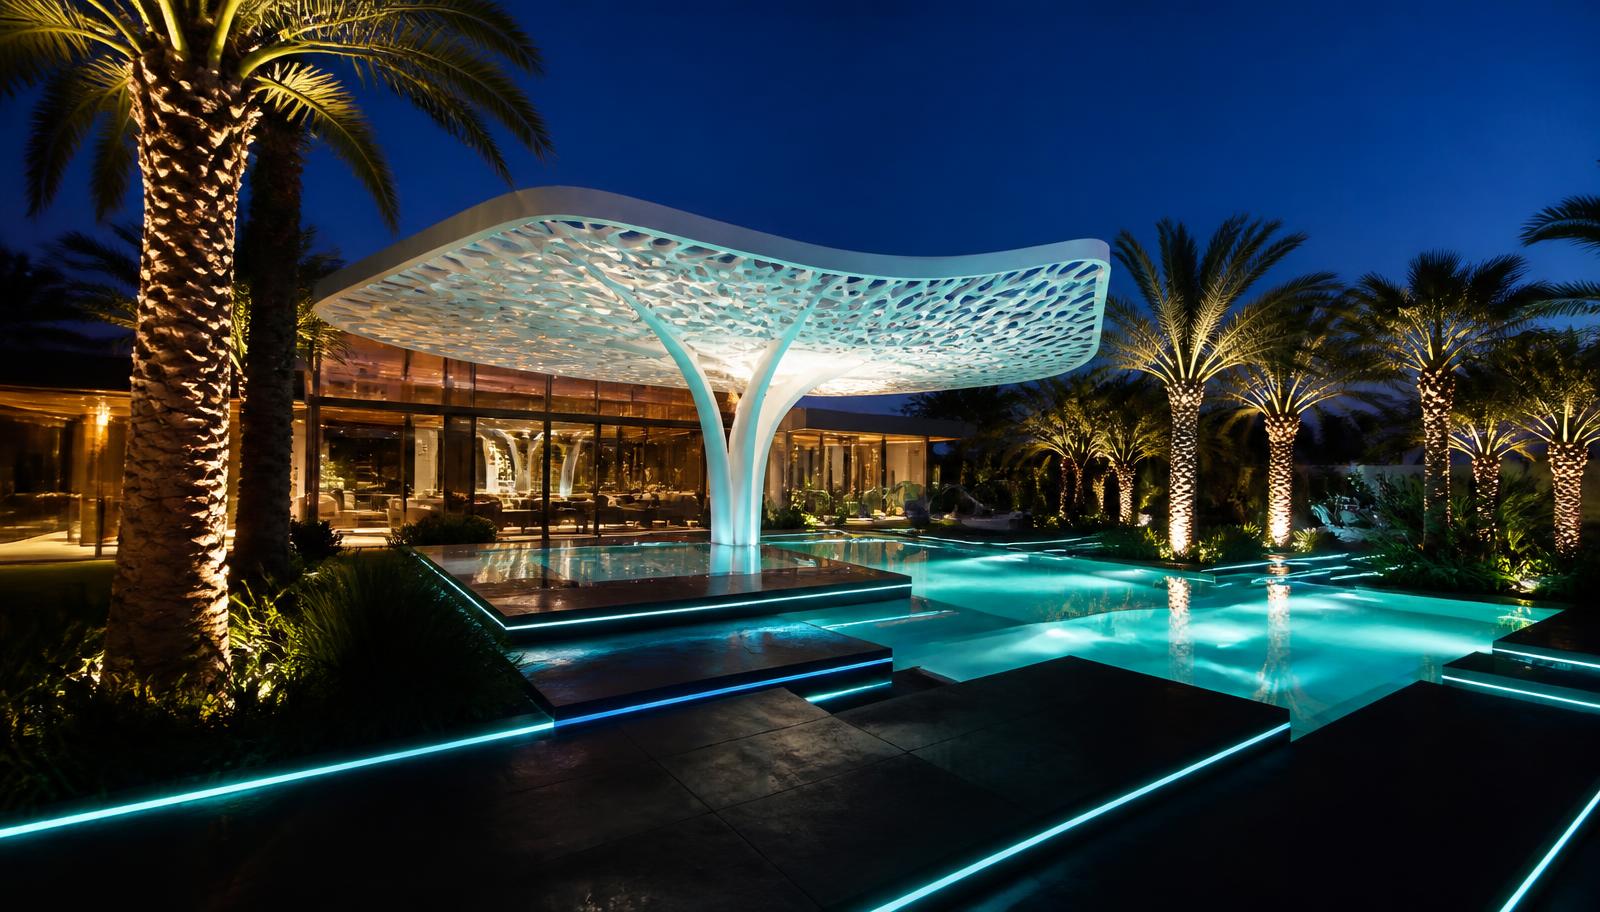
Terraced Vertical Garden Concept with Curved Corten Steel Planters, Glass Walkways and Pale Poured Concrete, Sculptural Cacti, Succulents and Silver. this image created by www.homedesign-photos.com

Terraced Vertical Garden Concept with Curved Corten Steel Planters and Quiet Meditation Platform

Terraced Vertical Garden Concept with Curved Corten Steel Planters, Glass Walkways and Pale Poured Concrete, Sculptural Cacti, Succulents and Silver Groundcovers, featuring a Quiet Meditation Platform and Soft Uplit Greenery, framed by Generous Paved Terraces and Warm Ambient Evening
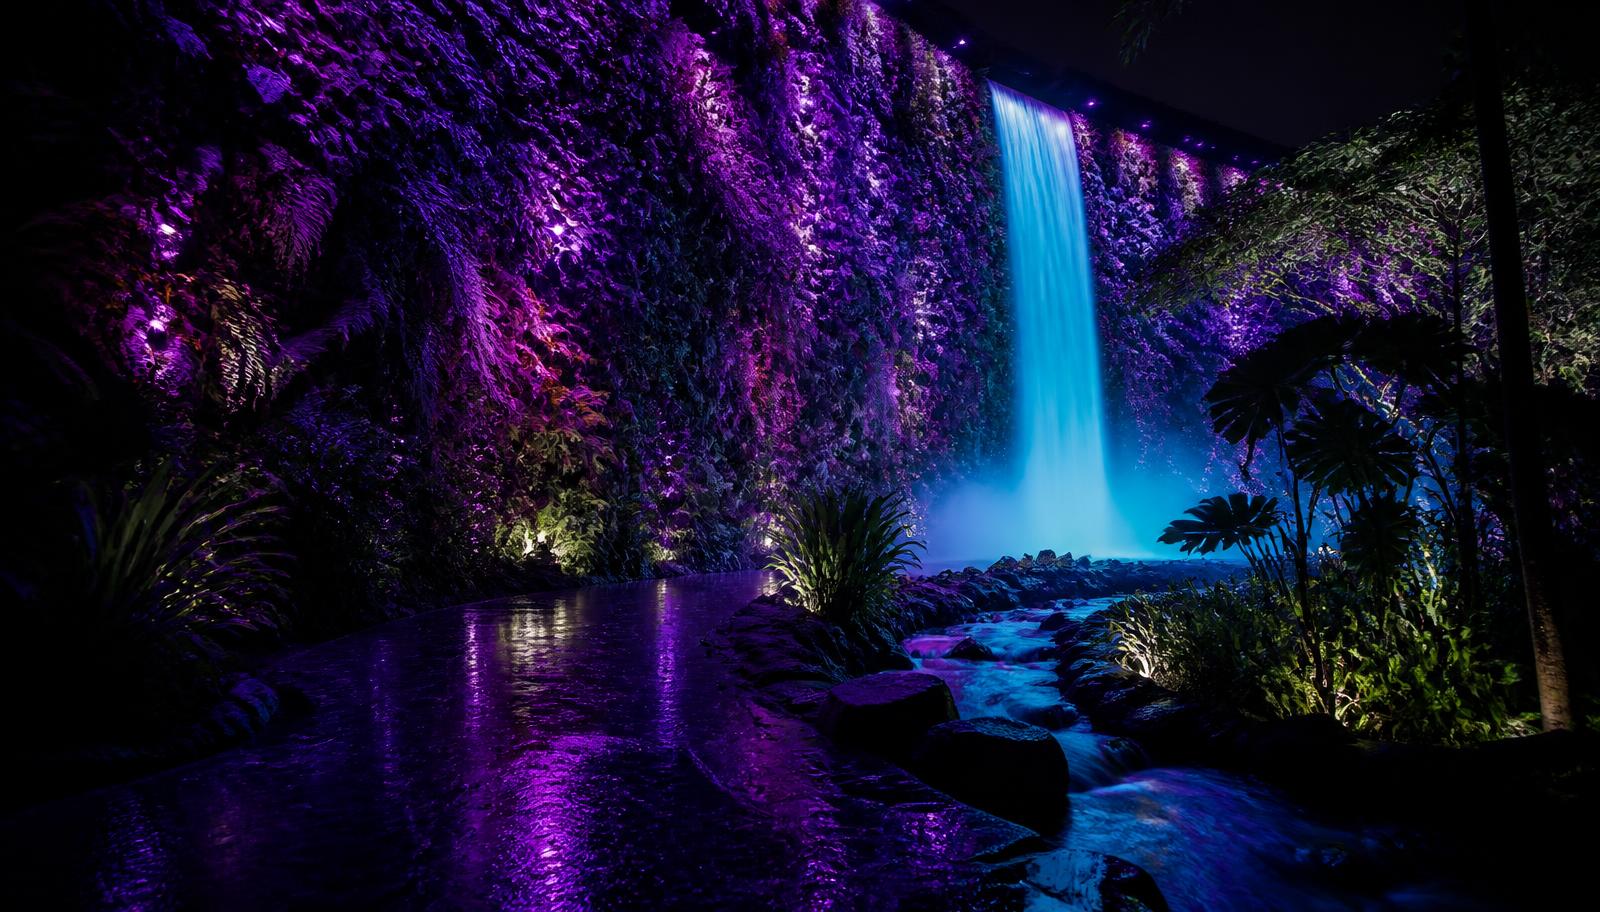
Bio-Design Garden Concept with Illuminated Resin Edging, Black Stone Paving and Mirror Panels, Dense Fern Understorey and Canopy Feature Trees. this image created by www.homedesign-photos.com

Bio-Design Garden Concept with Illuminated Resin Edging and Glowing Path Network, Seating Pods

Bio-Design Garden Concept with Illuminated Resin Edging, Black Stone Paving and Mirror Panels, Dense Fern Understorey and Canopy Feature Trees, featuring a Glowing Path Network, Seating Pods and Misting Zone, balanced by Clean Sightlines, Shaded Retreats and Relaxed Family
Full feature article · Future Homes

Neon LED Facade Lighting Ideas and Future Home Design Photos

Linear LED, colour washes and glowing architectural lines — how the neon future home look is achieved without turning a house into a billboard.

Neon LED Facade Lighting Ideas and Future Home Design Photos Future Homes home and garden design photo feature. this image created by www.homedesign-photos.com

The glowing house is the defining image of futuristic residential design, and it is built from a surprisingly small kit of parts: linear LED extrusions hidden in shadow gaps, colour changing wall washers aimed at large plain surfaces, backlit panels behind perforated screens, and light beneath every cantilever so the mass appears to float. What separates the striking examples from the garish ones is restraint about how many of those tricks appear on one elevation.

Architecture has to be designed for the light. Continuous shadow gaps at the head and base of walls, recesses in soffits, hollow handrails, planter lips and stair nosings all give the lighting somewhere to hide, and they must be drawn at construction stage. Retrofitting the look almost always results in visible fittings and hot spots, which reads as a lighting product rather than as a building that glows.

Colour is the easiest thing to get wrong. The most convincing schemes use warm white as the base for the whole building and reserve one accent colour — cyan, deep blue, emerald or magenta — for a single controlled element such as a pool wall, a screen, a stair or a water feature. Wash entire elevations in saturated colour and the house stops looking futuristic and starts looking like a nightclub. Keep saturation low, keep brightness lower still, and let darkness do half the work.

Future Homes design ideas photo from the Neon LED Facade Lighting Ideas and Future Home Design Photos feature. this image created by www.homedesign-photos.com

Control is what makes it liveable. Addressable LED on a scene controller lets the same hardware deliver a quiet warm arrival scene on a Tuesday and a full colour reveal for a party, with everything dimming automatically as the night progresses. Specify quality drivers and IP rated extrusions, keep the LED tape a single batch for consistent colour, and design access for replacement — the light is permanent architecture, and the components inside it are not.