Home Design Photos

House Design Photos is a HUGE Library Gallery and Directory of Home Design Photos

This Website Features a Massive Display of New House Design Ideas and Amazing Garden Landscape Design Photos.

Retaining Wall and Terraced Garden Design Ideas and Photos feature article How to turn a sloping block into usable garden. this image created by www.homedesign-photos.com
Featured article · Landscape Design

Retaining Wall and Terraced Garden Design Ideas and Photos

How to turn a sloping block into usable garden rooms — wall types, drainage, step proportions, planting and the levels that make terraces work. A sloping block is not a problem, it is an opportunity most flat gardens never get: distinct outdoor rooms at different heights, long views across the garden, and a natural excuse for water to move. What ruins sloping gardens is treating the slope as a single continuous fall. Terracing it into two or three level platforms, each with a purpose, transforms an unusable hill into the most interesting garden on the street. Choose the wall type for the height and the look. Sleeper walls in hardwood or steel and timber suit low terraces up to around a metre and cost the least. Concrete block walls with a rendered or stone clad face handle greater heights and look permanent. Dry stone and gabion walls plant beautifully and drain themselves. Anything over about a metre, or supporting a driveway or structure, needs engineering and usually council approval — treat that as a given rather than a surprise. Drainage is the reason walls fail. Every retaining wall needs free draining gravel behind it, a subsoil drain at the base...

Read the full article

Future Garden Designs

Bio-Design Garden Concept with Illuminated Resin Edging and Glowing Path Network, Seating Pods
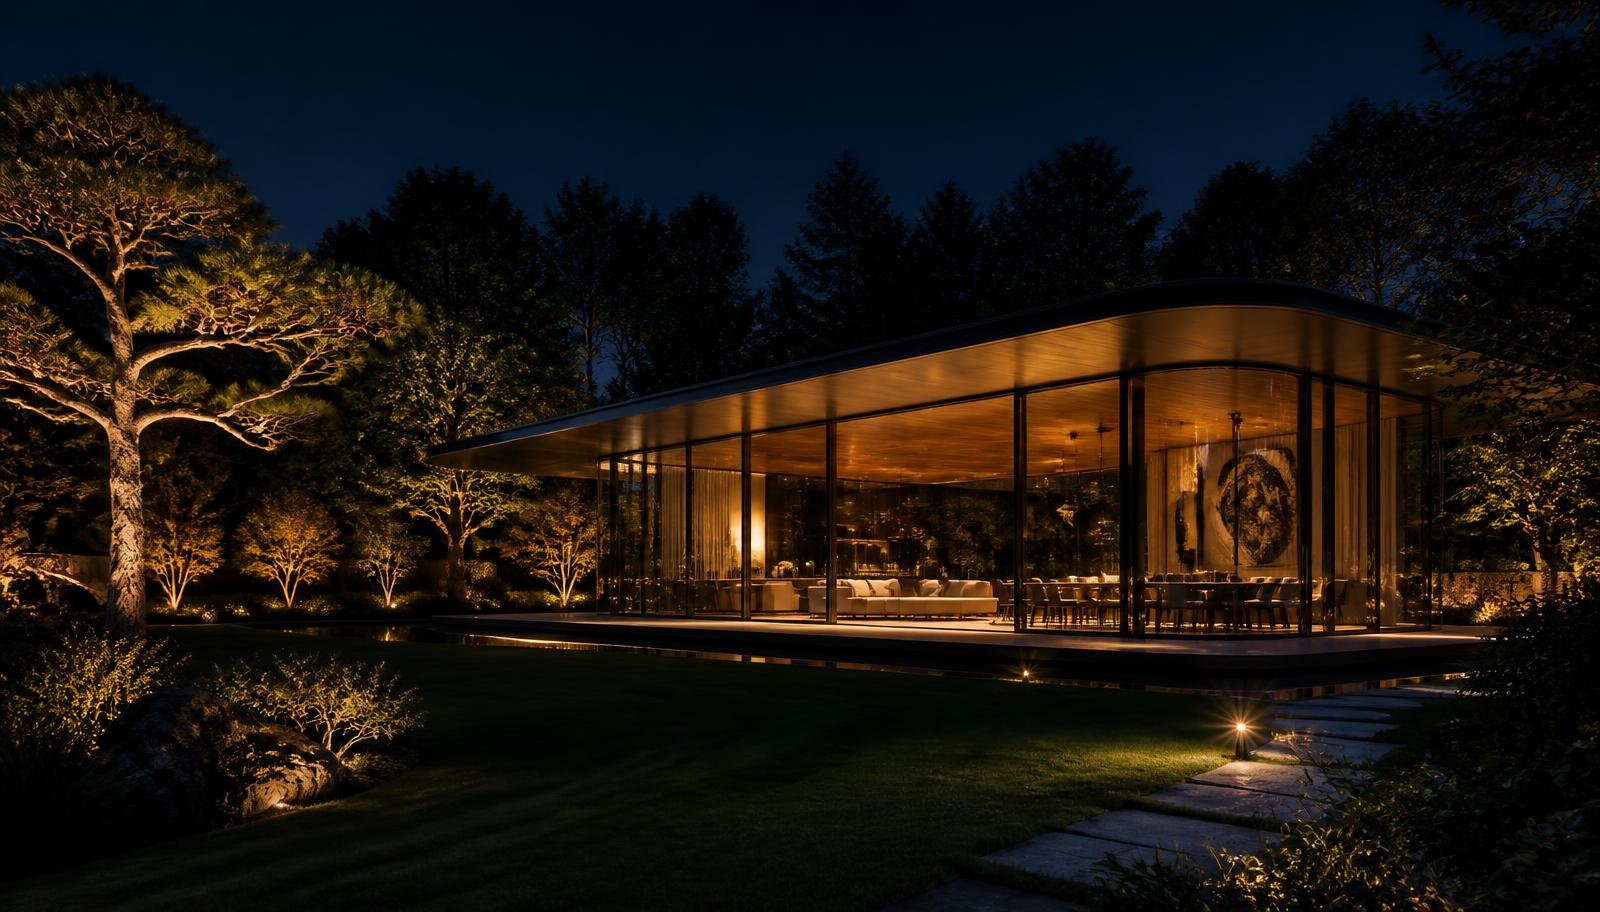
Bio-Design Garden Concept with Illuminated Resin Edging, Black Stone Paving and Mirror Panels, Dense Fern Understorey and Canopy Feature Trees. this image created by www.homedesign-photos.com
Bio-Design Garden Concept with Illuminated Resin Edging, Black Stone Paving and Mirror Panels, Dense Fern Understorey and Canopy Feature Trees, featuring a Glowing Path Network, Seating Pods and Misting Zone, balanced by Clean Sightlines, Shaded Retreats and Relaxed Family

Fg 27 is part of our Future Garden Designs collection — one of 29 large-format widescreen concept visuals in this section. It is presented here at full size so you can study the layout, the planting, the surfaces and the way light falls across the design before you commit to building anything on your own block.

Futuristic garden concepts, hydroponic terraces, sculpted greenery and tech-led planting. Use this concept as a starting point: note the proportions between built form and greenery, where shade and shelter sit, how paths and paved areas move people through the space, and which materials repeat to hold the whole scheme together.

Every visual on this site is a design idea created for Home Design Photos. Browse the rest of the Future Garden Designs collection, or open the complete image catalogue to see every home, garden, pool, pergola, furniture, lighting and beach house concept in one place.

More Future Garden Designs concepts
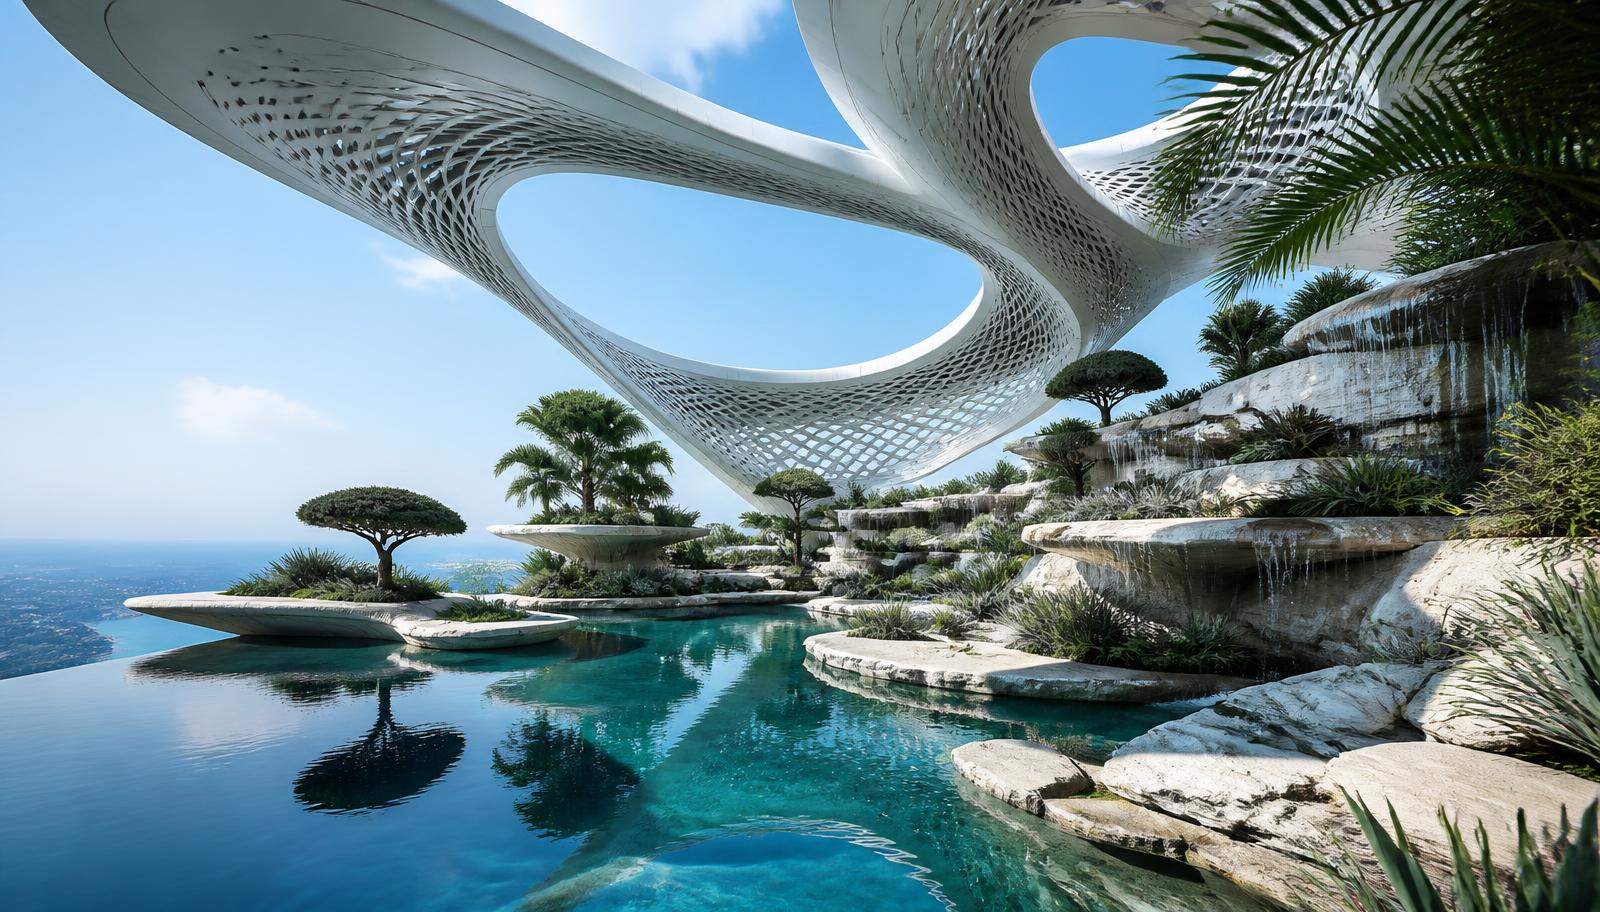
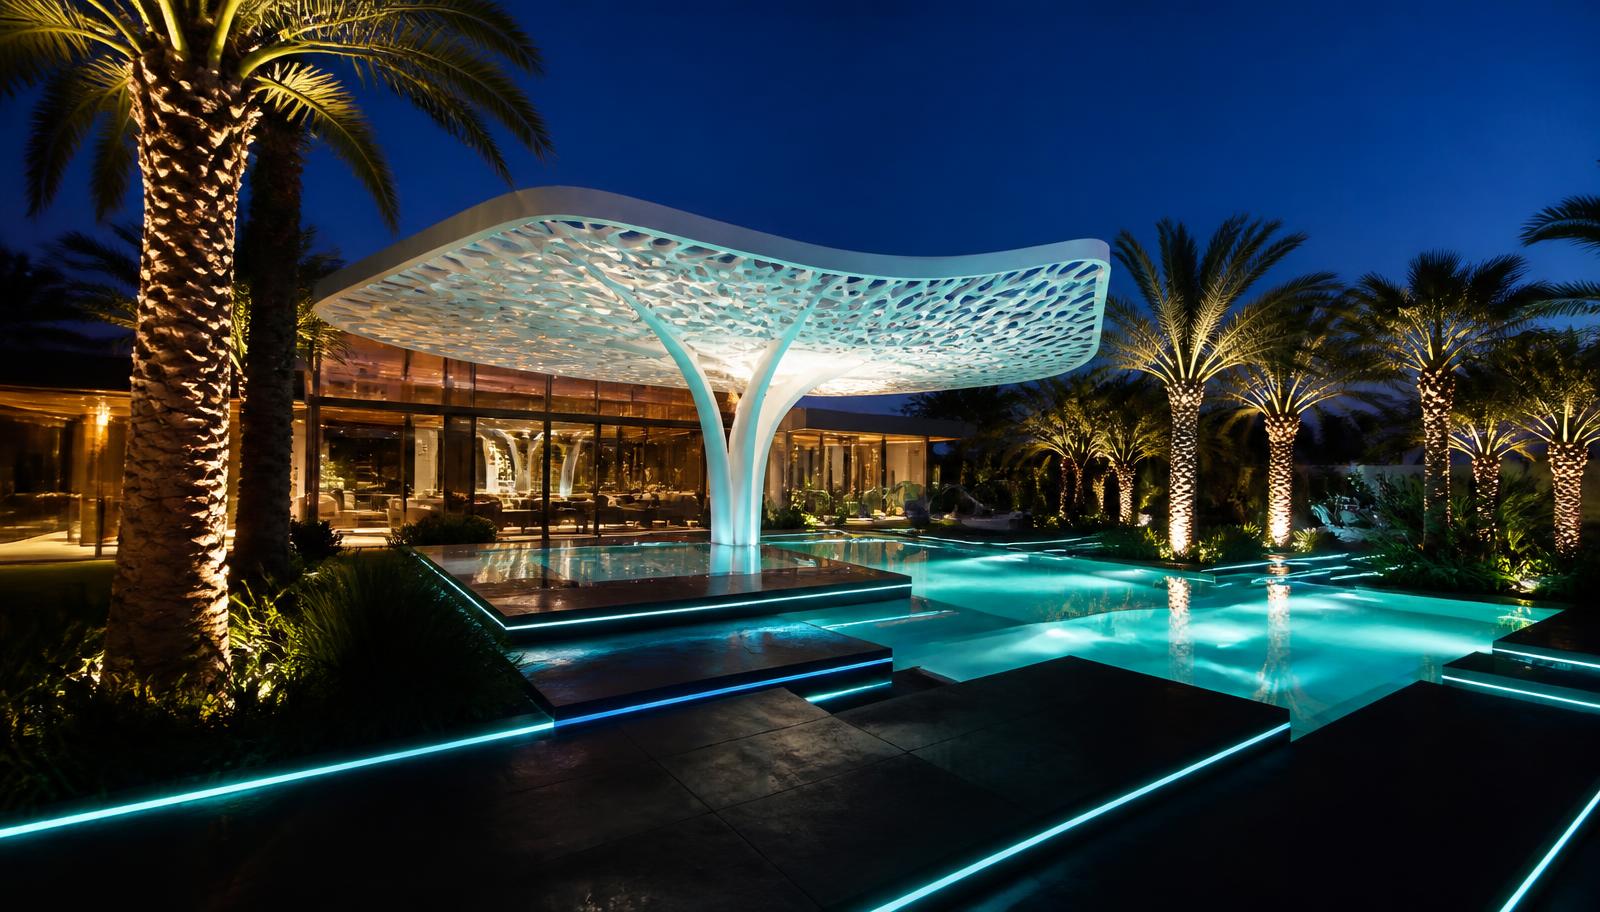
Futuristic Garden Design Concept with Sculpted White Terraces, Fine Gravel Bands and Brushed Metal Rails, Colour-Banded Perennials in Geometric Blocks. this image created by www.homedesign-photos.com

Futuristic Garden Design Concept with Sculpted White Terraces and Reflection Pool, Sculpture Court

Futuristic Garden Design Concept with Sculpted White Terraces, Fine Gravel Bands and Brushed Metal Rails, Colour-Banded Perennials in Geometric Blocks, featuring a Reflection Pool, Sculpture Court and Evening LED Wash, complemented by Durable Weatherproof Finishes and Low-Maintenance Detailing
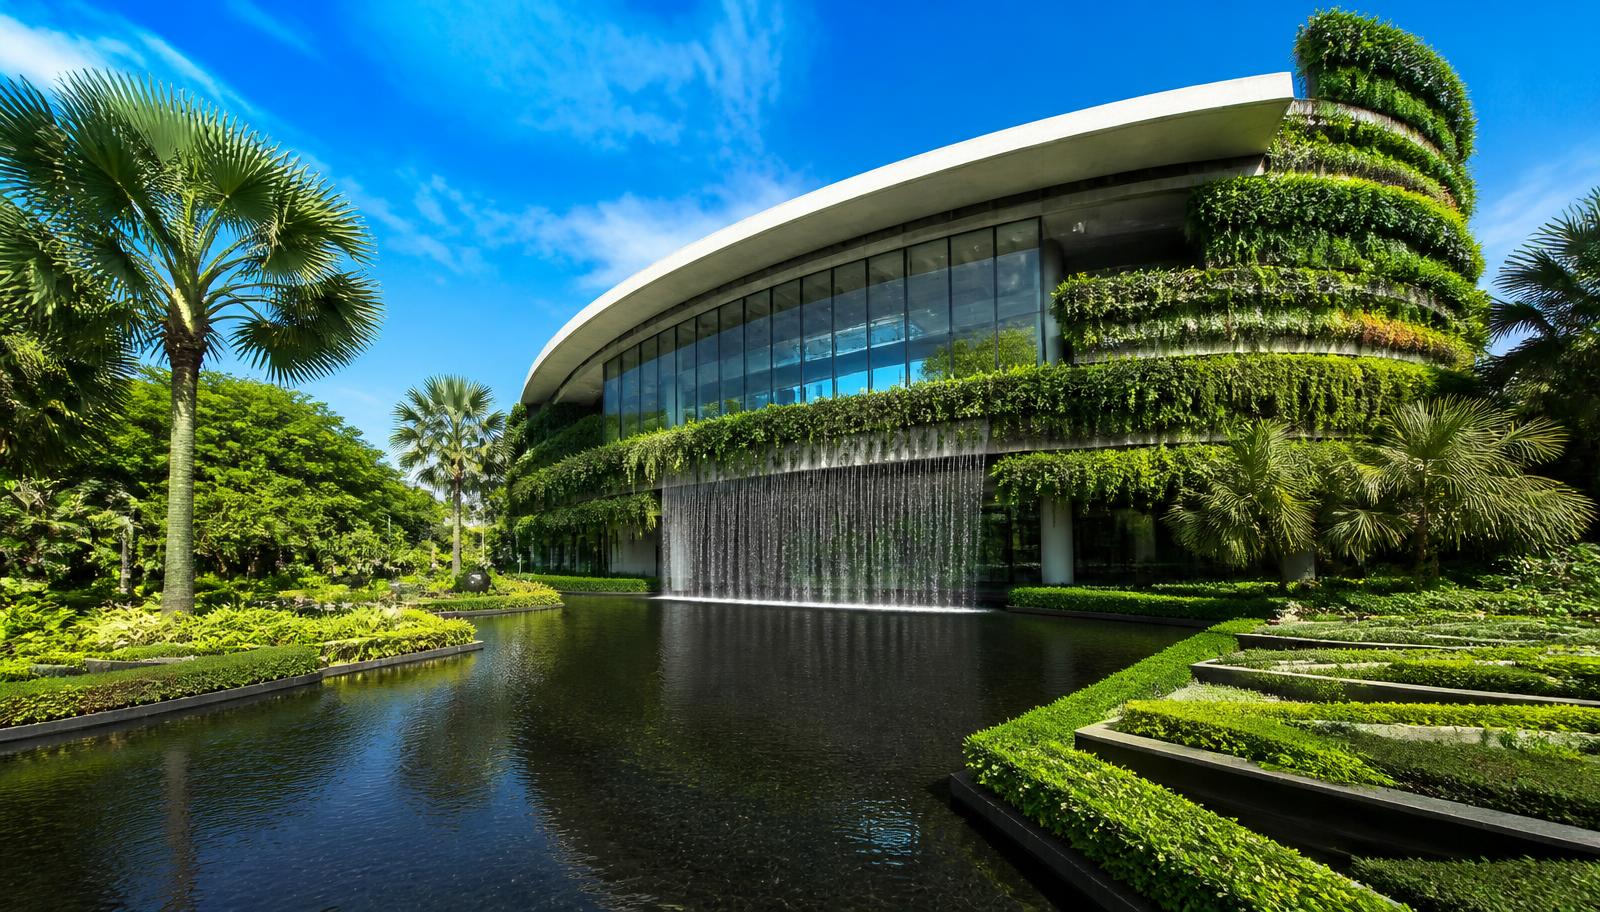
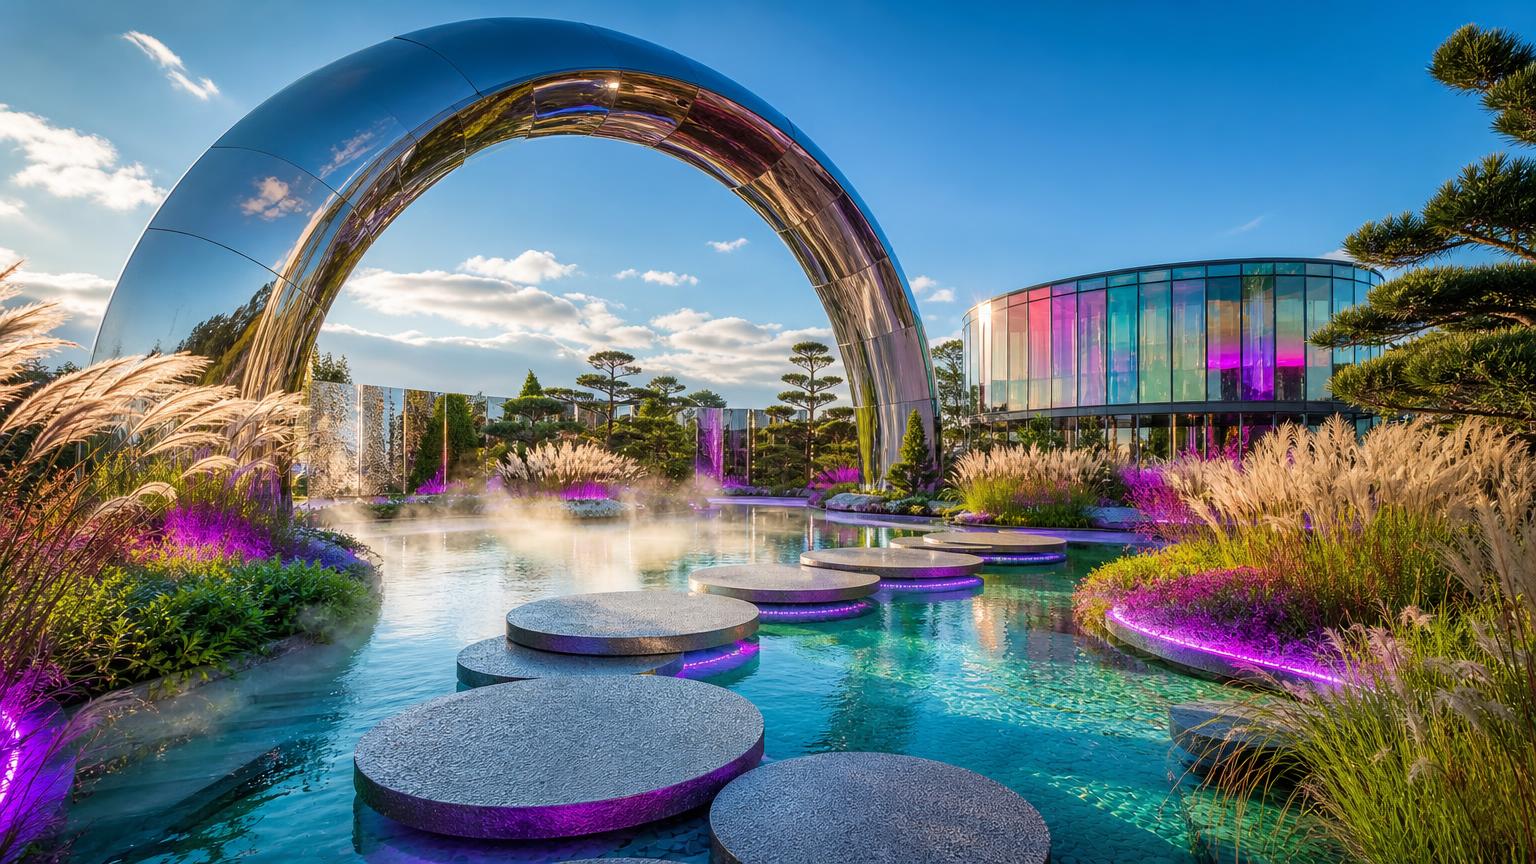
Sculptural Future Garden Design with Floating Stepping Pads, Reflective Water Channels and Steel Arches, Vertical Herb and Salad Walls with. this image created by www.homedesign-photos.com

Sculptural Future Garden Design with Floating Stepping Pads and Growing Terrace, Work Bench

Sculptural Future Garden Design with Floating Stepping Pads, Reflective Water Channels and Steel Arches, Vertical Herb and Salad Walls with Layered Greenery, featuring a Growing Terrace, Work Bench and Automated Irrigation, with Considered Outdoor Zoning and Soft Layered Textures
Bio-Design Garden Concept with Illuminated Resin Edging, Black Stone Paving and Mirror Panels, Dense Fern Understorey and Canopy Feature Trees. this image created by www.homedesign-photos.com

Bio-Design Garden Concept with Illuminated Resin Edging and Glowing Path Network, Seating Pods

Bio-Design Garden Concept with Illuminated Resin Edging, Black Stone Paving and Mirror Panels, Dense Fern Understorey and Canopy Feature Trees, featuring a Glowing Path Network, Seating Pods and Misting Zone, balanced by Clean Sightlines, Shaded Retreats and Relaxed Family
Tech-Led Garden Landscape Concept with Modular Hydroponic Frames, Timber Decking and Graphite Screens, Precision-Planted Grasses, Mosses and Architectural Foliage, featuring. this image created by www.homedesign-photos.com

Tech-Led Garden Landscape Concept with Modular Hydroponic Frames and Elevated Viewing Deck and Sheltered

Tech-Led Garden Landscape Concept with Modular Hydroponic Frames, Timber Decking and Graphite Screens, Precision-Planted Grasses, Mosses and Architectural Foliage, featuring an Elevated Viewing Deck and Sheltered Garden Lounge, finished with Sculptural Feature Planting and Inviting Outdoor Living Space
Terraced Vertical Garden Concept with Curved Corten Steel Planters, Glass Walkways and Pale Poured Concrete, Sculptural Cacti, Succulents and Silver. this image created by www.homedesign-photos.com

Terraced Vertical Garden Concept with Curved Corten Steel Planters and Quiet Meditation Platform

Terraced Vertical Garden Concept with Curved Corten Steel Planters, Glass Walkways and Pale Poured Concrete, Sculptural Cacti, Succulents and Silver Groundcovers, featuring a Quiet Meditation Platform and Soft Uplit Greenery, framed by Generous Paved Terraces and Warm Ambient Evening
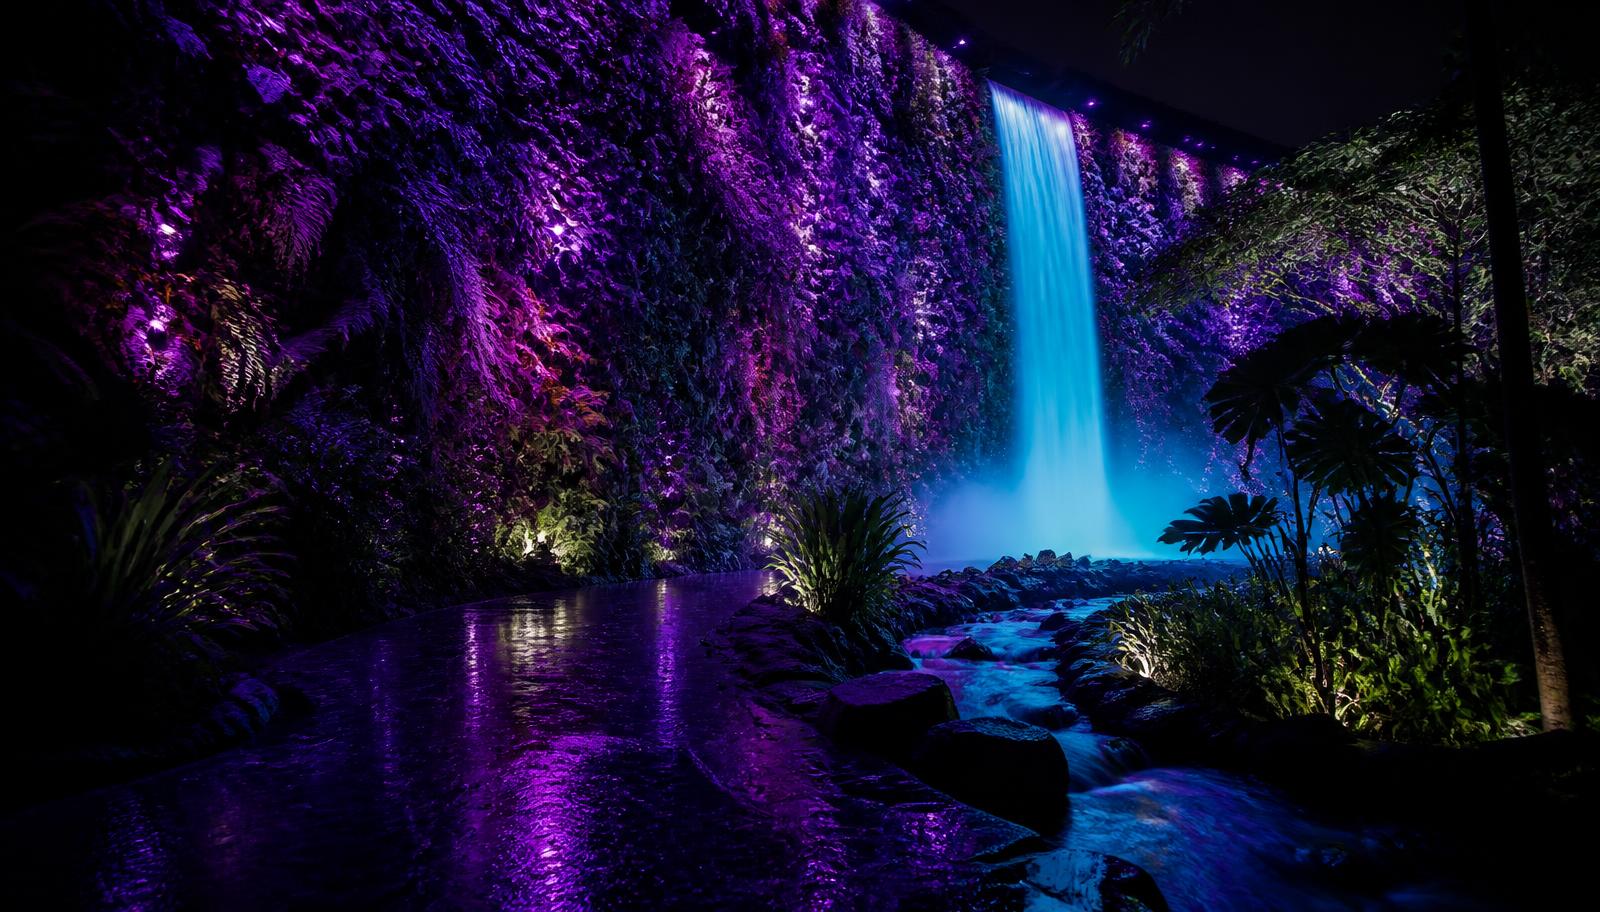
Bio-Design Garden Concept with Illuminated Resin Edging, Black Stone Paving and Mirror Panels, Dense Fern Understorey and Canopy Feature Trees. this image created by www.homedesign-photos.com

Bio-Design Garden Concept with Illuminated Resin Edging and Glowing Path Network, Seating Pods

Bio-Design Garden Concept with Illuminated Resin Edging, Black Stone Paving and Mirror Panels, Dense Fern Understorey and Canopy Feature Trees, featuring a Glowing Path Network, Seating Pods and Misting Zone, balanced by Clean Sightlines, Shaded Retreats and Relaxed Family
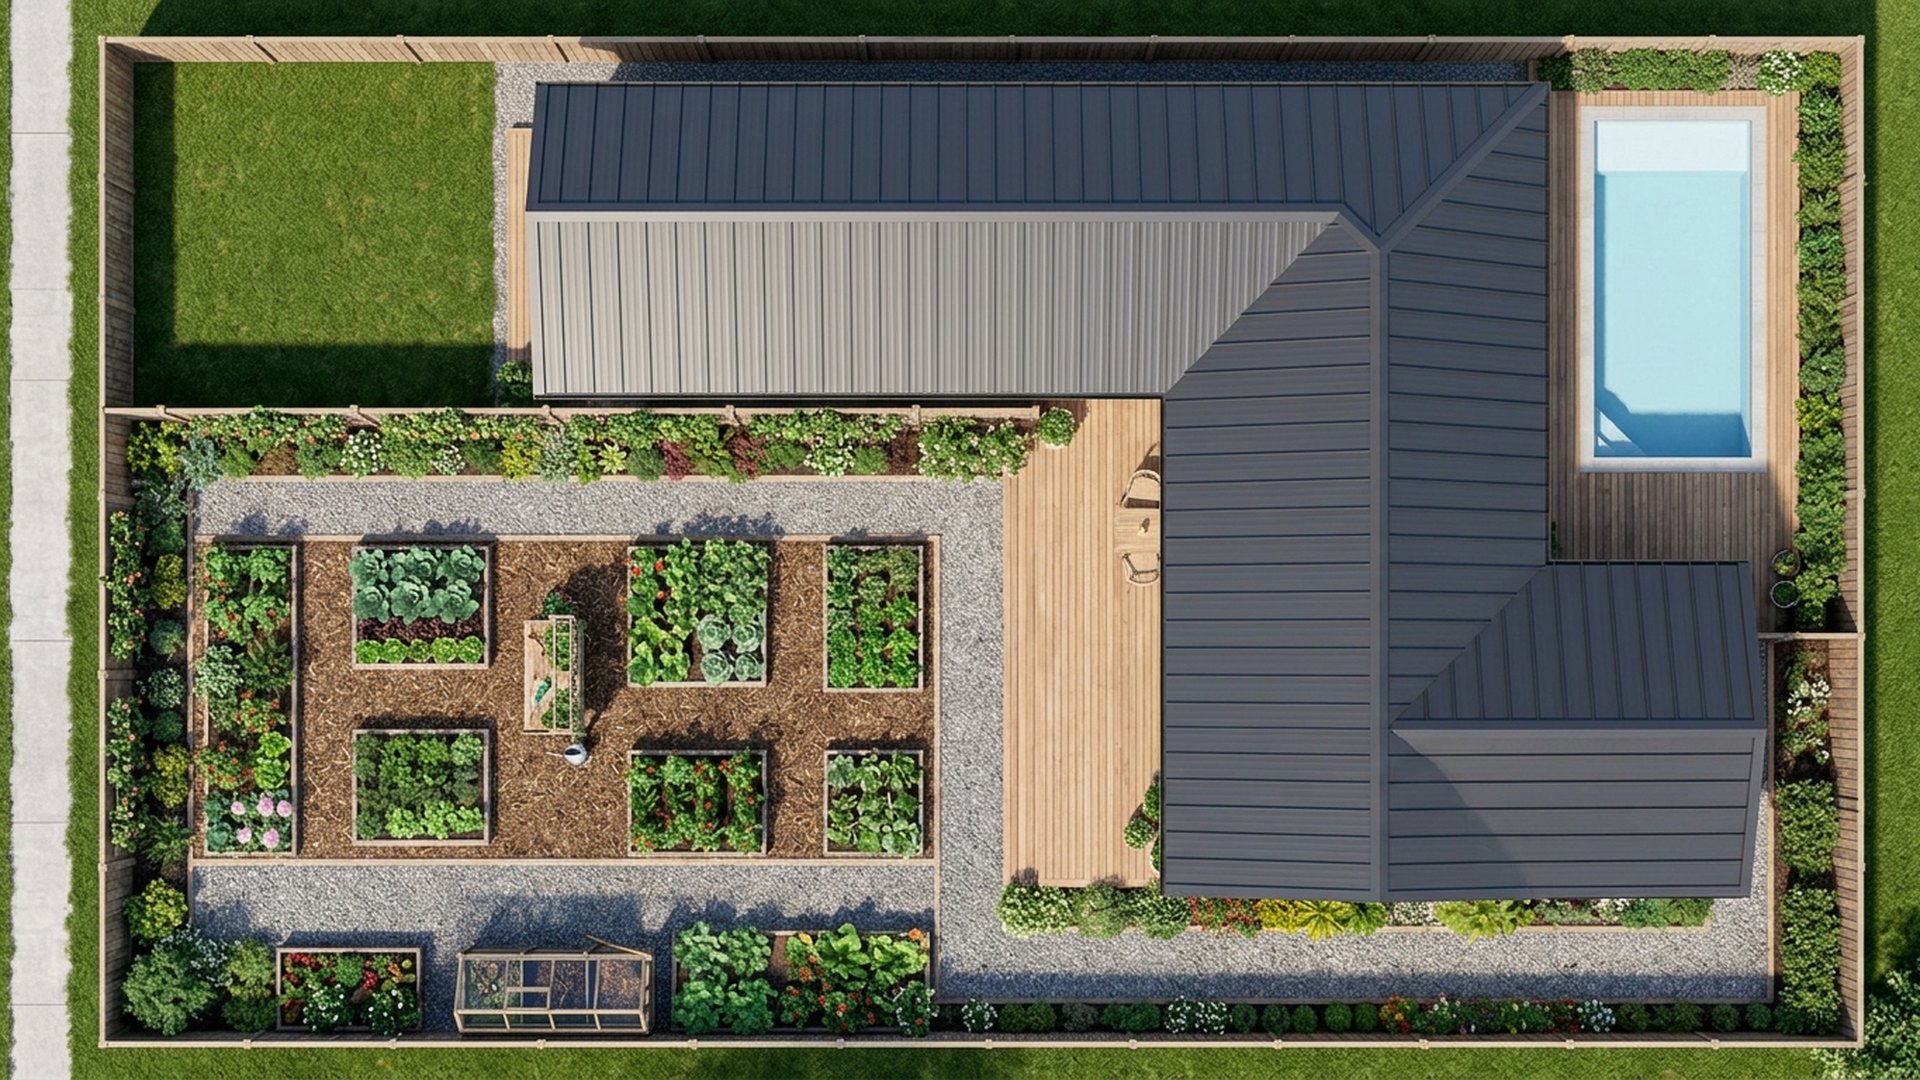
Full feature article · Future Homes

Smart Home Technology and Future House Design Ideas and Photos

The automation that genuinely improves daily life — lighting scenes, climate, shading, irrigation, security and solar, wired to last twenty years.

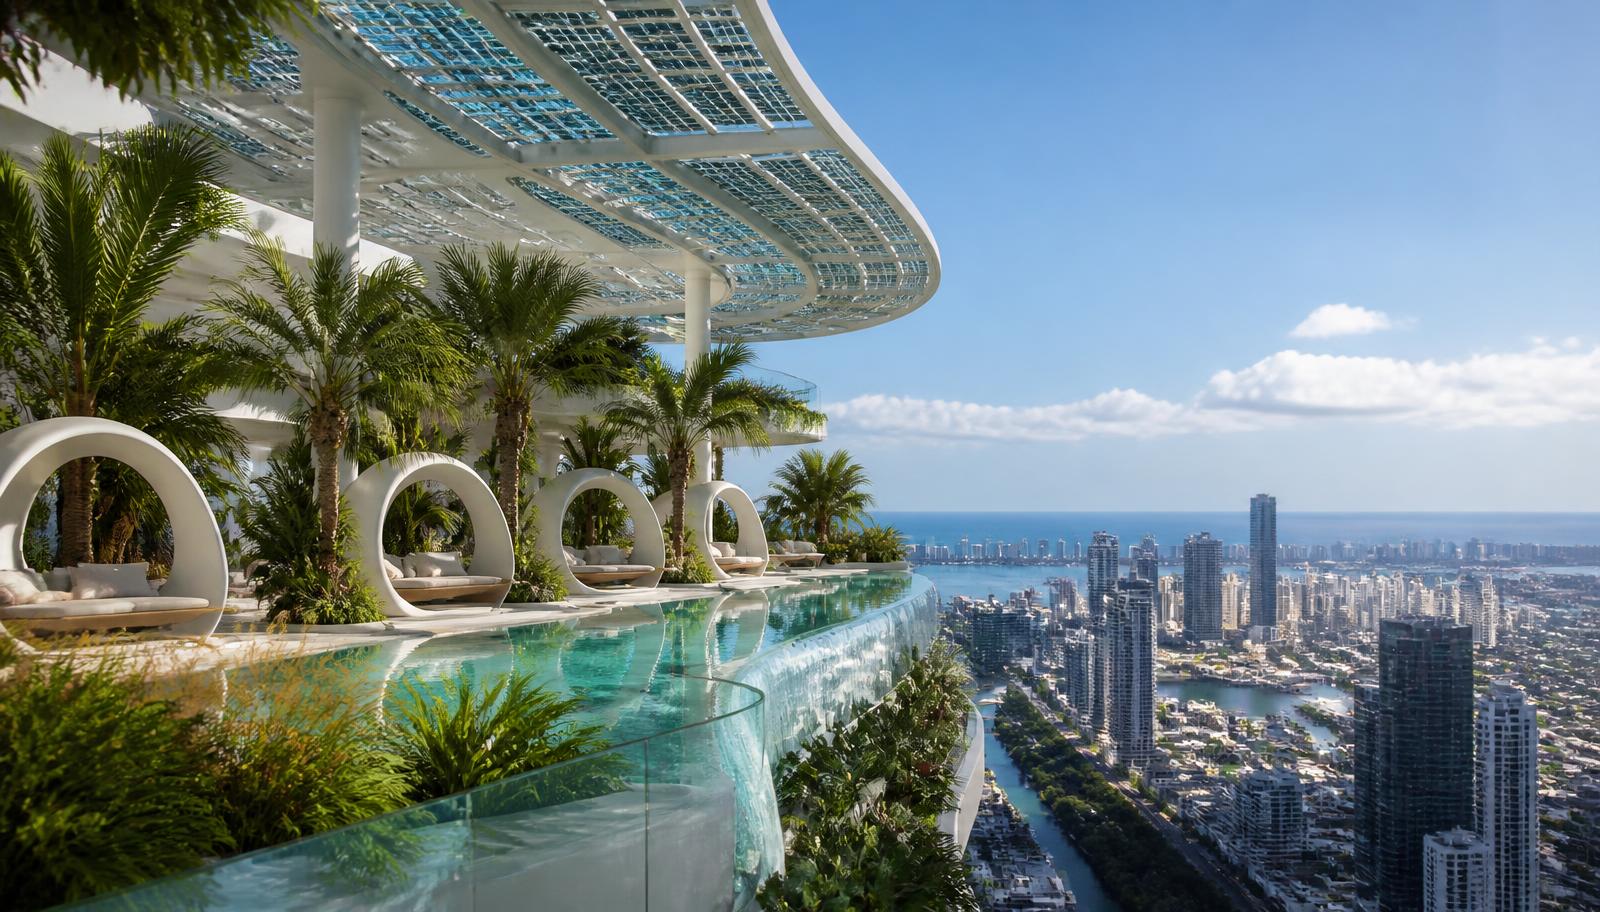
Smart Home Technology and Future House Design Ideas and Photos Future Homes home and garden design photo feature. this image created by www.homedesign-photos.com

A genuinely smart house is not the one with the most devices, it is the one you never have to think about. The systems worth automating are the ones you would otherwise adjust several times a day: lighting, heating and cooling, external shading, irrigation, pool equipment, hot water and energy. Everything else is a gadget, and gadgets age badly while good infrastructure lasts decades.

Wire it properly and the rest becomes easy. Structured cabling to every screen and access point, a small ventilated comms cabinet, hardwired sensors and switches on the circuits that matter, and a spare conduit to the garden, garage and studio. Wireless is a convenience layer over a wired backbone, not a substitute for it. This costs very little during construction and is prohibitive afterwards, which is why it belongs in the earliest drawings.

Then automate around the sun rather than the clock. External blinds and louvres that close on the west in the afternoon do more for comfort than any air conditioner setting. Lighting scenes tied to sunset, irrigation tied to soil moisture and weather forecasts, pool filtration and hot water tied to solar production, and climate zones tied to occupancy. Each of these saves energy invisibly while making the house feel better to be in.

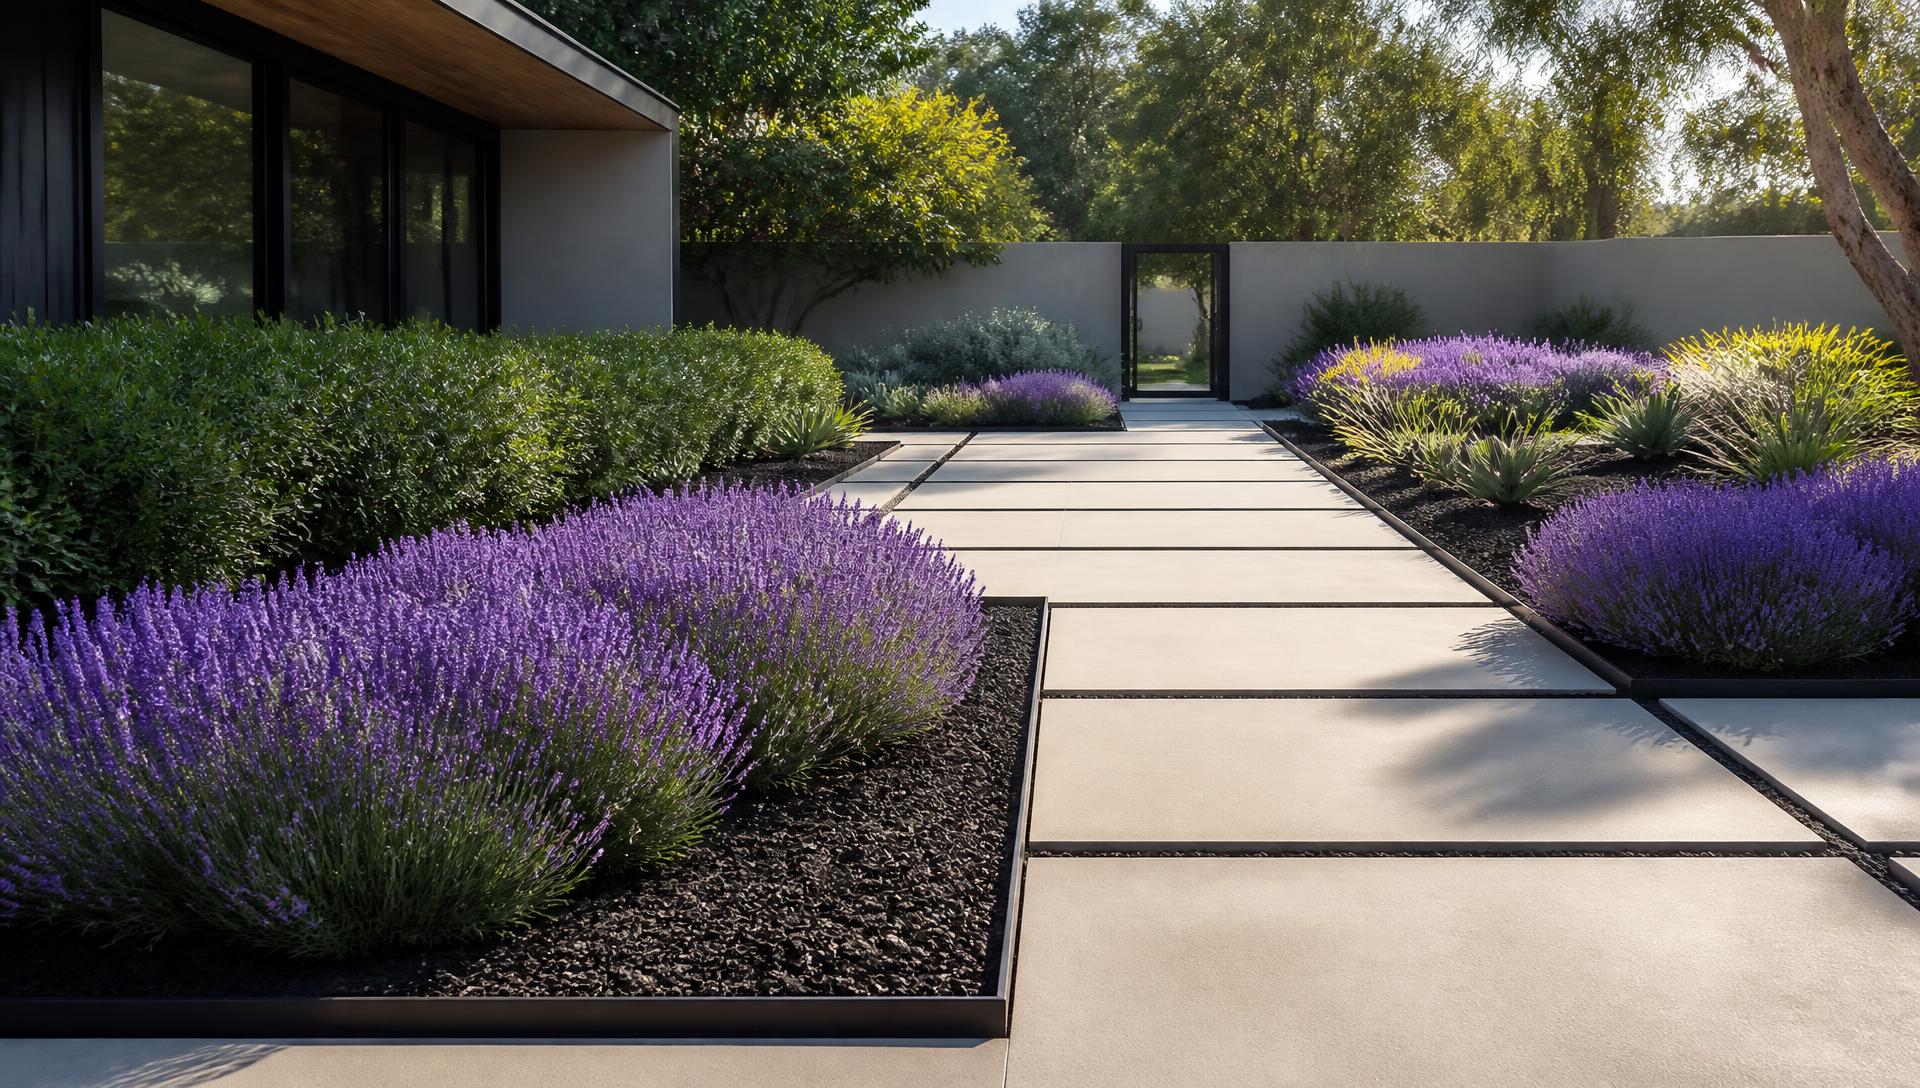
Future Homes design ideas photo from the Smart Home Technology and Future House Design Ideas and Photos feature. this image created by www.homedesign-photos.com

Solar, batteries and monitoring close the loop. A well sized array, a battery if the tariff justifies it, an electric vehicle charger on a controlled circuit, and a single dashboard showing generation, consumption and export. The design lesson from every future home worth photographing is that the technology should be felt and not seen: no visible sensors on feature walls, no wall covered in switch plates, and one simple control everyone in the household can actually use.