Home Design Photos

House Design Photos is a HUGE Library Gallery and Directory of Home Design Photos

This Website Features a Massive Display of New House Design Ideas and Amazing Garden Landscape Design Photos.

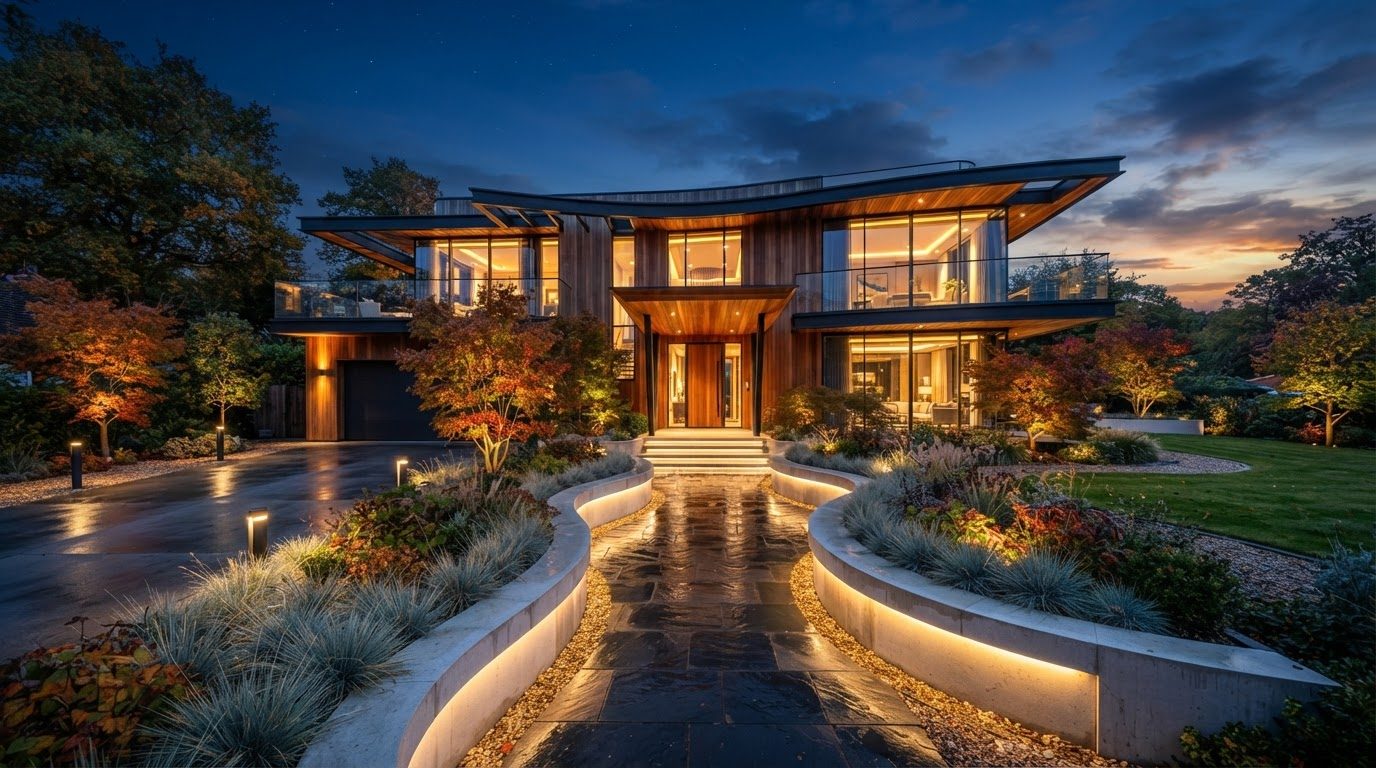
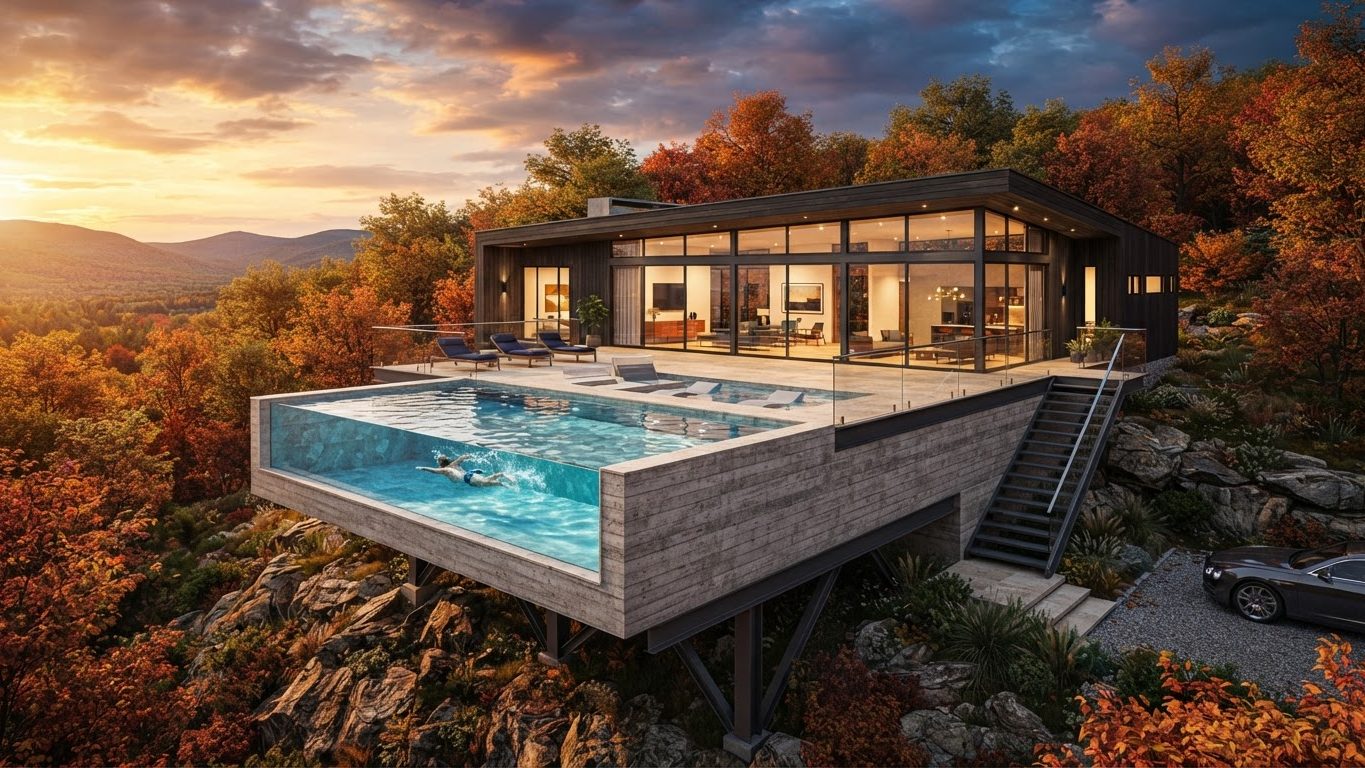
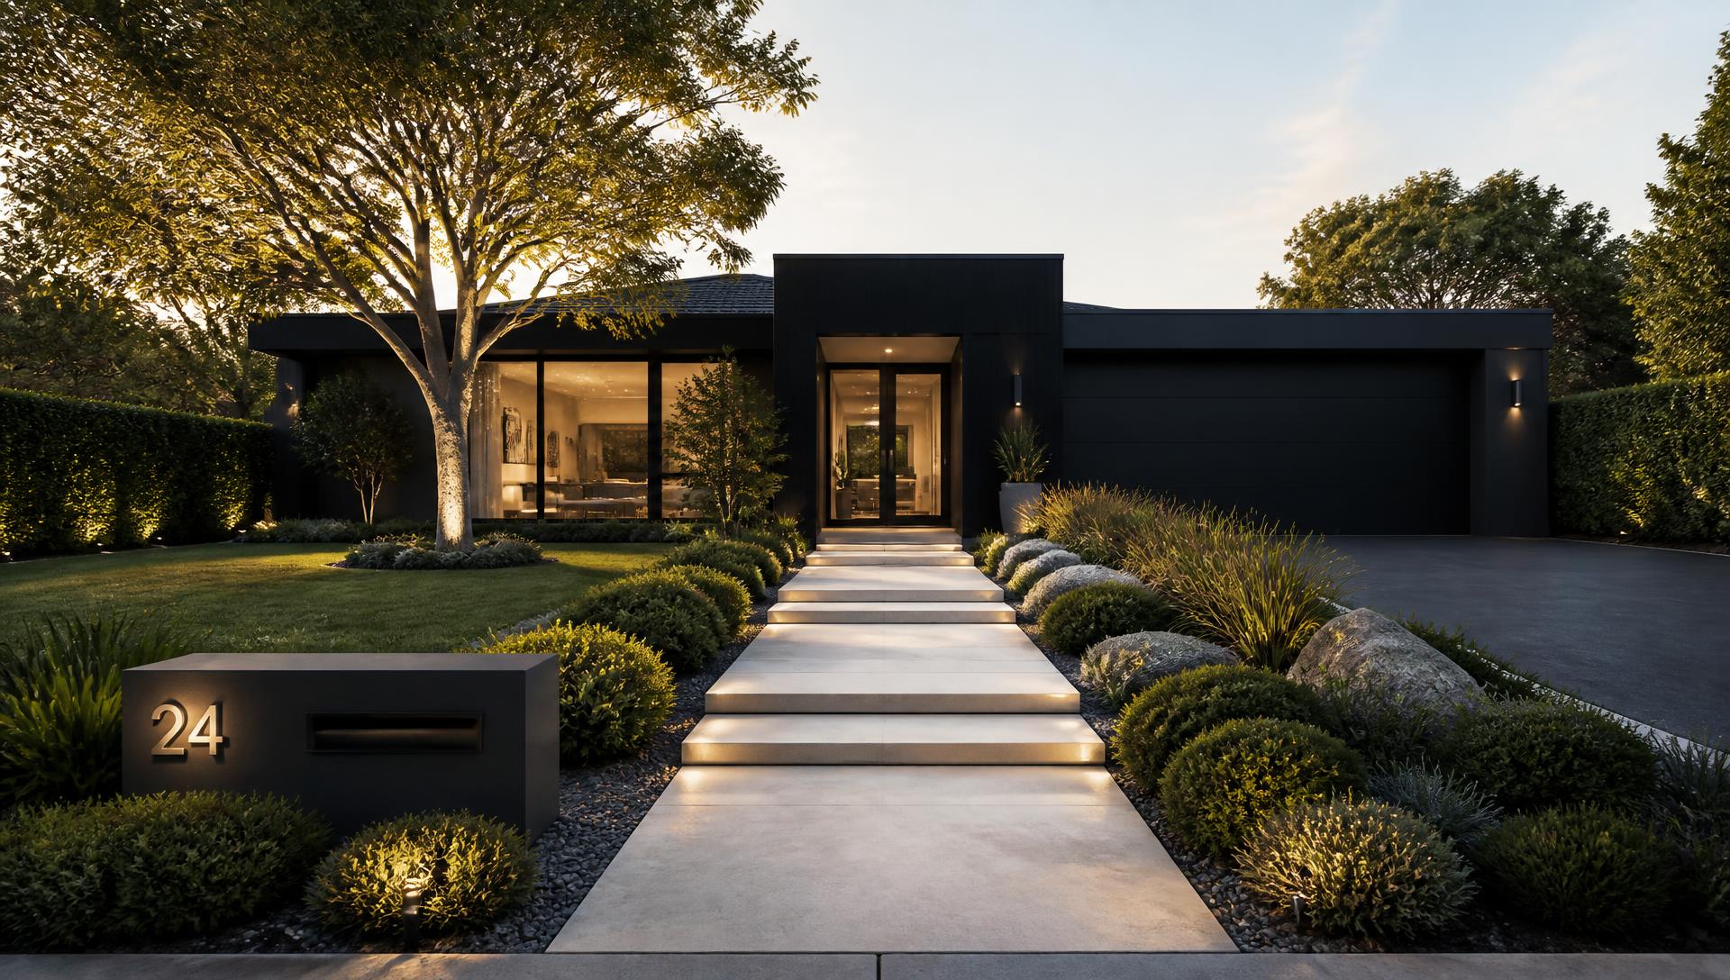
Black and Charcoal Modern Home Exterior Design Ideas and Photos feature article Dark cladding, charcoal brick and matte black detailing. this image created by www.homedesign-photos.com
Featured article · Modern Homes

Black and Charcoal Modern Home Exterior Design Ideas and Photos

Dark cladding, charcoal brick and matte black detailing — the moody modern exterior done properly, with the heat and maintenance questions answered. A dark house has enormous presence. Charcoal brick, black stained timber, dark standing seam metal and matte black frames absorb light instead of reflecting it, which makes the form of the building read as a single sculptural mass. Against green planting the effect is dramatic, and it is the reason dark homes dominate architectural photography. The trade offs are real though, and every successful dark home has answered them at design stage rather than after the paint dried. Heat is the first question. Dark surfaces absorb more radiant heat, so insulation, a ventilated cavity behind cladding, a light coloured roof where it cannot be seen, and shading over glass all matter more than they would on a pale house. Get those right and a dark home performs perfectly well; skip them and you have built a heat store. The second question is dust and finish — matte and textured surfaces hide marks, while gloss black shows every fingerprint and water spot. Contrast makes the style liveable. The dark envelope needs one warm element to stop it feeling severe:...

Read the full article

Pool Designs

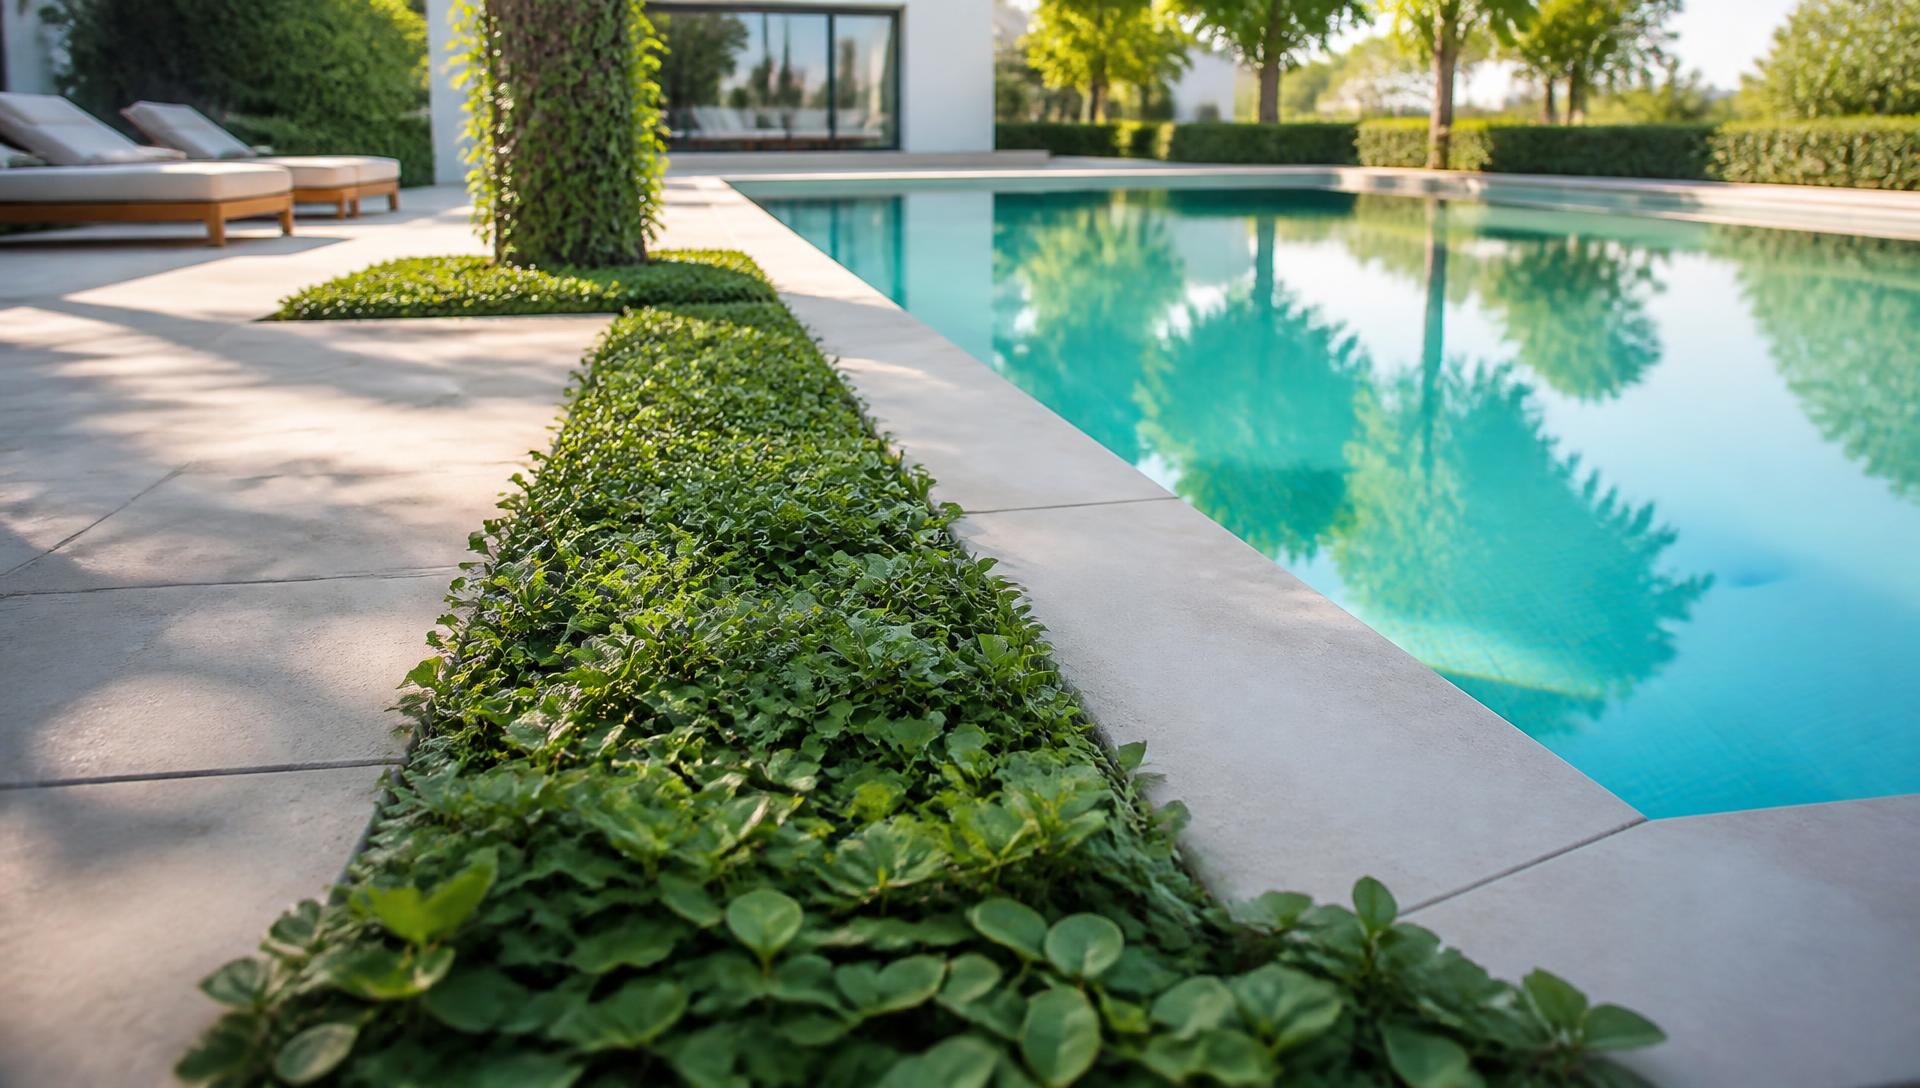
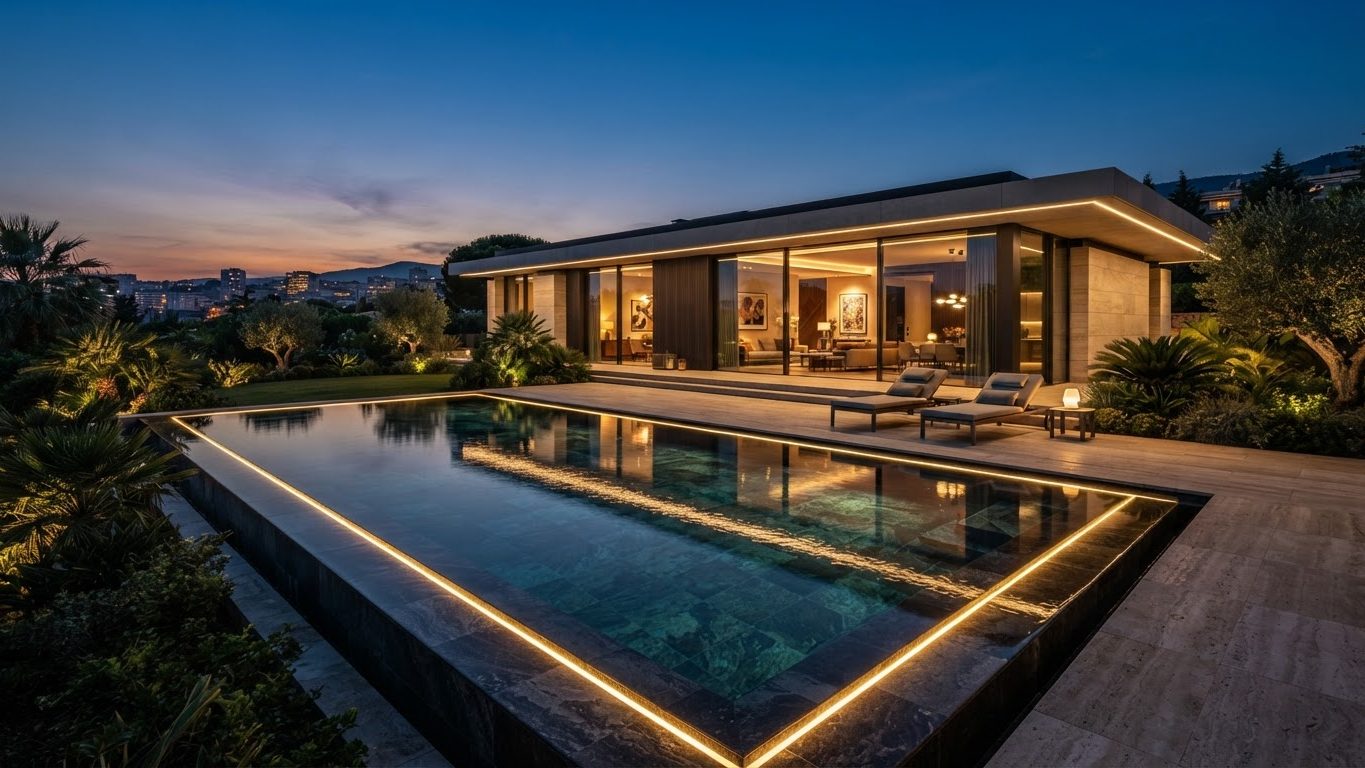
Modern Infinity Edge Pool Design with Deep Navy Tiling and Wide Sun Deck, Umbrella
Modern Infinity Edge Pool Design with Deep Navy Tiling, Honed Concrete Surrounds and Slim Black Fencing, Screening Bamboo, Frangipani and. this image created by www.homedesign-photos.com
Modern Infinity Edge Pool Design with Deep Navy Tiling, Honed Concrete Surrounds and Slim Black Fencing, Screening Bamboo, Frangipani and Tropical Understorey Planting, featuring a Wide Sun Deck, Umbrella Zone and Warm Underwater Lighting

Modern Swimming Pool Concept 35 is part of our Pool Designs collection — one of 97 large-format widescreen concept visuals in this section. It is presented here at full size so you can study the layout, the planting, the surfaces and the way light falls across the design before you commit to building anything on your own block.

Infinity, lagoon, plunge and lap pools with surrounds, surfaces and pool-side living. Use this concept as a starting point: note the proportions between built form and greenery, where shade and shelter sit, how paths and paved areas move people through the space, and which materials repeat to hold the whole scheme together.

Every visual on this site is a design idea created for Home Design Photos. Browse the rest of the Pool Designs collection, or open the complete image catalogue to see every home, garden, pool, pergola, furniture, lighting and beach house concept in one place.

More Pool Designs concepts
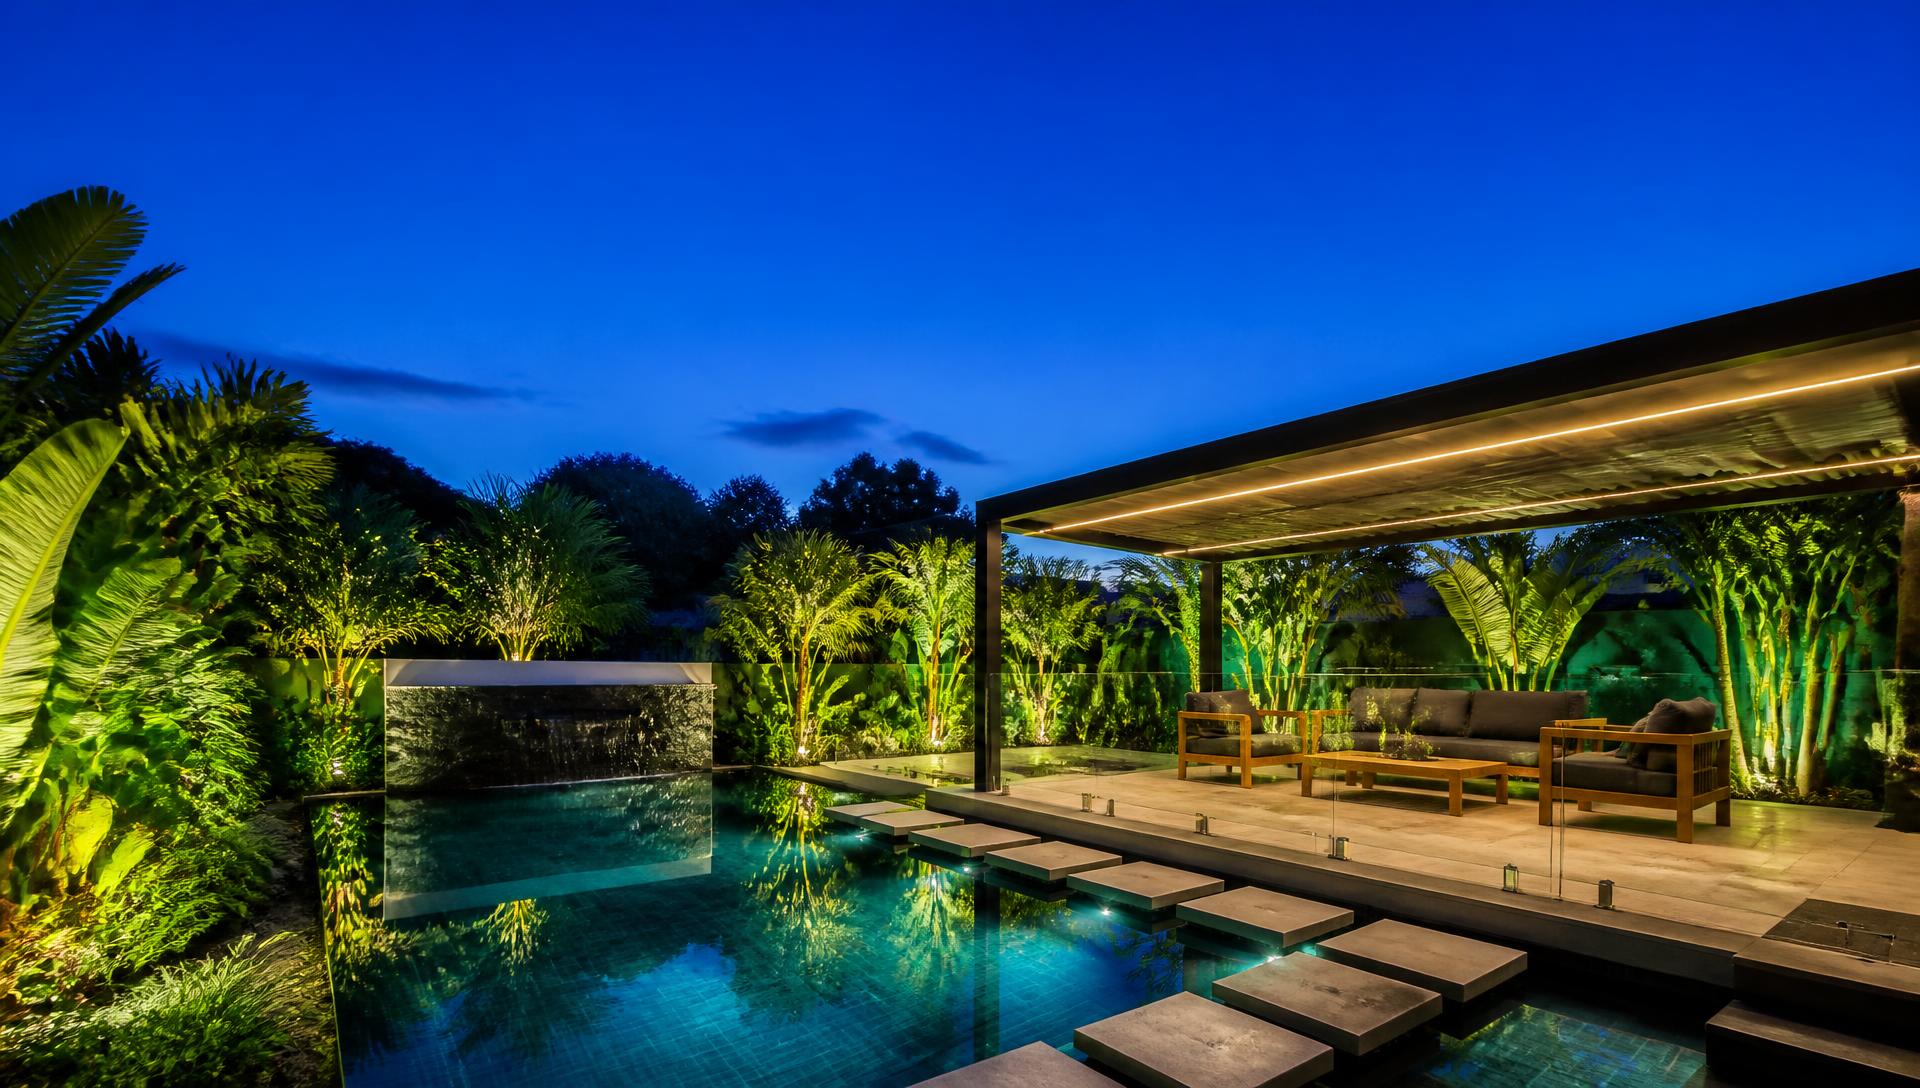
Lagoon-Style Swimming Pool Design with Charcoal Pebble Interior, Bluestone Coping and Blackbutt Decking, Cycads, Strappy Foliage and Uplit Feature Trees. this image created by www.homedesign-photos.com

Lagoon-Style Swimming Pool Design with Charcoal Pebble Interior and Sun Lounge Terrace, Shaded Cabana

Lagoon-Style Swimming Pool Design with Charcoal Pebble Interior, Bluestone Coping and Blackbutt Decking, Cycads, Strappy Foliage and Uplit Feature Trees, featuring a Sun Lounge Terrace, Shaded Cabana and Outdoor Shower, balanced by Clean Sightlines, Shaded Retreats and Relaxed Family
Compact Plunge Pool Design with Natural Boulder Edging, Timber Deck Inserts and Sandy Beach Entry, Mass-Planted Agapanthus, Palms and Soft. this image created by www.homedesign-photos.com

Compact Plunge Pool Design with Natural Boulder Edging and Pool-Side Pergola Dining Area

Compact Plunge Pool Design with Natural Boulder Edging, Timber Deck Inserts and Sandy Beach Entry, Mass-Planted Agapanthus, Palms and Soft Coastal Grasses, featuring a Pool-Side Pergola Dining Area and Firepit Lounge, with Considered Outdoor Zoning and Soft Layered Textures

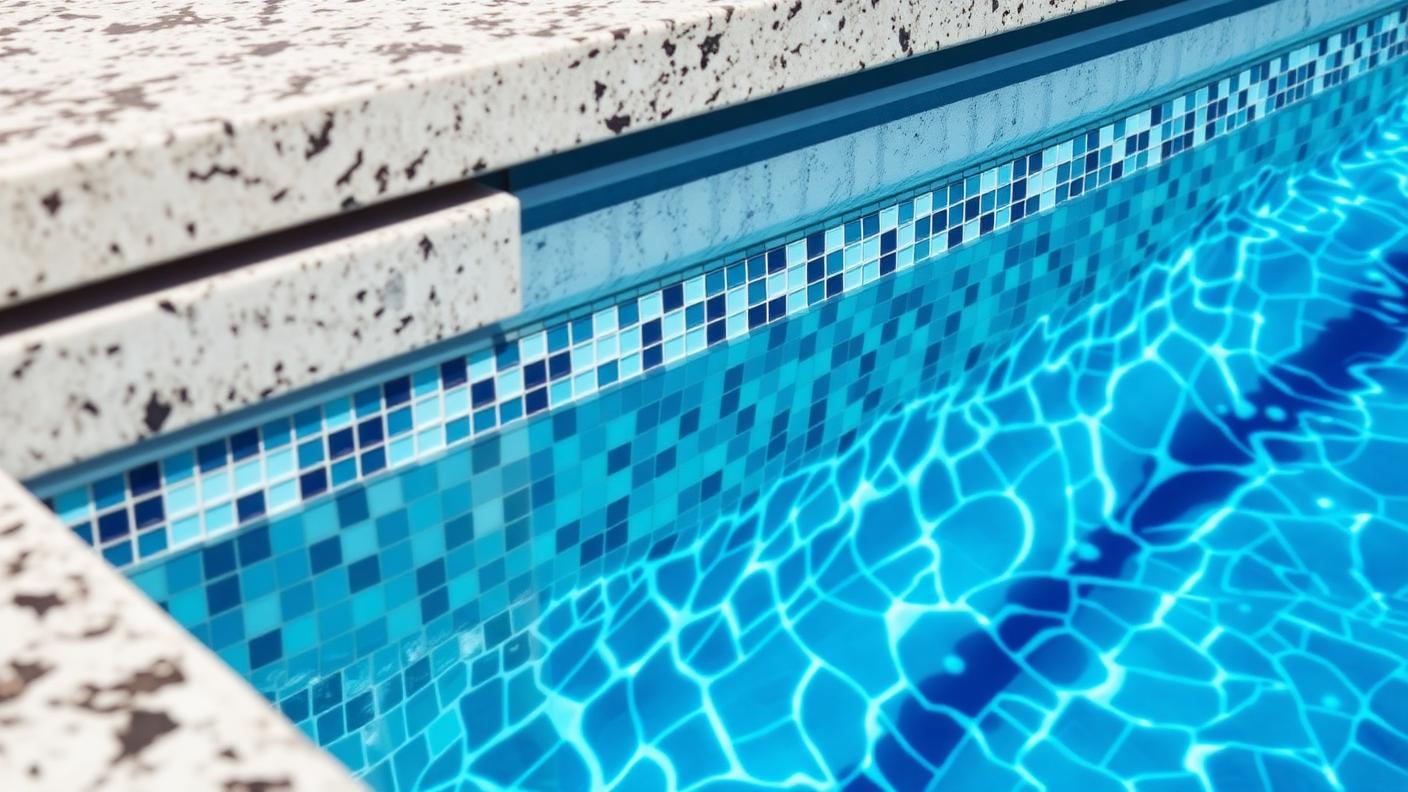
Family Lap Pool and Deck Design with Glass Mosaic Tiling, Travertine Coping and Frameless Glass Fencing, Clipped Hedging, Feature Olive. this image created by www.homedesign-photos.com

Family Lap Pool and Deck Design with Glass Mosaic Tiling and Waterfall Wall, Stepping

Family Lap Pool and Deck Design with Glass Mosaic Tiling, Travertine Coping and Frameless Glass Fencing, Clipped Hedging, Feature Olive Trees and Silver Groundcovers, featuring a Waterfall Wall, Stepping Pads and Evening LED Glow
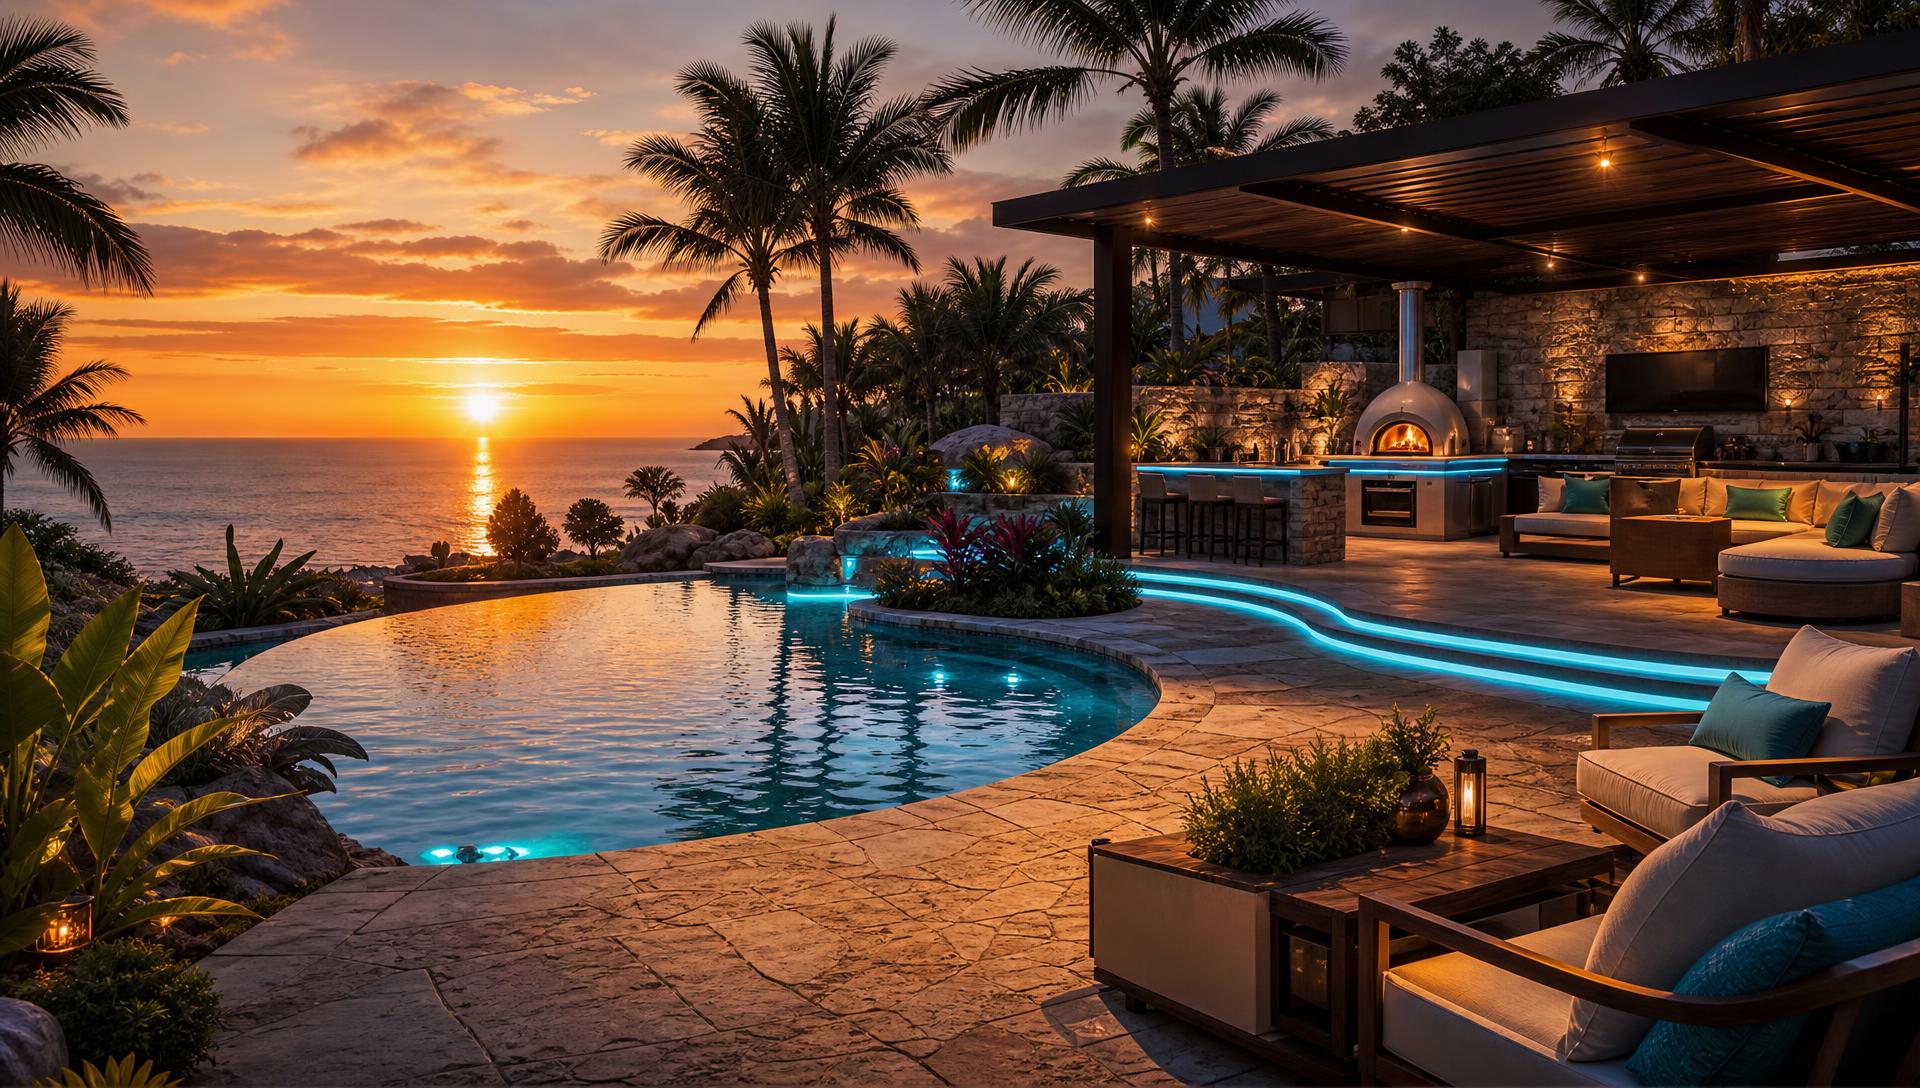
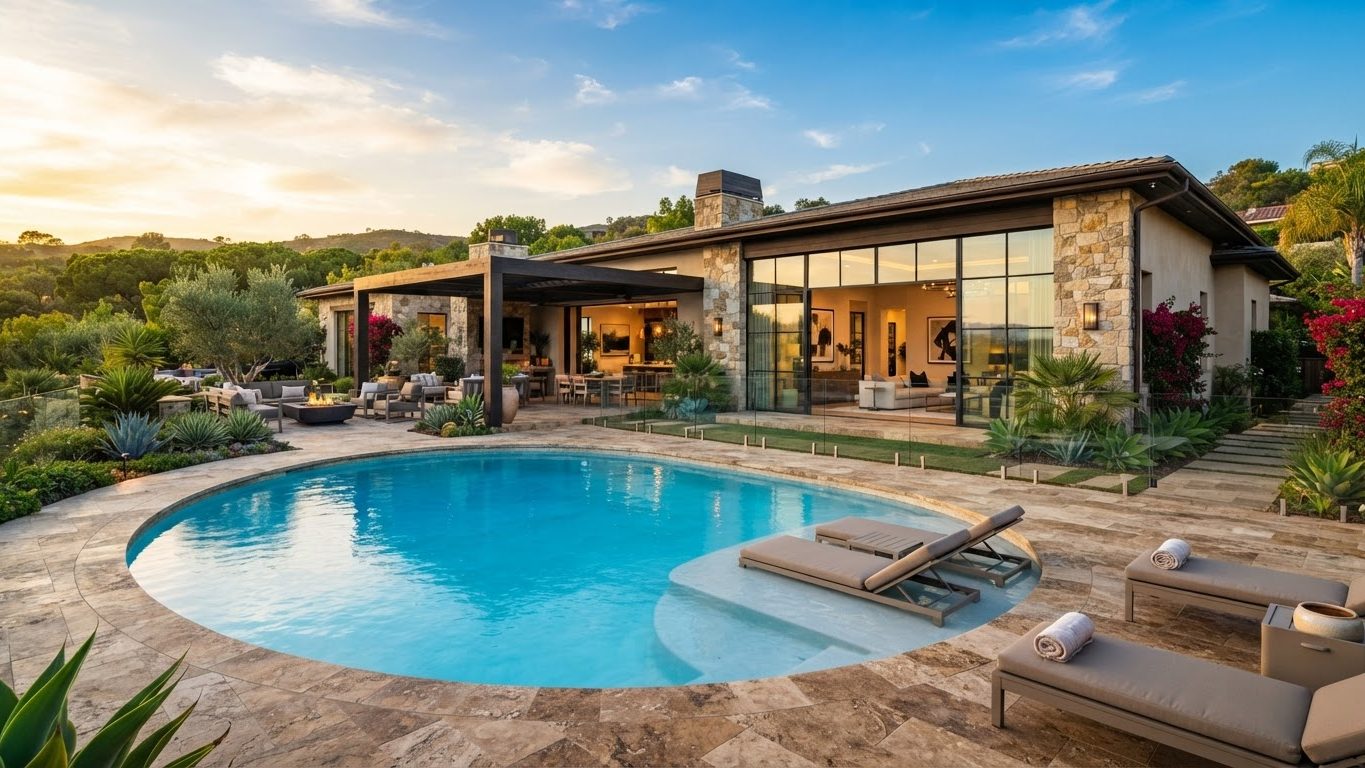
Resort-Style Swimming Pool Design with Pale Sandstone Surrounds, White Rendered Walls and Bronze Fittings, Layered Ferns, Elephant Ears and Lush. this image created by www.homedesign-photos.com

Resort-Style Swimming Pool Design with Pale Sandstone Surrounds and Swim-Up Bench, Spa Spill

Resort-Style Swimming Pool Design with Pale Sandstone Surrounds, White Rendered Walls and Bronze Fittings, Layered Ferns, Elephant Ears and Lush Poolside Greenery, featuring a Swim-Up Bench, Spa Spill and Poolside BBQ Kitchen, complemented by Durable Weatherproof Finishes and Low-Maintenance
Resort-Style Swimming Pool Design with Pale Sandstone Surrounds, White Rendered Walls and Bronze Fittings, Layered Ferns, Elephant Ears and Lush. this image created by www.homedesign-photos.com

Resort-Style Swimming Pool Design with Pale Sandstone Surrounds and Swim-Up Bench, Spa Spill

Resort-Style Swimming Pool Design with Pale Sandstone Surrounds, White Rendered Walls and Bronze Fittings, Layered Ferns, Elephant Ears and Lush Poolside Greenery, featuring a Swim-Up Bench, Spa Spill and Poolside BBQ Kitchen, complemented by Durable Weatherproof Finishes and Low-Maintenance
Resort-Style Swimming Pool Design with Pale Sandstone Surrounds, White Rendered Walls and Bronze Fittings, Layered Ferns, Elephant Ears and Lush. this image created by www.homedesign-photos.com

Resort-Style Swimming Pool Design with Pale Sandstone Surrounds and Swim-Up Bench, Spa Spill

Resort-Style Swimming Pool Design with Pale Sandstone Surrounds, White Rendered Walls and Bronze Fittings, Layered Ferns, Elephant Ears and Lush Poolside Greenery, featuring a Swim-Up Bench, Spa Spill and Poolside BBQ Kitchen, complemented by Durable Weatherproof Finishes and Low-Maintenance
Full feature article · Outdoor Living

Outdoor Kitchen and BBQ Entertaining Area Design Ideas and Photos

Bench heights, work triangles, services, shade and materials that survive weather — the practical guide to an outdoor kitchen you use all year.

Outdoor Kitchen and BBQ Entertaining Area Design Ideas and Photos Outdoor Living home and garden design photo feature. this image created by www.homedesign-photos.com

The difference between an outdoor kitchen that gets used every weekend and one that becomes an expensive shelf is the amount of bench beside the grill. Cooks need landing space on both sides — somewhere to put the plate going on and the plate coming off — plus a sink, a bin and a fridge within a step. Draw the work triangle before choosing appliances, and the layout will design itself.

Position matters as much as layout. The kitchen should sit close enough to the indoor kitchen to carry things in one trip, be sheltered from prevailing wind so smoke goes up rather than across the table, and face the party rather than the fence so the cook is part of the conversation. A roof over the cooking zone, whether a solid patio, a louvred pergola or a deep eave, is what converts summer only cooking into all year cooking.

Materials must handle heat, fat, water and ultraviolet light. Stainless steel or powder coated marine grade aluminium cabinetry, a stone or porcelain benchtop with a generous overhang, tiles or sealed concrete underfoot with a fall to drain, and a splashback in something you can wipe. Avoid melamine, untreated timber near the grill and anything porous behind the burners. Ventilation above a covered grill is not optional if the ceiling is lined.

Outdoor Living design ideas photo from the Outdoor Kitchen and BBQ Entertaining Area Design Ideas and Photos feature. this image created by www.homedesign-photos.com

Services are the invisible half of the job. Gas or a hardwired electric grill, water and waste to the sink, power for the fridge and appliances, and lighting split into task light over the bench and soft ambient light over the table. Run conduits for anything you might add later — a pizza oven, a second fridge, speakers, a heater — while the ground is still open. Finish with generous shade, a fan and a long table, and the outdoor kitchen becomes the room that empties the house.