Home Design Photos

House Design Photos is a HUGE Library Gallery and Directory of Home Design Photos

This Website Features a Massive Display of New House Design Ideas and Amazing Garden Landscape Design Photos.

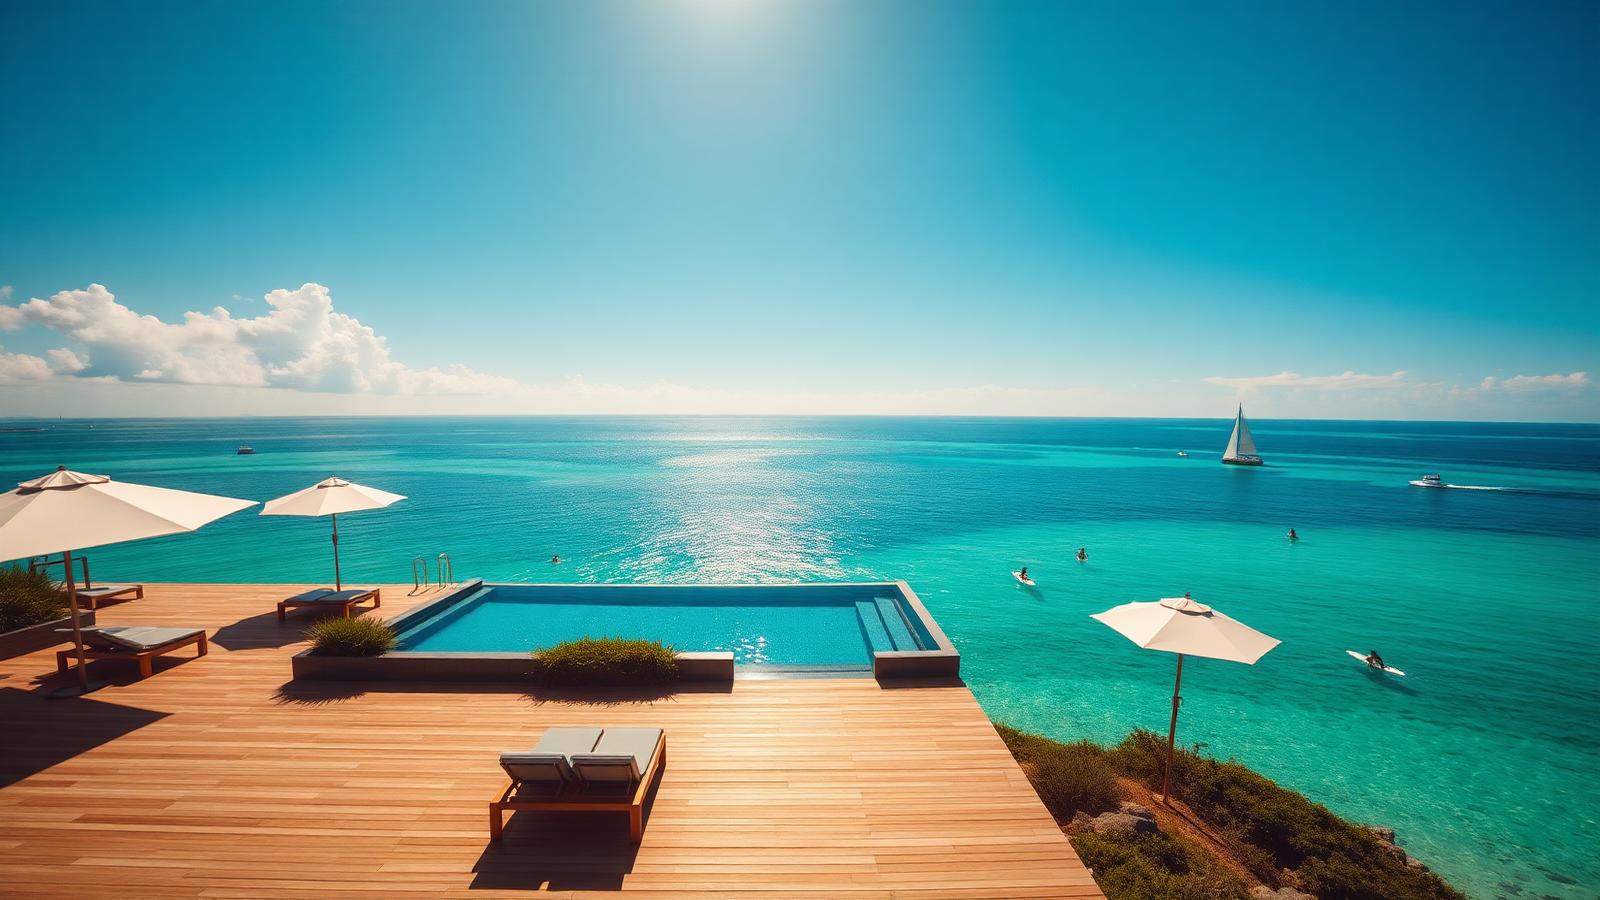
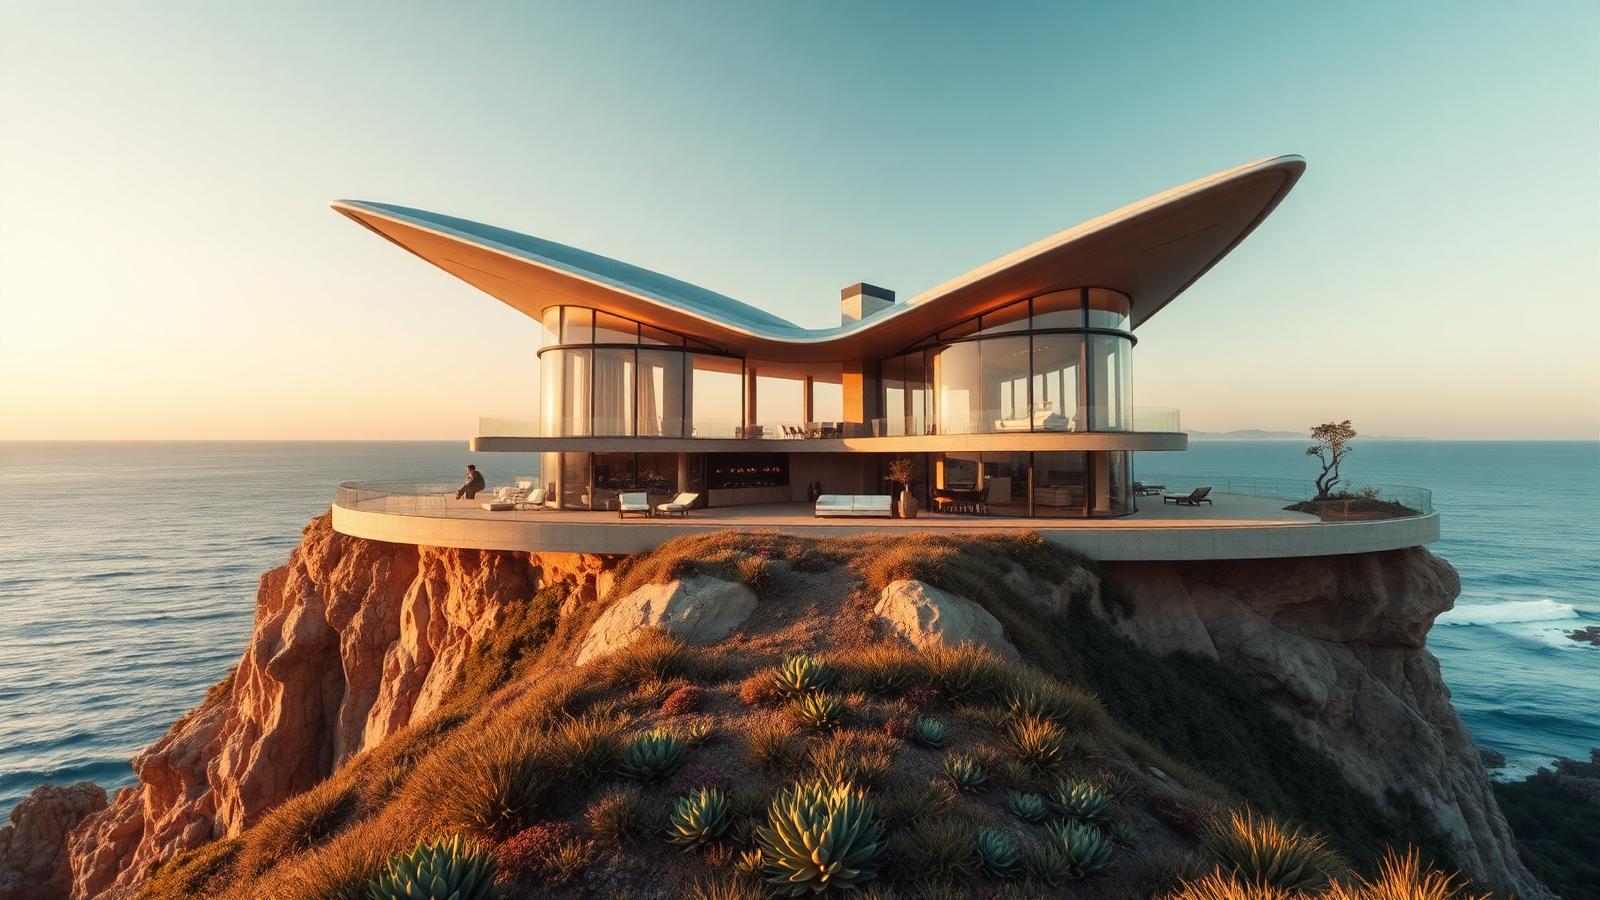
44 Beach House Designs to Inspire the Ocean Lovers feature article Forty four classic and modern beach homes weatherboard cottages. this image created by www.homedesign-photos.com
Featured article · Beach Houses

44 Beach House Designs to Inspire the Ocean Lovers

Forty four classic and modern beach homes — weatherboard cottages, cantilevered oceanfront glass, linen and teak interiors, and homes built around life on the water. Beach houses divide neatly into two families, and the best of them borrow from both. The first is the classic cottage: weatherboard cladding, a pitched metal roof, deep verandahs, timber floors that can take sand and salt water, and a plan small enough that the whole family ends up in the same room. The second is the modern oceanfront house: a low horizontal form, glass turned toward the horizon, cantilevered decks and a roofline designed to disappear so the view does all the talking. What both share is a response to a genuinely hostile environment. Salt air destroys unprotected steel, wind drives rain under badly detailed eaves, and ultraviolet light bleaches anything left exposed. Successful coastal homes use marine grade stainless fixings, powder coated or anodised aluminium windows, hardwood or thermally modified timber decking, and generous overhangs that keep weather off the glass. These are not aesthetic decisions, but they define the look of coastal architecture more than any style choice. The garden is the part most owners underestimate. Coastal planting must survive salt spray,...

Read the full article

Beach House Designs

Relaxed Seaside Holiday Home Design with White Weatherboard Cladding and Verandah Lounge, BBQ Bench
Relaxed Seaside Holiday Home Design with White Weatherboard Cladding, Soft Grey Trims and Wide Timber Decking, Pandanus, Beach Hibiscus and. this image created by www.homedesign-photos.com
Relaxed Seaside Holiday Home Design with White Weatherboard Cladding, Soft Grey Trims and Wide Timber Decking, Pandanus, Beach Hibiscus and Salt-Tolerant Groundcovers, featuring a Verandah Lounge, BBQ Bench and Long Family Dining Table, framed by Generous Paved Terraces

Bh 15 is part of our Beach House Designs collection — one of 57 large-format widescreen concept visuals in this section. It is presented here at full size so you can study the layout, the planting, the surfaces and the way light falls across the design before you commit to building anything on your own block.

Classic and modern coastal homes, dune gardens, decks and ocean-front living. Use this concept as a starting point: note the proportions between built form and greenery, where shade and shelter sit, how paths and paved areas move people through the space, and which materials repeat to hold the whole scheme together.

Every visual on this site is a design idea created for Home Design Photos. Browse the rest of the Beach House Designs collection, or open the complete image catalogue to see every home, garden, pool, pergola, furniture, lighting and beach house concept in one place.

More Beach House Designs concepts
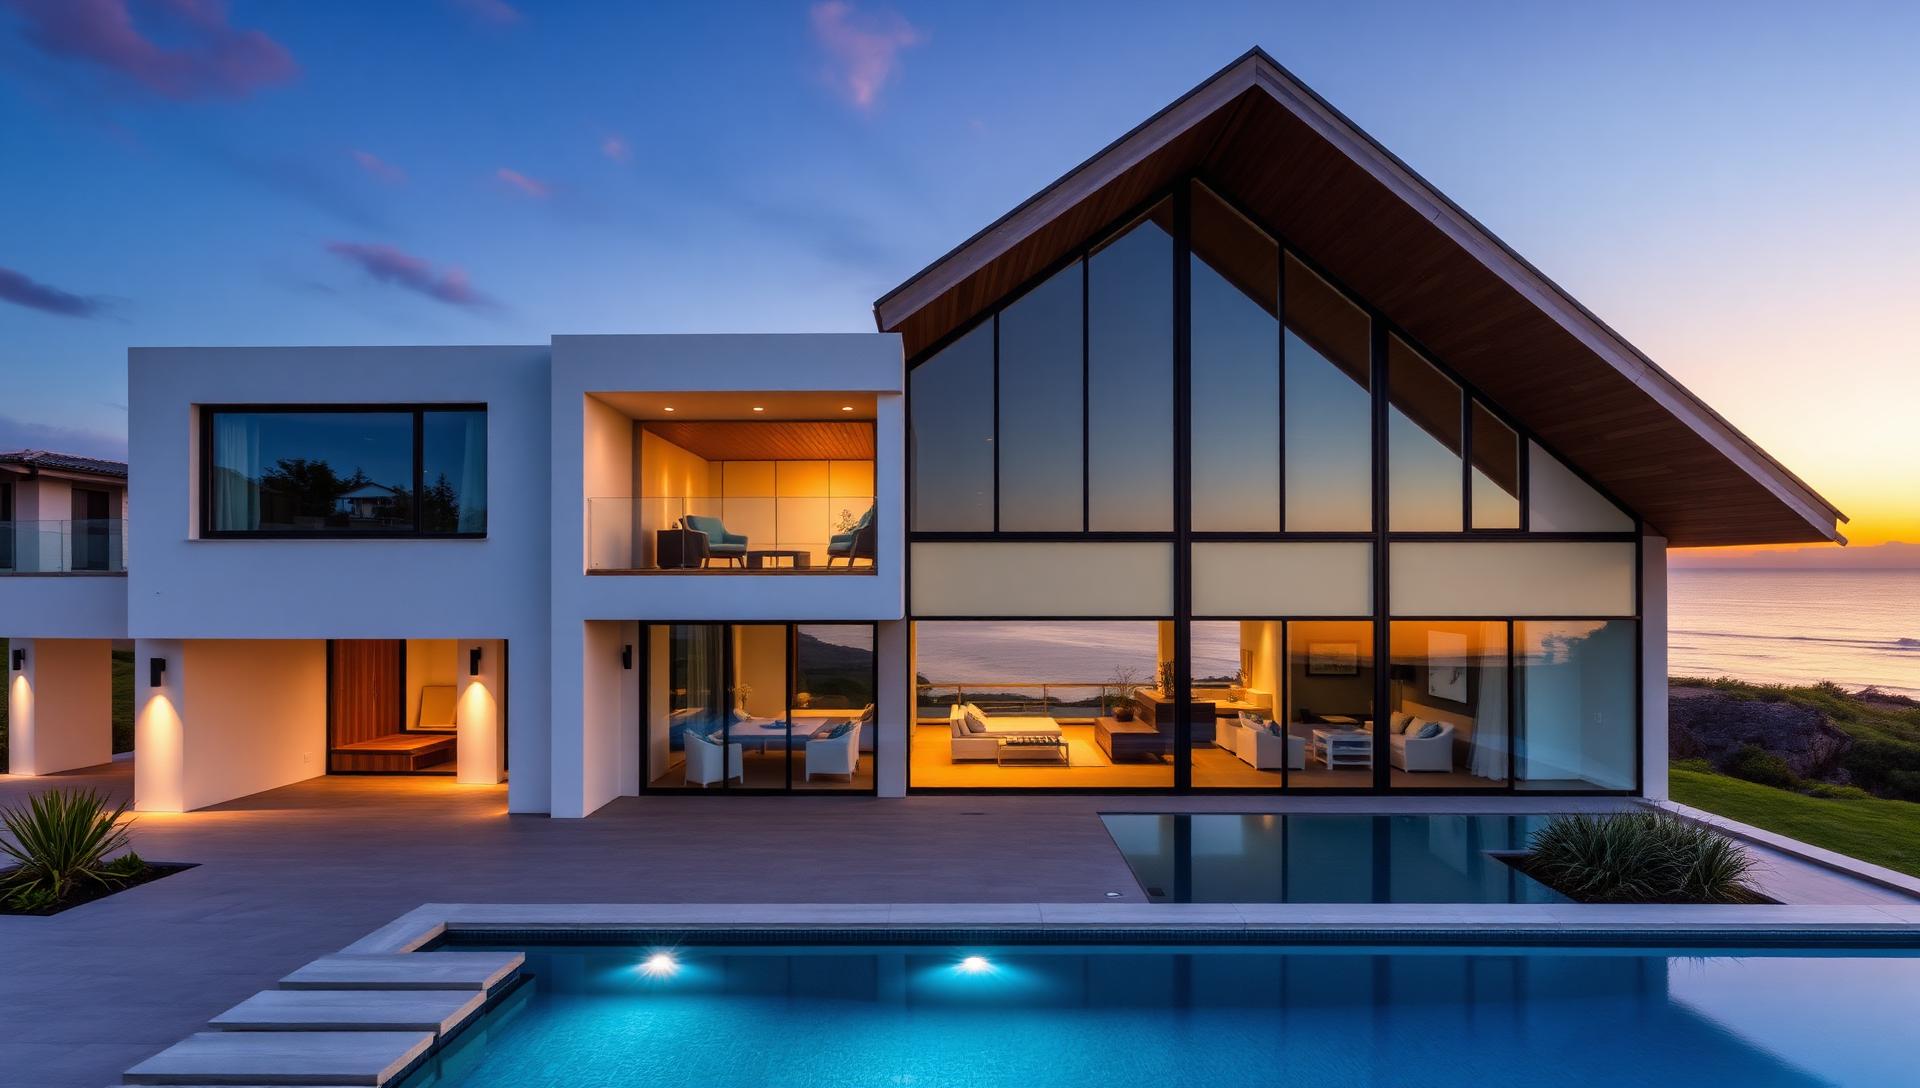
Modern Ocean-Front Home Design with Limewashed Timber, Charcoal Roofing and Glass Balustrades, Frangipani, Agapanthus and Soft Silver Coastal Foliage, featuring. this image created by www.homedesign-photos.com

Modern Ocean-Front Home Design with Limewashed Timber and Plunge Pool, Shaded Cabana and Boardwalk

Modern Ocean-Front Home Design with Limewashed Timber, Charcoal Roofing and Glass Balustrades, Frangipani, Agapanthus and Soft Silver Coastal Foliage, featuring a Plunge Pool, Shaded Cabana and Boardwalk Approach, with Considered Outdoor Zoning and Soft Layered Textures Throughout
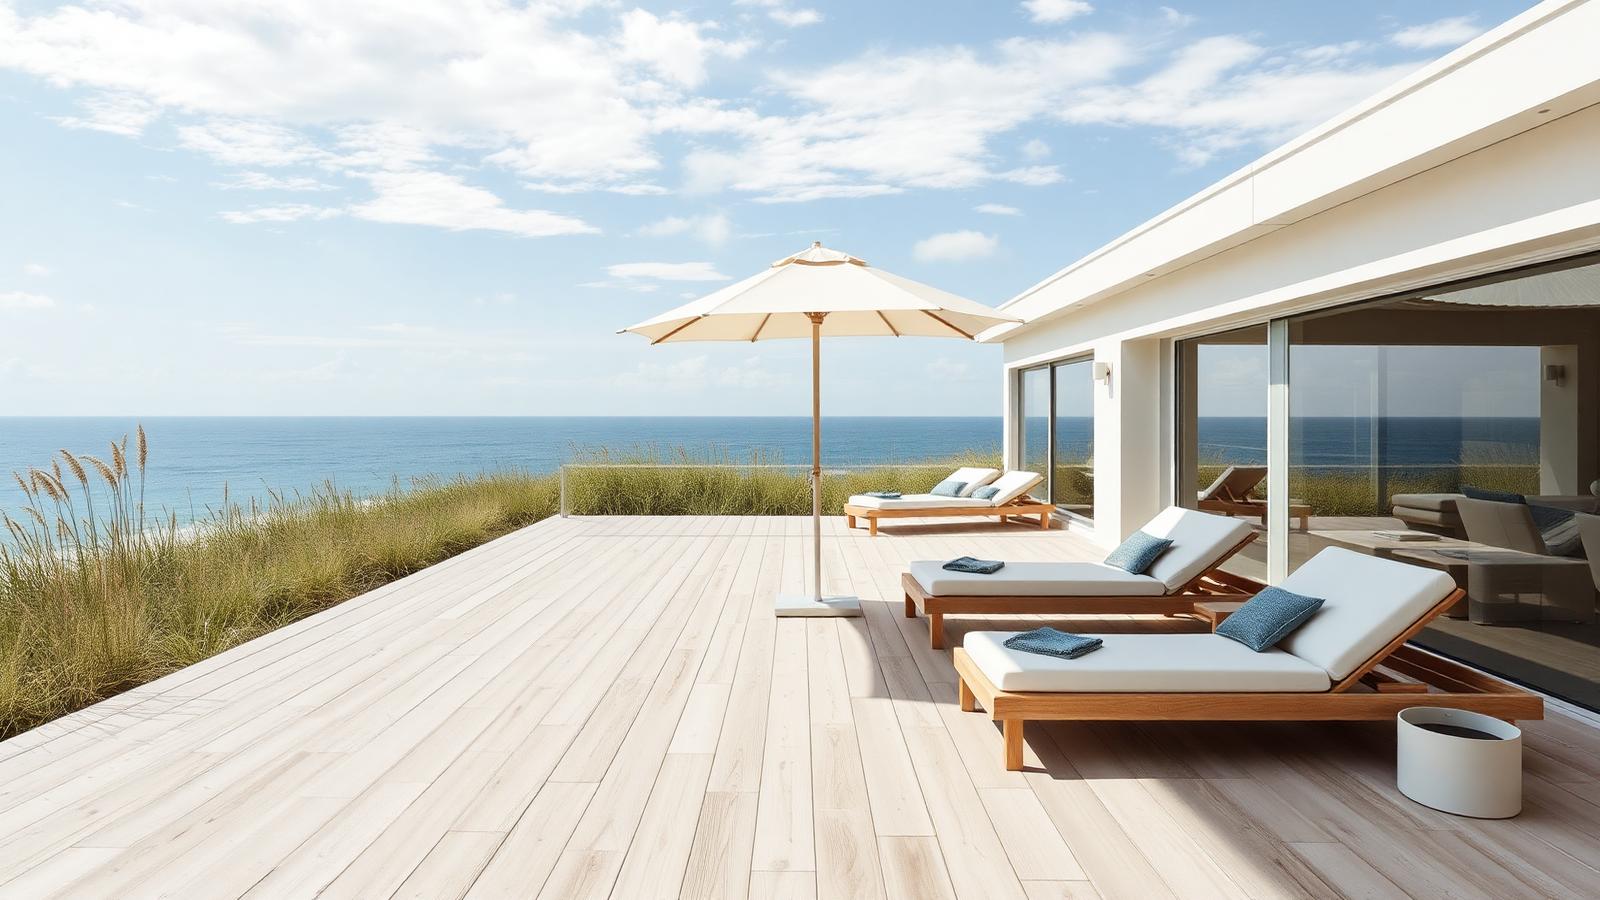
Coastal Beach House Design with Shiplap Boarding, Sandy Stone Paving and Woven Cane Detailing, Sea Grasses, Pigface and Low Sculptural. this image created by www.homedesign-photos.com

Coastal Beach House Design with Shiplap Boarding and Sheltered Alfresco Dining Terrace and Sun

Coastal Beach House Design with Shiplap Boarding, Sandy Stone Paving and Woven Cane Detailing, Sea Grasses, Pigface and Low Sculptural Shrubs, featuring a Sheltered Alfresco Dining Terrace and Sun Lounge Zone, complemented by Durable Weatherproof Finishes and Low-Maintenance Detailing
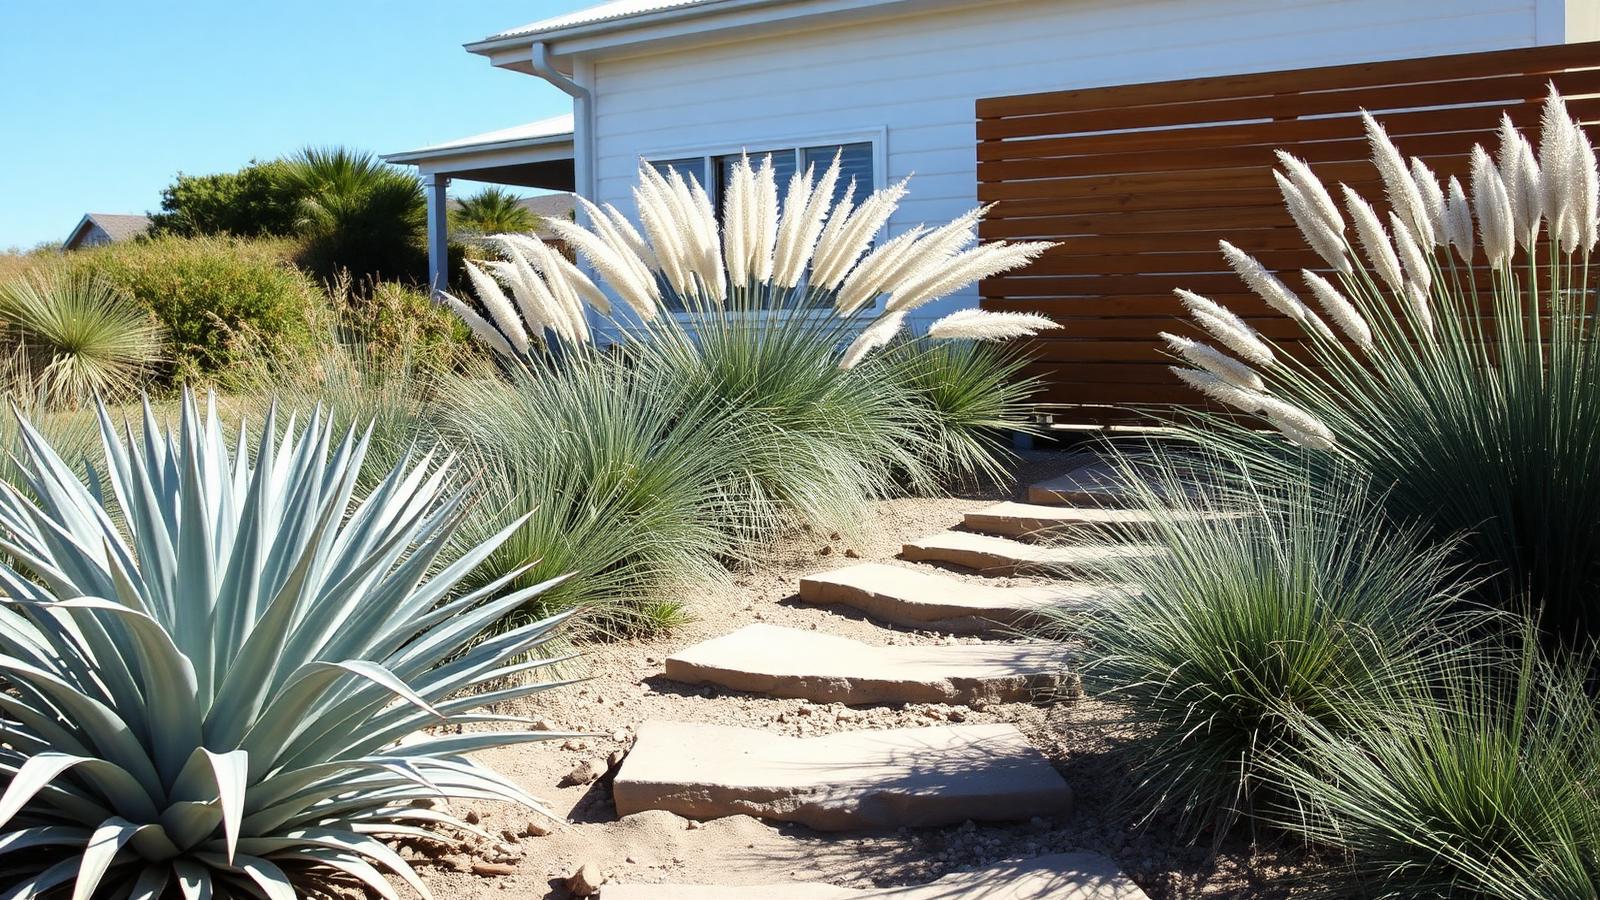
Hamptons-Style Beach House Design with Silvered Hardwood Screens, Off-White Render and Bronze Fittings, Coastal Banksias, Spinifex Grasses and Windswept Dune. this image created by www.homedesign-photos.com

Hamptons-Style Beach House Design with Silvered Hardwood Screens and Beach Access Path, Firepit Circle

Hamptons-Style Beach House Design with Silvered Hardwood Screens, Off-White Render and Bronze Fittings, Coastal Banksias, Spinifex Grasses and Windswept Dune Planting, featuring a Beach Access Path, Firepit Circle and Evening Deck Lighting, finished with Sculptural Feature Planting and Inviting
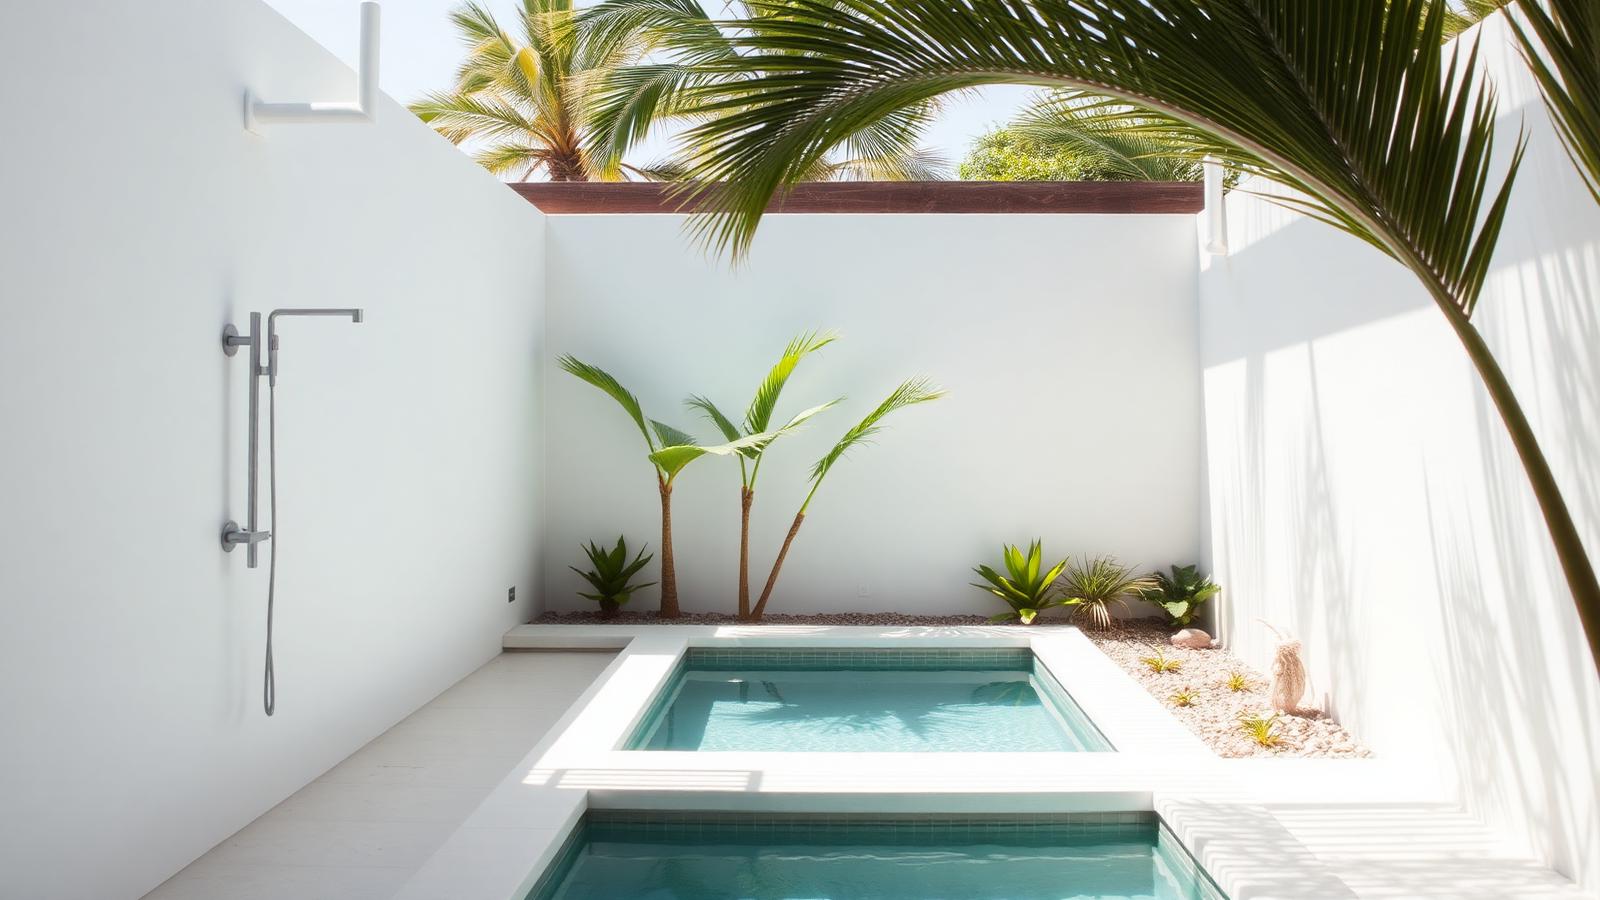
Hamptons-Style Beach House Design with Silvered Hardwood Screens, Off-White Render and Bronze Fittings, Coastal Banksias, Spinifex Grasses and Windswept Dune. this image created by www.homedesign-photos.com

Hamptons-Style Beach House Design with Silvered Hardwood Screens and Beach Access Path, Firepit Circle

Hamptons-Style Beach House Design with Silvered Hardwood Screens, Off-White Render and Bronze Fittings, Coastal Banksias, Spinifex Grasses and Windswept Dune Planting, featuring a Beach Access Path, Firepit Circle and Evening Deck Lighting, finished with Sculptural Feature Planting and Inviting
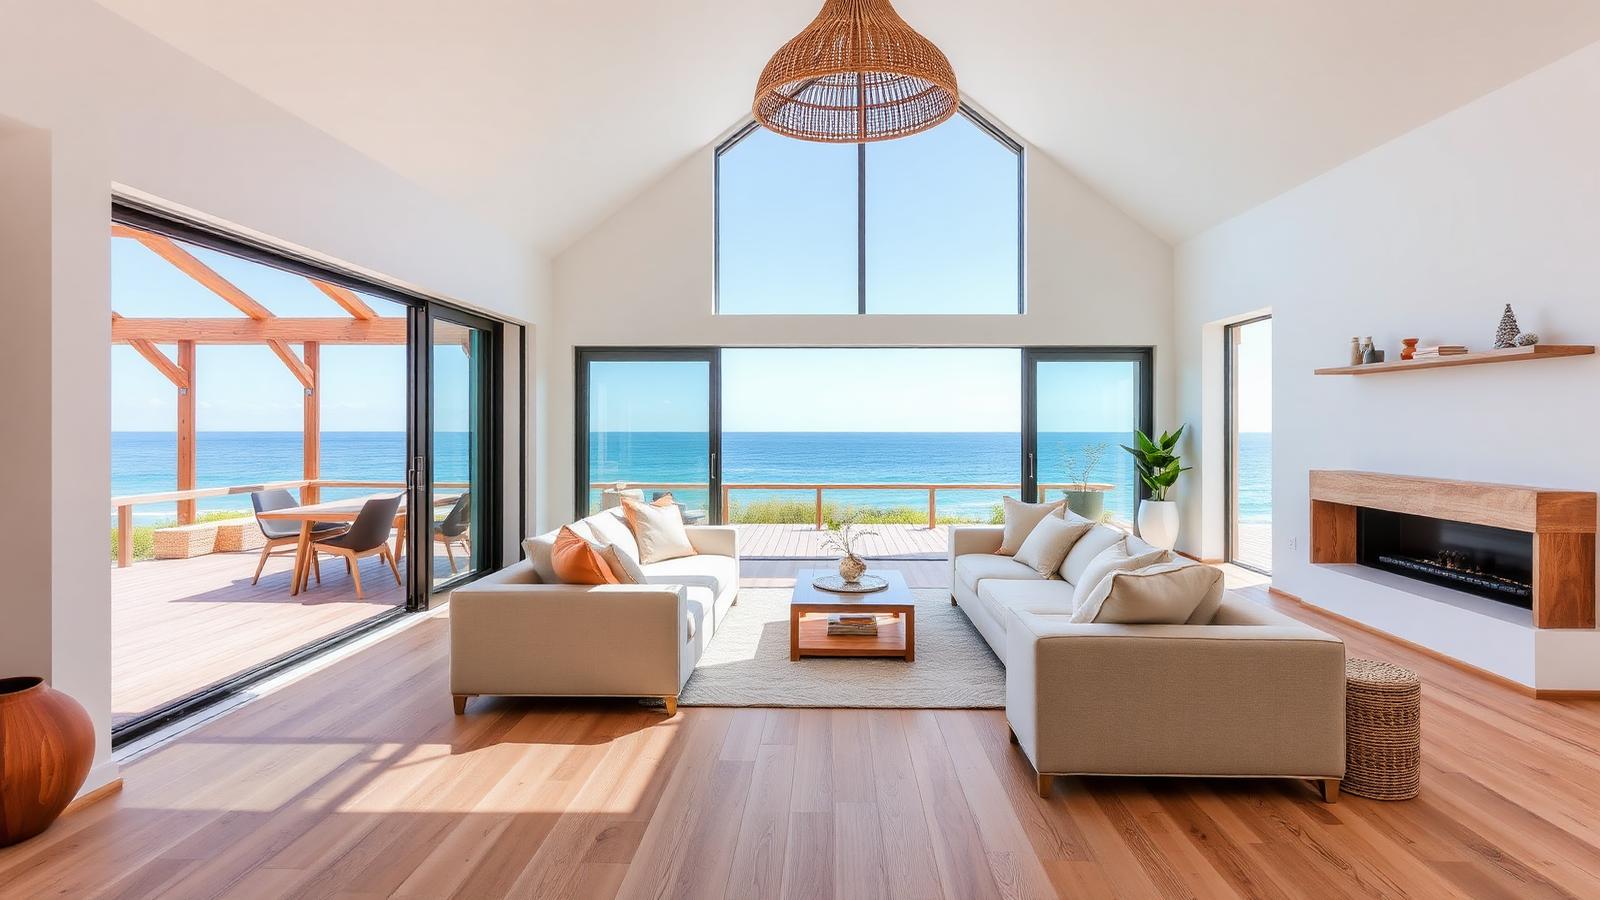
Dune-Side Beach House Design with Bleached Timber Battens, Pale Render and Black Framed Glazing, Clipped Hedging, Feature Palms and Pale. this image created by www.homedesign-photos.com

Dune-Side Beach House Design with Bleached Timber Battens and Wide Ocean-View Deck, Outdoor Shower

Dune-Side Beach House Design with Bleached Timber Battens, Pale Render and Black Framed Glazing, Clipped Hedging, Feature Palms and Pale Pebble Borders, featuring a Wide Ocean-View Deck, Outdoor Shower and Relaxed Lounge Setting, balanced by Clean Sightlines, Shaded Retreats
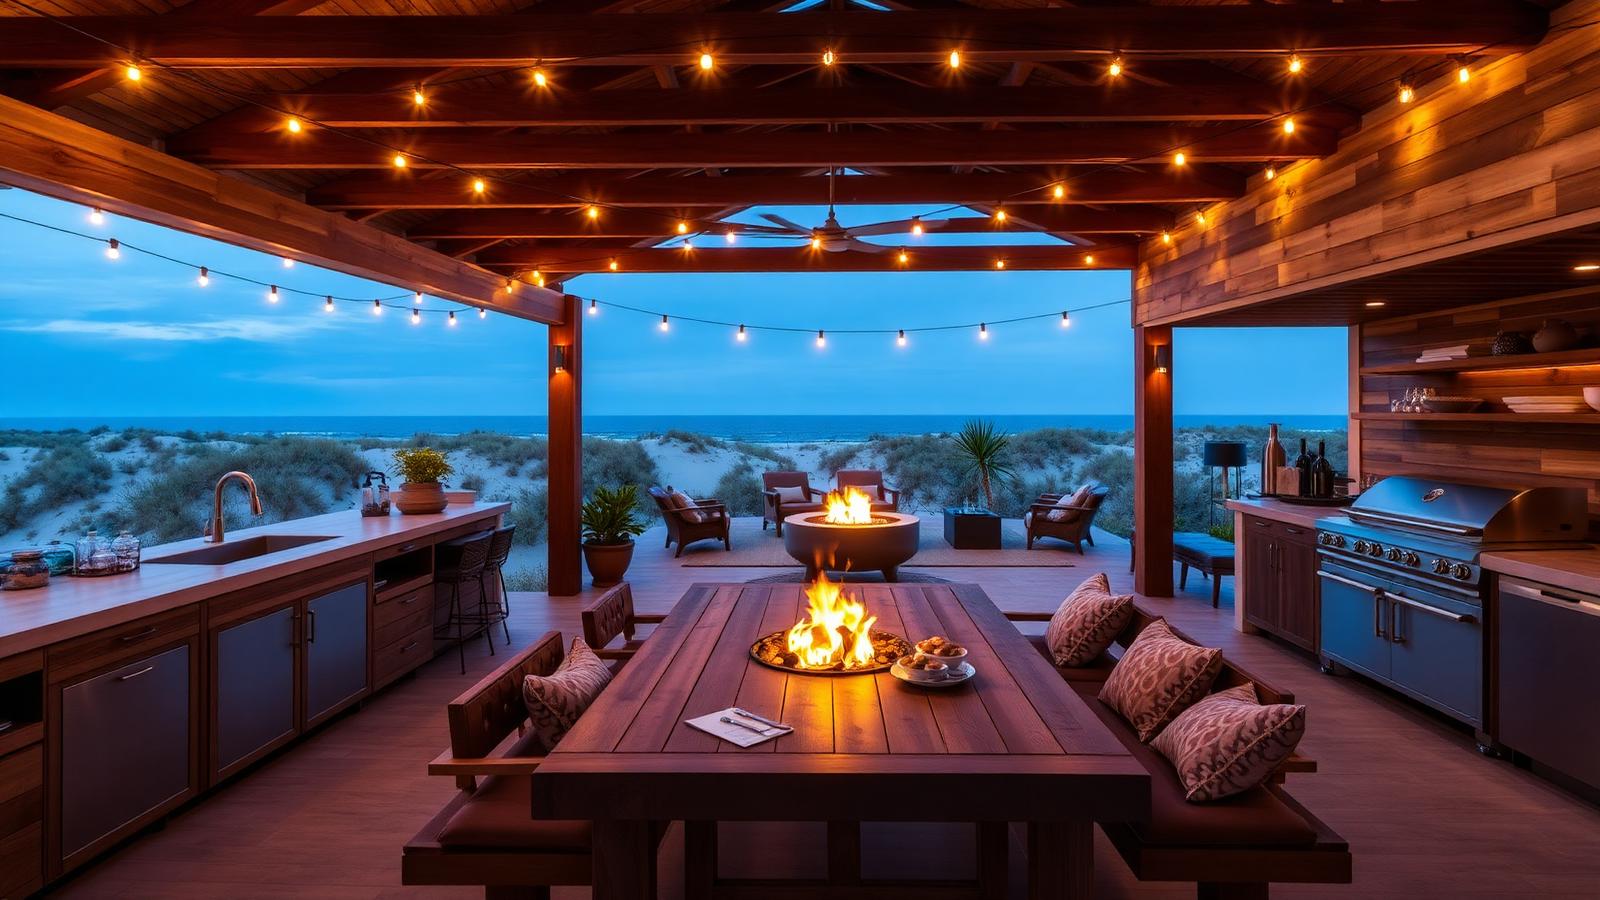
Coastal Beach House Design with Shiplap Boarding, Sandy Stone Paving and Woven Cane Detailing, Sea Grasses, Pigface and Low Sculptural. this image created by www.homedesign-photos.com

Coastal Beach House Design with Shiplap Boarding and Sheltered Alfresco Dining Terrace and Sun

Coastal Beach House Design with Shiplap Boarding, Sandy Stone Paving and Woven Cane Detailing, Sea Grasses, Pigface and Low Sculptural Shrubs, featuring a Sheltered Alfresco Dining Terrace and Sun Lounge Zone, complemented by Durable Weatherproof Finishes and Low-Maintenance Detailing
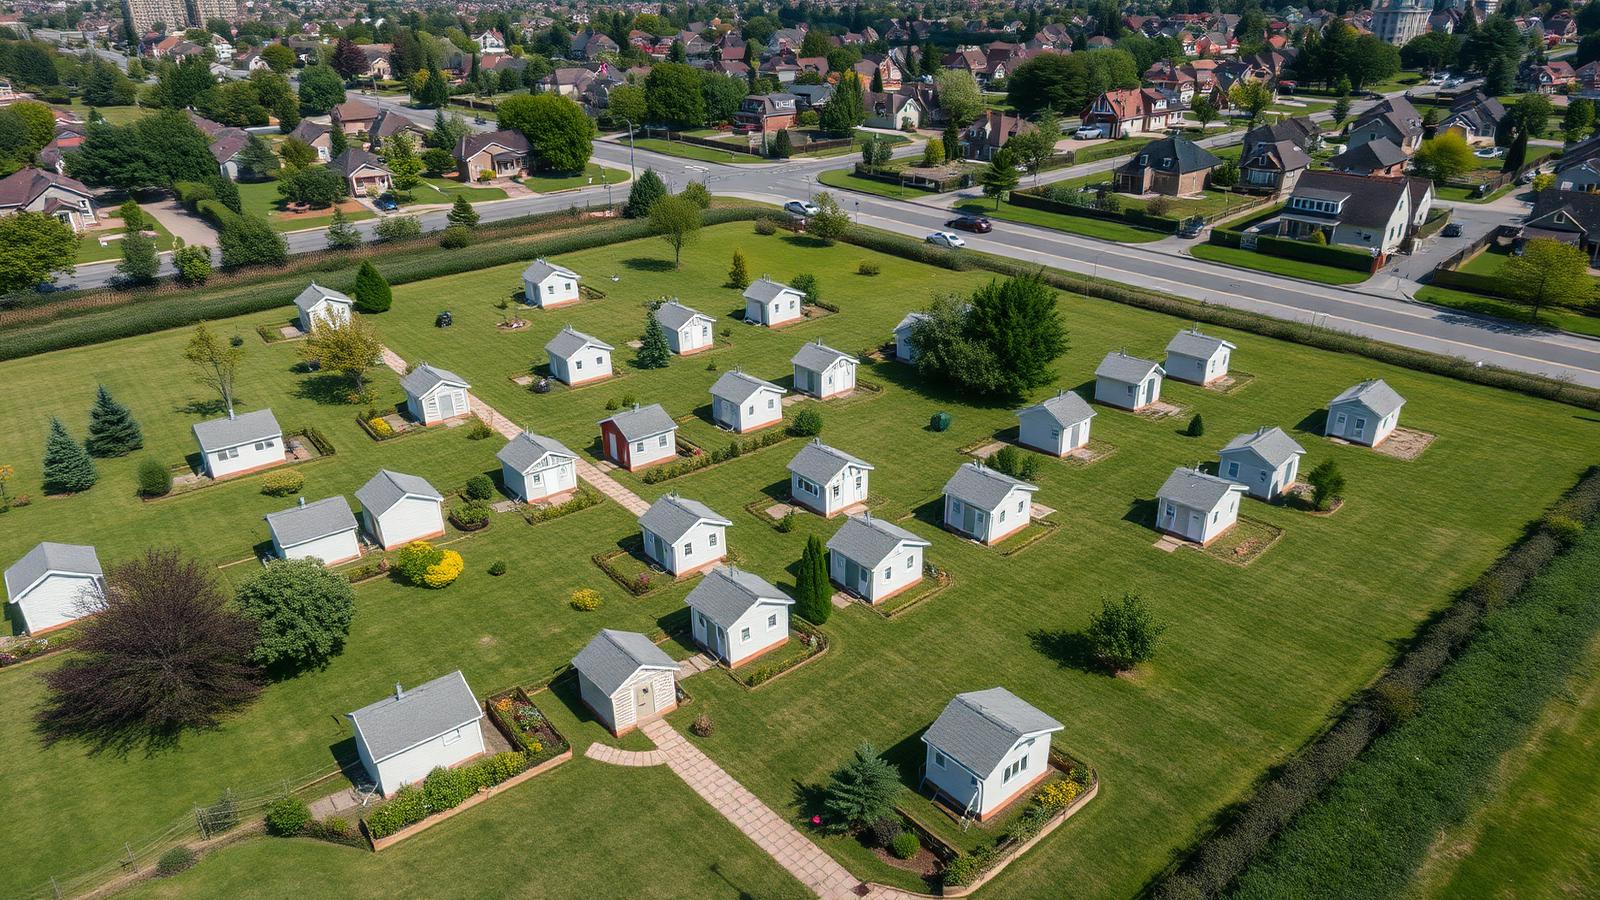
Full feature article · Tiny Homes

Tiny Homes for Affordable Home Buying

Twenty designs chosen for the numbers — container shells, owner builds, reclaimed materials, kit homes, backyard studios, rent-to-own villages and staged builds.

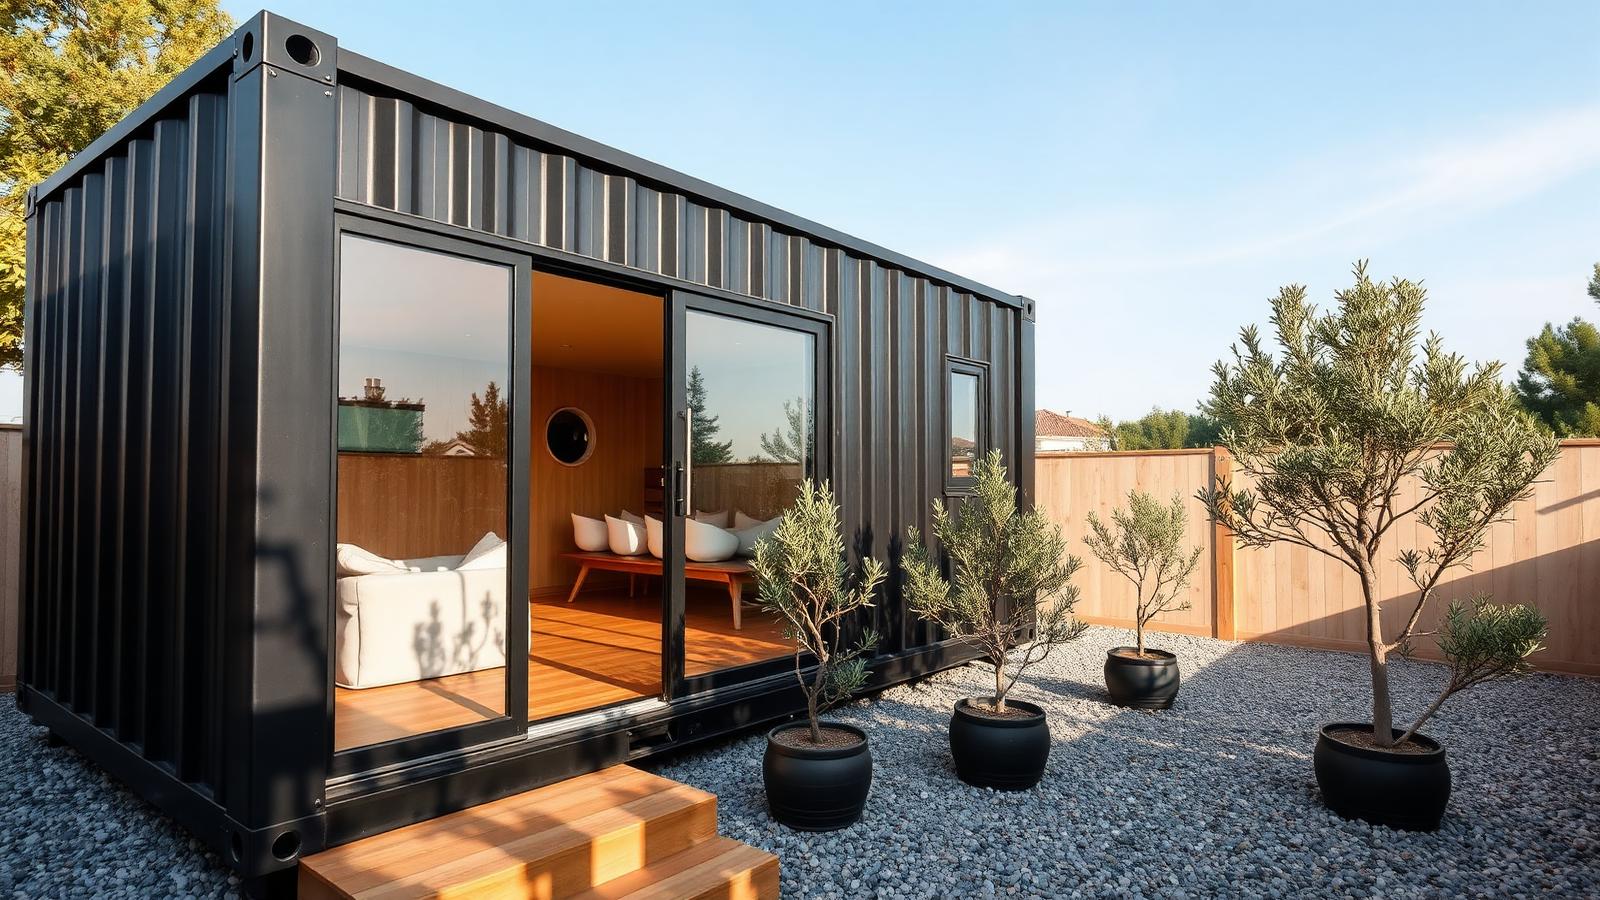
Tiny Homes for Affordable Home Buying Tiny Homes home and garden design photo feature. this image created by www.homedesign-photos.com

This part of the series looks at tiny homes purely as a financial instrument. The question is not whether a small house can be beautiful — the photographs settle that — but whether it can genuinely be bought and owned by somebody who cannot buy a conventional house. The honest answer is yes, provided the design decisions are made with the budget rather than the mood board.

Shipping container shells remain the cheapest weatherproof structure available in most markets. A single high cube container gives roughly fifteen square metres of dry, structurally sound, transportable space for the price of a small car. The costs that surprise people are the ones added afterwards: insulation, framing out, cutting and reinforcing openings, and a roof over the top to shed sun and rain. Budget for those from the beginning and the container remains excellent value.

Owner building is the other large lever. Labour is typically the largest line in any build, and a determined owner can take on demolition, framing assistance, insulation, cladding, decking, painting, tiling and landscaping while leaving structural, electrical and plumbing work to licensed trades. Reclaimed and second hand materials — hardwood joinery, roof sheeting, bricks, doors, tanks and fixtures — reduce the bill further, at the price of time spent sourcing.

Tiny Homes design ideas photo from the Tiny Homes for Affordable Home Buying feature. this image created by www.homedesign-photos.com

Kit and panel homes suit buyers who want the saving without the risk. A delivered kit fixes the price of the shell, arrives with engineering already certified, and goes up quickly enough that finance costs stay small. What the kit does not include is the part that catches every first time builder: site works, connections, permits and the finishing trades. Those items routinely equal the kit price, and a realistic budget doubles the brochure figure before starting.

Tenure is the difference between a cheap house and an asset. A backyard second dwelling on family land, a rent-to-own place in a tiny home village, a long lease on farm land, a strata titled micro lot — each carries a different level of security and resale, and each should be understood in writing before a single dollar goes into building. A beautiful tiny home on land you cannot keep is an expensive caravan.

The staged build is the strategy that ties everything together. Complete the pad, shell, roof, one bathroom, one services wall and a sleeping area, then move in and finish the rest as money allows: the deck, the second room, the kitchen upgrade, the water tanks, the garden. Living in the building while completing it is uncomfortable for a year and it is also how a very large number of these homes actually came to exist.