Home Design Photos

House Design Photos is a HUGE Library Gallery and Directory of Home Design Photos

This Website Features a Massive Display of New House Design Ideas and Amazing Garden Landscape Design Photos.

Tiny Homes How to Build Them, and 20 Designs for Inspiration feature article The build sequence that makes a tiny. this image created by www.homedesign-photos.com
Featured article · Tiny Homes

Tiny Homes — How to Build Them, and 20 Designs for Inspiration

The build sequence that makes a tiny home last — level pad or rated chassis, square frame, weathertight shell, insulation, one services wall and staged fit-out. Almost every tiny home that fails does so for one of four reasons: it was built out of square, it was never made properly weathertight, it was under insulated, or its plumbing and wiring were scattered across the plan instead of gathered into one wall. The build sequence in this final part of the series exists to prevent those four failures, and it applies whether the home sits on a concrete pad or a road rated chassis. Start with the base. A fixed home wants a level pad, screw piles or a slab with drainage falling away on all sides, and a damp barrier that will still be doing its job in thirty years. A towable home wants a chassis rated well above the finished weight, with the axles positioned for the real load rather than the drawing. Get this stage wrong and every stage afterward is a compromise. Frame square and frame once. Check diagonals on the floor platform before a single wall goes up, stand and brace the walls plumb, and tie...

Read the full article

Garden Designs

Resort-Style Garden Design with Rustic Timber Sleepers and Quiet Seating Nook and Central Garden
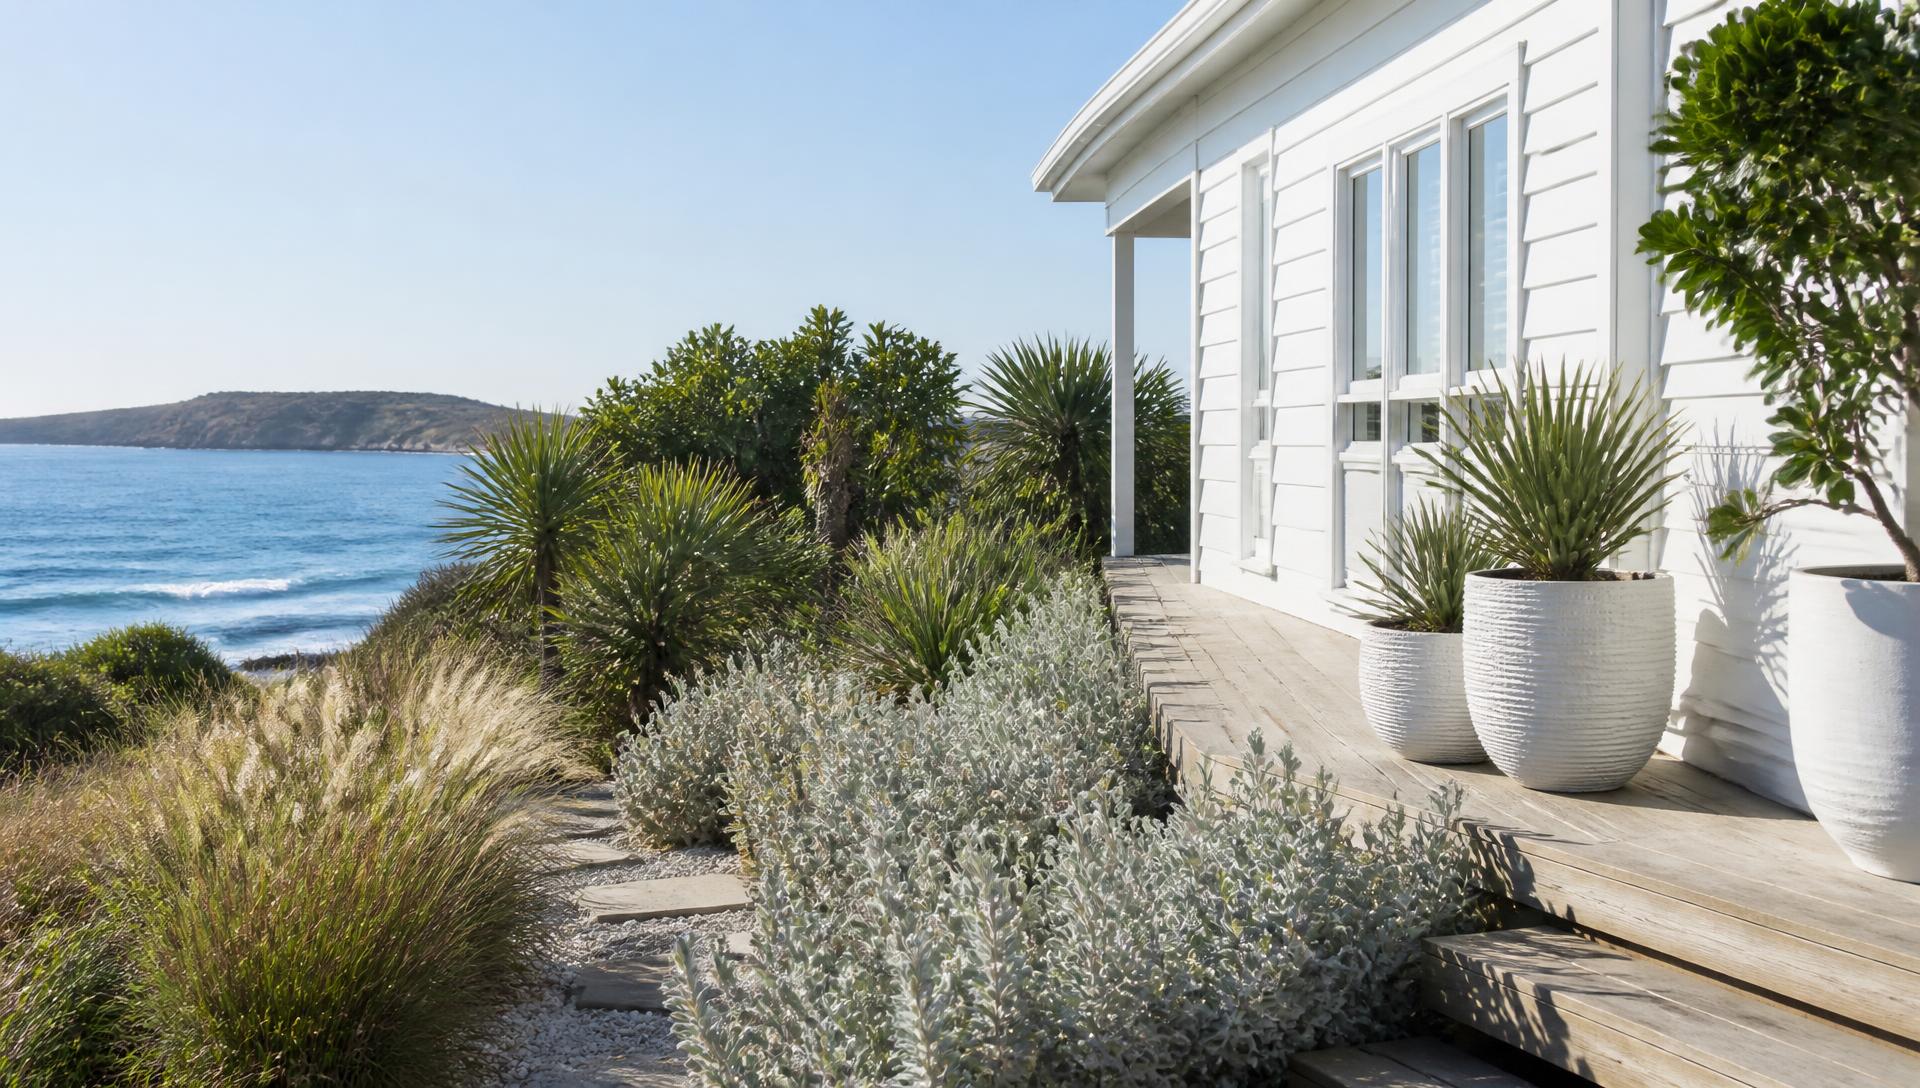
Resort-Style Garden Design with Rustic Timber Sleepers, Sandstone Walling and Terracotta Pots, Ferns, Hydrangeas and Dappled Shade Under Established Canopy. this image created by www.homedesign-photos.com
Resort-Style Garden Design with Rustic Timber Sleepers, Sandstone Walling and Terracotta Pots, Ferns, Hydrangeas and Dappled Shade Under Established Canopy, featuring a Quiet Seating Nook and Central Garden Water Feature, balanced by Clean Sightlines, Shaded Retreats and Relaxed Family

G3 Right is part of our Garden Designs collection — one of 96 large-format widescreen concept visuals in this section. It is presented here at full size so you can study the layout, the planting, the surfaces and the way light falls across the design before you commit to building anything on your own block.

Planting layers, flower borders, formal parterres, productive beds and full garden schemes. Use this concept as a starting point: note the proportions between built form and greenery, where shade and shelter sit, how paths and paved areas move people through the space, and which materials repeat to hold the whole scheme together.

Every visual on this site is a design idea created for Home Design Photos. Browse the rest of the Garden Designs collection, or open the complete image catalogue to see every home, garden, pool, pergola, furniture, lighting and beach house concept in one place.

More Garden Designs concepts
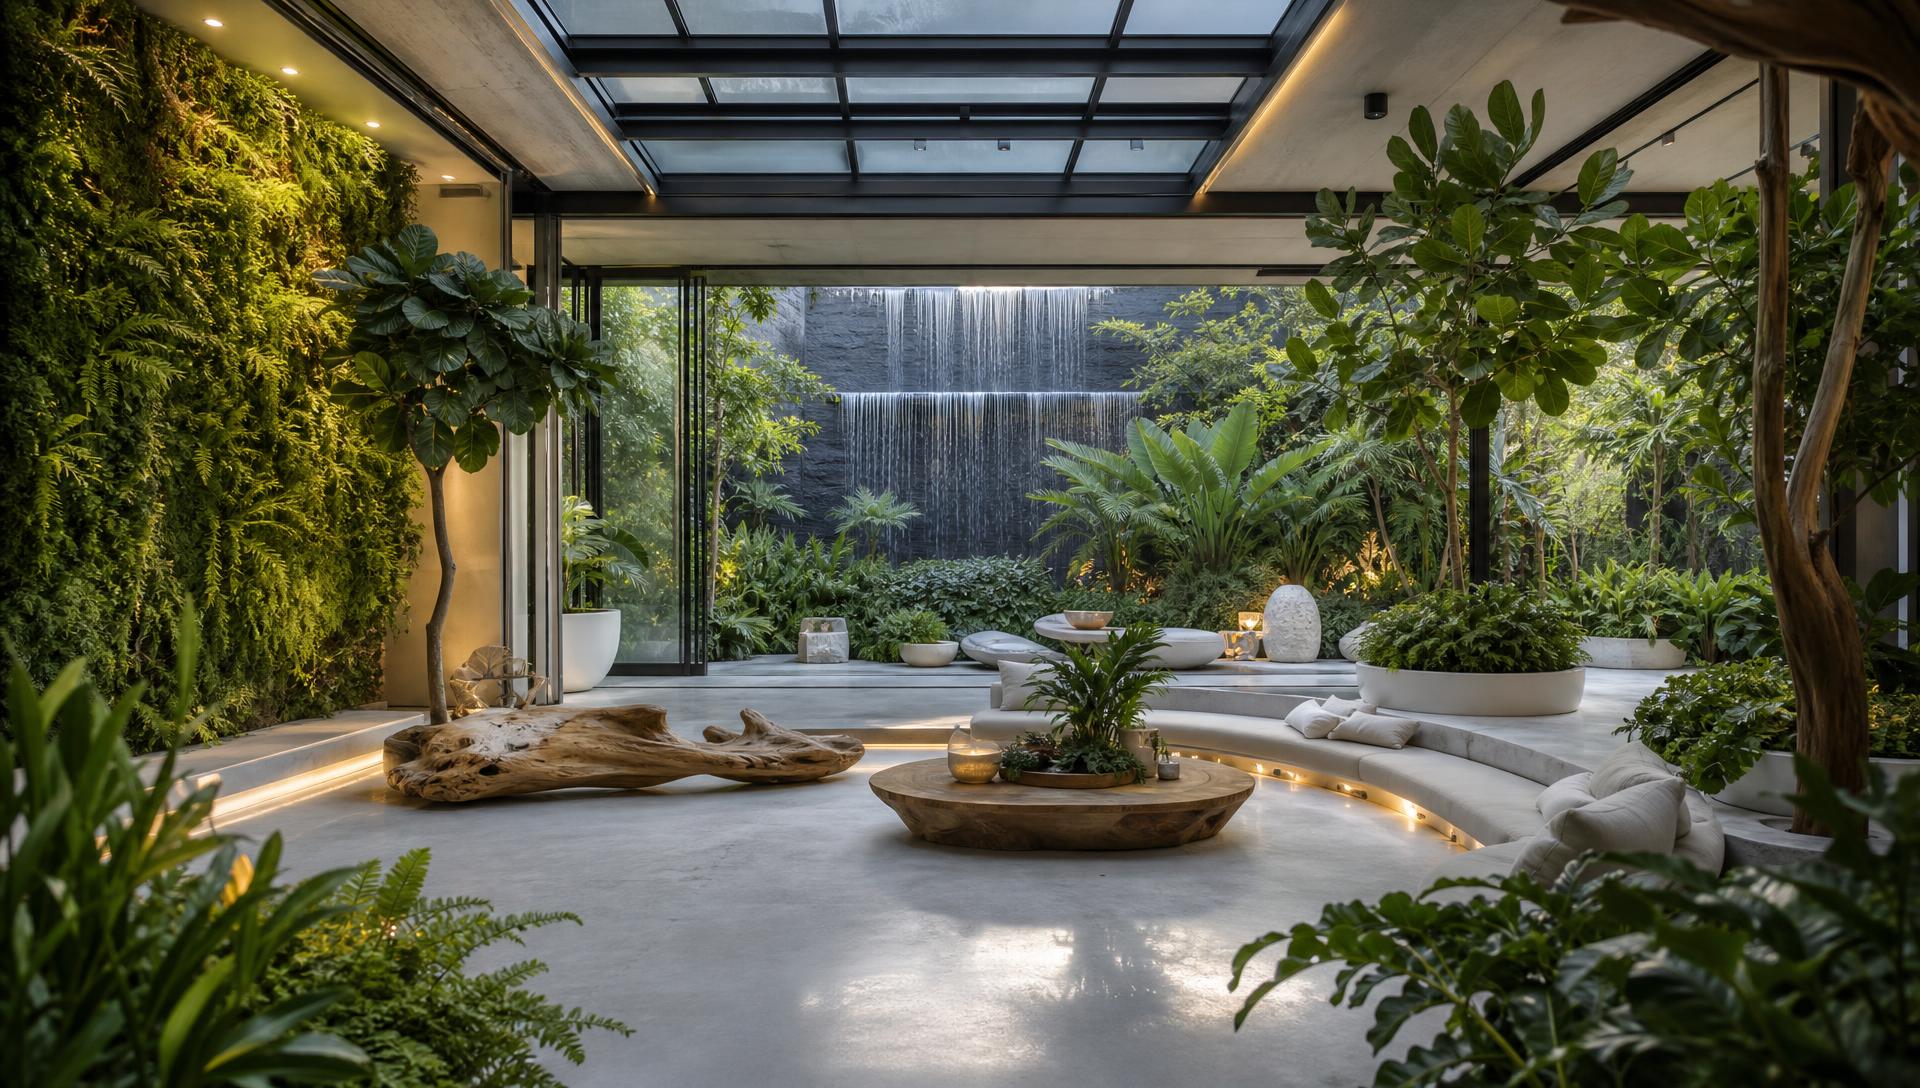
Productive Family Garden Design with Bluestone Stepping Pads, Corten Steel Edging and Fine Gravel Paths, Raised Vegetable Beds, Espaliered Fruit. this image created by www.homedesign-photos.com

Productive Family Garden Design with Bluestone Stepping Pads and Sculpture Court, Reflection Pond

Productive Family Garden Design with Bluestone Stepping Pads, Corten Steel Edging and Fine Gravel Paths, Raised Vegetable Beds, Espaliered Fruit Trees and Herb Borders, featuring a Sculpture Court, Reflection Pond and Meandering Stone Path
Designed Garden Landscape with Crushed Granite Paths, Rendered Planters and Copper Water Spouts, Structural Succulents, Yuccas and Drought-Tolerant Groundcovers, featuring. this image created by www.homedesign-photos.com

Designed Garden Landscape with Crushed Granite Paths and Garden Dining Terrace and Curved Lawn

Designed Garden Landscape with Crushed Granite Paths, Rendered Planters and Copper Water Spouts, Structural Succulents, Yuccas and Drought-Tolerant Groundcovers, featuring a Garden Dining Terrace and Curved Lawn Walkway, complemented by Durable Weatherproof Finishes and Low-Maintenance Detailing
Resort-Style Garden Design with Rustic Timber Sleepers, Sandstone Walling and Terracotta Pots, Ferns, Hydrangeas and Dappled Shade Under Established Canopy. this image created by www.homedesign-photos.com

Resort-Style Garden Design with Rustic Timber Sleepers and Quiet Seating Nook and Central Garden

Resort-Style Garden Design with Rustic Timber Sleepers, Sandstone Walling and Terracotta Pots, Ferns, Hydrangeas and Dappled Shade Under Established Canopy, featuring a Quiet Seating Nook and Central Garden Water Feature, balanced by Clean Sightlines, Shaded Retreats and Relaxed Family
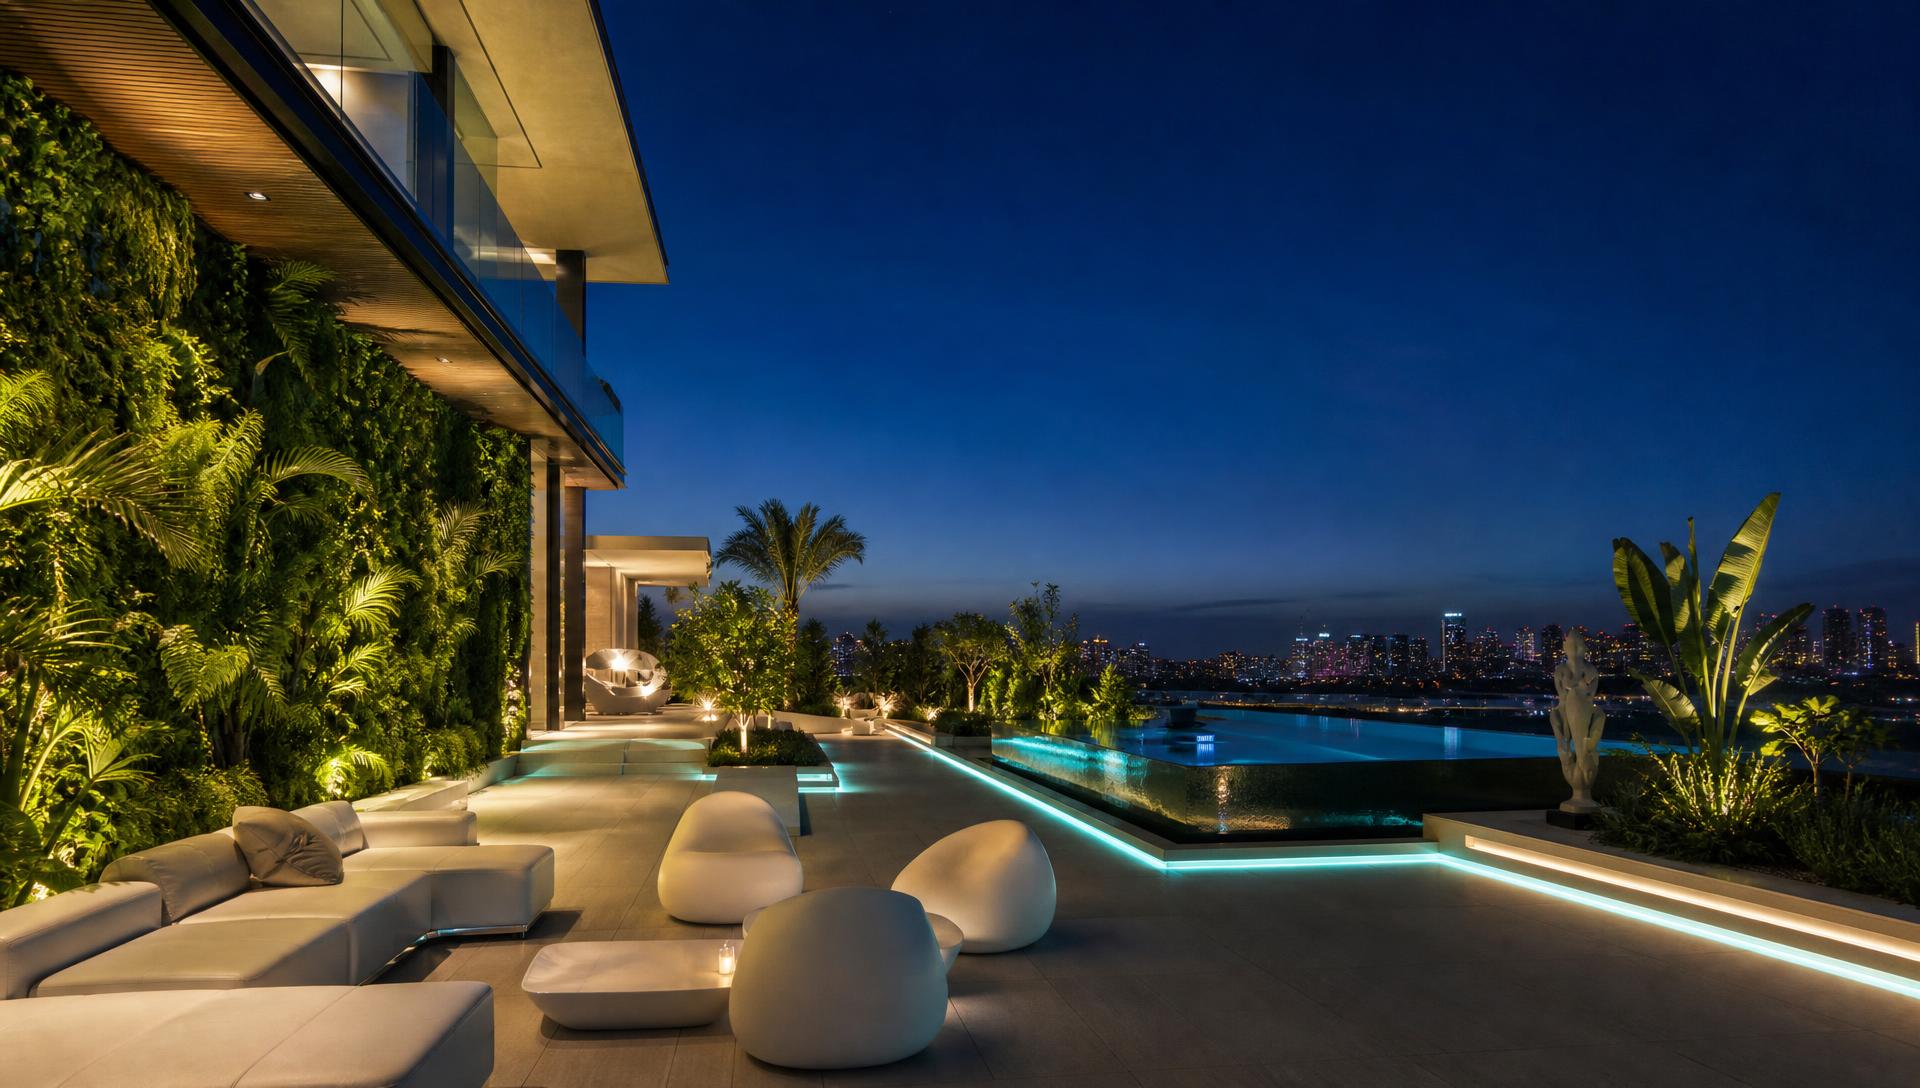
Designed Garden Landscape with Crushed Granite Paths, Rendered Planters and Copper Water Spouts, Structural Succulents, Yuccas and Drought-Tolerant Groundcovers, featuring. this image created by www.homedesign-photos.com

Designed Garden Landscape with Crushed Granite Paths and Garden Dining Terrace and Curved Lawn

Designed Garden Landscape with Crushed Granite Paths, Rendered Planters and Copper Water Spouts, Structural Succulents, Yuccas and Drought-Tolerant Groundcovers, featuring a Garden Dining Terrace and Curved Lawn Walkway, complemented by Durable Weatherproof Finishes and Low-Maintenance Detailing
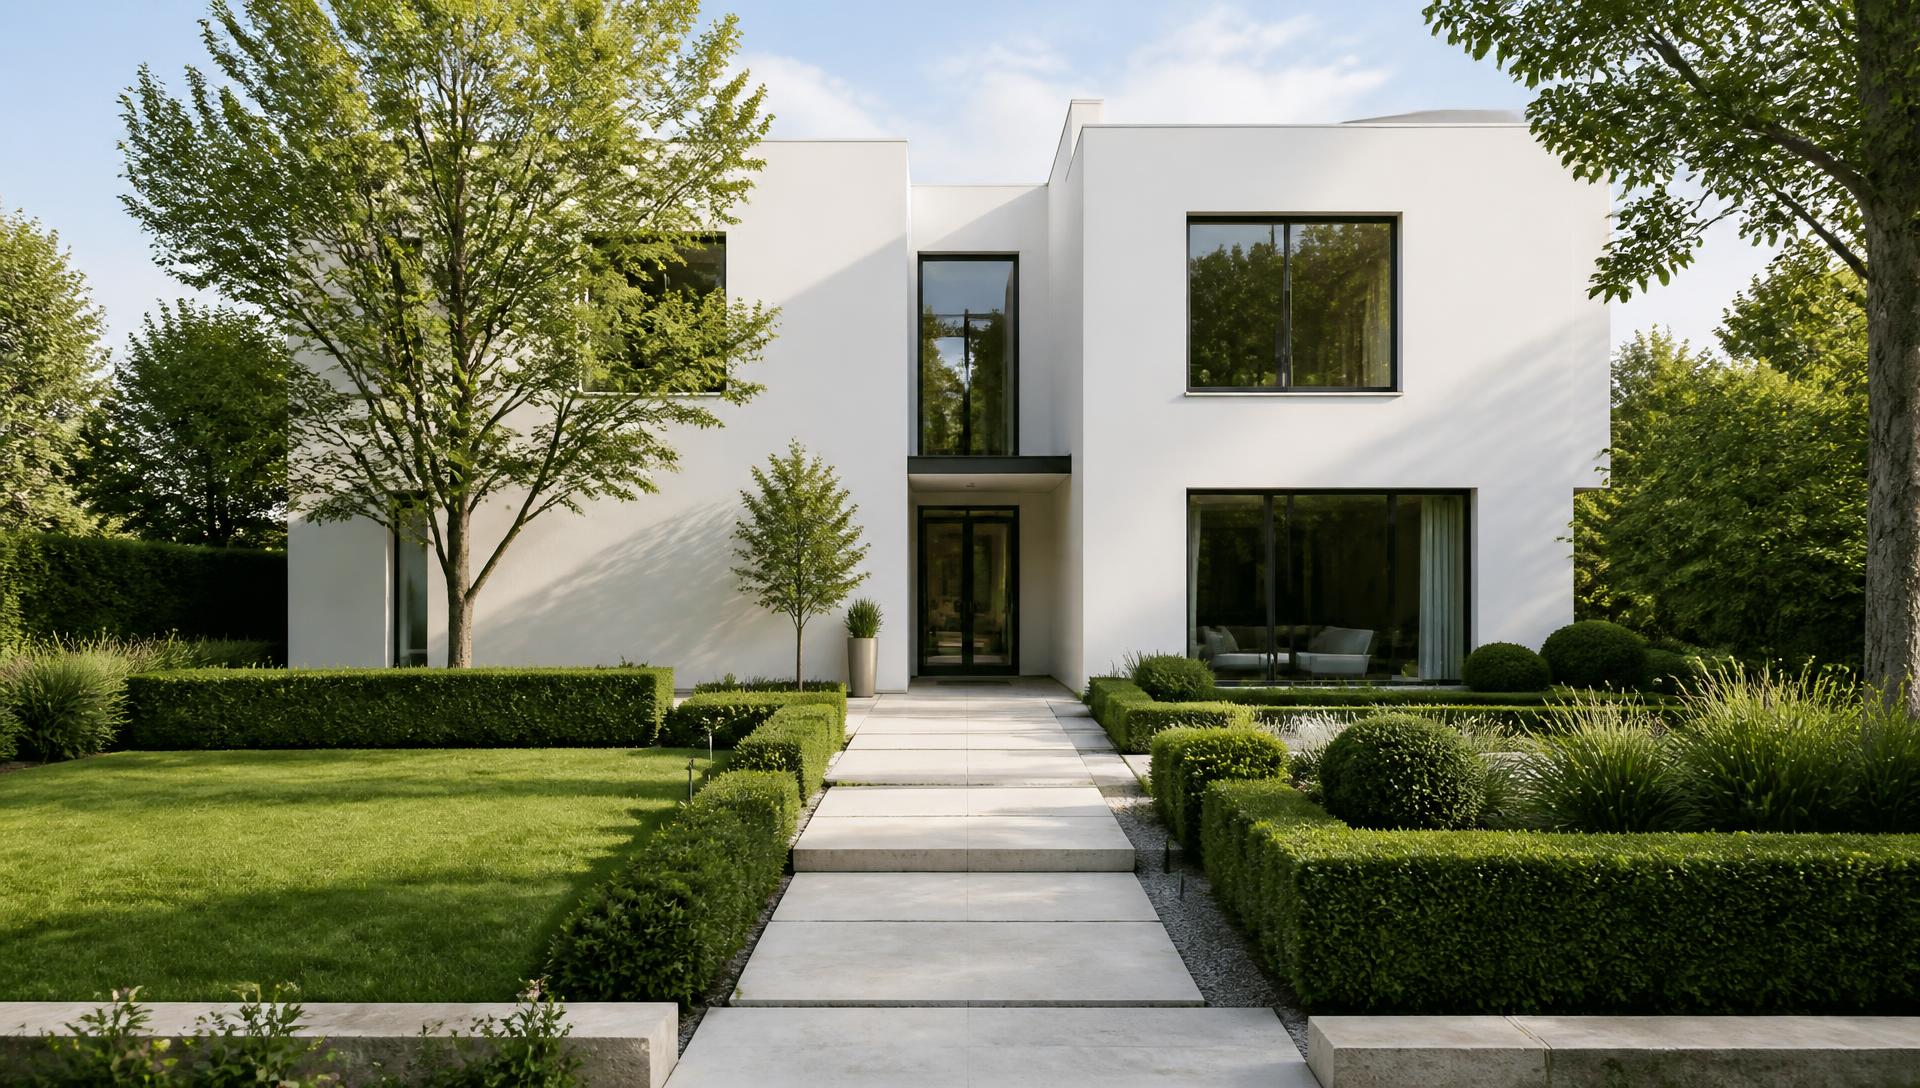
Formal Courtyard Garden Design with Honed Concrete Paving, Black Steel Arches and Pale Pebble Mulch, Clipped Hedging, Standard Roses and. this image created by www.homedesign-photos.com

Formal Courtyard Garden Design with Honed Concrete Paving and Shaded Arbour Bench and Soft

Formal Courtyard Garden Design with Honed Concrete Paving, Black Steel Arches and Pale Pebble Mulch, Clipped Hedging, Standard Roses and Silver Foliage Contrast, featuring a Shaded Arbour Bench and Soft Evening Garden Lighting, with Considered Outdoor Zoning and Soft
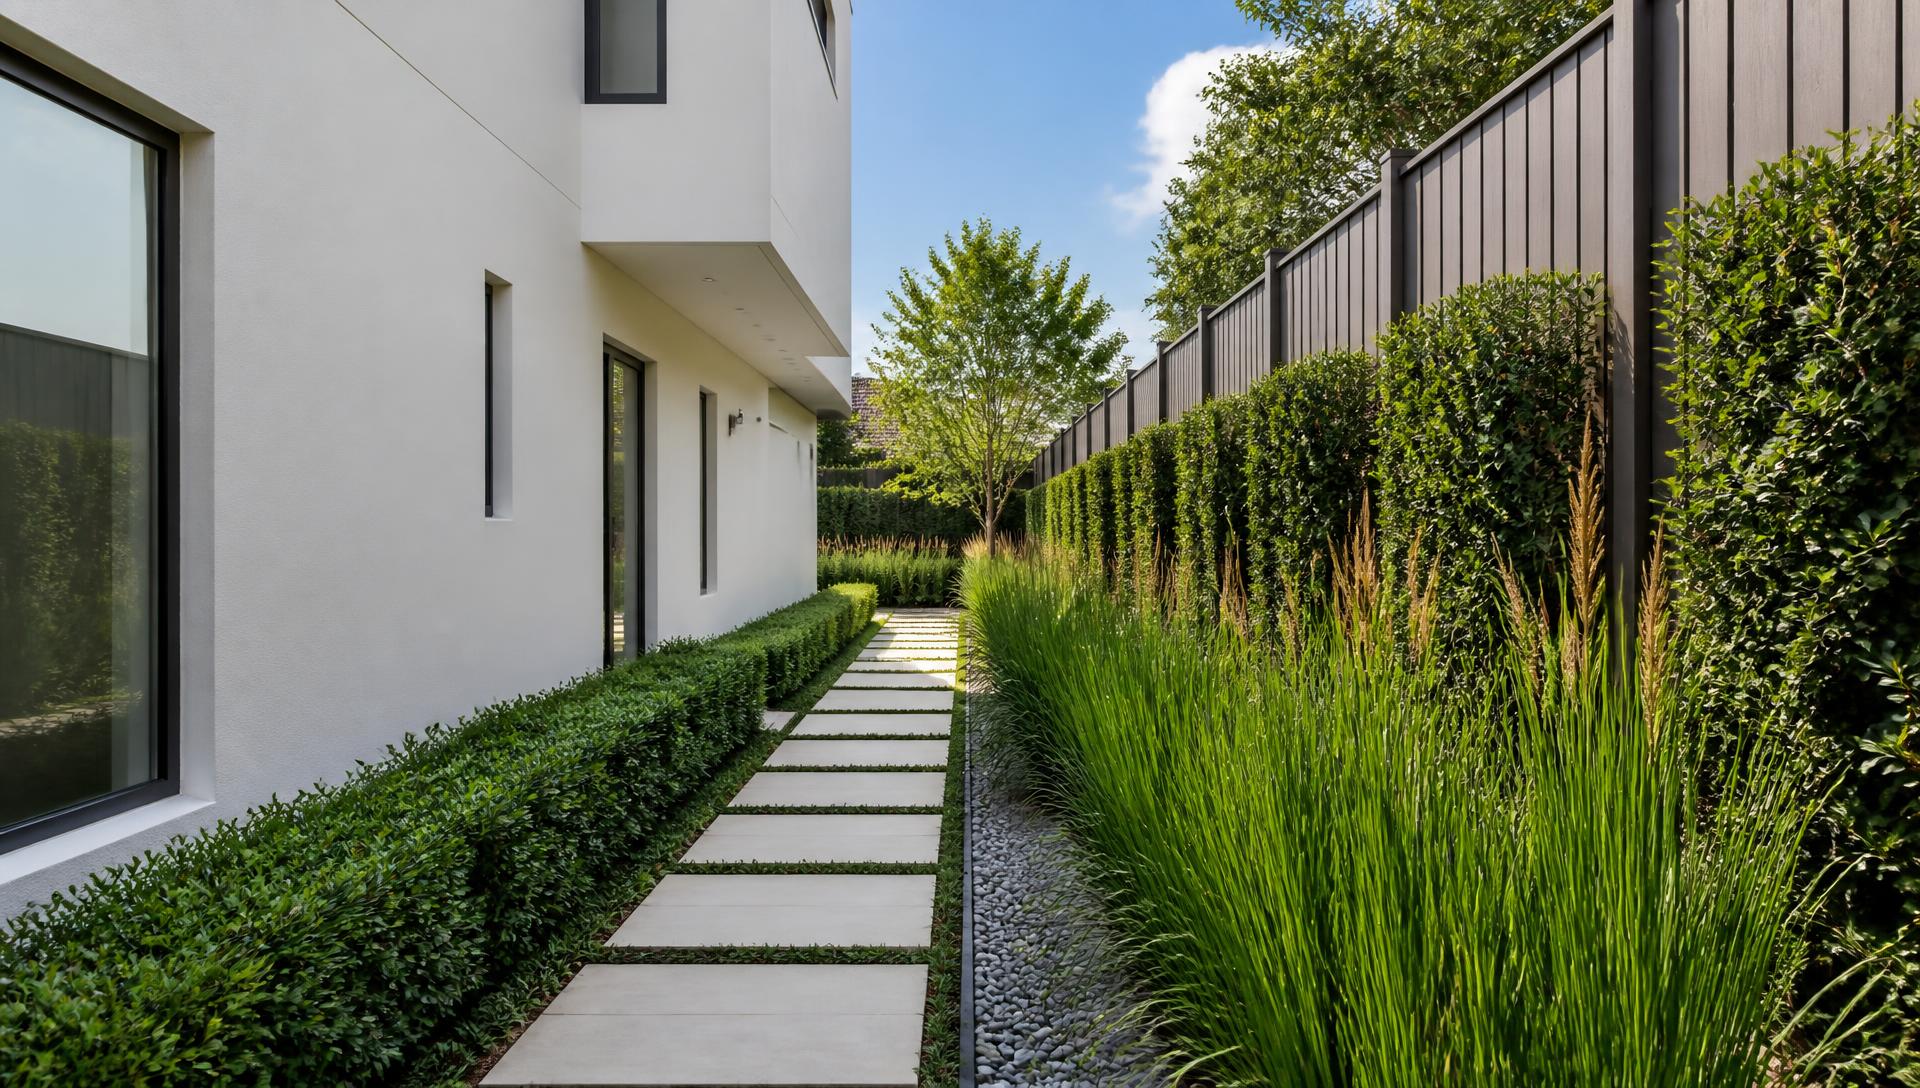
Resort-Style Garden Design with Rustic Timber Sleepers, Sandstone Walling and Terracotta Pots, Ferns, Hydrangeas and Dappled Shade Under Established Canopy. this image created by www.homedesign-photos.com

Resort-Style Garden Design with Rustic Timber Sleepers and Quiet Seating Nook and Central Garden

Resort-Style Garden Design with Rustic Timber Sleepers, Sandstone Walling and Terracotta Pots, Ferns, Hydrangeas and Dappled Shade Under Established Canopy, featuring a Quiet Seating Nook and Central Garden Water Feature, balanced by Clean Sightlines, Shaded Retreats and Relaxed Family
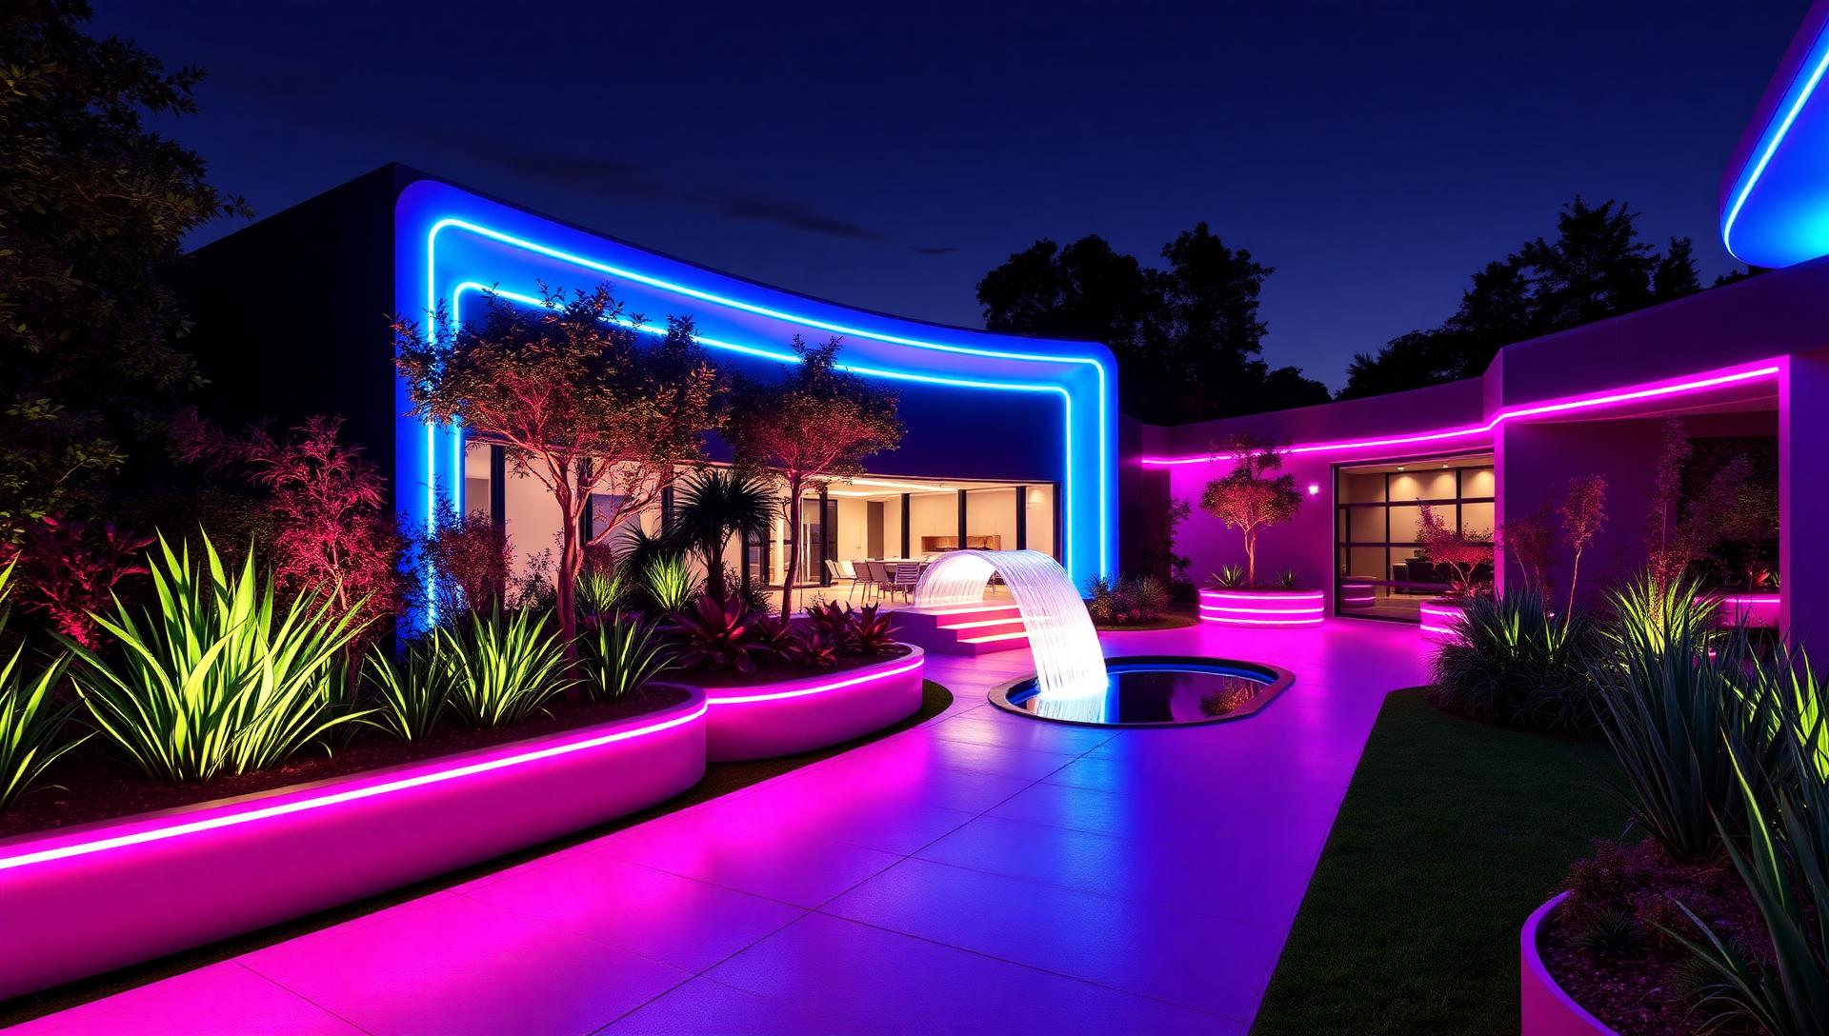
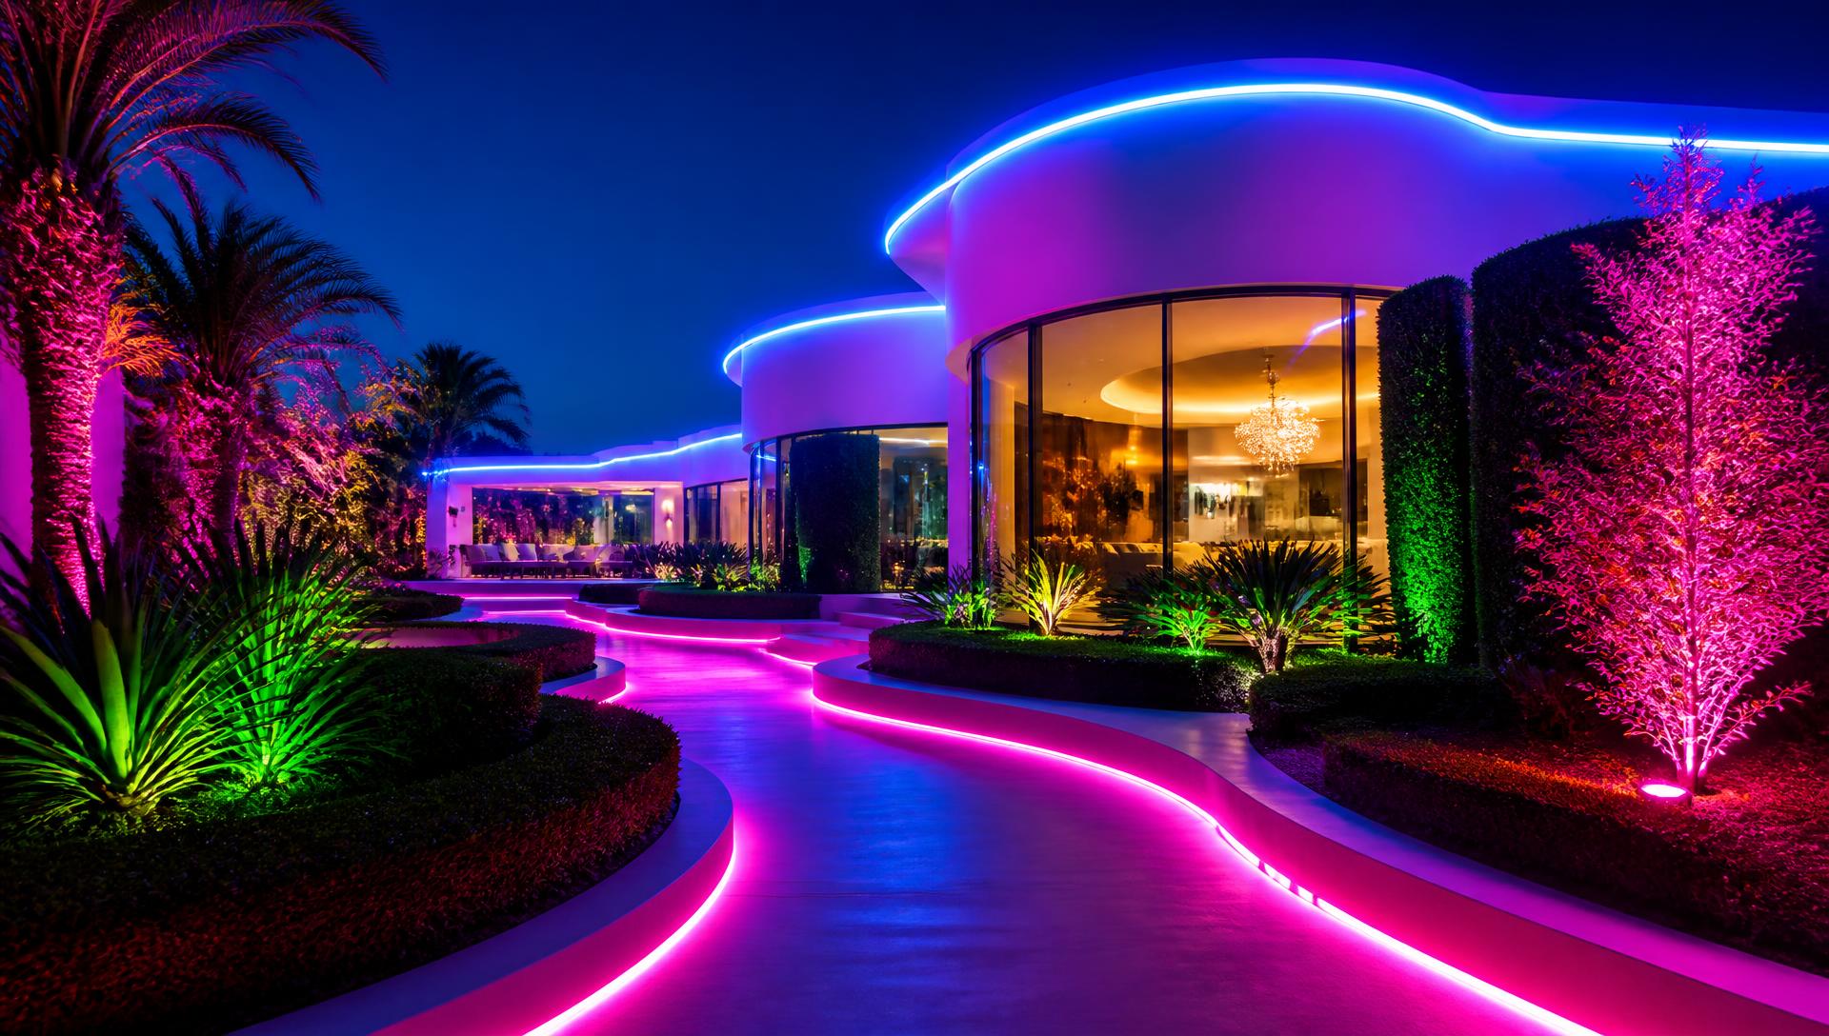
Full feature article · Futuristic Gardens

Modern Futuristic Garden Concepts — Lighting, Form and Technology

LED planter walls, glowing geometric pathways, hydroponic green walls, illuminated infinity pools and parametric canopies with concealed lighting, heat and sound.

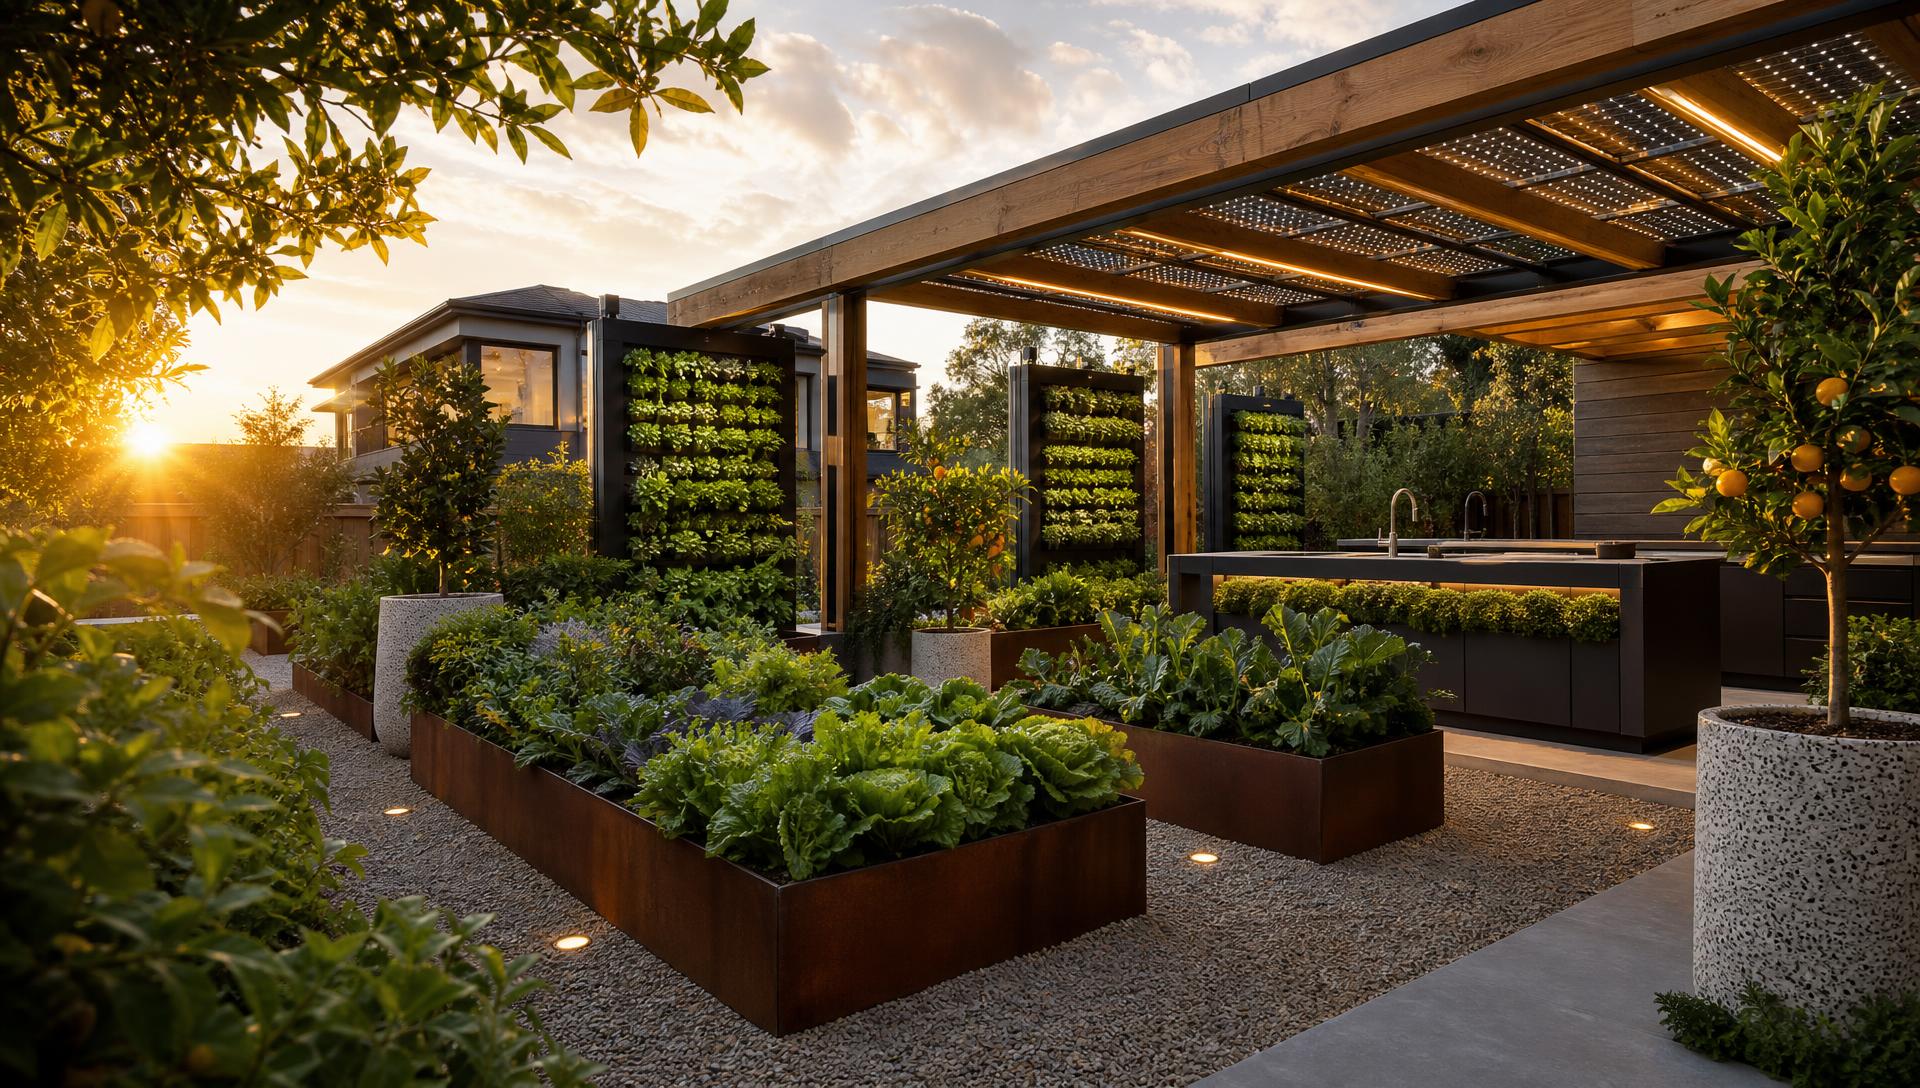
Modern Futuristic Garden Concepts Lighting, Form and Technology Futuristic Gardens home and garden design photo feature. this image created by www.homedesign-photos.com

Futuristic garden design has moved on from novelty lighting. The current language is architectural: strong repeated geometry, monolithic planters, floating steps, water held level with paving, and canopies that appear to hover. Technology is present everywhere and visible almost nowhere, which is exactly the effect that makes these gardens photograph so well.

Form comes first because light can only trace what already exists. Establish the geometry in daylight — the long axis, the repeated planter module, the alignment of the pool edge with the terrace edge — and the night version will look intentional. Gardens that skip this step end up as an ordinary yard with coloured fittings pointed at it.

Lighting design follows three rules. Hide the source: bury fittings in gravel, tuck them beneath step nosings, behind planter lips and inside canopy slats. Layer the effect: a low warm wash for circulation, focused uplight on structure and trees, and grazing light on textured walls. Control it in scenes: arrival, dining, swimming and late evening, each a different garden built from the same fittings.

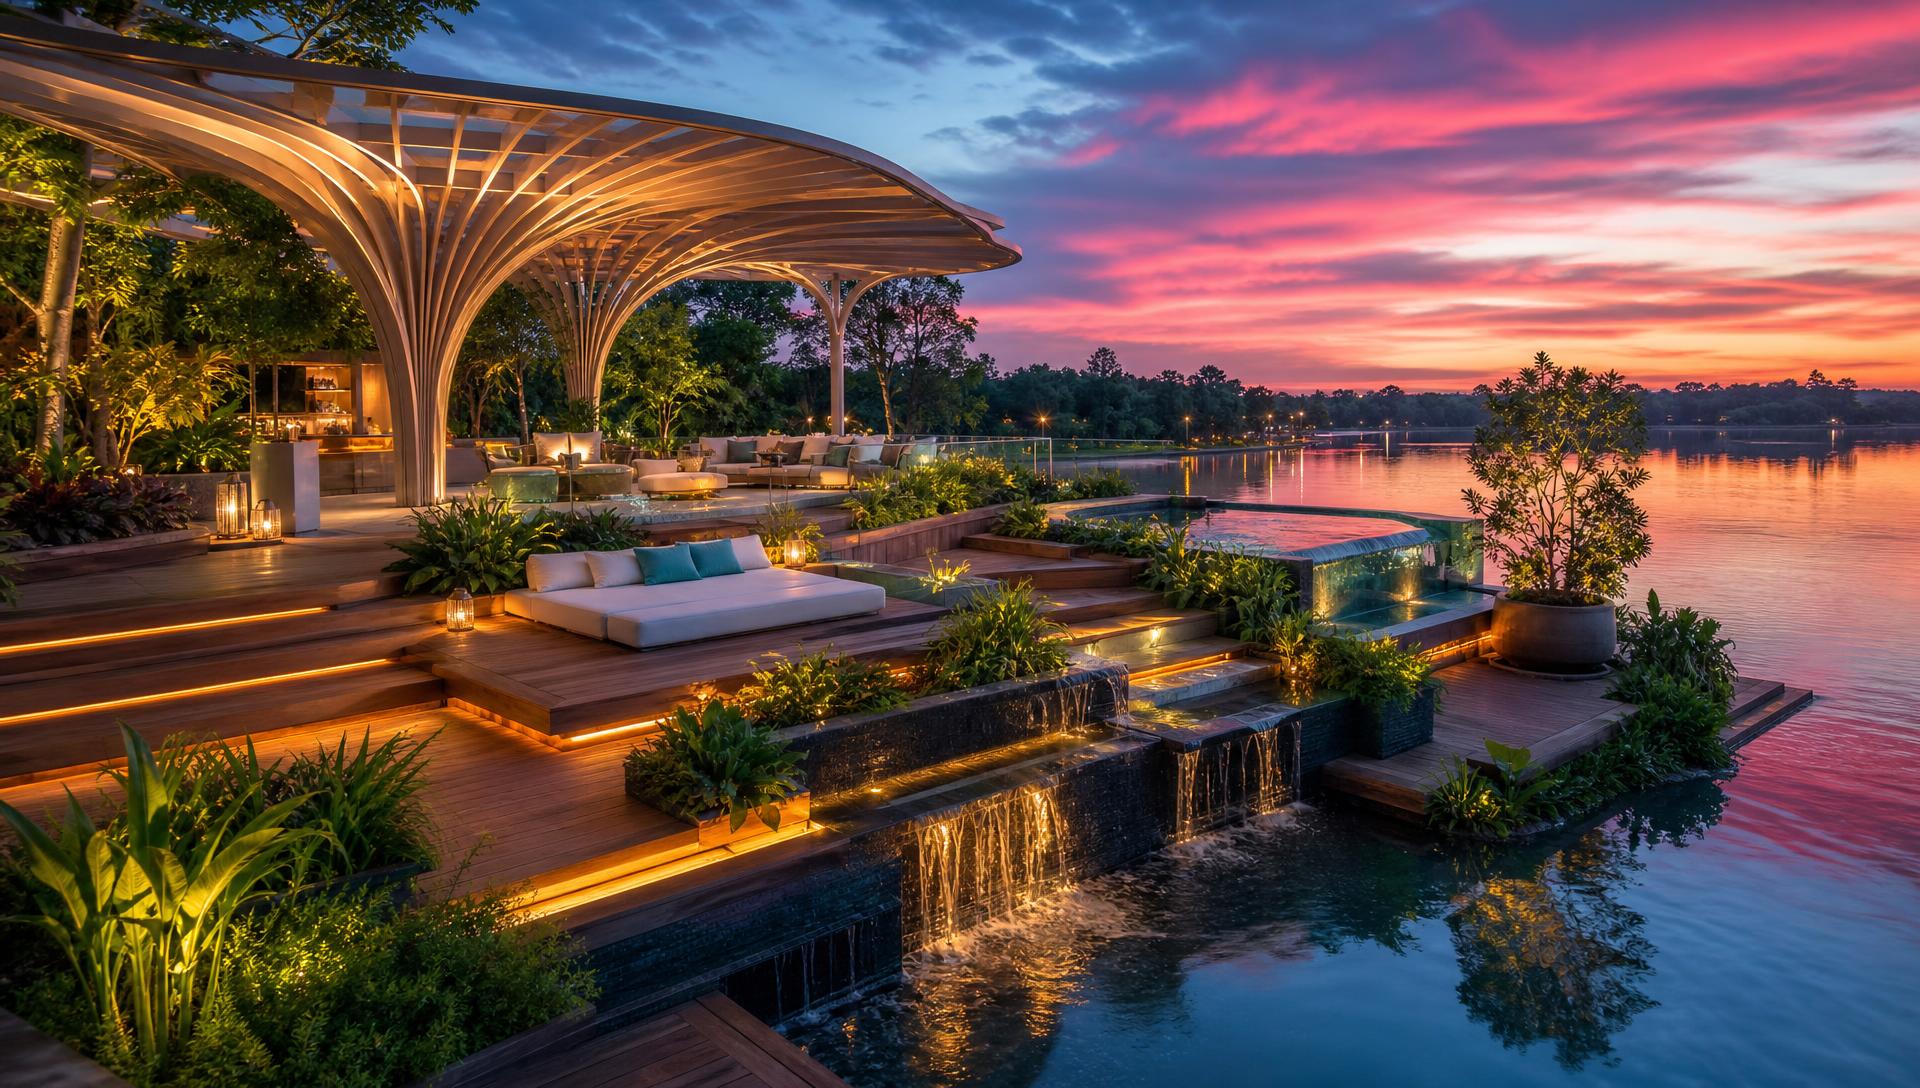
Futuristic Gardens design ideas photo from the Modern Futuristic Garden Concepts Lighting, Form and Technology feature. this image created by www.homedesign-photos.com

Living walls and hydroponic panels are the practical face of the style. They provide the mass of greenery that stops all this geometry feeling cold, and they do it on a vertical plane where no ground space exists. They only succeed with proper irrigation, a drainage tray, a substrate that lasts and a species list suited to the light on that particular wall — otherwise they become an expensive brown rectangle within two seasons.

Water is the most powerful element available and the least forgiving. An infinity edge that spills into a hidden channel, a black lined pool that mirrors the canopy above it, or a still reflecting pond require precise levels and hydraulic design. Underwater lighting should be warm and dim rather than bright and blue; the aim is a glowing plane, not a public aquarium.

The technology layer is what makes these gardens liveable rather than merely photogenic. Weather linked irrigation and soil sensors, robotic mowing and pool cleaning, radiant heating in canopies and benches, discreet outdoor audio, and one app that ties lighting scenes, water features and heating together. Specified well, none of it announces itself — the visitor simply notices that the garden always looks its best and is always the right temperature to sit in.