Home Design Photos

House Design Photos is a HUGE Library Gallery and Directory of Home Design Photos

This Website Features a Massive Display of New House Design Ideas and Amazing Garden Landscape Design Photos.

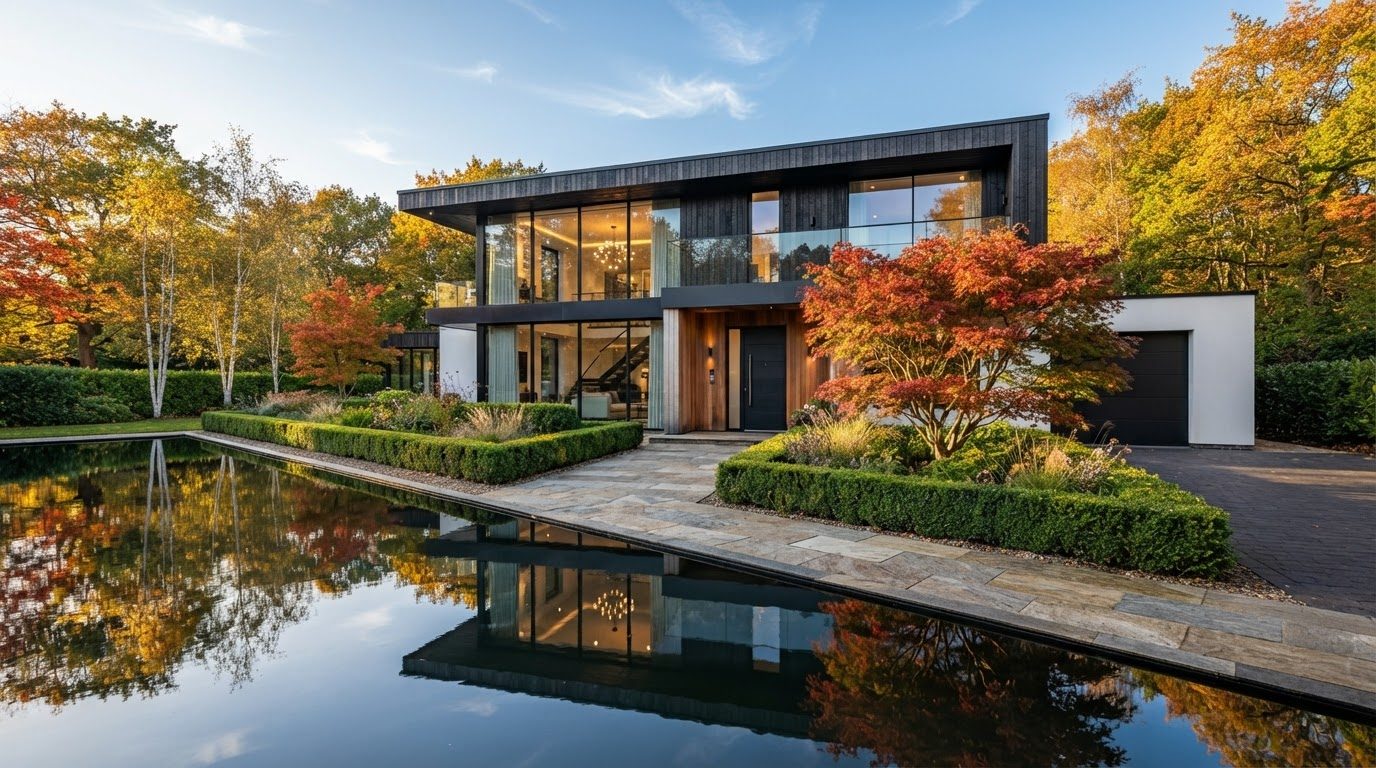
Modern House Design Ideas with Rendered White Walls and Timber Warmth feature article Rendered white walls, blackbutt timber screens and. this image created by www.homedesign-photos.com
Featured article · Modern Homes

Modern House Design Ideas with Rendered White Walls and Timber Warmth

Rendered white walls, blackbutt timber screens and deep shaded openings — how the most photographed modern home style is actually put together. The rendered white house has become the default modern home for one simple reason: it photographs beautifully in any light, and it lets every other material in the palette do the talking. A flat white wall turns sunlight into a canvas, so a single timber screen, a stone plinth or the shadow of an eave becomes the feature. The style fails when the white is left to work alone, which is why the best examples pair render with only two or three companion materials, repeated everywhere. Timber is the companion that makes the difference. Blackbutt, cedar or thermally modified pine used as vertical battens, a garage door, an entry soffit or a screen over west facing glass introduces warmth and grain against the flatness of render. Keep the sections generous and the spacing consistent, and carry the same timber inside the front door so the house reads as one idea rather than a facade with a different interior bolted behind it. Openings decide whether the house looks expensive. Deep reveals, recessed windows and generous eaves throw shadow lines...

Read the full article

Full feature article · Futuristic Gardens

Modern Futuristic Garden Concepts — Lighting, Form and Technology

LED planter walls, glowing geometric pathways, hydroponic green walls, illuminated infinity pools and parametric canopies with concealed lighting, heat and sound.
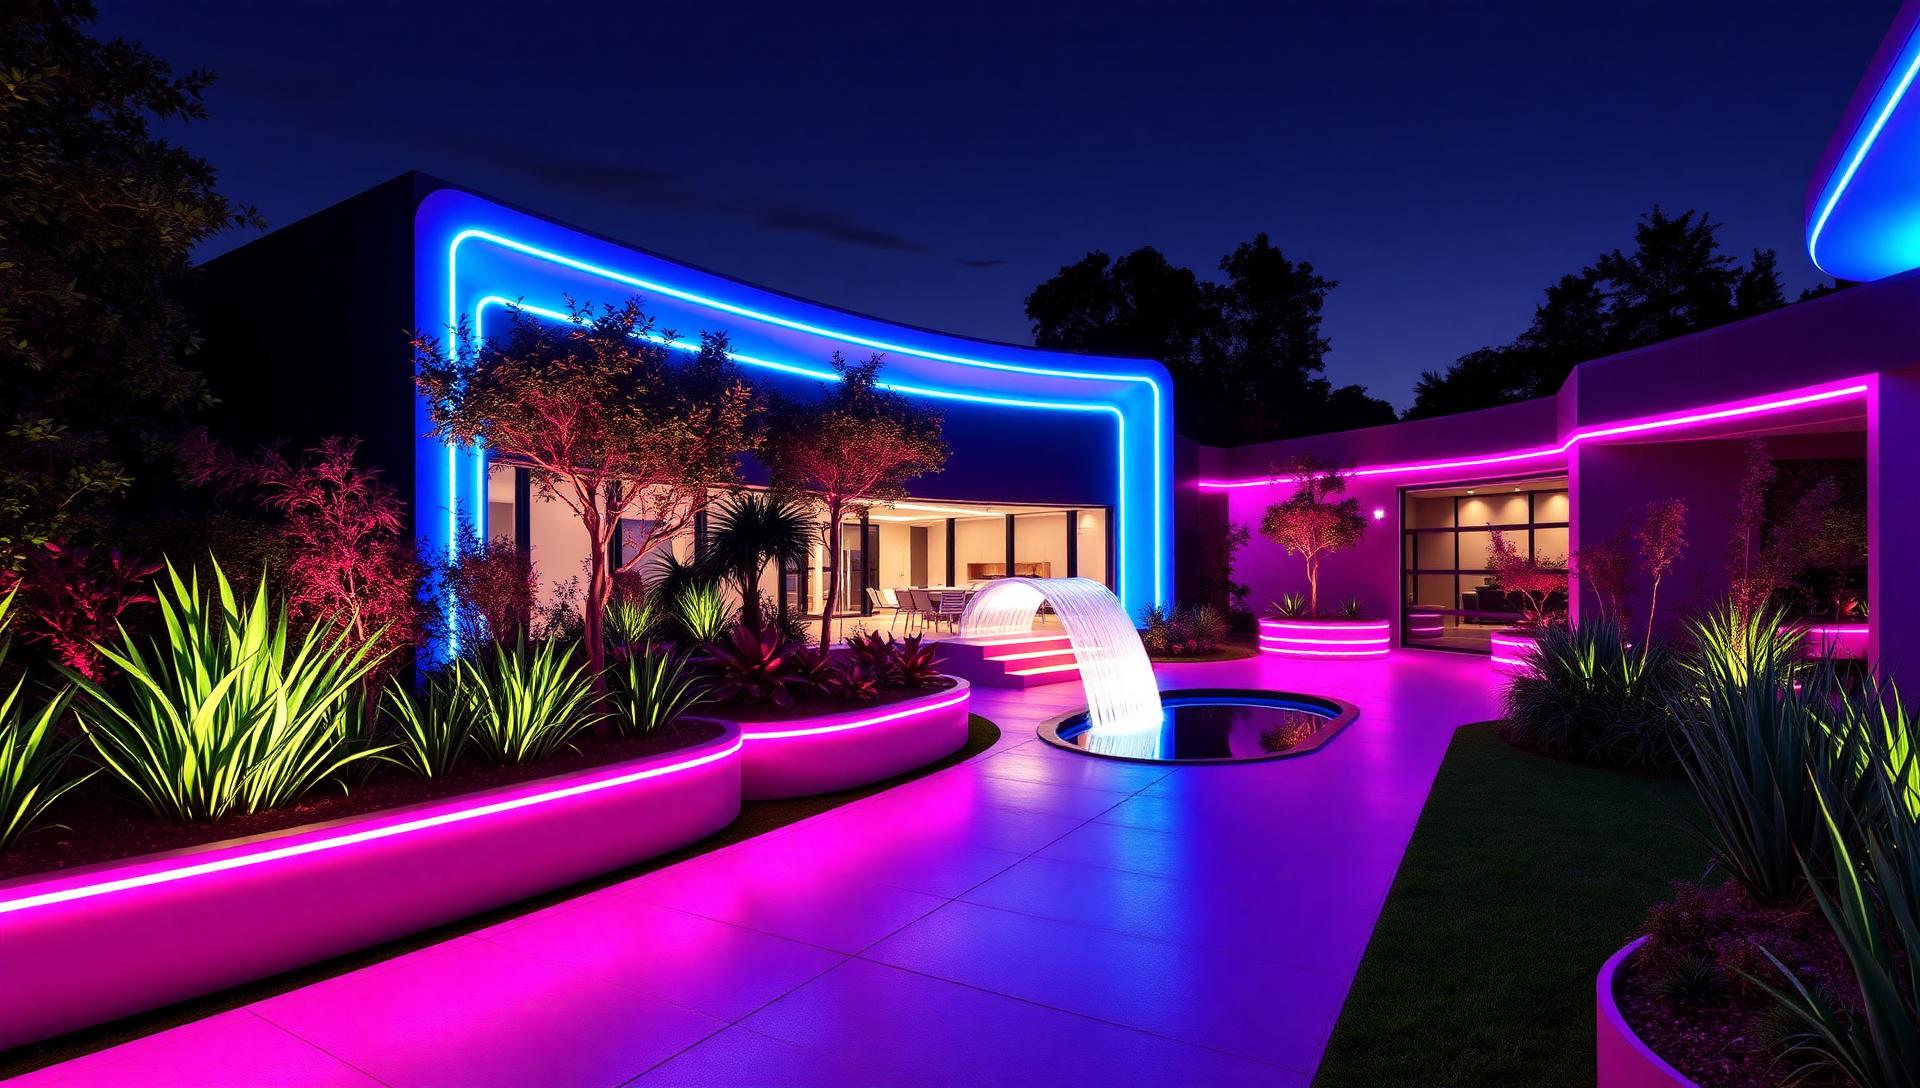
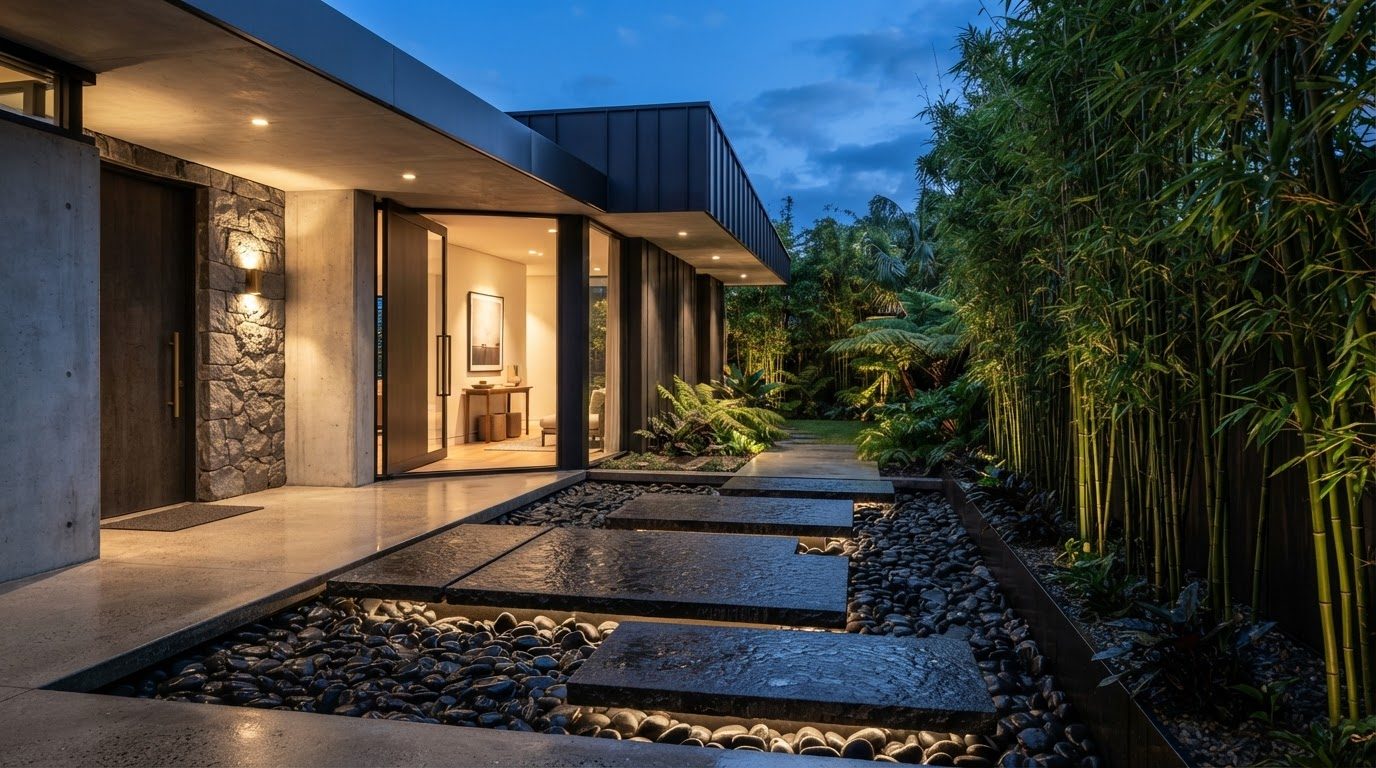
Modern Futuristic Garden Concepts Lighting, Form and Technology Futuristic Gardens home and garden design photo feature. this image created by www.homedesign-photos.com

Futuristic garden design has moved on from novelty lighting. The current language is architectural: strong repeated geometry, monolithic planters, floating steps, water held level with paving, and canopies that appear to hover. Technology is present everywhere and visible almost nowhere, which is exactly the effect that makes these gardens photograph so well.

Form comes first because light can only trace what already exists. Establish the geometry in daylight — the long axis, the repeated planter module, the alignment of the pool edge with the terrace edge — and the night version will look intentional. Gardens that skip this step end up as an ordinary yard with coloured fittings pointed at it.

Lighting design follows three rules. Hide the source: bury fittings in gravel, tuck them beneath step nosings, behind planter lips and inside canopy slats. Layer the effect: a low warm wash for circulation, focused uplight on structure and trees, and grazing light on textured walls. Control it in scenes: arrival, dining, swimming and late evening, each a different garden built from the same fittings.
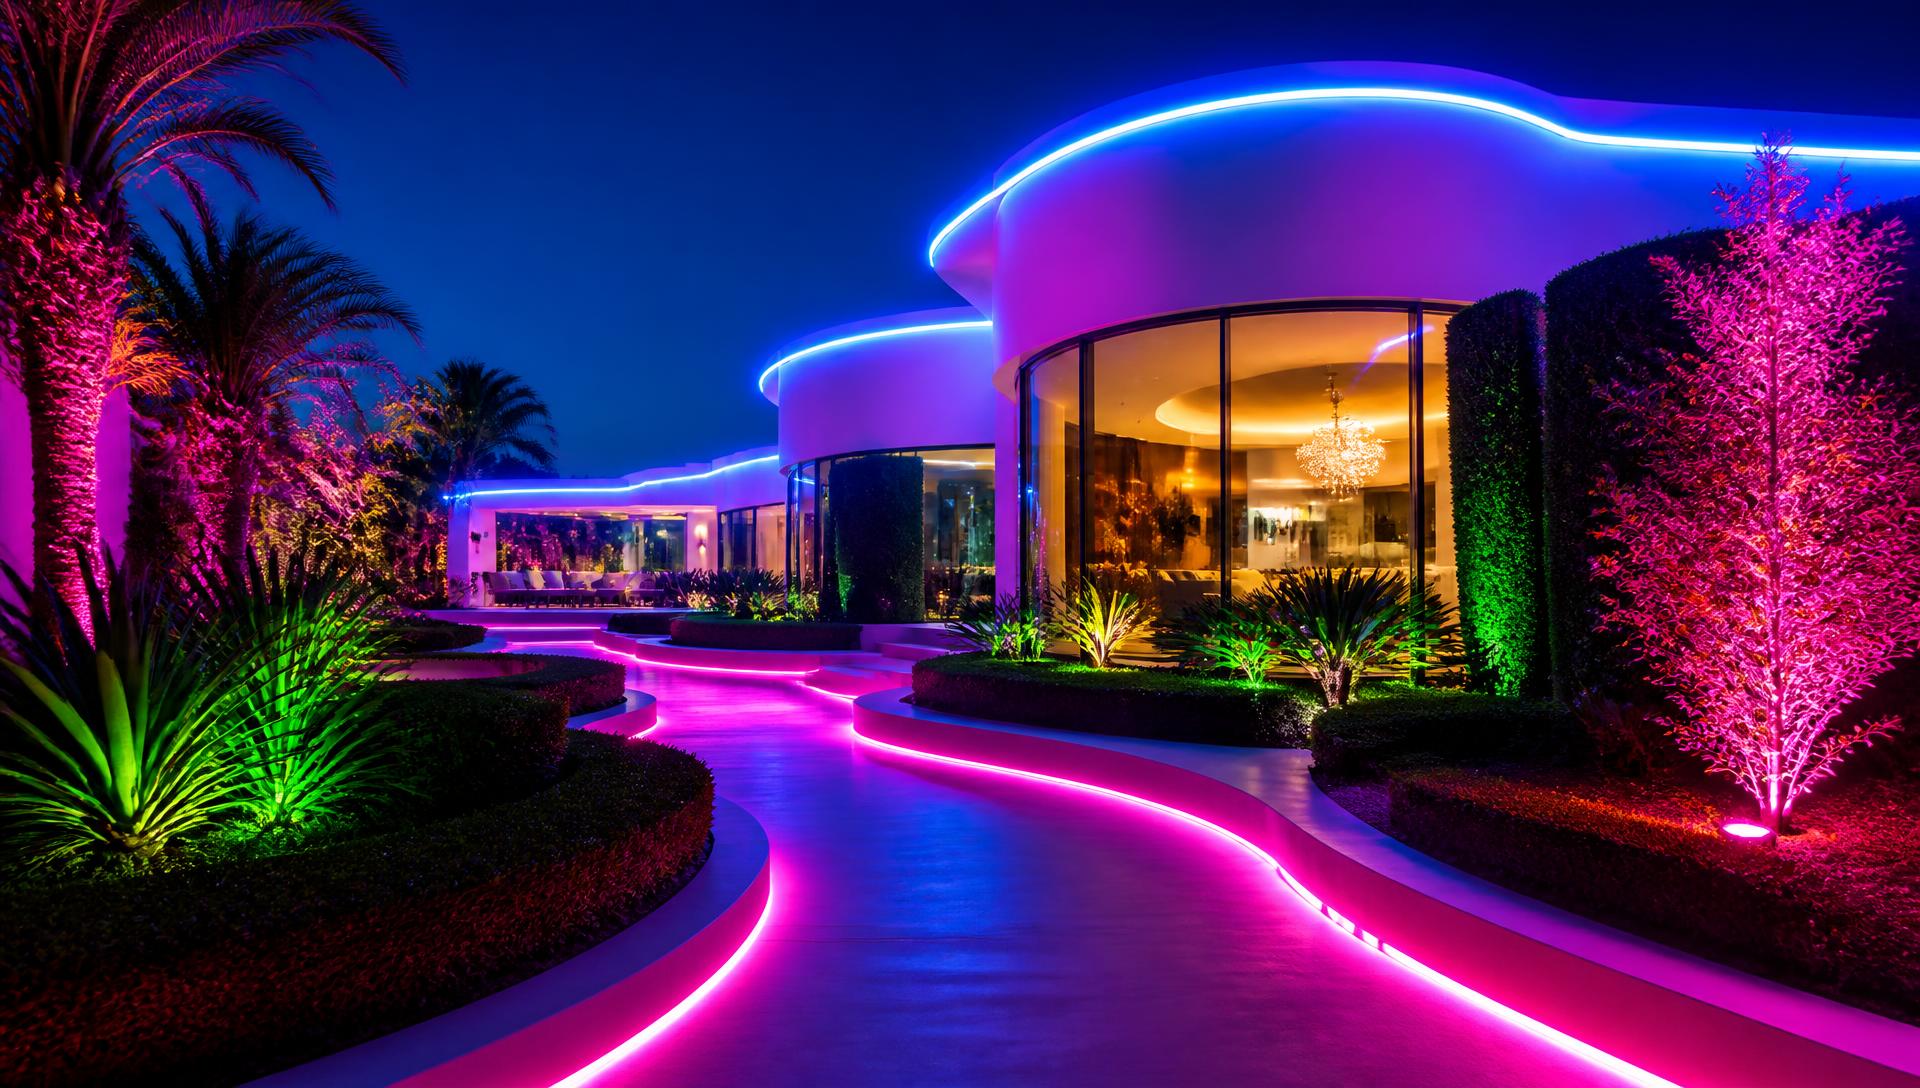
Futuristic Gardens design ideas photo from the Modern Futuristic Garden Concepts Lighting, Form and Technology feature. this image created by www.homedesign-photos.com

Living walls and hydroponic panels are the practical face of the style. They provide the mass of greenery that stops all this geometry feeling cold, and they do it on a vertical plane where no ground space exists. They only succeed with proper irrigation, a drainage tray, a substrate that lasts and a species list suited to the light on that particular wall — otherwise they become an expensive brown rectangle within two seasons.

Water is the most powerful element available and the least forgiving. An infinity edge that spills into a hidden channel, a black lined pool that mirrors the canopy above it, or a still reflecting pond require precise levels and hydraulic design. Underwater lighting should be warm and dim rather than bright and blue; the aim is a glowing plane, not a public aquarium.

The technology layer is what makes these gardens liveable rather than merely photogenic. Weather linked irrigation and soil sensors, robotic mowing and pool cleaning, radiant heating in canopies and benches, discreet outdoor audio, and one app that ties lighting scenes, water features and heating together. Specified well, none of it announces itself — the visitor simply notices that the garden always looks its best and is always the right temperature to sit in.
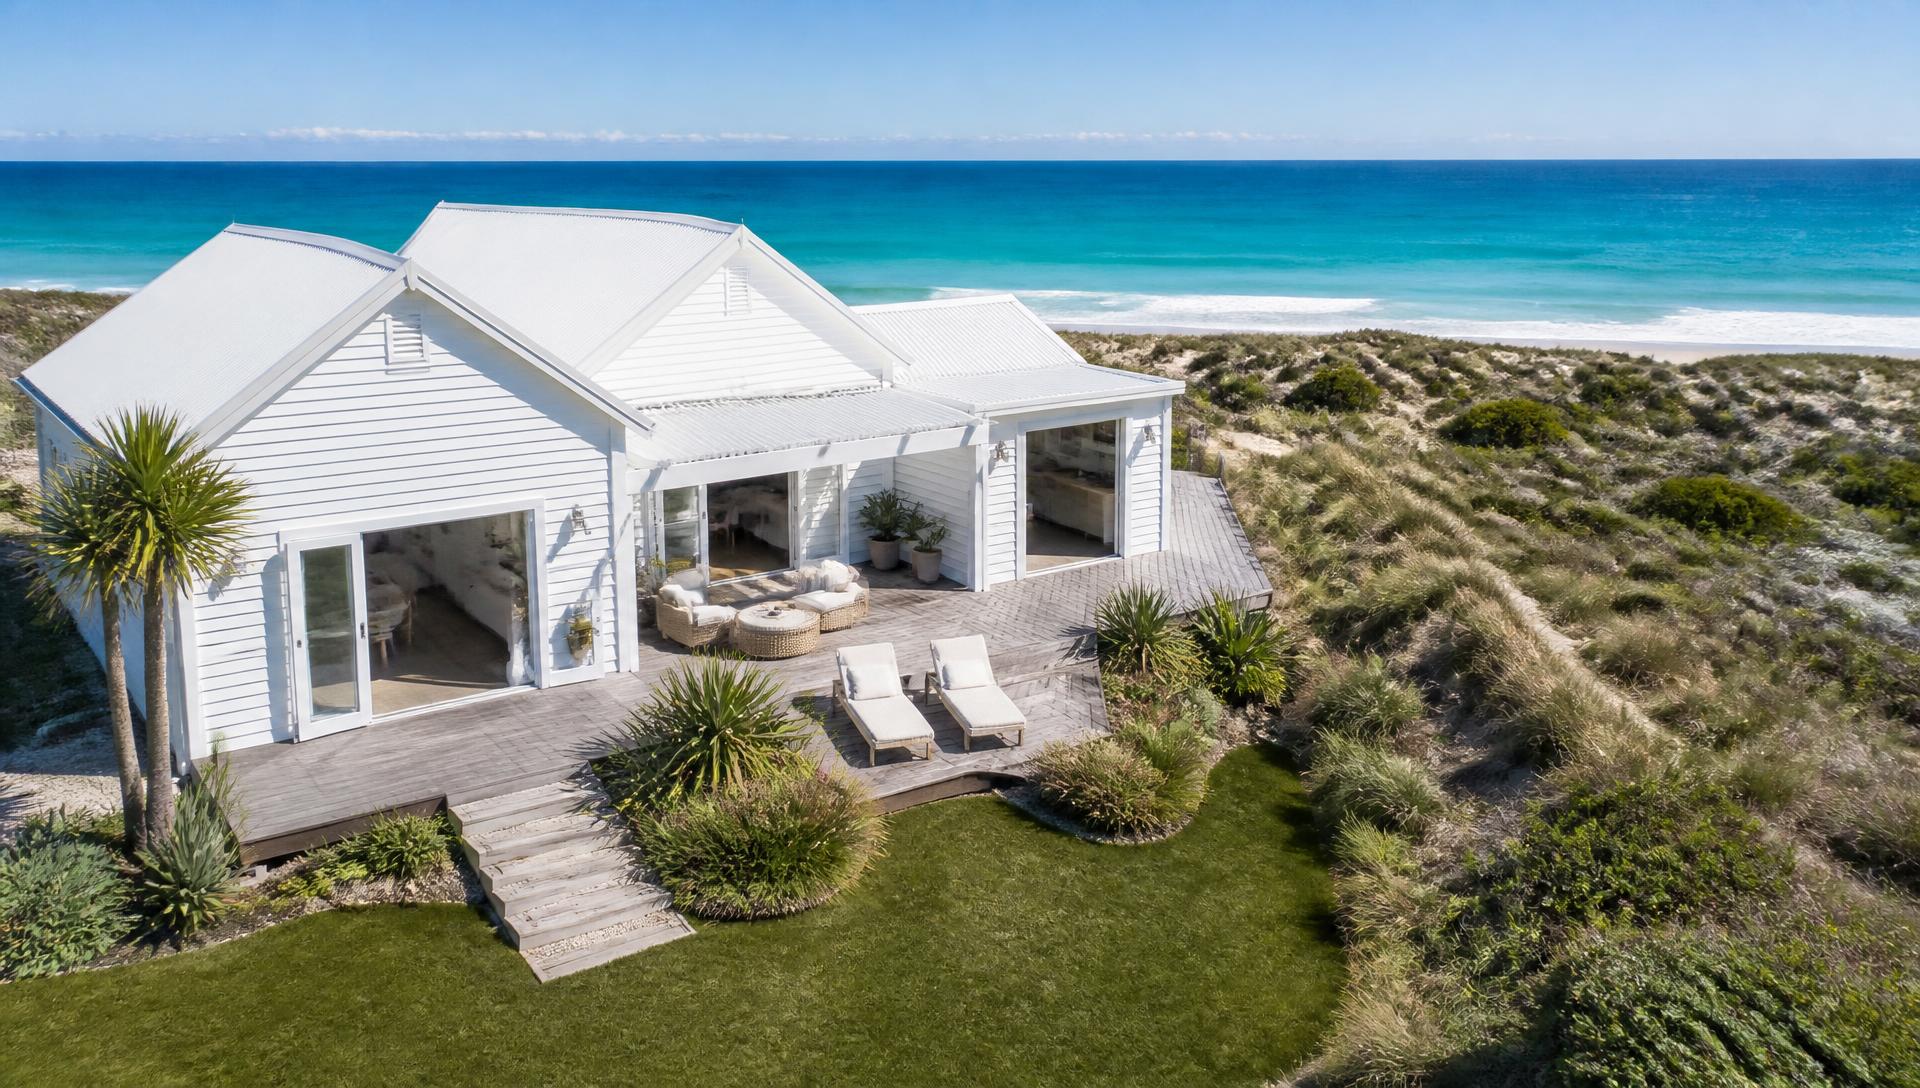

More feature articles

Full feature article · Front Yards

Front Yard Kerb Appeal Design Ideas and Landscape Photos

The five metres between the footpath and the front door decide what people think of the whole house — path, planting, lighting and letterbox done properly.

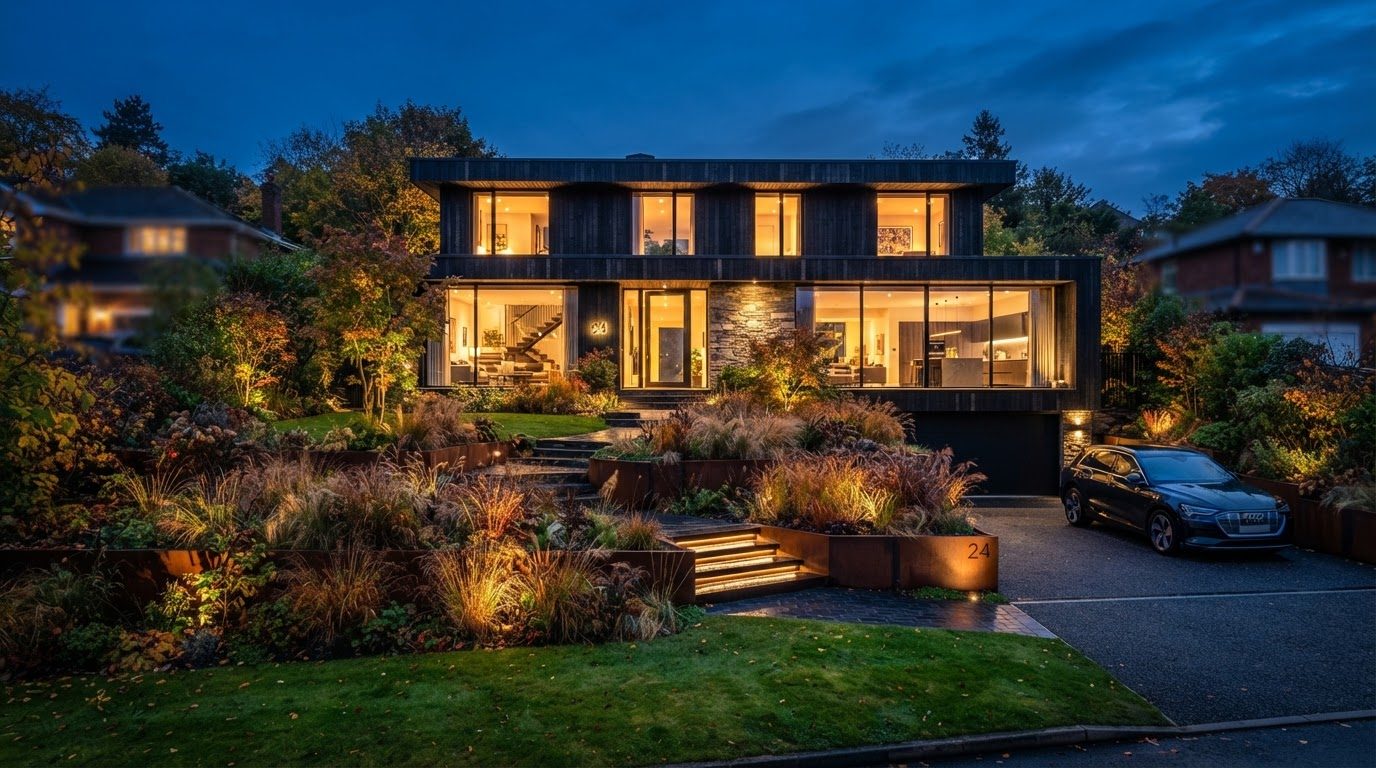
Front Yard Kerb Appeal Design Ideas and Landscape Photos Front Yards home and garden design photo feature. this image created by www.homedesign-photos.com

Kerb appeal is not decoration, it is choreography. A visitor walks a fixed route from the street to the door, and everything they see on that walk forms their impression of the house. The best front yards make the route obvious, generous and pleasant: a wide path with a crisp edge, planting that changes as you move along it, a level landing at the door, and light where you need to see your feet.

Width is the most common failure. A path under a metre wide forces people to walk single file and makes a house feel mean, while 1.2 to 1.5 metres feels hospitable and allows two people to arrive together. The material should relate to the house rather than the street — large format pavers, exposed aggregate or bluestone laid with tight joints — and the edge should be defined by steel, stone or a clipped hedge so the line stays sharp for decades.

Planting in a front yard should be simple, structured and evergreen for most of the year. Three or four species repeated in blocks, one specimen tree positioned to frame rather than hide the facade, hedging to hold geometry near the boundary, and a groundcover or gravel instead of thirsty lawn in the awkward corners. Keep everything under sill height near windows so the house is never obscured, and keep the tree canopy clear of the entry so the door stays visible.

Front Yards design ideas photo from the Front Yard Kerb Appeal Design Ideas and Landscape Photos feature. this image created by www.homedesign-photos.com

Details finish it. A letterbox and house number that match the architecture, a screened bin store, a hose point out of sight, a low wall or bench that lets the path pause, and lighting that reads as a sequence — a graze on the boundary planting, a wash on the tree, a warm light at the door. Done well, the front yard is the cheapest possible improvement to a house and the one every visitor notices first.