Home Design Photos

House Design Photos is a HUGE Library Gallery and Directory of Home Design Photos

This Website Features a Massive Display of New House Design Ideas and Amazing Garden Landscape Design Photos.

Mediterranean Villa Home and Garden Design Ideas and Photos feature article Lime render, terracotta, olive trees and gravel courtyards the. this image created by www.homedesign-photos.com
Featured article · Mediterranean Style

Mediterranean Villa Home and Garden Design Ideas and Photos

Lime render, terracotta, olive trees and gravel courtyards — the warm, shaded, waterwise style that suits hot dry climates better than any other. Mediterranean design is a climate response that happens to be beautiful. Thick walls and small openings on the hot side, deep loggias and pergolas for shade, pale lime washed render to reflect heat, courtyards that trap cool air, terracotta and stone underfoot, and planting that survives long dry summers. Every element earns its place practically, which is why the style still looks right after centuries. The materials are unpolished and generous. Textured lime or sand finish render rather than flat acrylic, terracotta or clay tile roofs, stone thresholds and window surrounds, chunky timber lintels and shutters, wrought or blackened metal for gates and rails, and floors in terracotta, travertine or tumbled limestone. Imperfection is part of the language, so avoid dead flat surfaces and machine perfect joints — they read as a shopping centre rather than a villa. Outdoor rooms carry the plan. A shaded loggia along the main elevation doing the work of a hallway, a gravel courtyard with a central tree or fountain, a vine covered pergola over the long table, and a pool positioned...

Read the full article

Pergola Designs

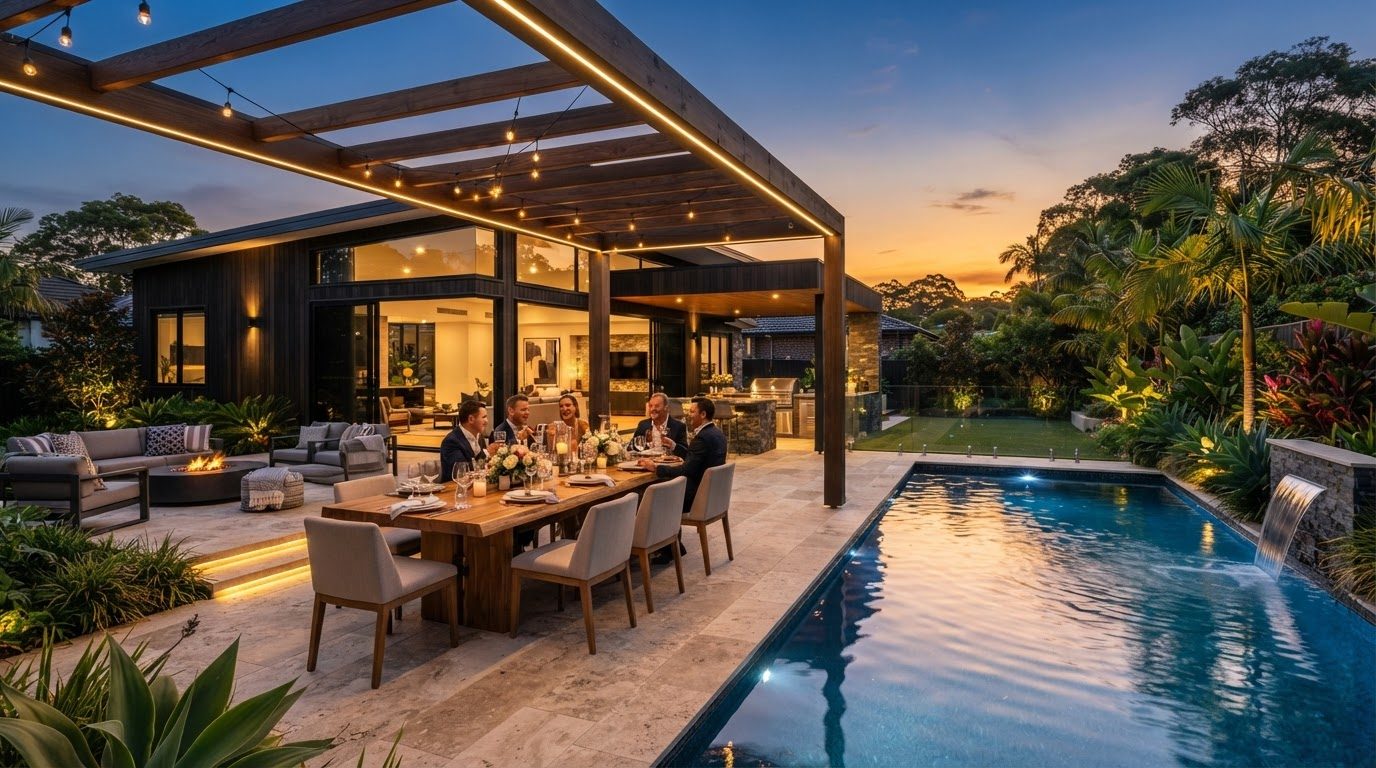
Timber Pergola Entertaining Design with White Rendered Piers and Shaded Daybed Corner and Evening
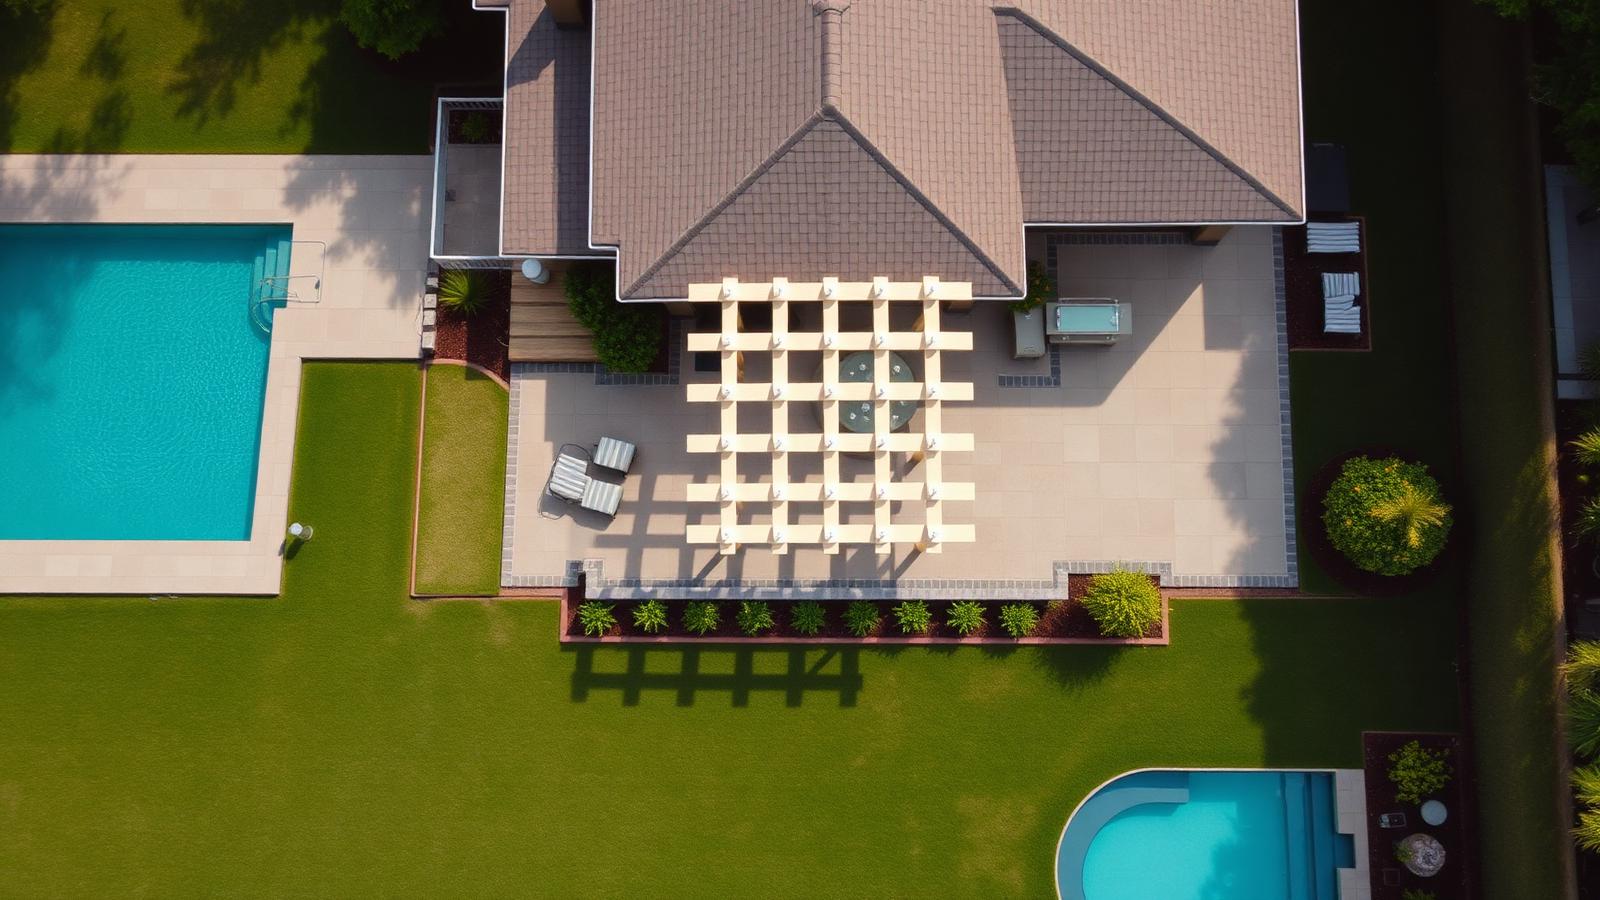
Timber Pergola Entertaining Design with White Rendered Piers, Warm Timber Rafters and Canvas Shade Sails, Climbing Star Jasmine, Potted Olives. this image created by www.homedesign-photos.com
Timber Pergola Entertaining Design with White Rendered Piers, Warm Timber Rafters and Canvas Shade Sails, Climbing Star Jasmine, Potted Olives and Hedged Borders, featuring a Shaded Daybed Corner and Evening Downlit Ambience, with Considered Outdoor Zoning and Soft Layered

Shade 07 is part of our Pergola Designs collection — one of 90 large-format widescreen concept visuals in this section. It is presented here at full size so you can study the layout, the planting, the surfaces and the way light falls across the design before you commit to building anything on your own block.

Louvred, timber, wisteria-clad and resort pergolas, patios and shade structures. Use this concept as a starting point: note the proportions between built form and greenery, where shade and shelter sit, how paths and paved areas move people through the space, and which materials repeat to hold the whole scheme together.

Every visual on this site is a design idea created for Home Design Photos. Browse the rest of the Pergola Designs collection, or open the complete image catalogue to see every home, garden, pool, pergola, furniture, lighting and beach house concept in one place.

More Pergola Designs concepts
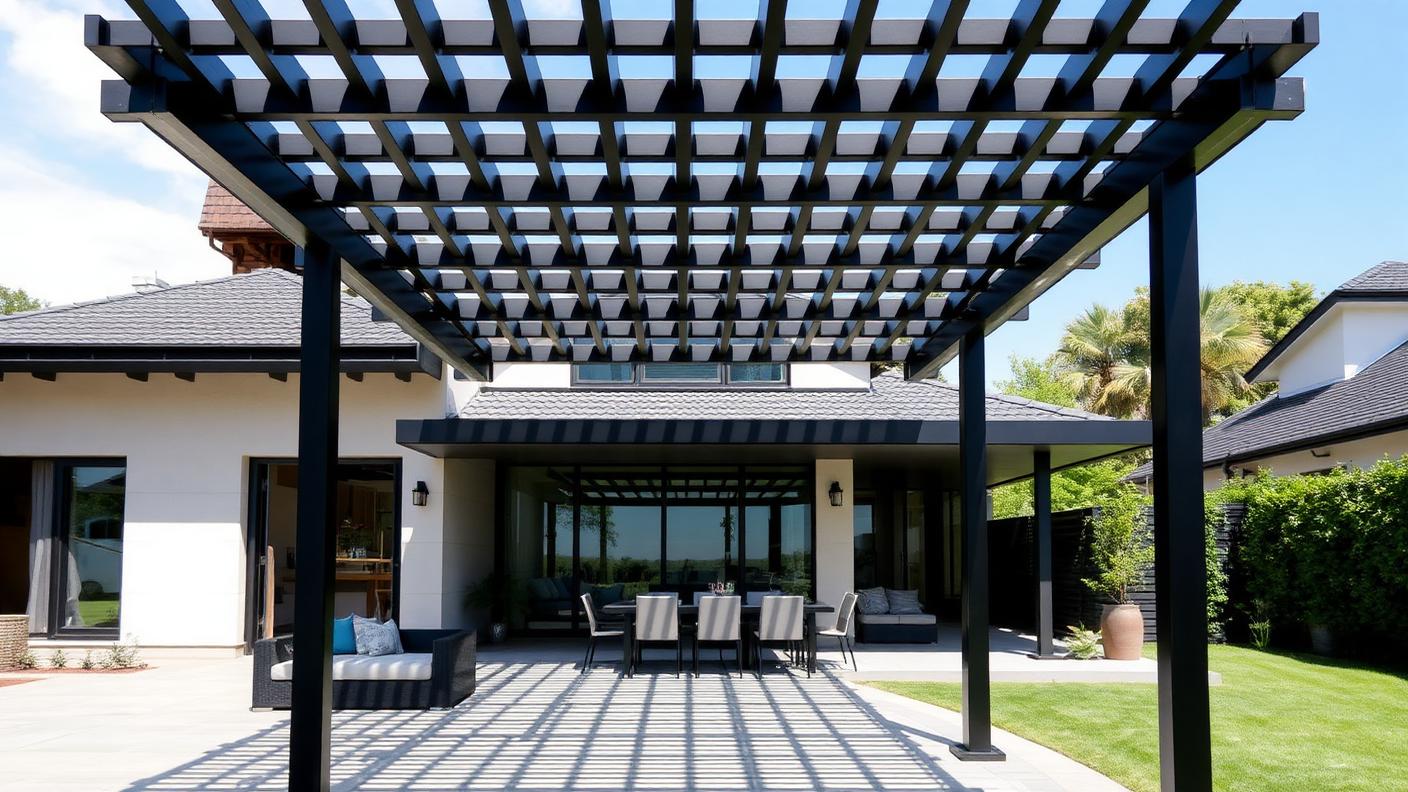
Resort Cabana and Shade Structure Design with Powder-Coated Aluminium Louvres, Glass Screens and Slim Posts, Espaliered Citrus, Herb Planters and. this image created by www.homedesign-photos.com

Resort Cabana and Shade Structure Design with Powder-Coated Aluminium Louvres and Long Dining Table,

Resort Cabana and Shade Structure Design with Powder-Coated Aluminium Louvres, Glass Screens and Slim Posts, Espaliered Citrus, Herb Planters and Trailing Greenery, featuring a Long Dining Table, Outdoor Kitchen and Warm Festoon Lighting, balanced by Clean Sightlines, Shaded Retreats
Vine-Clad Garden Pergola Design with Chunky Oregon Beams, Charcoal Steel Brackets and Ceiling Fans, Tropical Foliage Screening and Deep Green. this image created by www.homedesign-photos.com

Vine-Clad Garden Pergola Design with Chunky Oregon Beams and Poolside Lounge Zone and Sheltered

Vine-Clad Garden Pergola Design with Chunky Oregon Beams, Charcoal Steel Brackets and Ceiling Fans, Tropical Foliage Screening and Deep Green Understorey, featuring a Poolside Lounge Zone and Sheltered Alfresco Dining Area, framed by Generous Paved Terraces and Warm Ambient
Resort Cabana and Shade Structure Design with Powder-Coated Aluminium Louvres, Glass Screens and Slim Posts, Espaliered Citrus, Herb Planters and. this image created by www.homedesign-photos.com

Resort Cabana and Shade Structure Design with Powder-Coated Aluminium Louvres and Long Dining Table,

Resort Cabana and Shade Structure Design with Powder-Coated Aluminium Louvres, Glass Screens and Slim Posts, Espaliered Citrus, Herb Planters and Trailing Greenery, featuring a Long Dining Table, Outdoor Kitchen and Warm Festoon Lighting, balanced by Clean Sightlines, Shaded Retreats
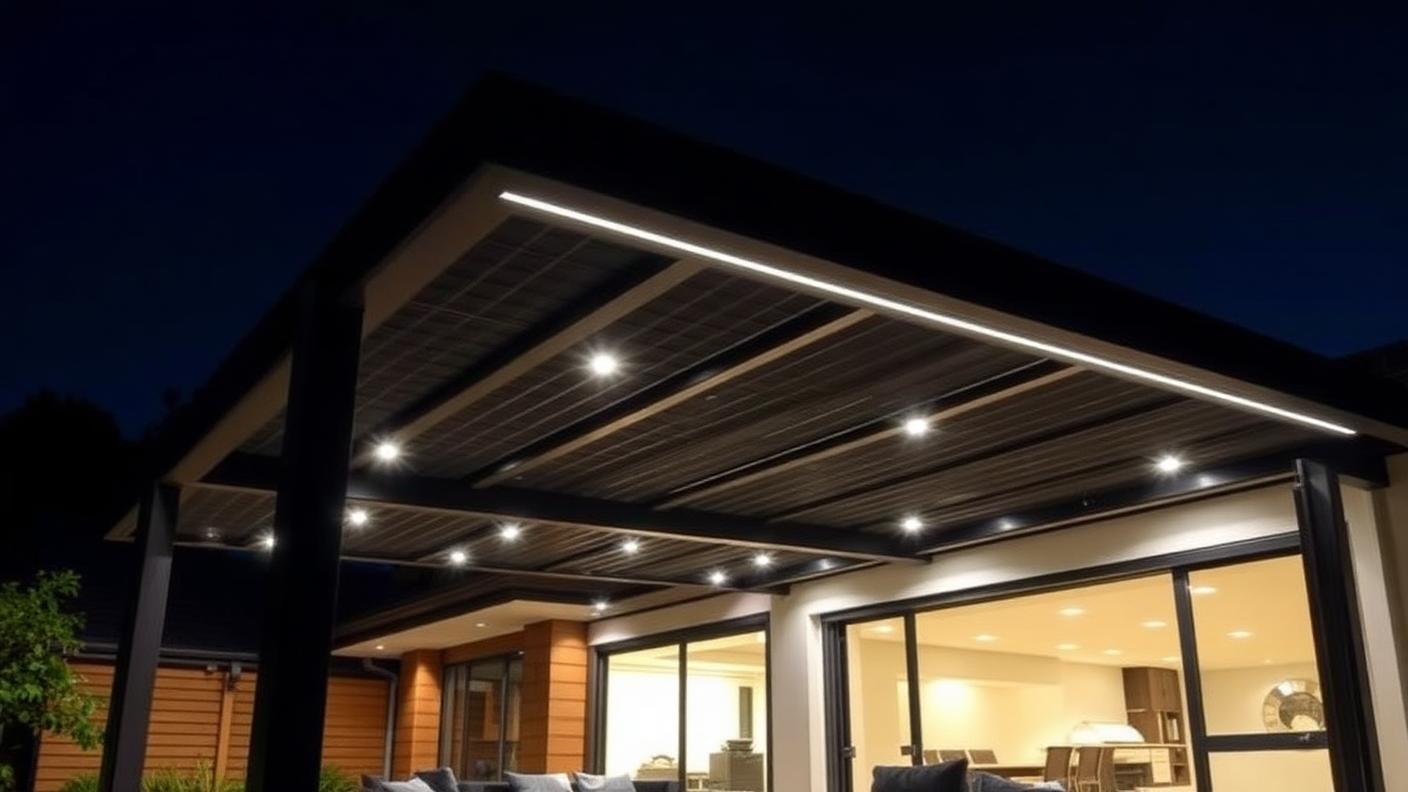
Vine-Clad Garden Pergola Design with Chunky Oregon Beams, Charcoal Steel Brackets and Ceiling Fans, Tropical Foliage Screening and Deep Green. this image created by www.homedesign-photos.com

Vine-Clad Garden Pergola Design with Chunky Oregon Beams and Poolside Lounge Zone and Sheltered

Vine-Clad Garden Pergola Design with Chunky Oregon Beams, Charcoal Steel Brackets and Ceiling Fans, Tropical Foliage Screening and Deep Green Understorey, featuring a Poolside Lounge Zone and Sheltered Alfresco Dining Area, framed by Generous Paved Terraces and Warm Ambient
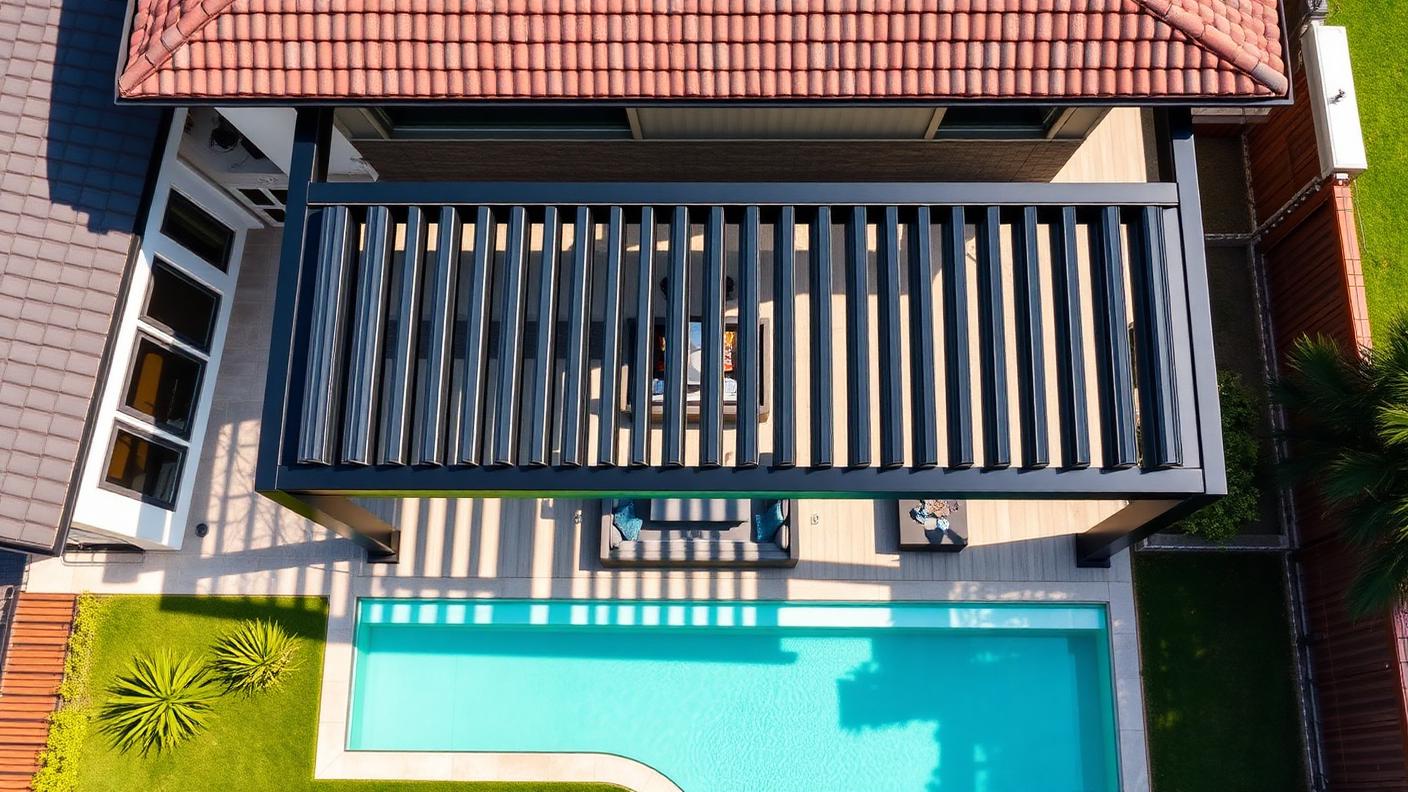
Resort Cabana and Shade Structure Design with Powder-Coated Aluminium Louvres, Glass Screens and Slim Posts, Espaliered Citrus, Herb Planters and. this image created by www.homedesign-photos.com

Resort Cabana and Shade Structure Design with Powder-Coated Aluminium Louvres and Long Dining Table,

Resort Cabana and Shade Structure Design with Powder-Coated Aluminium Louvres, Glass Screens and Slim Posts, Espaliered Citrus, Herb Planters and Trailing Greenery, featuring a Long Dining Table, Outdoor Kitchen and Warm Festoon Lighting, balanced by Clean Sightlines, Shaded Retreats
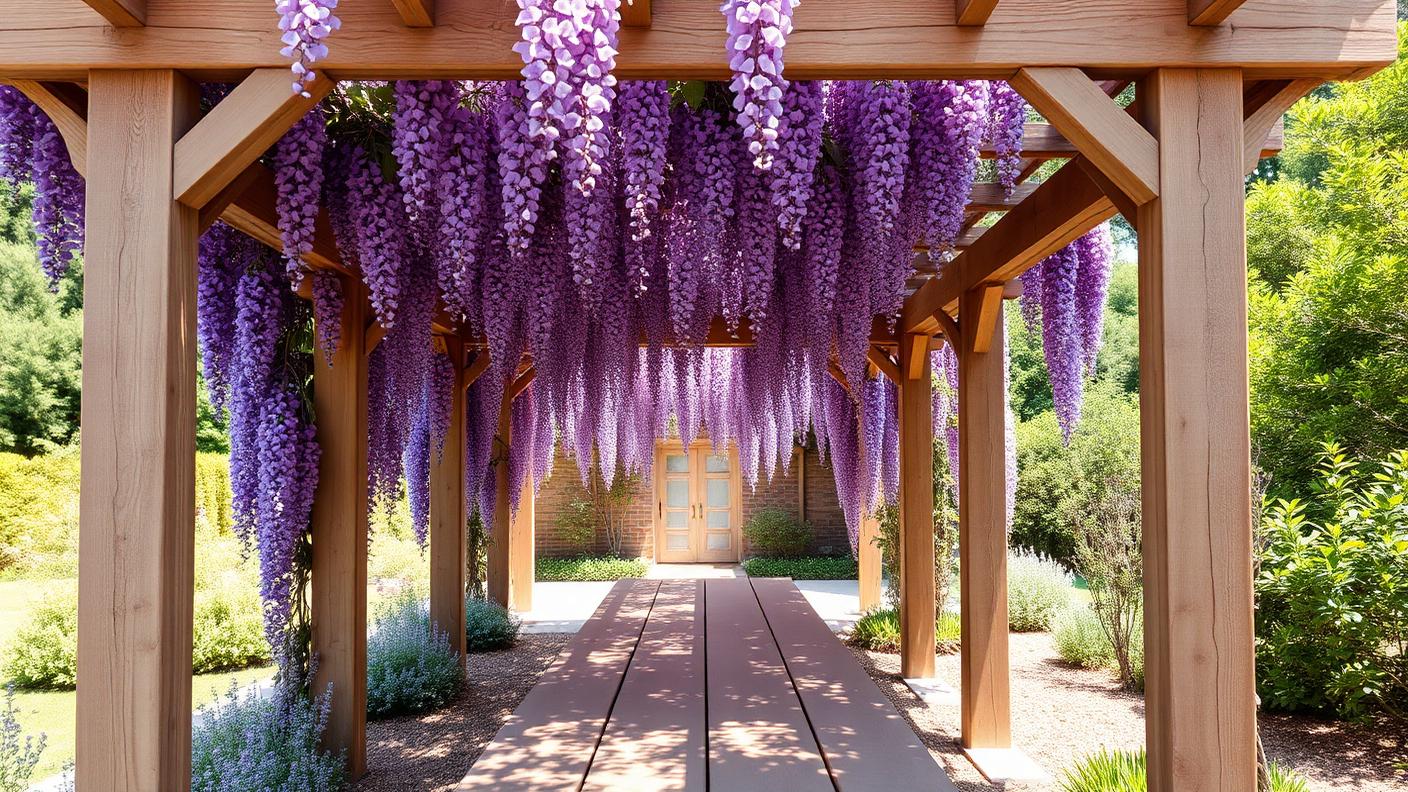
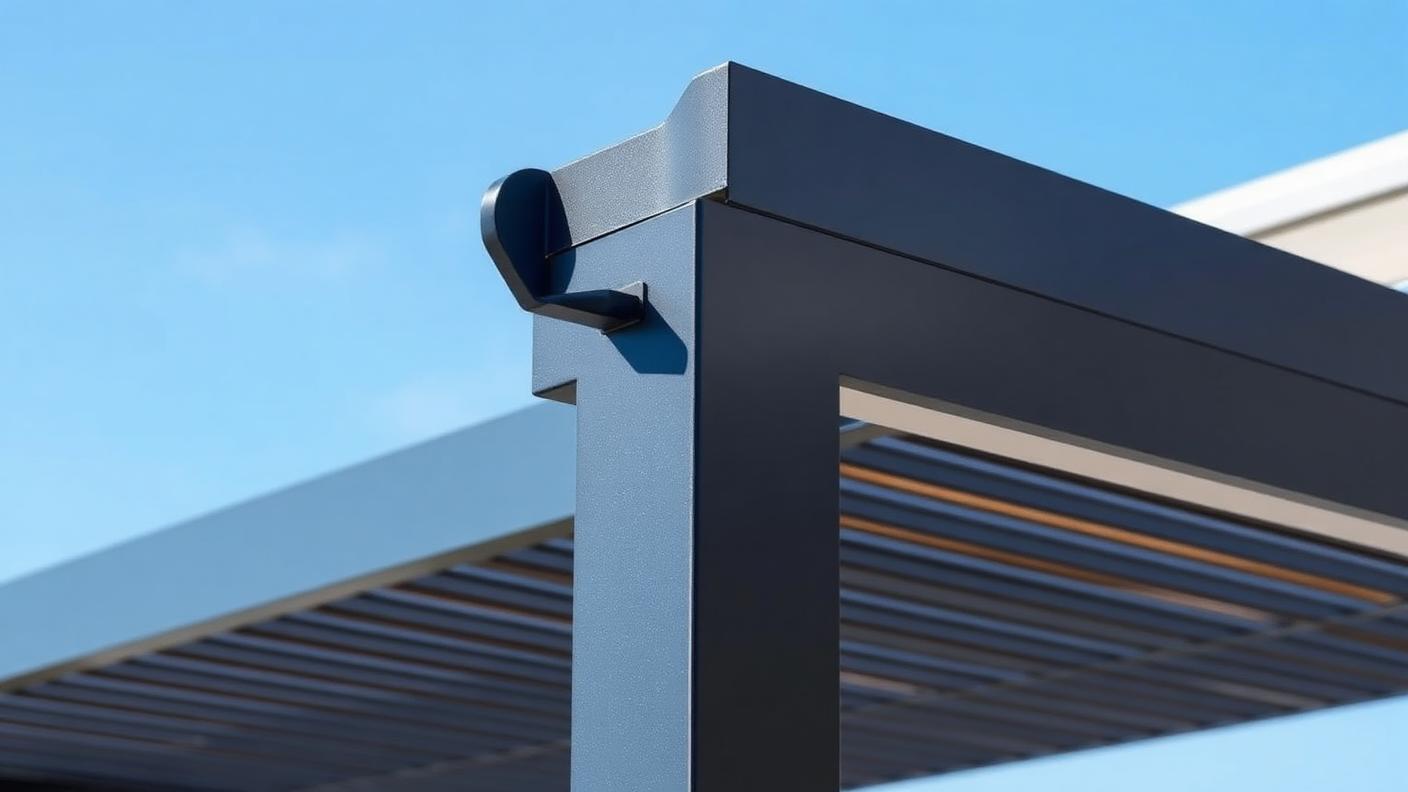
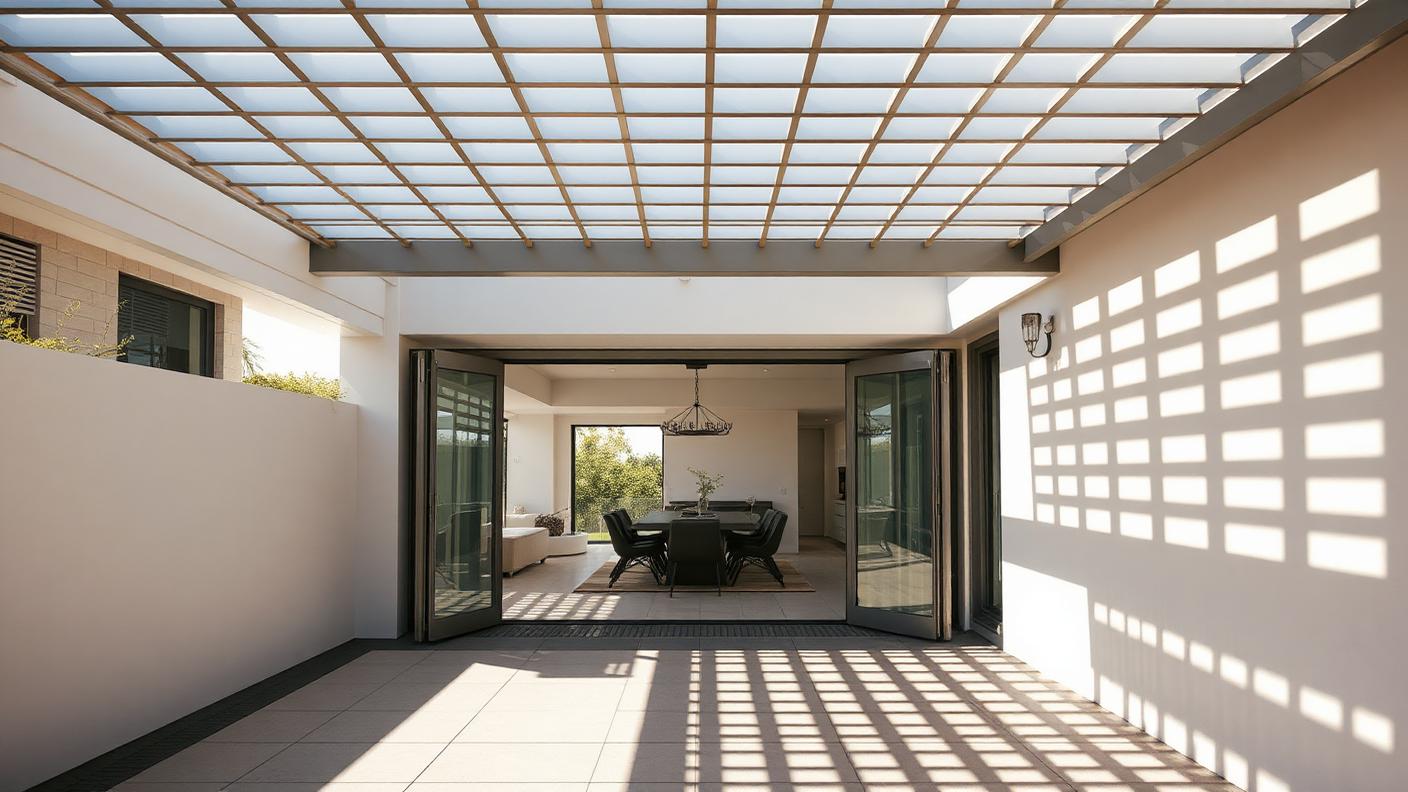
Louvred Roof Patio Design with Blackbutt Decking, Matte Black Framing and Woven Cane Shades, Wisteria and Ornamental Grape Trained Overhead. this image created by www.homedesign-photos.com

Louvred Roof Patio Design with Blackbutt Decking and Adjoining Sun Deck, Bar Bench

Louvred Roof Patio Design with Blackbutt Decking, Matte Black Framing and Woven Cane Shades, Wisteria and Ornamental Grape Trained Overhead, featuring an Adjoining Sun Deck, Bar Bench and Built-In Bench Seating, finished with Sculptural Feature Planting and Inviting Outdoor
Full feature article · Outdoor Living

Fire Pit and Outdoor Fireplace Design Ideas and Photos

Seating circles, clearances, materials, flues and gas versus wood — how to build a fire zone that gets used through autumn and winter.

Fire Pit and Outdoor Fireplace Design Ideas and Photos Outdoor Living home and garden design photo feature. this image created by www.homedesign-photos.com

Fire is what extends outdoor living past summer. It gives a garden a destination in the cold months and it changes how people behave — they sit longer, closer, and later. The two options behave very differently. A fire pit is social and circular, with everyone facing in; an outdoor fireplace is directional and architectural, anchoring one end of a terrace like a hearth indoors.

Layout is mostly about seating geometry. Around a fire pit, allow roughly a metre from the fire edge to the front of the seats for comfort and safety, and build the circle from a continuous low wall, bench or a mix of built-in seating and movable chairs. Sunken fire pit lounges work brilliantly because they get people below the wind line and out of the view across the garden. For a fireplace, arrange seating in an L or facing pair rather than a semicircle.

Materials and clearances are non negotiable. A fire brick or steel liner, non combustible surrounds in stone, block, rendered masonry or corten steel, a paved non combustible zone extending well beyond the fire, and generous distance to fences, eaves, pergola timbers and planting. Any covered or partly enclosed fireplace needs a properly sized flue with the correct height above the roofline, or it will smoke back into the seating area every time the wind shifts.

Outdoor Living design ideas photo from the Fire Pit and Outdoor Fireplace Design Ideas and Photos feature. this image created by www.homedesign-photos.com

Then choose the fuel honestly. Wood gives the smell, sound and radiant heat people really want, but it needs storage, ash removal and legal wood burning in the area. Gas lights instantly, has no smoke and suits a courtyard or a covered terrace, and it is the sensible choice where fires are used spontaneously on a weeknight. Either way, add a woodstore or a hidden gas bottle enclosure, low soft lighting nearby, and a place to put a drink within reach of every seat.