Home Design Photos

House Design Photos is a HUGE Library Gallery and Directory of Home Design Photos

This Website Features a Massive Display of New House Design Ideas and Amazing Garden Landscape Design Photos.

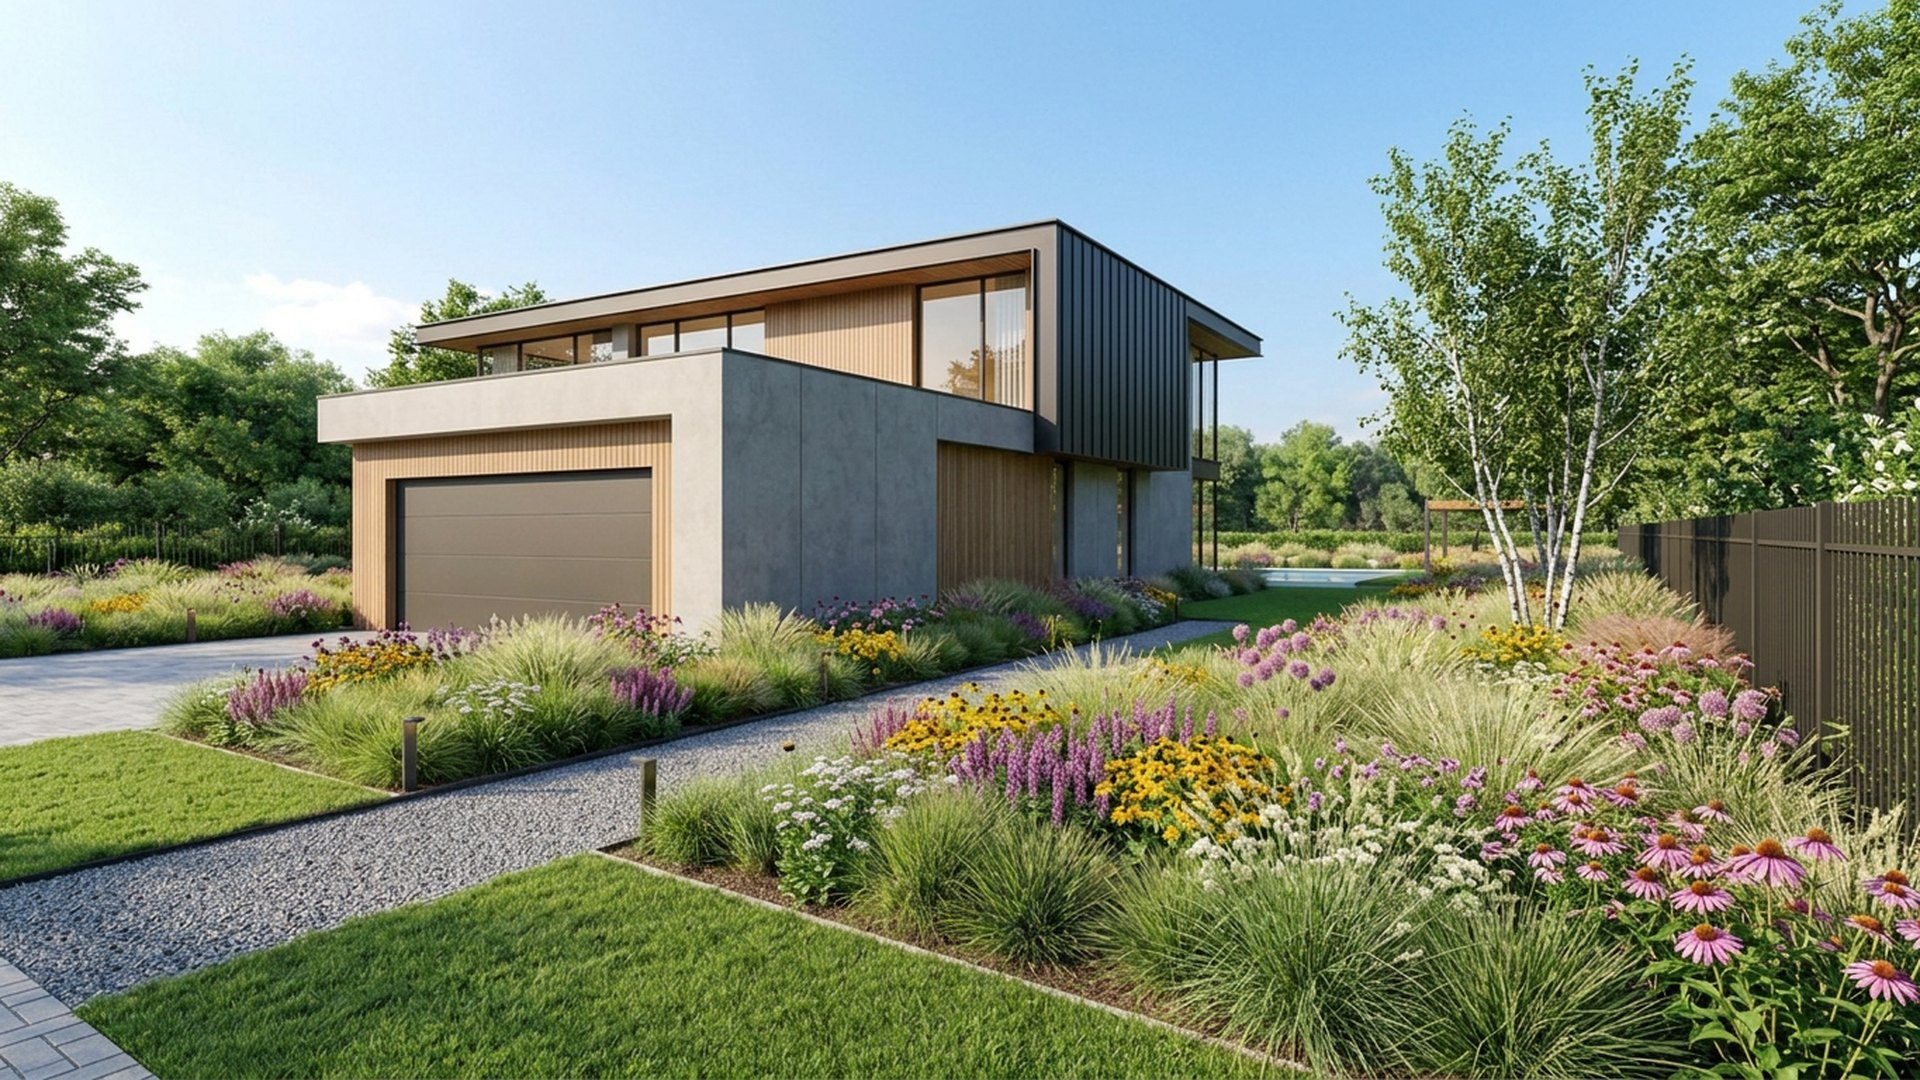
Driveway and Entry Path Design Ideas and Photos feature article Materials, widths, jointing and drainage for driveways and entry paths. this image created by www.homedesign-photos.com
Featured article · Front Yards

Driveway and Entry Path Design Ideas and Photos

Materials, widths, jointing and drainage for driveways and entry paths that lift a facade instead of dominating it. A driveway is usually the largest single surface on a property, so it has more influence on how a house looks than any other landscaping element. The goal is to make it recede. That means choosing a colour and texture close to the paving and render elsewhere, breaking the expanse with joints or planting strips, and keeping the width to what is genuinely needed rather than paving everything between the fences. Materials each carry a trade off. Exposed aggregate concrete is durable, seamless and mid cost, but hard to patch invisibly. Large format pavers and bluestone look best and cost most, and they demand a properly compacted base. Permeable pavers and gravel handle stormwater brilliantly and suit rural and coastal properties, though gravel migrates and needs edging and topping up. Plain grey concrete is cheapest and looks it, unless it is saw cut into a considered grid. Geometry and drainage decide whether it works. Allow three metres for a single driveway and five and a half for a double, add a turning or parking bay if visitors would otherwise reverse into the...

Read the full article

Pergola Designs

Timber Pergola Entertaining Design with White Rendered Piers and Shaded Daybed Corner and Evening
Timber Pergola Entertaining Design with White Rendered Piers, Warm Timber Rafters and Canvas Shade Sails, Climbing Star Jasmine, Potted Olives. this image created by www.homedesign-photos.com
Timber Pergola Entertaining Design with White Rendered Piers, Warm Timber Rafters and Canvas Shade Sails, Climbing Star Jasmine, Potted Olives and Hedged Borders, featuring a Shaded Daybed Corner and Evening Downlit Ambience, with Considered Outdoor Zoning and Soft Layered

Pergola & Patio Concept 20 is part of our Pergola Designs collection — one of 90 large-format widescreen concept visuals in this section. It is presented here at full size so you can study the layout, the planting, the surfaces and the way light falls across the design before you commit to building anything on your own block.

Louvred, timber, wisteria-clad and resort pergolas, patios and shade structures. Use this concept as a starting point: note the proportions between built form and greenery, where shade and shelter sit, how paths and paved areas move people through the space, and which materials repeat to hold the whole scheme together.

Every visual on this site is a design idea created for Home Design Photos. Browse the rest of the Pergola Designs collection, or open the complete image catalogue to see every home, garden, pool, pergola, furniture, lighting and beach house concept in one place.

More Pergola Designs concepts
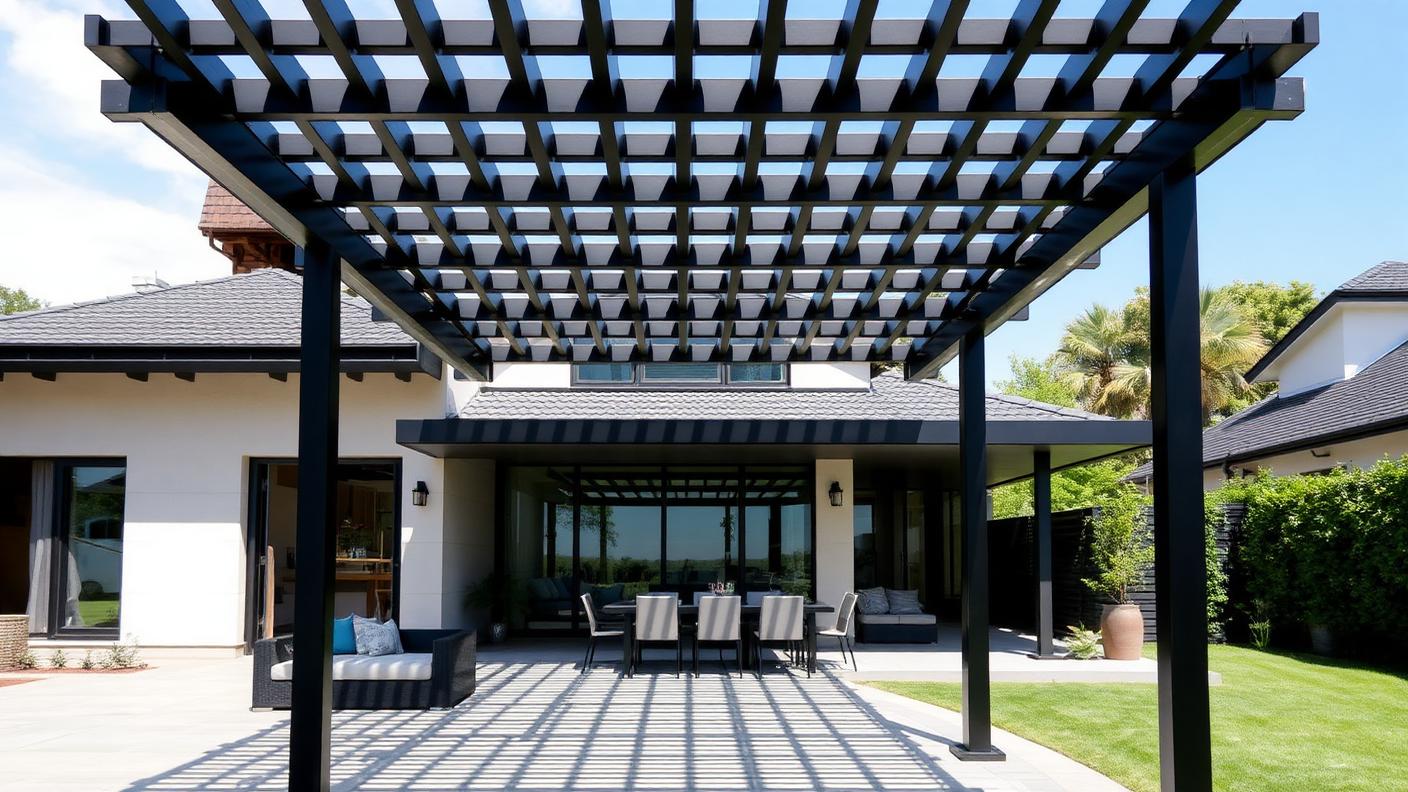
Resort Cabana and Shade Structure Design with Powder-Coated Aluminium Louvres, Glass Screens and Slim Posts, Espaliered Citrus, Herb Planters and. this image created by www.homedesign-photos.com

Resort Cabana and Shade Structure Design with Powder-Coated Aluminium Louvres and Long Dining Table,

Resort Cabana and Shade Structure Design with Powder-Coated Aluminium Louvres, Glass Screens and Slim Posts, Espaliered Citrus, Herb Planters and Trailing Greenery, featuring a Long Dining Table, Outdoor Kitchen and Warm Festoon Lighting, balanced by Clean Sightlines, Shaded Retreats
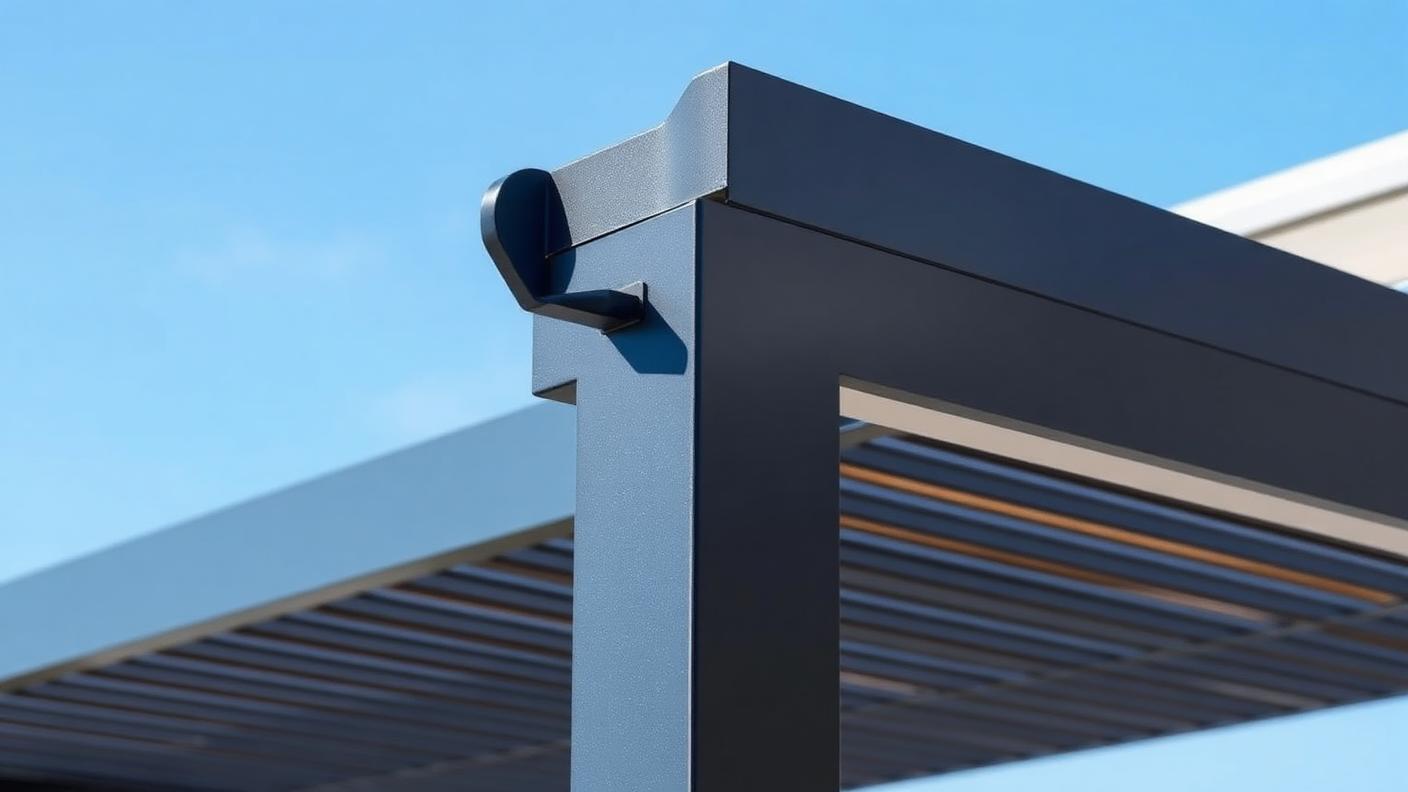
Vine-Clad Garden Pergola Design with Chunky Oregon Beams, Charcoal Steel Brackets and Ceiling Fans, Tropical Foliage Screening and Deep Green. this image created by www.homedesign-photos.com

Vine-Clad Garden Pergola Design with Chunky Oregon Beams and Poolside Lounge Zone and Sheltered

Vine-Clad Garden Pergola Design with Chunky Oregon Beams, Charcoal Steel Brackets and Ceiling Fans, Tropical Foliage Screening and Deep Green Understorey, featuring a Poolside Lounge Zone and Sheltered Alfresco Dining Area, framed by Generous Paved Terraces and Warm Ambient
Resort Cabana and Shade Structure Design with Powder-Coated Aluminium Louvres, Glass Screens and Slim Posts, Espaliered Citrus, Herb Planters and. this image created by www.homedesign-photos.com

Resort Cabana and Shade Structure Design with Powder-Coated Aluminium Louvres and Long Dining Table,

Resort Cabana and Shade Structure Design with Powder-Coated Aluminium Louvres, Glass Screens and Slim Posts, Espaliered Citrus, Herb Planters and Trailing Greenery, featuring a Long Dining Table, Outdoor Kitchen and Warm Festoon Lighting, balanced by Clean Sightlines, Shaded Retreats
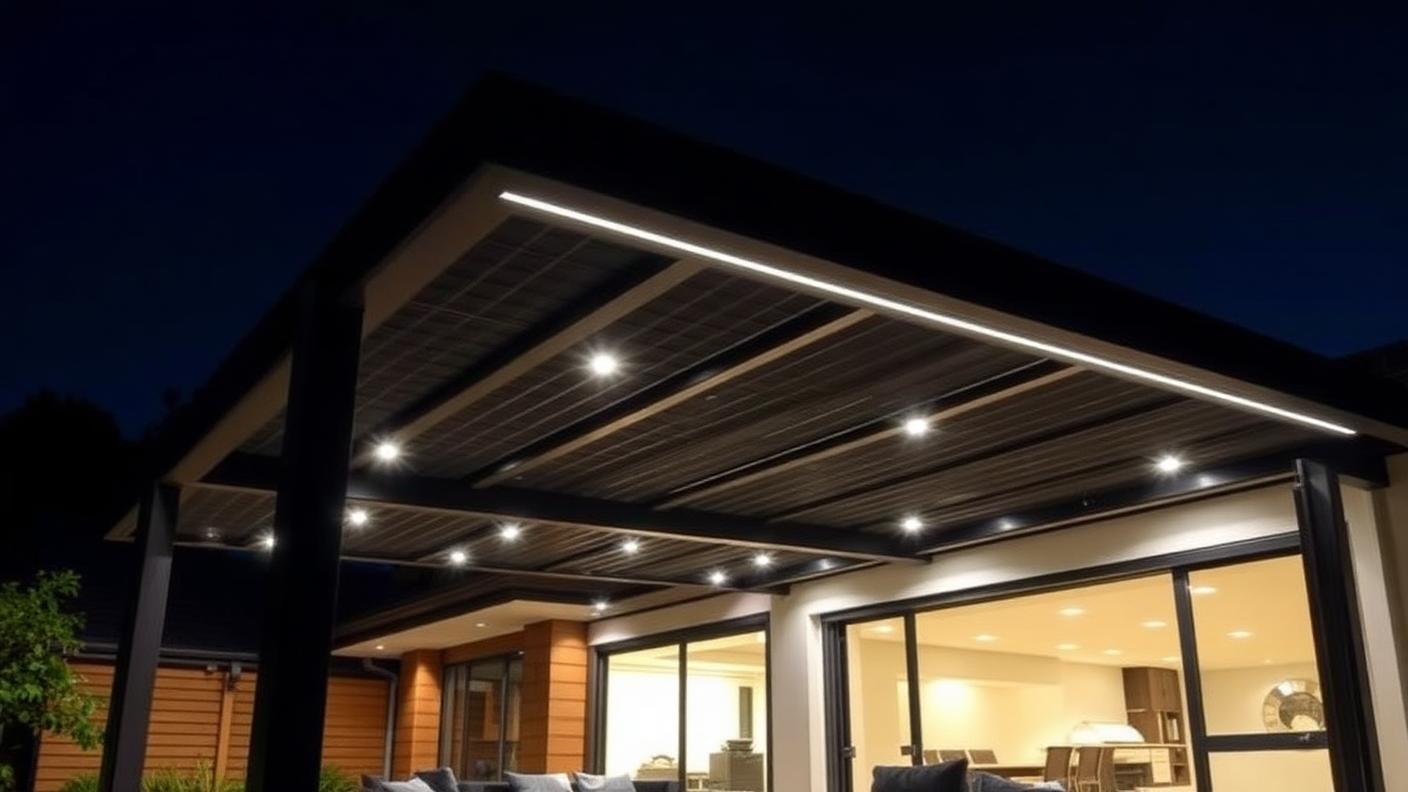
Vine-Clad Garden Pergola Design with Chunky Oregon Beams, Charcoal Steel Brackets and Ceiling Fans, Tropical Foliage Screening and Deep Green. this image created by www.homedesign-photos.com

Vine-Clad Garden Pergola Design with Chunky Oregon Beams and Poolside Lounge Zone and Sheltered

Vine-Clad Garden Pergola Design with Chunky Oregon Beams, Charcoal Steel Brackets and Ceiling Fans, Tropical Foliage Screening and Deep Green Understorey, featuring a Poolside Lounge Zone and Sheltered Alfresco Dining Area, framed by Generous Paved Terraces and Warm Ambient
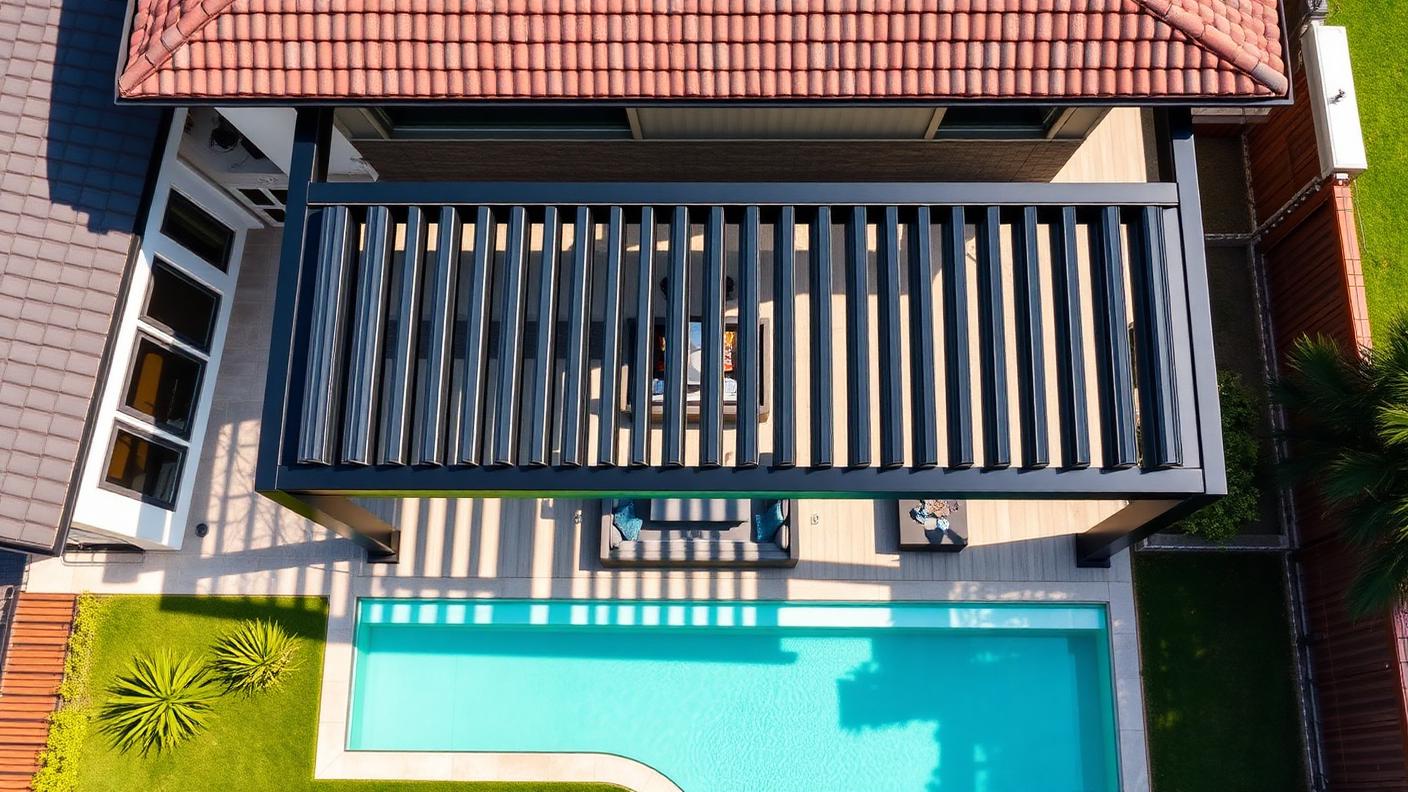
Resort Cabana and Shade Structure Design with Powder-Coated Aluminium Louvres, Glass Screens and Slim Posts, Espaliered Citrus, Herb Planters and. this image created by www.homedesign-photos.com

Resort Cabana and Shade Structure Design with Powder-Coated Aluminium Louvres and Long Dining Table,

Resort Cabana and Shade Structure Design with Powder-Coated Aluminium Louvres, Glass Screens and Slim Posts, Espaliered Citrus, Herb Planters and Trailing Greenery, featuring a Long Dining Table, Outdoor Kitchen and Warm Festoon Lighting, balanced by Clean Sightlines, Shaded Retreats
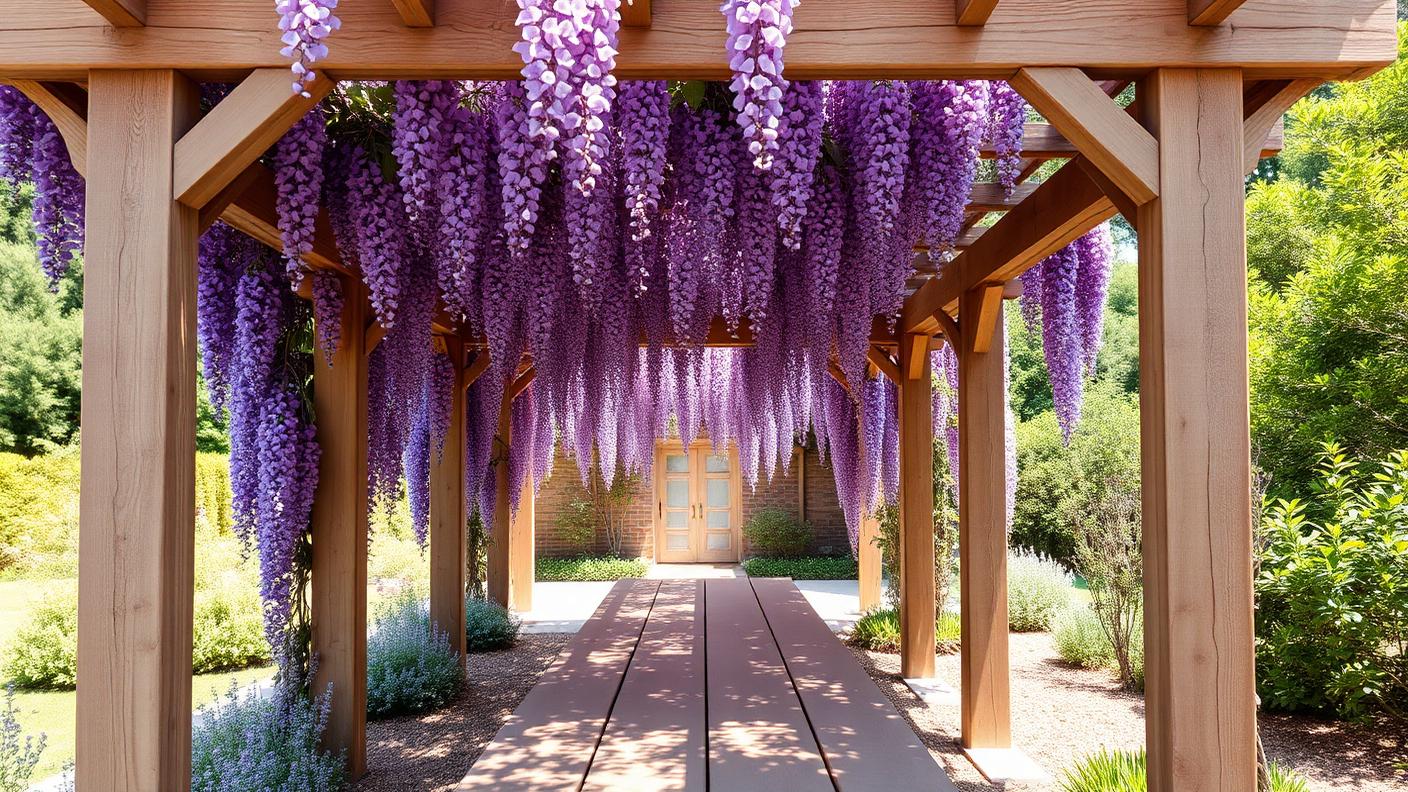
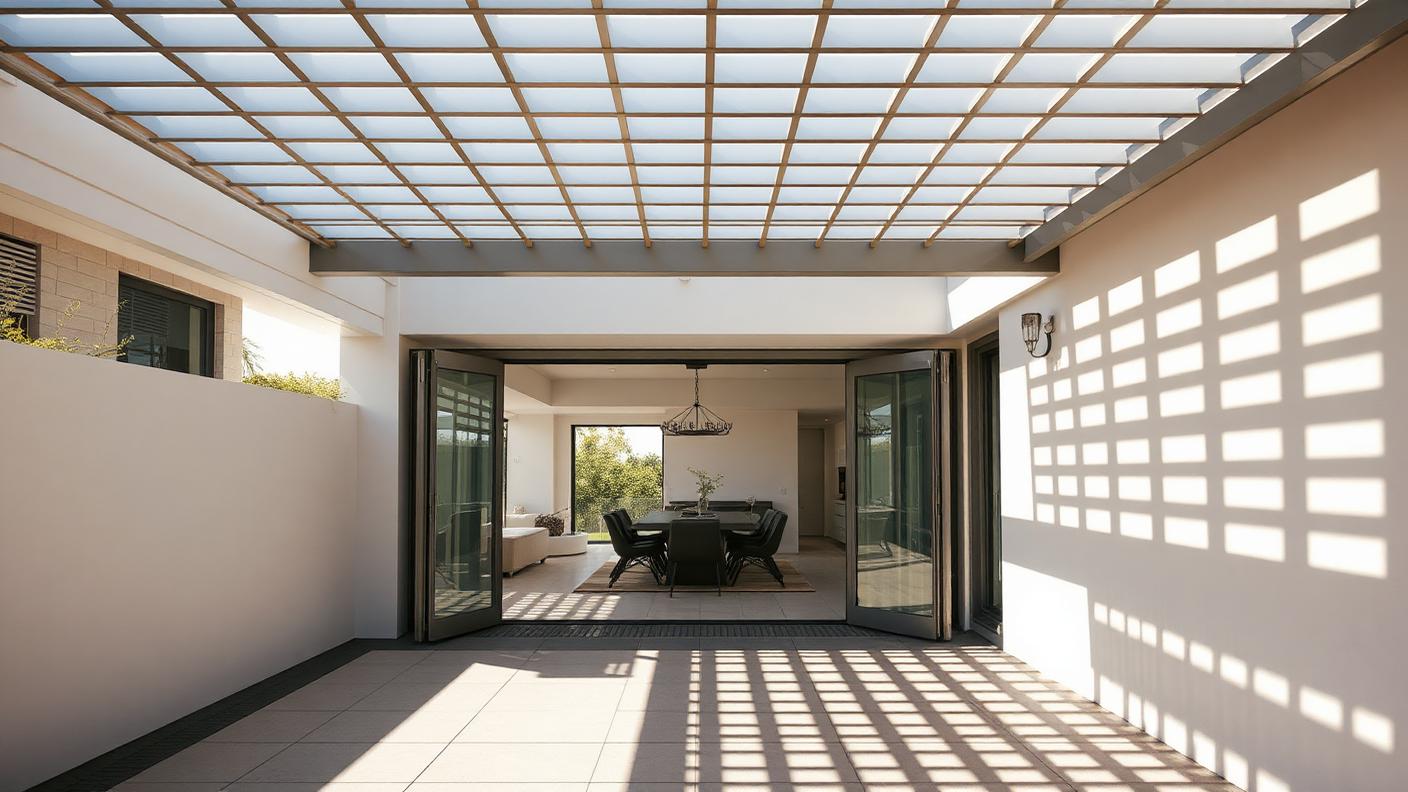
Louvred Roof Patio Design with Blackbutt Decking, Matte Black Framing and Woven Cane Shades, Wisteria and Ornamental Grape Trained Overhead. this image created by www.homedesign-photos.com

Louvred Roof Patio Design with Blackbutt Decking and Adjoining Sun Deck, Bar Bench

Louvred Roof Patio Design with Blackbutt Decking, Matte Black Framing and Woven Cane Shades, Wisteria and Ornamental Grape Trained Overhead, featuring an Adjoining Sun Deck, Bar Bench and Built-In Bench Seating, finished with Sculptural Feature Planting and Inviting Outdoor
Full feature article · Sustainable Homes

Solar Passive Home Design Ideas, Orientation and Photos

Orientation, glazing, thermal mass, insulation and cross ventilation — free comfort designed into the plan before a single system is bought.

Solar Passive Home Design Ideas, Orientation and Photos Sustainable Homes home and garden design photo feature. this image created by www.homedesign-photos.com

Solar passive design is the cheapest performance available in a house, because it costs nothing to point rooms in the right direction. Living areas facing the sun, service rooms and garages on the cold or hot side, glazing sized and shaded for the orientation it faces, and a plan narrow enough that air can move through it. Get these right and mechanical heating and cooling become occasional rather than constant.

Glazing and shading work as a pair. Sun facing glass with an eave or louvre sized to admit low winter sun and exclude high summer sun delivers free heat exactly when it is wanted. West facing glass is the hardest to manage and the most likely to overheat a house, so it should be minimised, screened externally, or protected by a verandah. External shading beats internal blinds every time, because it stops the heat before it enters the room.

Thermal mass and insulation then hold the result. A concrete slab or masonry wall inside the insulated envelope, positioned where winter sun can reach it, absorbs warmth by day and releases it at night. Insulation to the roof, walls and slab edge, double glazing, and careful sealing of gaps around windows, downlights and doors reduce loss dramatically. Airtightness with controlled ventilation is what modern high performance homes do differently from older ones.

Sustainable Homes design ideas photo from the Solar Passive Home Design Ideas, Orientation and Photos feature. this image created by www.homedesign-photos.com

Ventilation and landscape finish it. Openings on opposite sides of every room for cross breeze, high level windows to purge hot air, ceiling fans in bedrooms, and deciduous trees positioned to shade the summer sun and drop leaves for winter. A vine covered pergola on the western wall does the same job cheaply. The photographs of these houses look calm and ordinary, which is the point: the performance lives in the plan, not in equipment on display.