Home Design Photos

House Design Photos is a HUGE Library Gallery and Directory of Home Design Photos

This Website Features a Massive Display of New House Design Ideas and Amazing Garden Landscape Design Photos.

Timber Pergola Design Ideas with Climbing Plants and Photos feature article Wisteria, grape and star jasmine over heavy timber how. this image created by www.homedesign-photos.com
Featured article · Pergolas & Patios

Timber Pergola Design Ideas with Climbing Plants and Photos

Wisteria, grape and star jasmine over heavy timber — how to build a pergola with the proportions and support a mature climber deserves. A timber pergola with a mature climber over it produces a quality of shade nothing manufactured can match: dappled, moving, cool, and completely different in each season. Deciduous climbers such as wisteria and ornamental grape give dense summer cover then drop their leaves to let winter sun through, which makes them the most intelligent shading device available on a north or west facing terrace. The structure must be built for the plant, not just for the roof. A mature wisteria is heavy and its stems thicken enormously over decades, so posts should be generous, beams deep, and rafters spaced to give the plant something to grip without needing constant tying. Set posts on galvanised or stainless shoes above the paving, use hot dip galvanised bolts and plates rather than nails, and give the whole frame a proper oil finish before the plant covers it, because you will never coat it properly again. Proportion is what makes these structures look right. Height of at least 2.4 metres clear under the beams, posts substantial enough to look structural rather...

Read the full article

Pergola Designs

Vine-Clad Garden Pergola Design with Chunky Oregon Beams and Poolside Lounge Zone and Sheltered
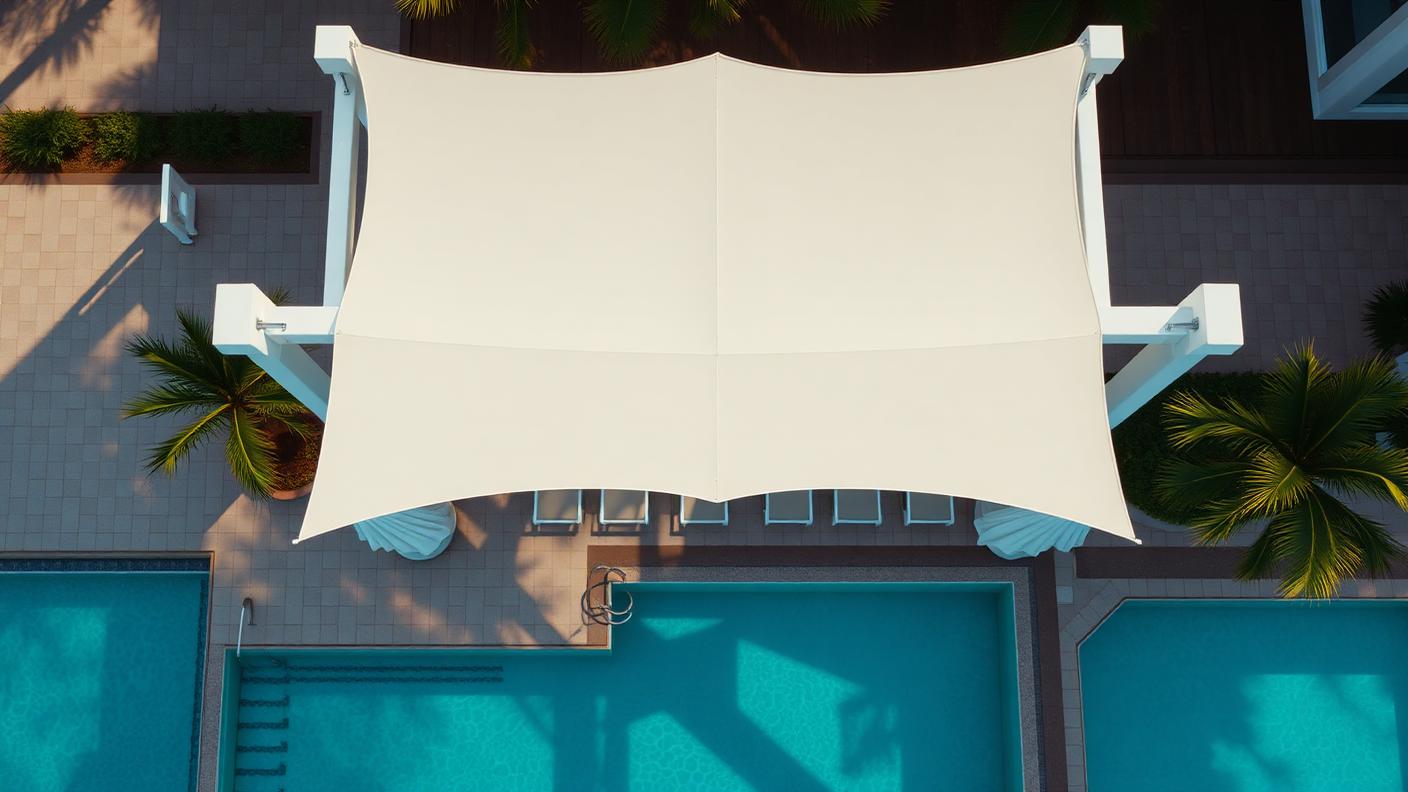
Vine-Clad Garden Pergola Design with Chunky Oregon Beams, Charcoal Steel Brackets and Ceiling Fans, Tropical Foliage Screening and Deep Green. this image created by www.homedesign-photos.com
Vine-Clad Garden Pergola Design with Chunky Oregon Beams, Charcoal Steel Brackets and Ceiling Fans, Tropical Foliage Screening and Deep Green Understorey, featuring a Poolside Lounge Zone and Sheltered Alfresco Dining Area, framed by Generous Paved Terraces and Warm Ambient

G3 Top is part of our Pergola Designs collection — one of 90 large-format widescreen concept visuals in this section. It is presented here at full size so you can study the layout, the planting, the surfaces and the way light falls across the design before you commit to building anything on your own block.

Louvred, timber, wisteria-clad and resort pergolas, patios and shade structures. Use this concept as a starting point: note the proportions between built form and greenery, where shade and shelter sit, how paths and paved areas move people through the space, and which materials repeat to hold the whole scheme together.

Every visual on this site is a design idea created for Home Design Photos. Browse the rest of the Pergola Designs collection, or open the complete image catalogue to see every home, garden, pool, pergola, furniture, lighting and beach house concept in one place.

More Pergola Designs concepts
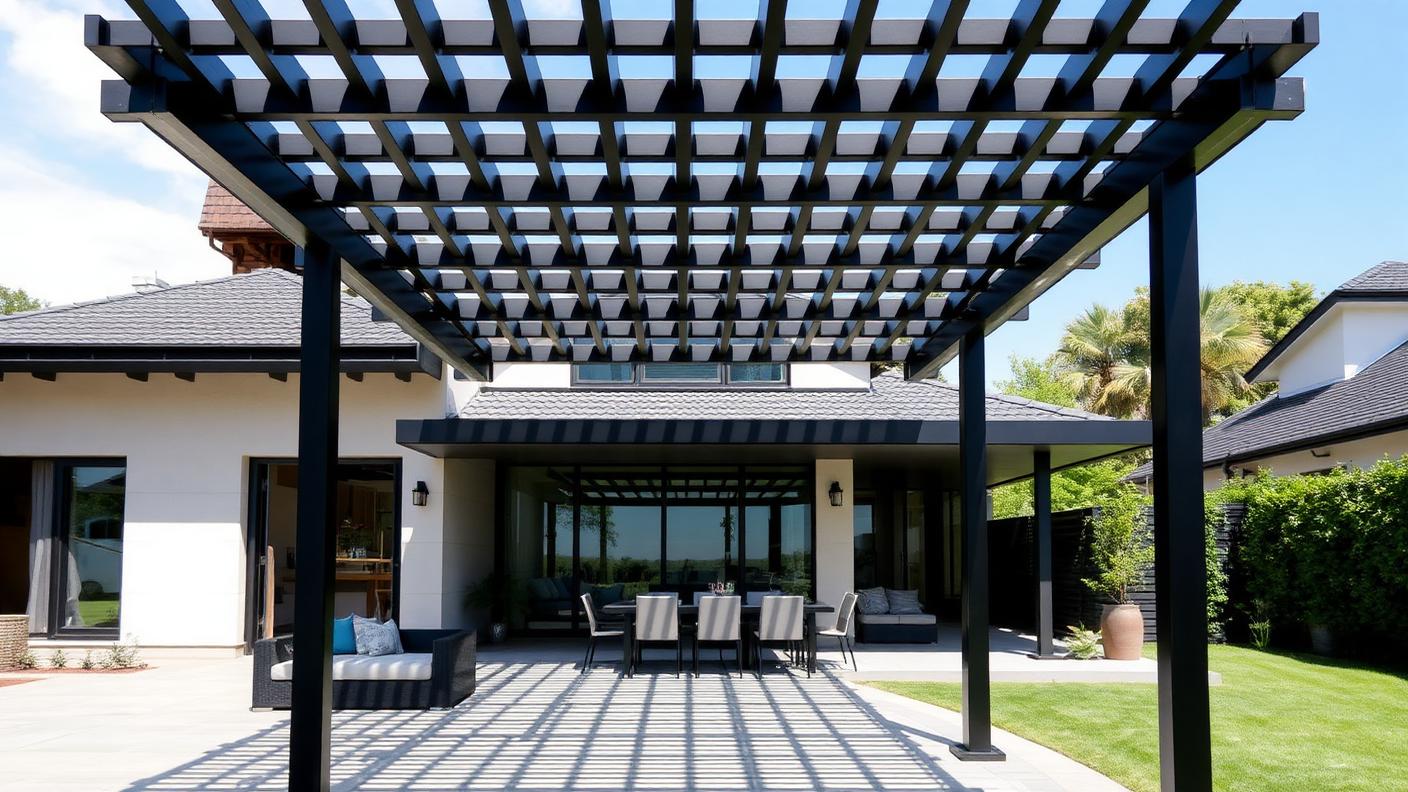
Resort Cabana and Shade Structure Design with Powder-Coated Aluminium Louvres, Glass Screens and Slim Posts, Espaliered Citrus, Herb Planters and. this image created by www.homedesign-photos.com

Resort Cabana and Shade Structure Design with Powder-Coated Aluminium Louvres and Long Dining Table,

Resort Cabana and Shade Structure Design with Powder-Coated Aluminium Louvres, Glass Screens and Slim Posts, Espaliered Citrus, Herb Planters and Trailing Greenery, featuring a Long Dining Table, Outdoor Kitchen and Warm Festoon Lighting, balanced by Clean Sightlines, Shaded Retreats
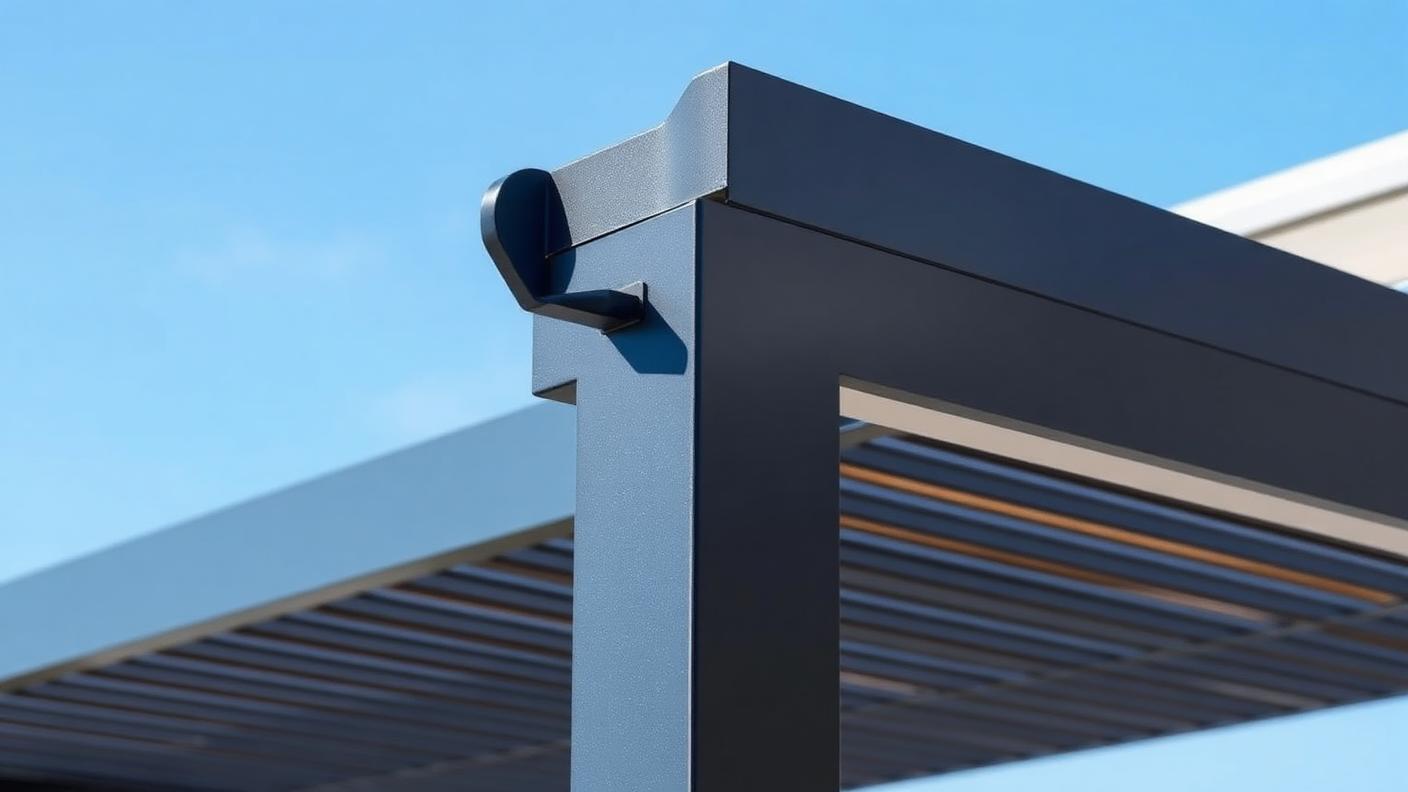
Vine-Clad Garden Pergola Design with Chunky Oregon Beams, Charcoal Steel Brackets and Ceiling Fans, Tropical Foliage Screening and Deep Green. this image created by www.homedesign-photos.com

Vine-Clad Garden Pergola Design with Chunky Oregon Beams and Poolside Lounge Zone and Sheltered

Vine-Clad Garden Pergola Design with Chunky Oregon Beams, Charcoal Steel Brackets and Ceiling Fans, Tropical Foliage Screening and Deep Green Understorey, featuring a Poolside Lounge Zone and Sheltered Alfresco Dining Area, framed by Generous Paved Terraces and Warm Ambient
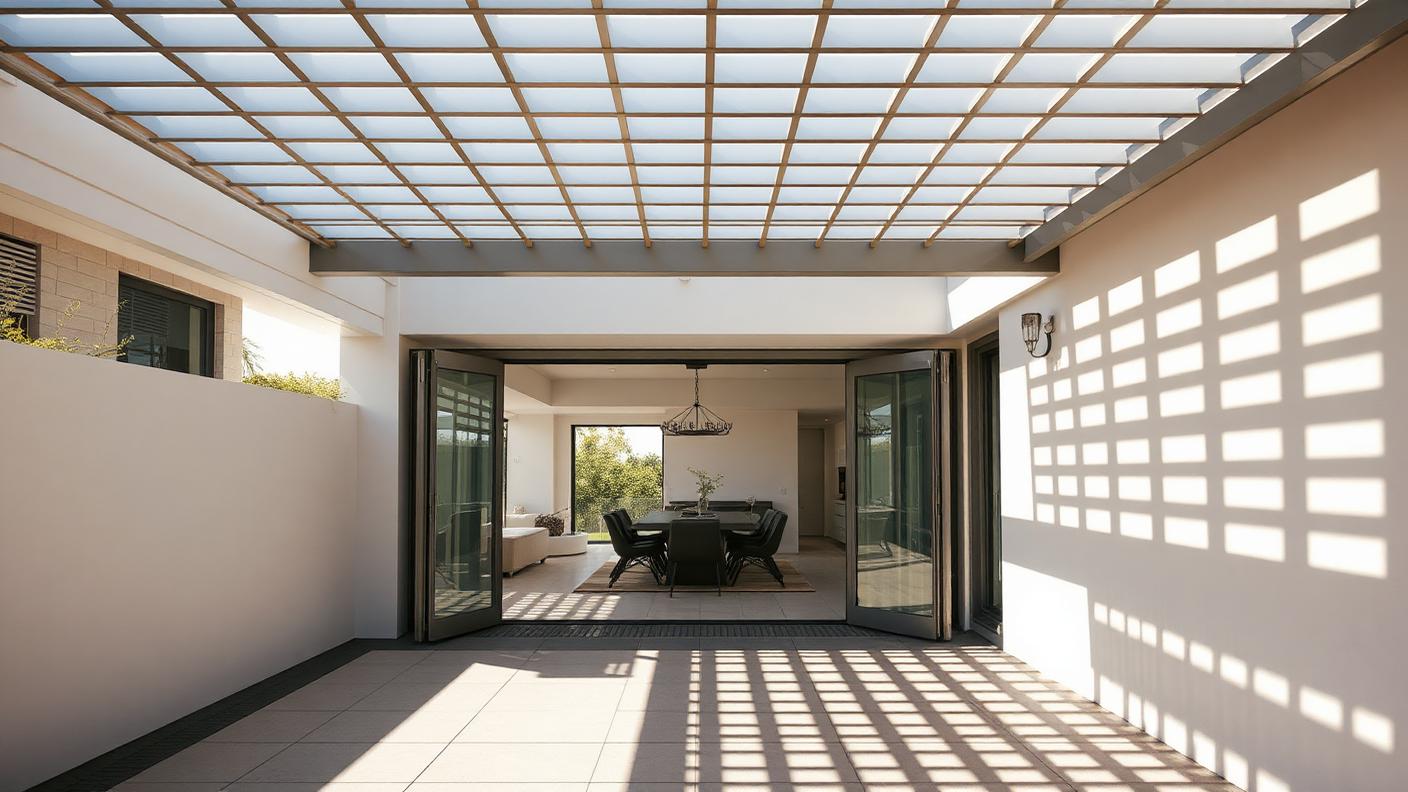
Resort Cabana and Shade Structure Design with Powder-Coated Aluminium Louvres, Glass Screens and Slim Posts, Espaliered Citrus, Herb Planters and. this image created by www.homedesign-photos.com

Resort Cabana and Shade Structure Design with Powder-Coated Aluminium Louvres and Long Dining Table,

Resort Cabana and Shade Structure Design with Powder-Coated Aluminium Louvres, Glass Screens and Slim Posts, Espaliered Citrus, Herb Planters and Trailing Greenery, featuring a Long Dining Table, Outdoor Kitchen and Warm Festoon Lighting, balanced by Clean Sightlines, Shaded Retreats
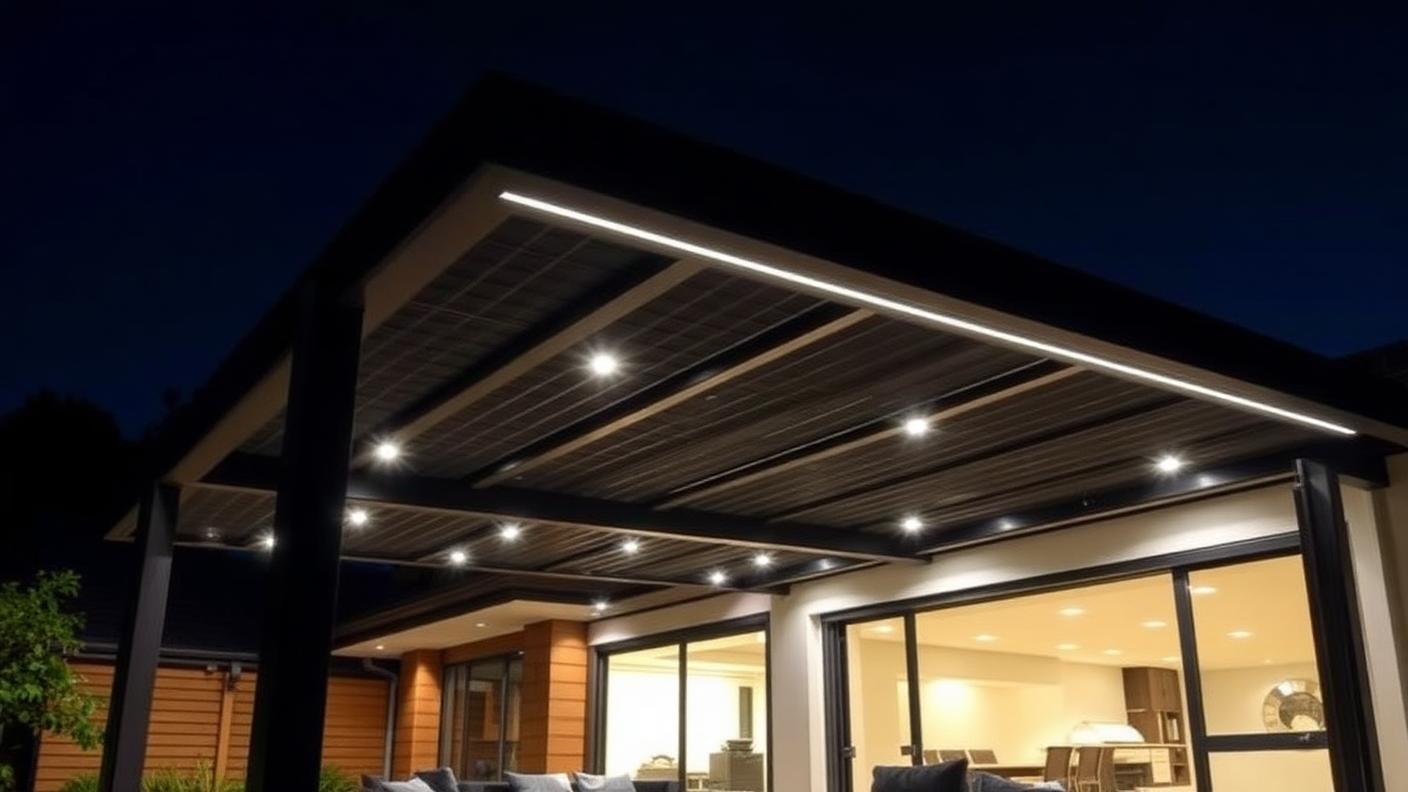
Vine-Clad Garden Pergola Design with Chunky Oregon Beams, Charcoal Steel Brackets and Ceiling Fans, Tropical Foliage Screening and Deep Green. this image created by www.homedesign-photos.com

Vine-Clad Garden Pergola Design with Chunky Oregon Beams and Poolside Lounge Zone and Sheltered

Vine-Clad Garden Pergola Design with Chunky Oregon Beams, Charcoal Steel Brackets and Ceiling Fans, Tropical Foliage Screening and Deep Green Understorey, featuring a Poolside Lounge Zone and Sheltered Alfresco Dining Area, framed by Generous Paved Terraces and Warm Ambient
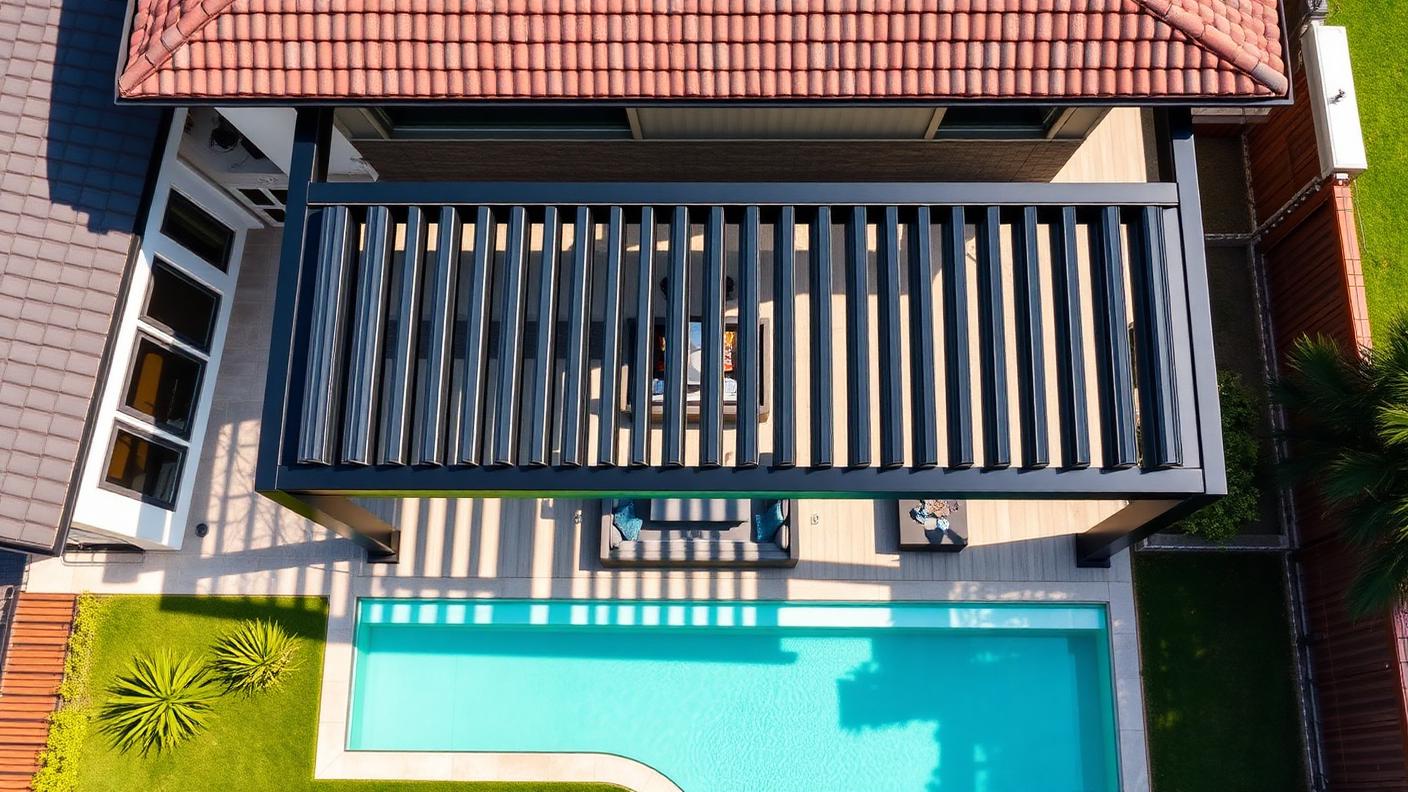
Resort Cabana and Shade Structure Design with Powder-Coated Aluminium Louvres, Glass Screens and Slim Posts, Espaliered Citrus, Herb Planters and. this image created by www.homedesign-photos.com

Resort Cabana and Shade Structure Design with Powder-Coated Aluminium Louvres and Long Dining Table,

Resort Cabana and Shade Structure Design with Powder-Coated Aluminium Louvres, Glass Screens and Slim Posts, Espaliered Citrus, Herb Planters and Trailing Greenery, featuring a Long Dining Table, Outdoor Kitchen and Warm Festoon Lighting, balanced by Clean Sightlines, Shaded Retreats
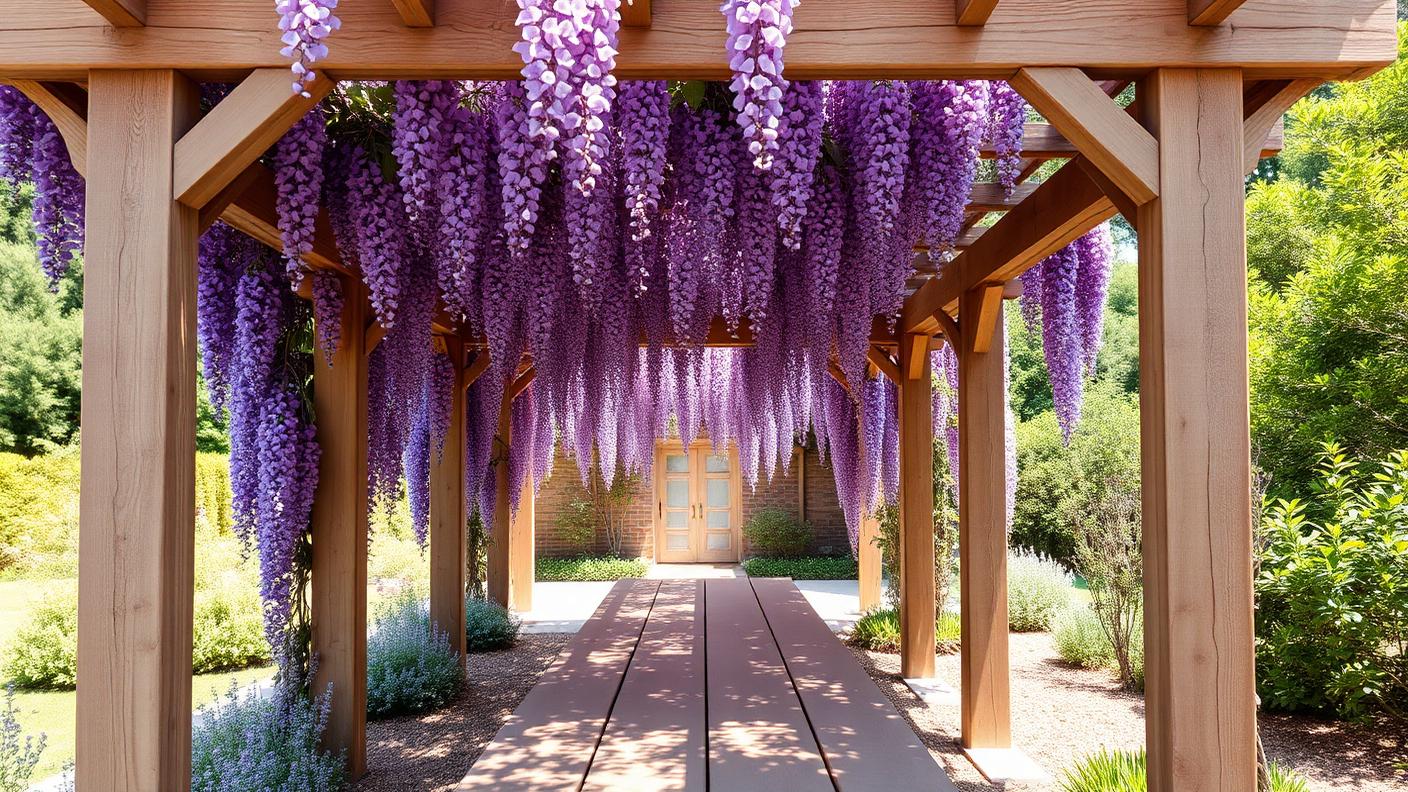
Louvred Roof Patio Design with Blackbutt Decking, Matte Black Framing and Woven Cane Shades, Wisteria and Ornamental Grape Trained Overhead. this image created by www.homedesign-photos.com

Louvred Roof Patio Design with Blackbutt Decking and Adjoining Sun Deck, Bar Bench

Louvred Roof Patio Design with Blackbutt Decking, Matte Black Framing and Woven Cane Shades, Wisteria and Ornamental Grape Trained Overhead, featuring an Adjoining Sun Deck, Bar Bench and Built-In Bench Seating, finished with Sculptural Feature Planting and Inviting Outdoor
Full feature article · Garden Lighting

Garden Lighting Design Ideas and Night Time Garden Photos

The layers, colour temperatures and hidden fittings that turn a garden into a night time room — and the mistakes that make it look like a car park.

Garden Lighting Design Ideas and Night Time Garden Photos Garden Lighting home and garden design photo feature. this image created by www.homedesign-photos.com

Garden lighting is the cheapest way to double the value of a garden, because it creates a second garden that only exists after dark. The principle that separates good schemes from bad is simple and absolute: light the object, never the viewer. If you can see the lamp, the fitting is in the wrong place. Every fixture should be hidden in planting, buried in gravel, recessed into a step or concealed behind a lip.

Work in layers rather than fittings. A low path layer for safe movement, an accent layer washing up tree trunks and grazing textured walls, a functional layer over the barbecue and dining table, and a feature layer inside water or under a canopy. Aim for pools of light with darkness between them; a garden lit evenly is a garden with no atmosphere at all. Three quarters of the garden should stay dark.

Colour temperature and control finish the job. Warm white around 2700 kelvin flatters skin, timber, stone and green foliage; cooler light makes planting look grey and makes a terrace feel commercial. Put everything on scenes rather than one switch — arrival, dining, swimming, late evening — and dim the whole system so the garden can be quiet as well as dramatic. Motion sensing belongs on the side path, not on the terrace.

Garden Lighting design ideas photo from the Garden Lighting Design Ideas and Night Time Garden Photos feature. this image created by www.homedesign-photos.com

Quality and installation determine how long it lasts. Marine grade stainless or solid brass fittings in coastal areas, IP rated connections in proper junction boxes, low voltage runs sized for the cable length, and conduits under every path so fittings can be added later. Aim the lights at night with the planting in place, adjust after the first month, and revisit each spring as the garden grows — lighting is the one part of a garden that always needs tuning.