Home Design Photos

House Design Photos is a HUGE Library Gallery and Directory of Home Design Photos

This Website Features a Massive Display of New House Design Ideas and Amazing Garden Landscape Design Photos.

Natural Swimming Lagoon and Pond Pool Design Ideas and Photos feature article Chemical free swimming with planted filtration zones, boulder. this image created by www.homedesign-photos.com
Featured article · Swimming Pools

Natural Swimming Lagoon and Pond Pool Design Ideas and Photos

Chemical free swimming with planted filtration zones, boulder edges, sand beaches and water that looks like it belongs in the landscape. A natural swimming pool replaces chlorine with biology. Alongside the swimming zone sits a regeneration zone — a shallow planted gravel bed where water is circulated slowly, nutrients are consumed by plants and bacteria, and clarity is maintained without chemicals. The two zones are separated below the waterline so swimmers stay in open water while the planting does the cleaning. Done properly the water is soft, odourless and safe for anyone with sensitive skin. Sizing is the rule that cannot be broken. The regeneration zone typically needs to be roughly the same area as the swimming zone, which is why these pools suit larger gardens or sites where a section of the garden can become the planted edge of a lagoon. Skimping on the filtration area is the most common cause of green water, and no amount of pump capacity compensates for it. The look is what draws people in. Irregular boulder edges, gravel or sand entries, timber jetties and decks that cantilever slightly over the water, and planting that runs right to the waterline — reeds, iris, water...

Read the full article

Full feature article · Modern Coastal

Modern Beach House Designs and Coastal Gardens

Pale timber terraces, low profile furniture framing the horizon, salt tolerant planting, outdoor showers, plunge pool courtyards and sheltered evening entertaining.
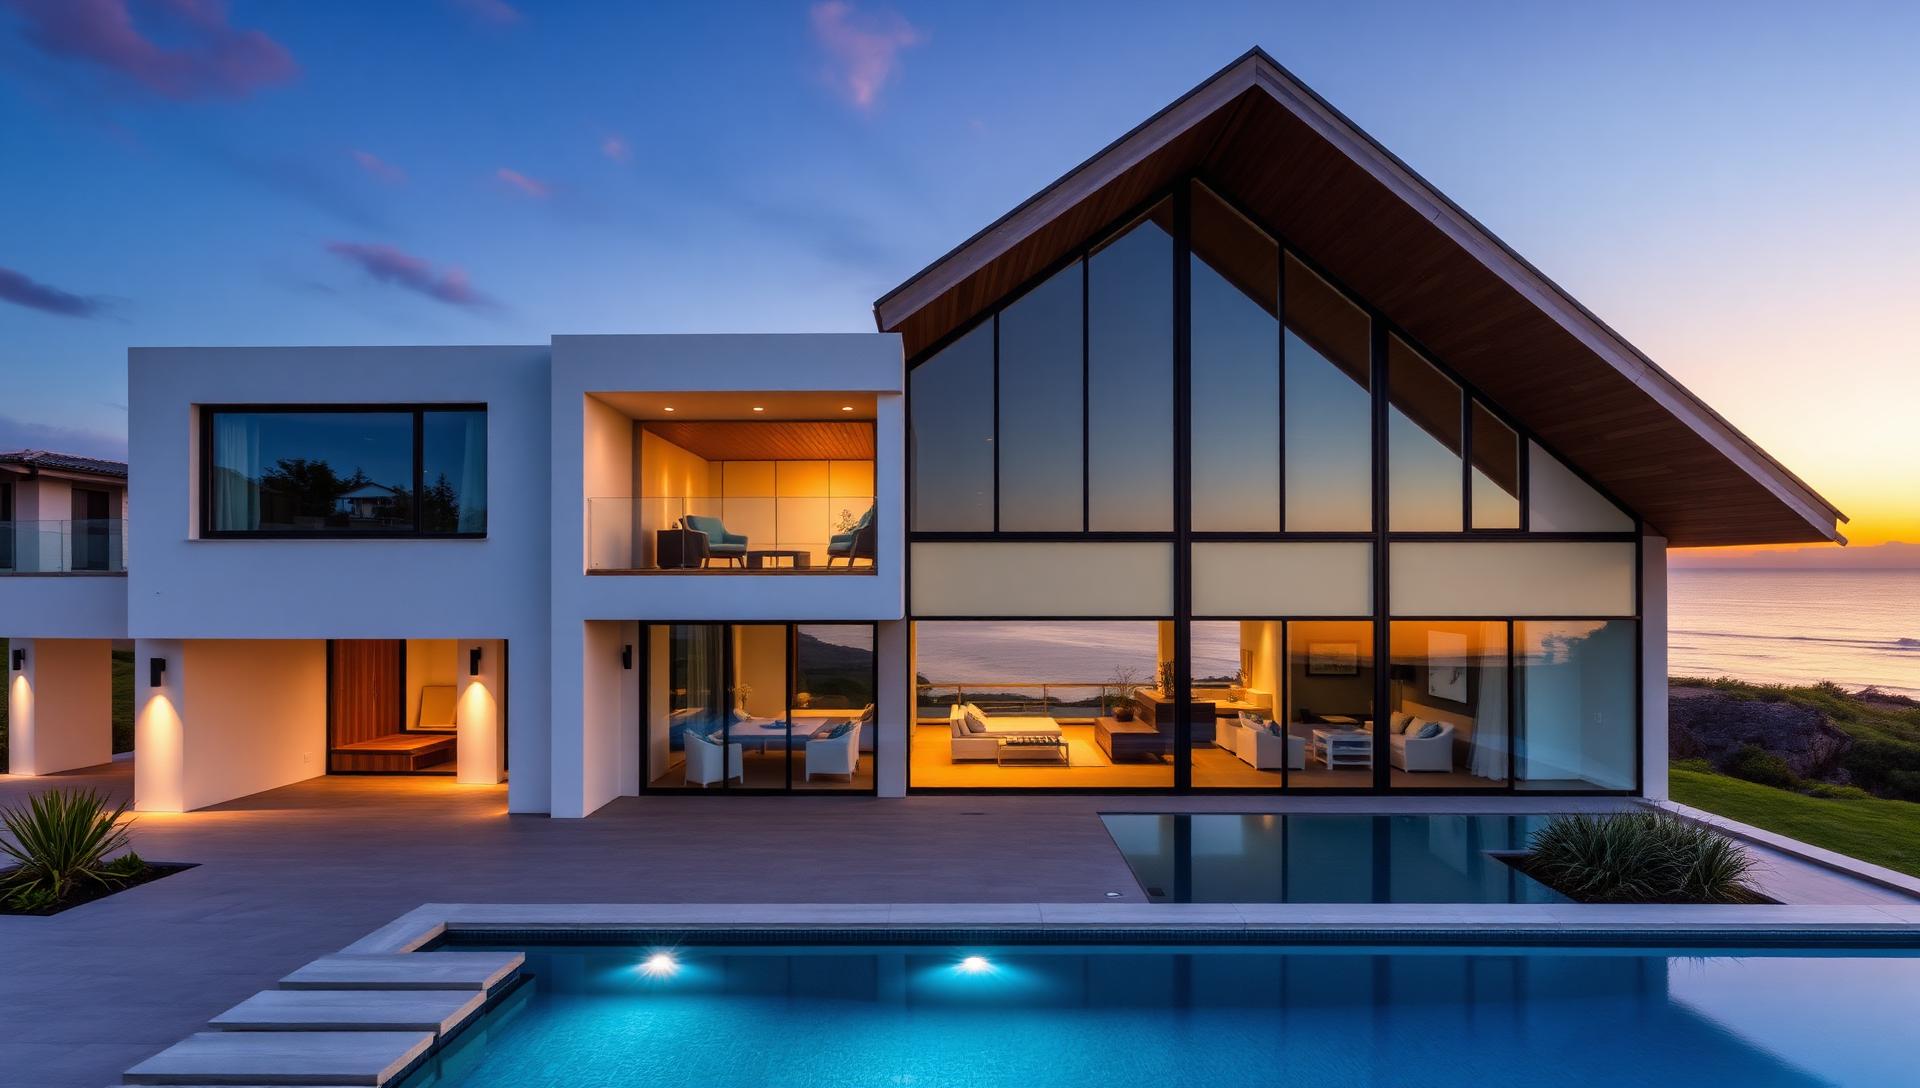
Modern Beach House Designs and Coastal Gardens Modern Coastal home and garden design photo feature. this image created by www.homedesign-photos.com

The modern coastal house is an exercise in restraint. Where the classic beach cottage decorates, the modern version subtracts until only the view, the light and one or two beautiful materials remain. Long horizontal lines, pale timber, off white render or lime wash, and glass placed so that the horizon lands exactly where the eye rests when you are seated.

Terraces do the work of rooms. A deep pale timber deck on the seaward side, a sheltered courtyard on the other, and a covered dining terrace between them means there is always somewhere comfortable regardless of wind direction. Low profile furniture is essential — anything with a tall back cuts the horizon in half and makes the whole design feel cluttered.

Coastal gardens have to earn their place in salt, sand and wind. The reliable palette is silver and grey green: coastal rosemary, westringia, agave, dune grasses, pigface, olive and hardy succulents, mulched with gravel or coarse sand and edged with hardwood. Group them in drifts rather than dotting them about, and plant a dense windbreak layer on the exposed boundary so the softer species behind it survive.
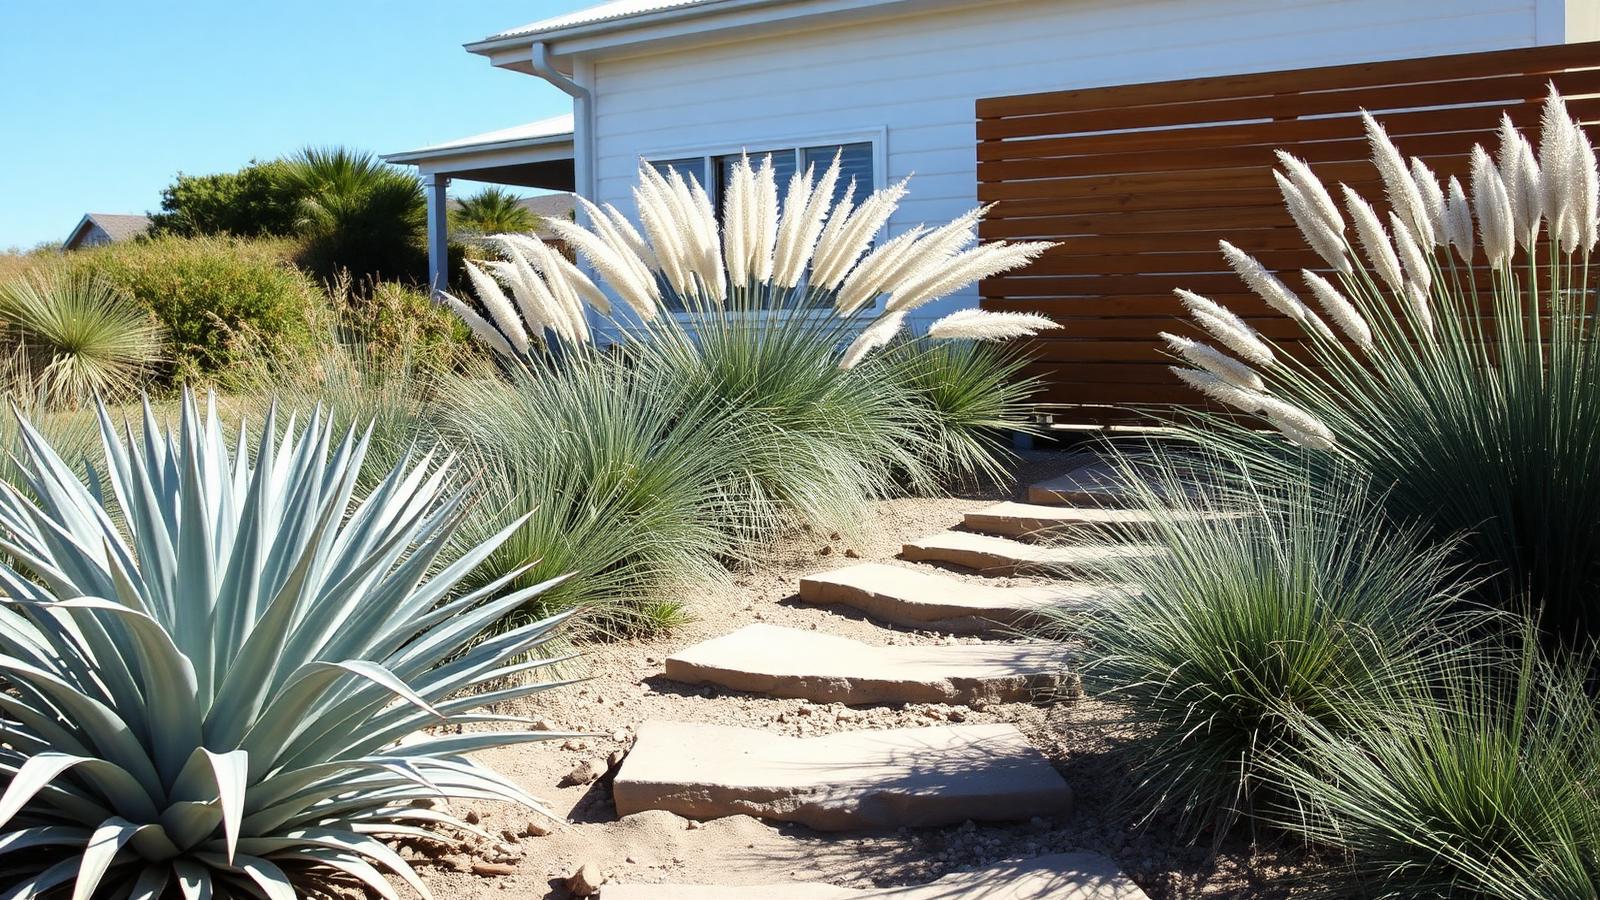
Modern Coastal design ideas photo from the Modern Beach House Designs and Coastal Gardens feature. this image created by www.homedesign-photos.com

Water appears in two forms. A plunge pool courtyard for the days the surf is too rough, ideally sunk flush with the deck and finished dark so it reflects, and an outdoor shower by the door for the days it is not. The shower is the most used fixture in any beach house and deserves proper detailing: hardwood grate, mixer rather than cold only, hooks, a bench and enough screening to be usable.

Interiors continue the same short material list. Pale engineered or brushed timber floors, plaster walls, linen upholstery, teak and rattan, and one or two large pieces of ocean artwork rather than a gallery of small frames. Storage is planned for the reality of a coastal house — boards, towels, wetsuits, fishing gear, sandy shoes — because a modern interior only stays calm if everything has a place to disappear into.

Evenings are the part most designs forget. Once the sun has gone, the glass turns black and the garden vanishes unless it is lit. Graze light across a render wall, uplight the trunk of the one significant tree, run warm strip light under the deck edge and bench seating, and keep every fitting shielded so the view outward is preserved. Add a fire element in a sheltered corner and the coastal house gains an extra season.
More feature articles

Full feature article · Outdoor Furniture

Outdoor Furniture Layout Ideas and Photos for Patios and Decks

Clearances, zones, rugs and scale — the layout rules that make an outdoor space feel like a room instead of furniture pushed against a wall.

Outdoor Furniture Layout Ideas and Photos for Patios and Decks Outdoor Furniture home and garden design photo feature. this image created by www.homedesign-photos.com

Most disappointing outdoor spaces have the right furniture in the wrong arrangement. Pieces are pushed to the perimeter, leaving a bare middle nobody uses, and the space ends up feeling like a waiting room. Outdoor rooms follow the same rules as indoor ones: pull furniture in off the walls, define zones, give every seat something to look at, and leave clear paths between them.

Clearances are worth measuring before buying anything. Allow 90 centimetres behind dining chairs so people can walk past a seated guest, 40 to 45 centimetres between a lounge and a coffee table, and at least 60 centimetres of walkway around the edge of any zone. A dining table for eight needs roughly four by three metres of clear space including circulation, which is far more than most people assume when they order online.

Two zones beat one big set. A dining zone under cover close to the kitchen, and a lounge zone positioned for the view or the fire, gives a space rhythm and lets it host different occasions. On smaller terraces, choose a modular lounge that can face either way and a table that seats four but extends, rather than a large fixed suite that dictates everything. Built-in bench seating along a boundary is the classic small space solution because it costs no circulation space at all.

Outdoor Furniture design ideas photo from the Outdoor Furniture Layout Ideas and Photos for Patios and Decks feature. this image created by www.homedesign-photos.com

Scale and materials tie it together. Low, deep seating suits lounging and makes a space feel calm; upright chairs suit long dinners. Ground the lounge zone with an outdoor rug, add a side table within reach of every seat, and use one or two hard materials — teak and powder coated aluminium, cane and stone — repeated across all pieces. Add a lamp or lantern at seat height, a heater or fire for the shoulder seasons, and the space will be used far more than a beautiful photograph of it suggests.