Home Design Photos

House Design Photos is a HUGE Library Gallery and Directory of Home Design Photos This Website shows a Massive Display of New House Design Ideas and Amazing Garden Landscape Design Photos. Check out the TINY HOMES Gallery and Futuristic NEON Homes Photos

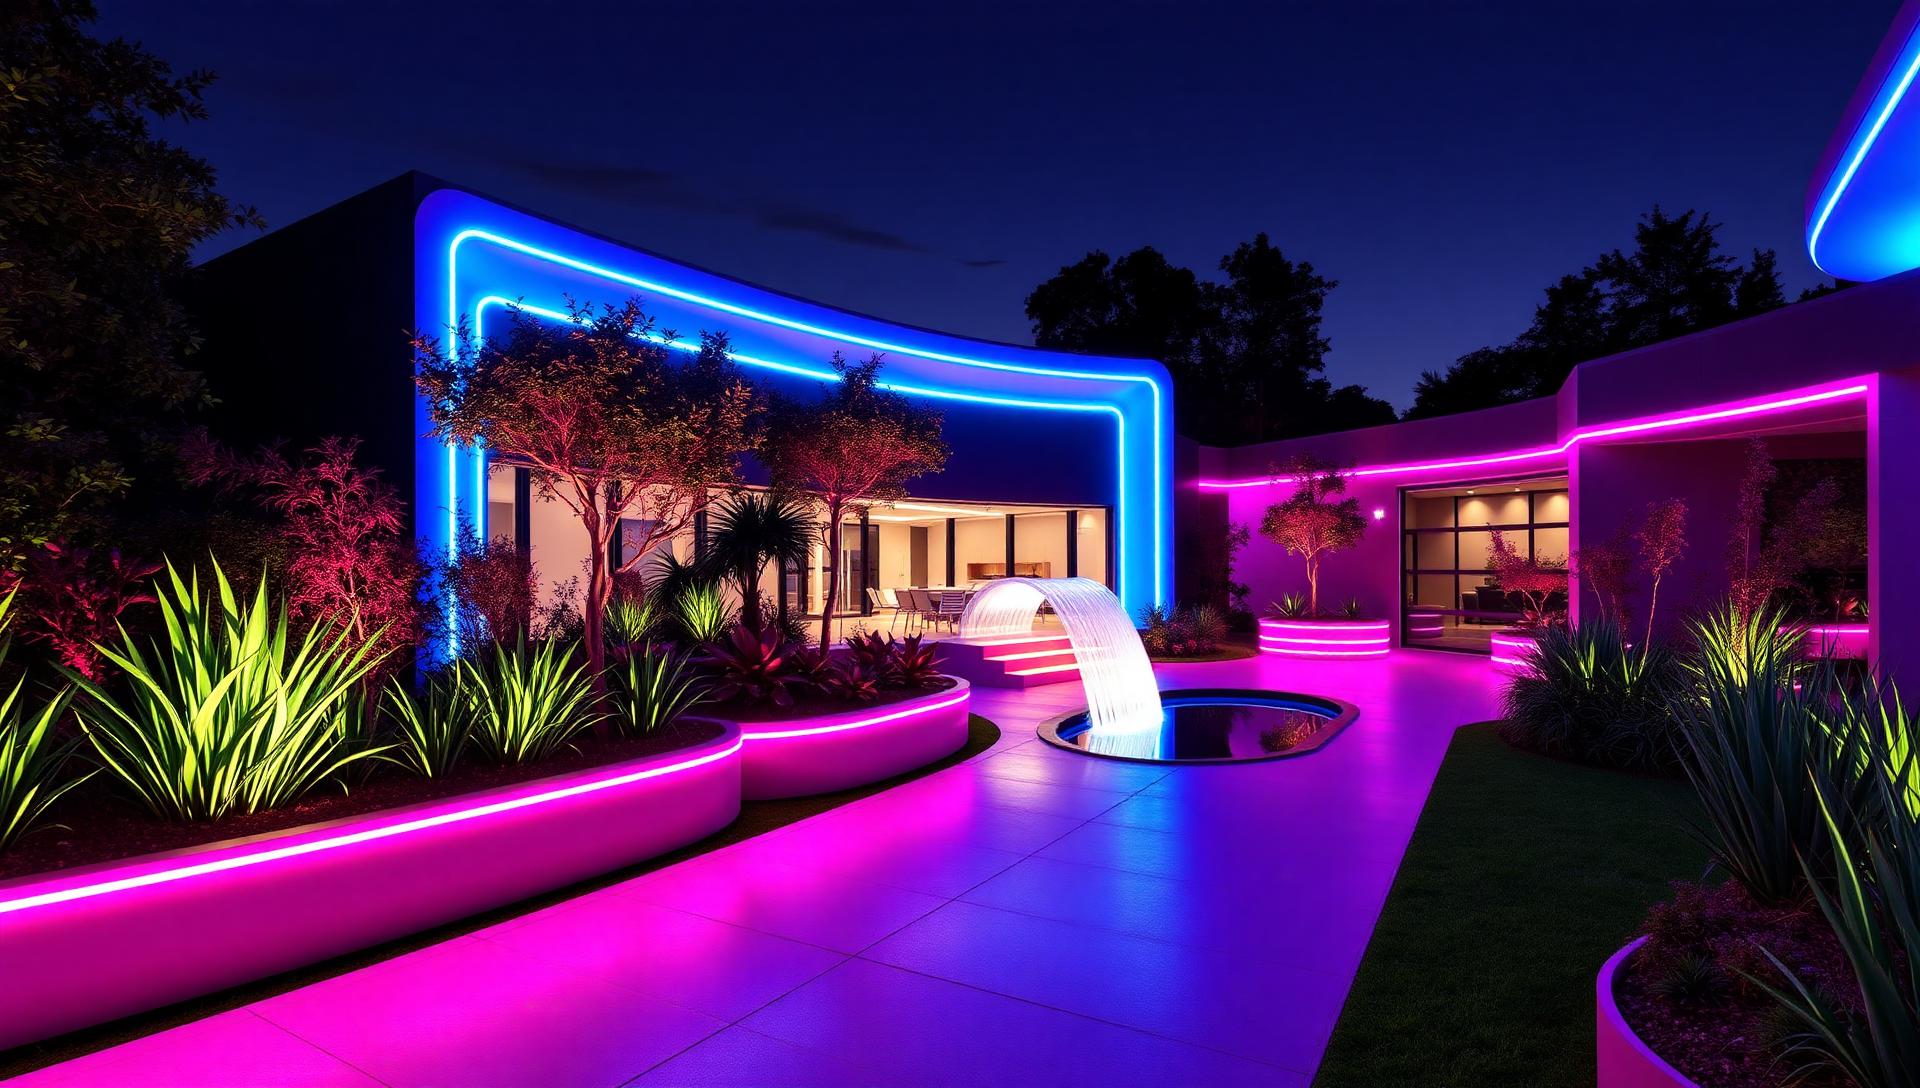
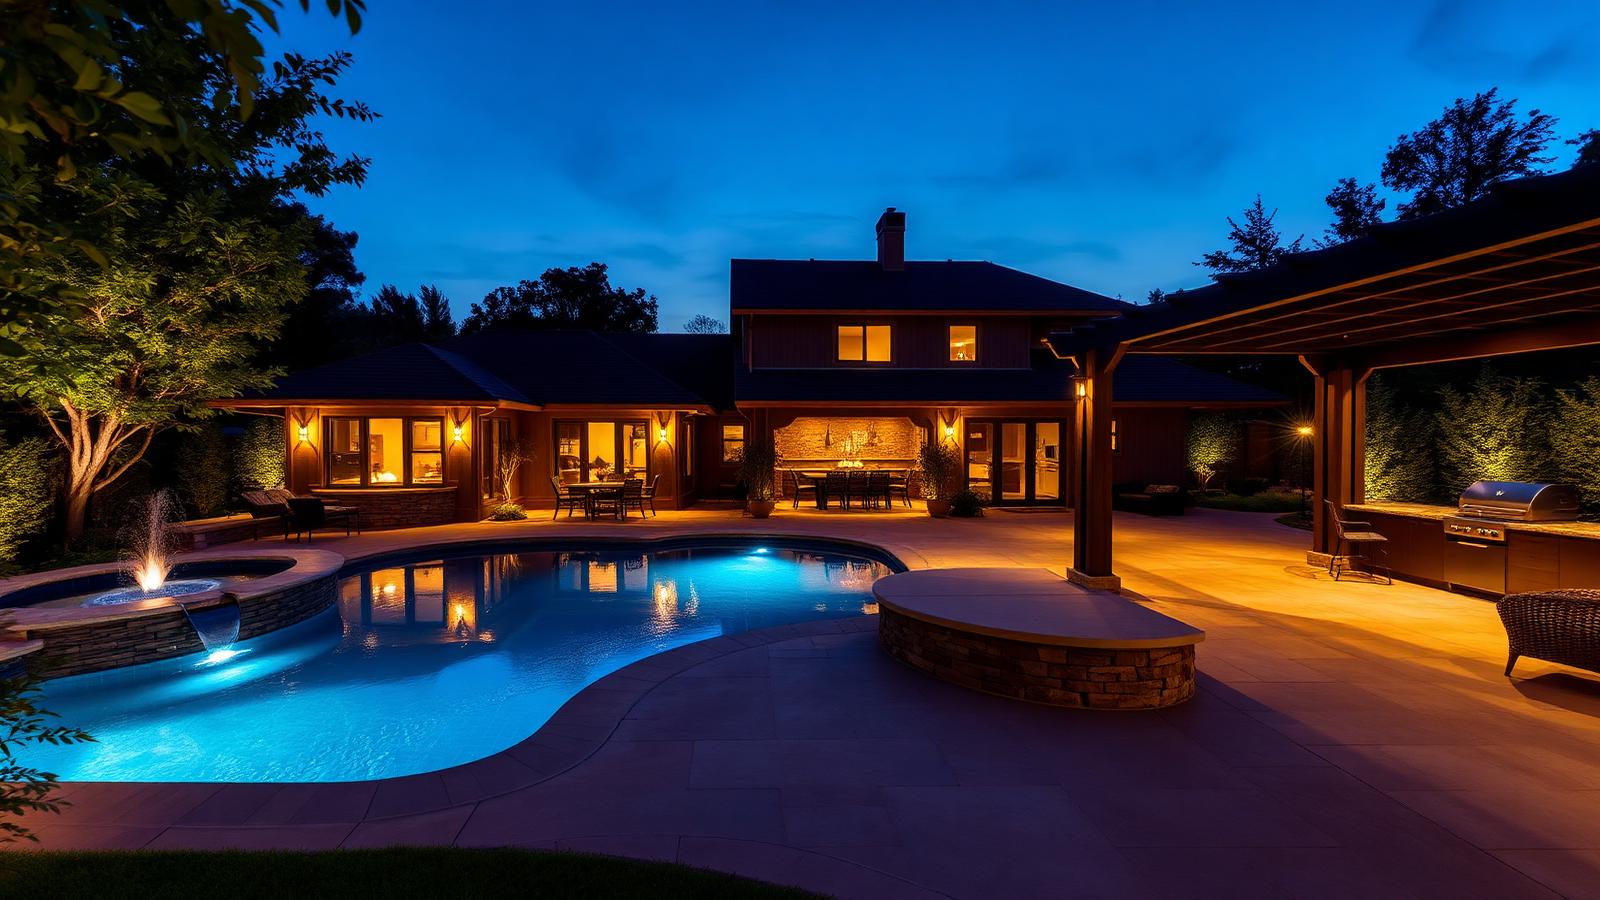
Modern Futuristic Garden Concepts Lighting, Form and Technology feature article LED planter walls, glowing geometric pathways, hydroponic green walls, illuminated. Images and Photos created by www.house-and-garden-designs.com
Featured article · Futuristic Gardens

Modern Futuristic Garden Concepts — Lighting, Form and Technology

LED planter walls, glowing geometric pathways, hydroponic green walls, illuminated infinity pools and parametric canopies with concealed lighting, heat and sound.

Read the full article
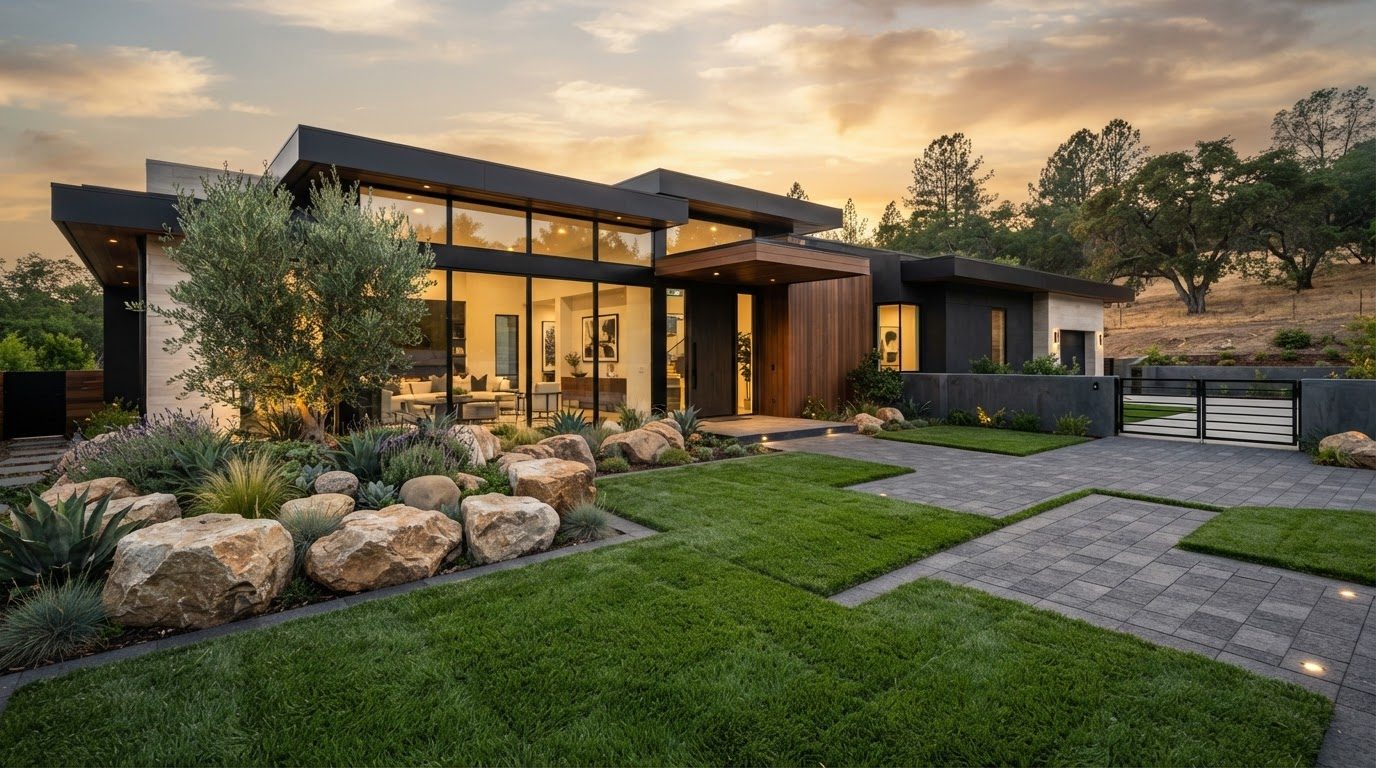
Futuristic Front Yard Concept 10 Front Yard home and garden design photo from the 360 concept gallery. Images and Photos created by www.house-and-garden-designs.com

Futuristic Front Yard Concept 10

Front Yard

Luxurious Home Designs and Estates

L4 Top

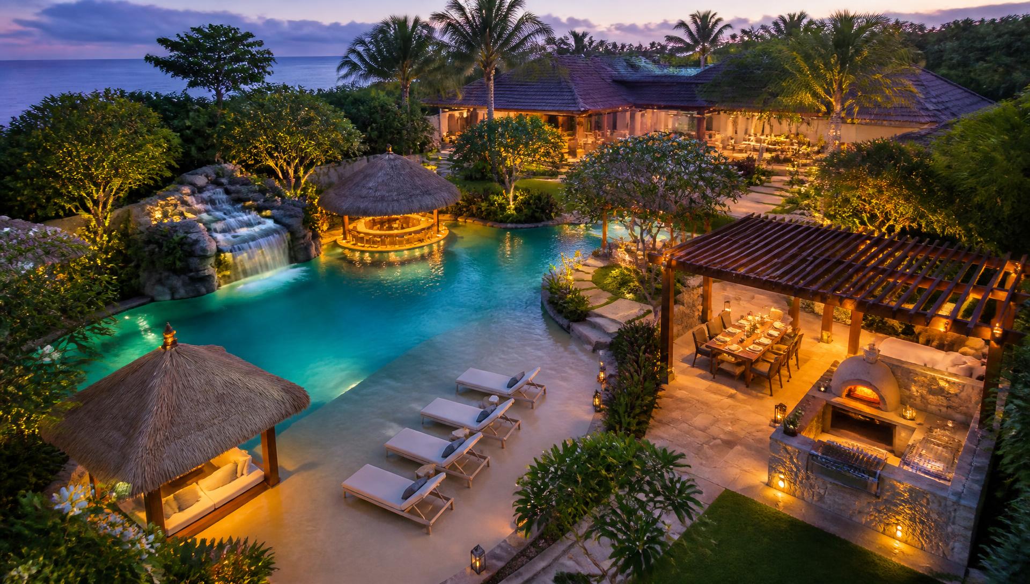
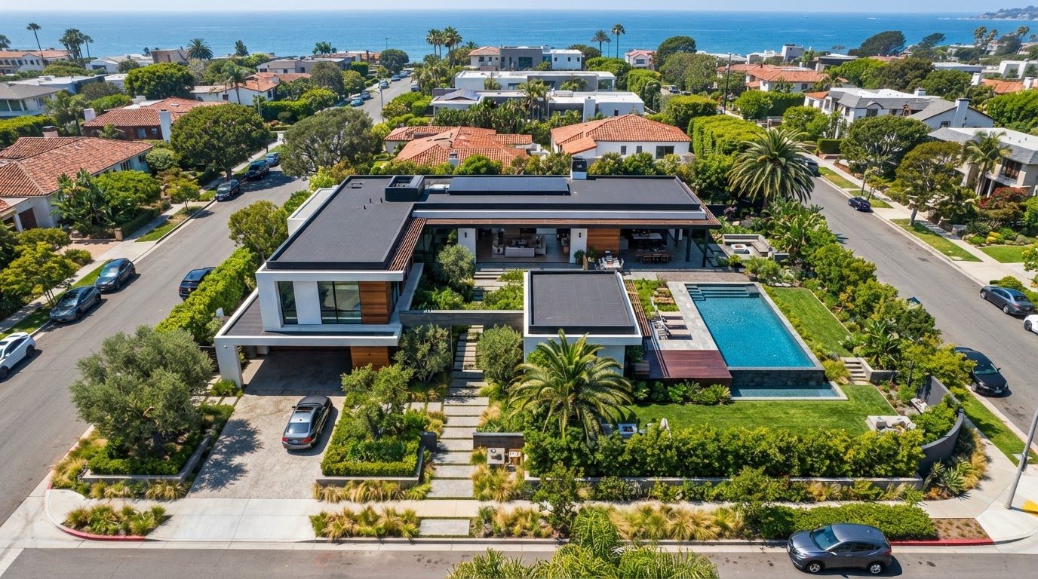
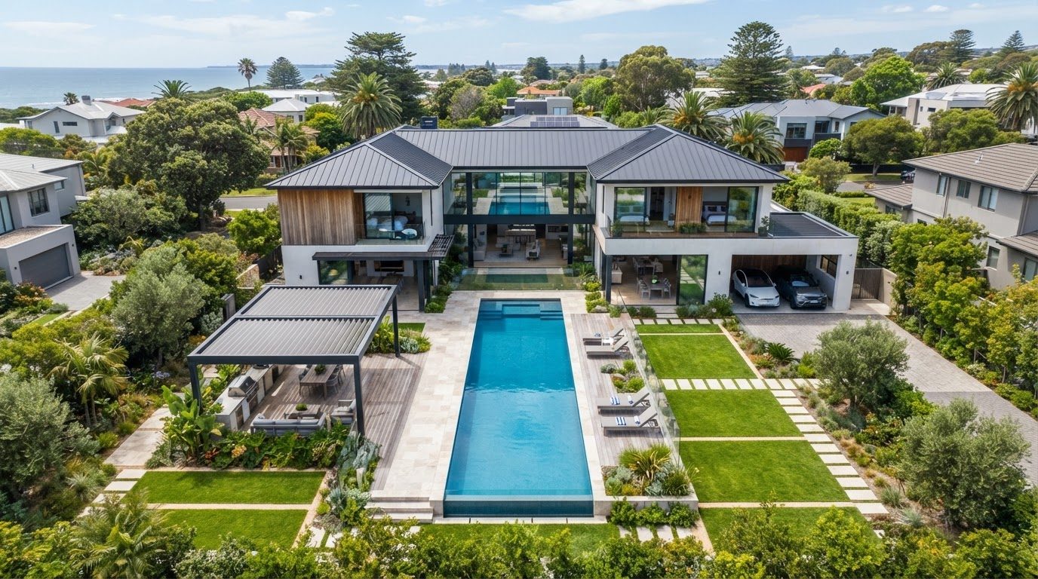
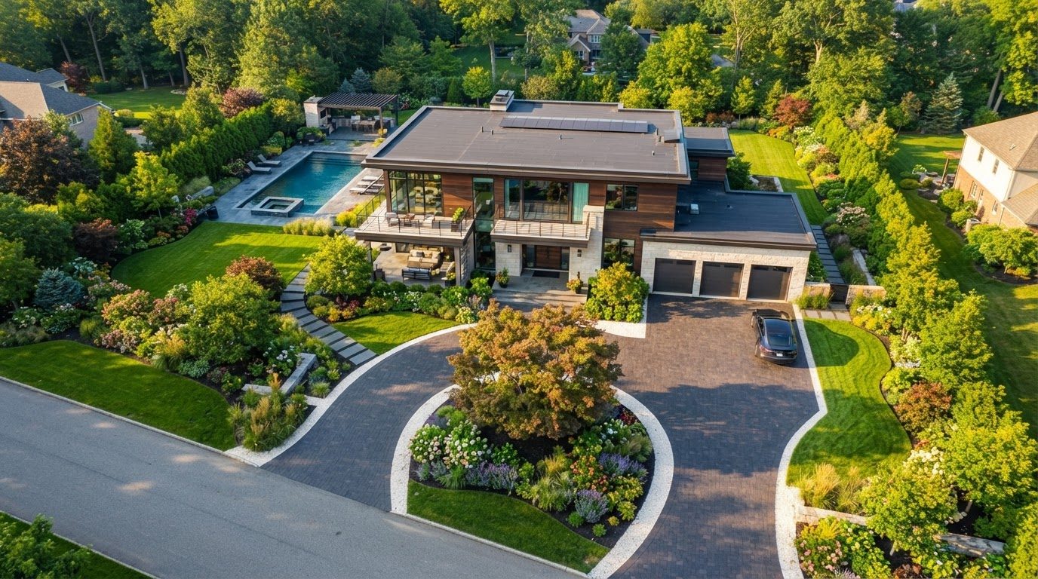
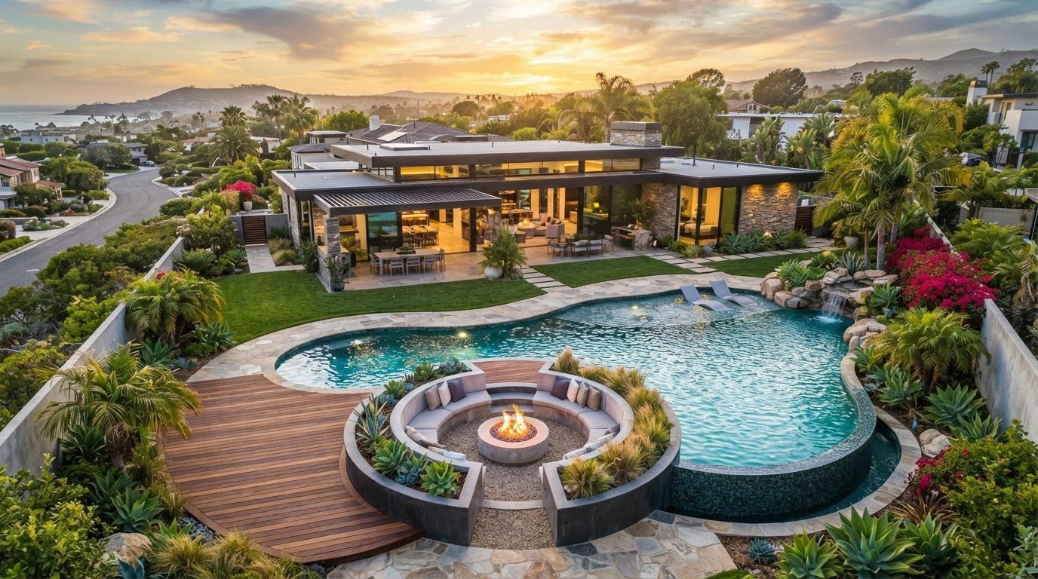
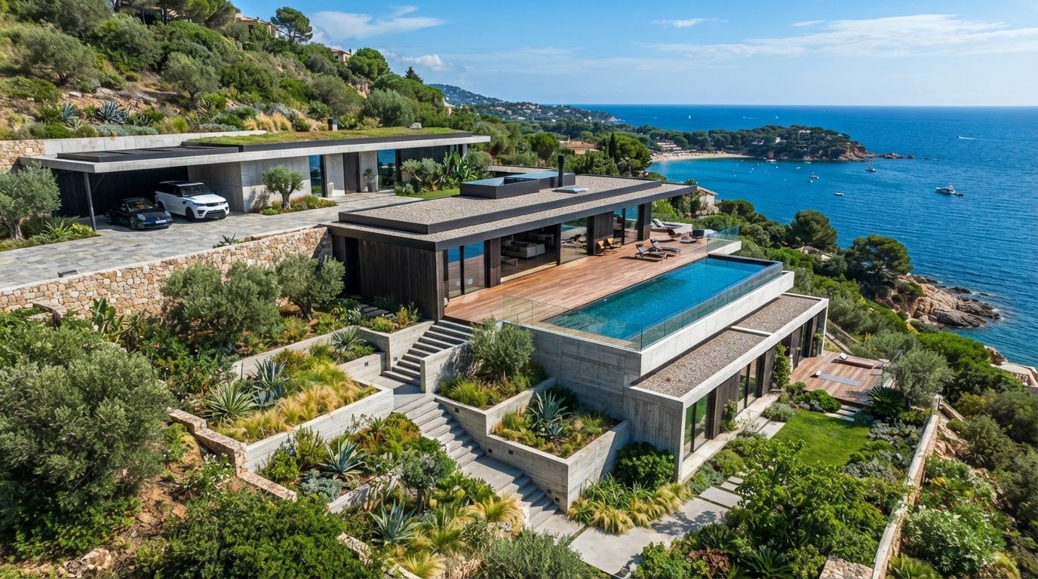
L4 Top Luxurious Home Designs and Estates design concept visualisation photo modern. Images and Photos created by www.house-and-garden-designs.com

L4 Top is part of our Luxurious Home Designs and Estates collection — one of 163 large-format widescreen concept visuals in this section. It is presented here at full size so you can study the layout, the planting, the surfaces and the way light falls across the design before you commit to building anything on your own block.

Aerial estate plans, grand arrivals, resort landscapes and premium showcase properties. Use this concept as a starting point: note the proportions between built form and greenery, where shade and shelter sit, how paths and paved areas move people through the space, and which materials repeat to hold the whole scheme together.

Every visual on this site is a design idea created for Home Design Photos. Browse the rest of the Luxurious Home Designs and Estates collection, or open the complete image catalogue to see every home, garden, pool, pergola, furniture, lighting and beach house concept in one place.

More Luxurious Home Designs and Estates concepts

Full feature article · Planning & Building

How to Build Your Dream Home and Garden Landscapes

The order of work that separates a garden that lasts from one rebuilt in three years — plans, levels, drainage, services, hard landscaping, then planting and lighting.

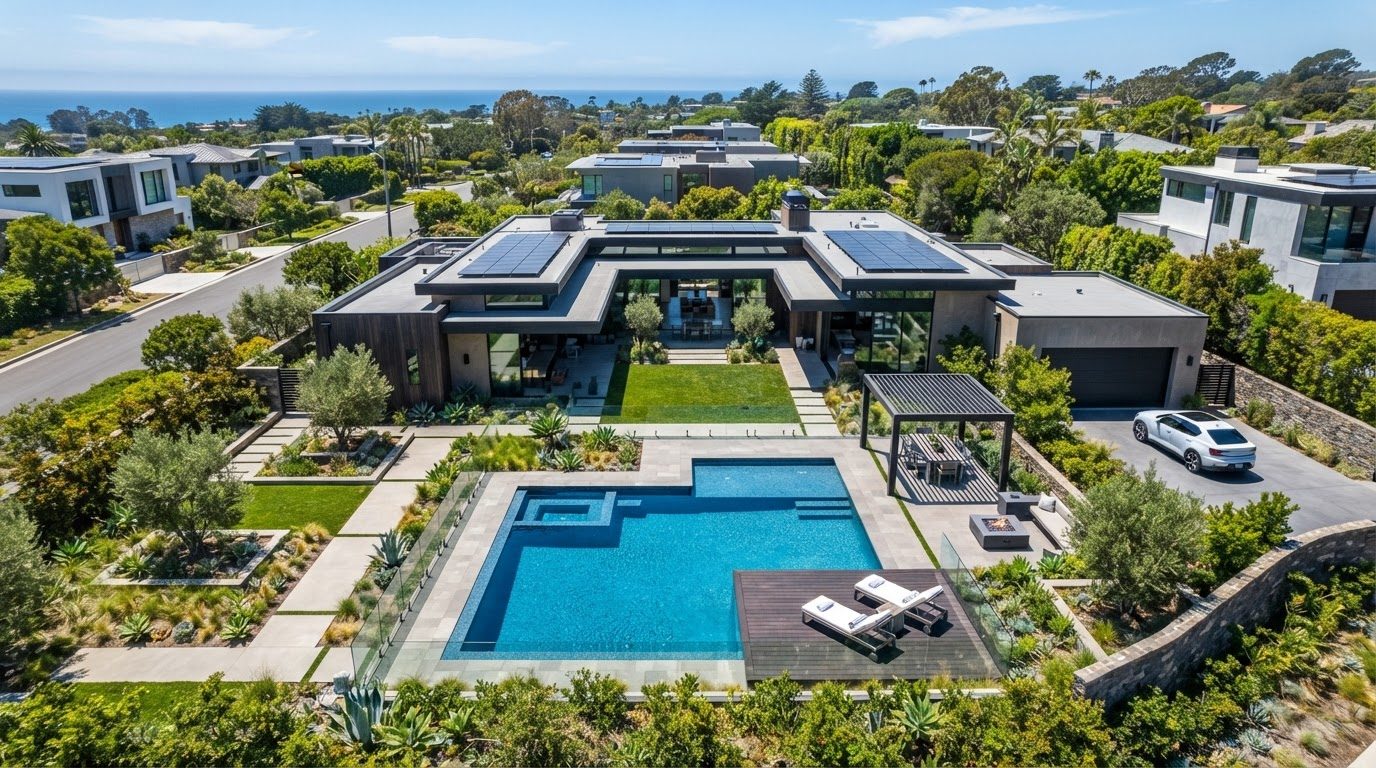
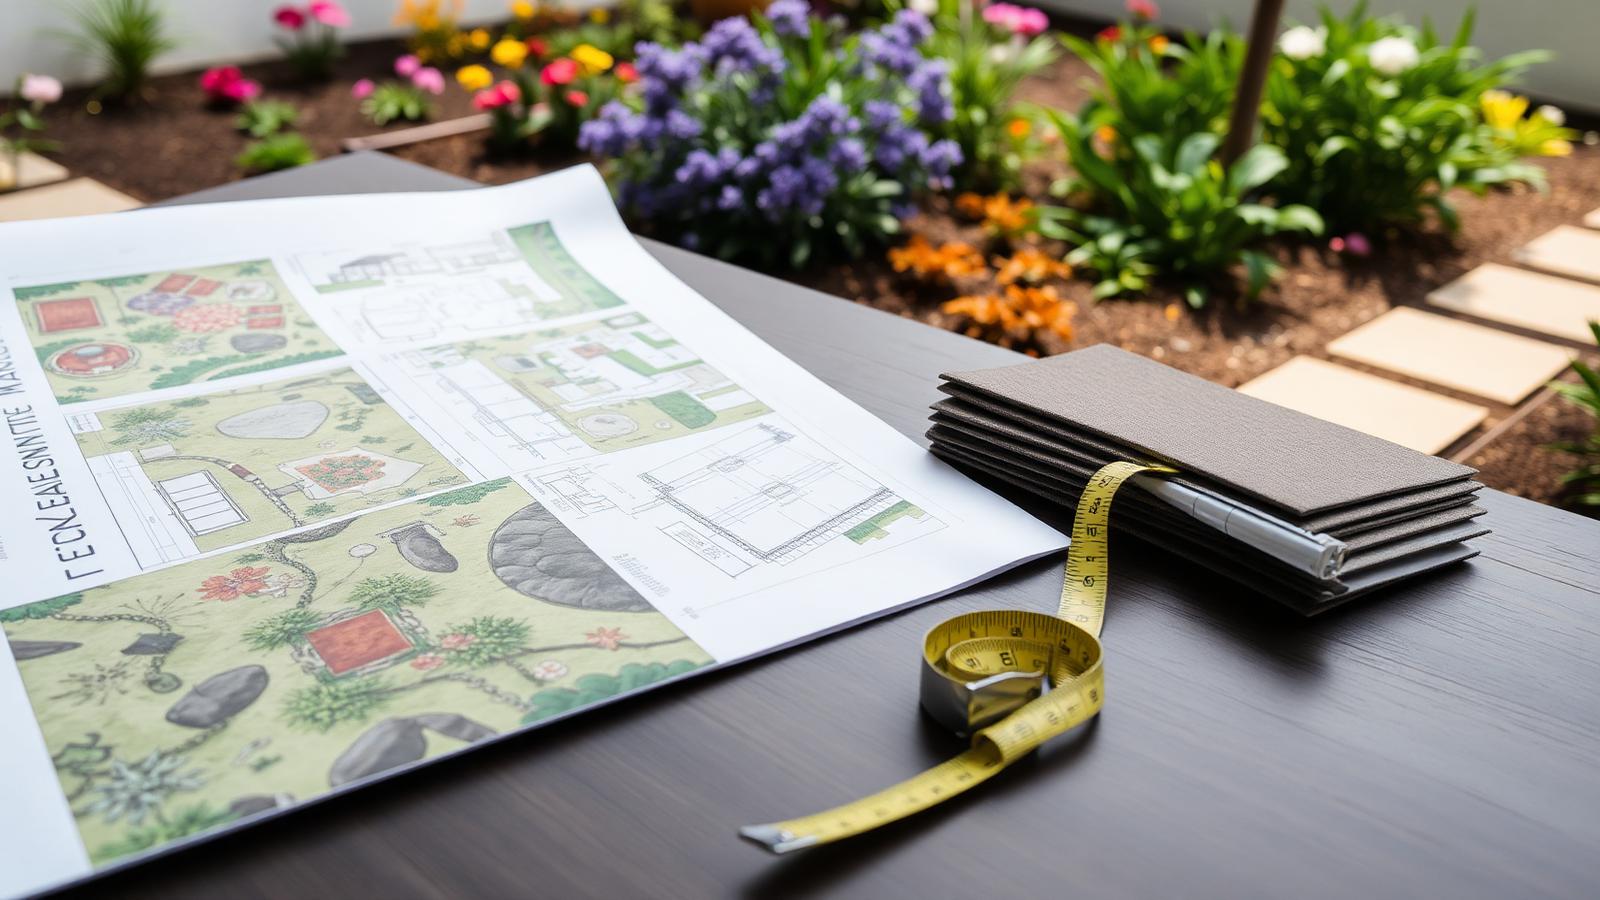
How to Build Your Dream Home and Garden Landscapes Planning & Building home and garden design photo feature. Images and Photos created by www.house-and-garden-designs.com

Almost every disappointing garden was built in the wrong order. Paving goes down before drainage is solved, planting goes in before the levels are final, the outdoor kitchen is positioned before anyone works out where the gas, water and power will come from, and three years later half of it is dug up again. A dream garden is mostly a sequencing problem.

Begin with a measured plan of the whole property, even if the work will be staged over a decade. Mark boundaries, the house footprint, doors and windows, existing trees, the fall of the land, the path of the sun in summer and winter, prevailing wind, and where you look from the rooms you use most. Every good decision that follows comes from this drawing, and it costs nothing but an afternoon.

Settle finished levels and drainage next. Decide the height of every terrace, step and lawn against the finished floor level of the house, then work out where water goes in a downpour — surface falls away from the building, subsoil drains behind every retaining wall, pits and pipes sized for the roof and paved area. This is invisible work that determines whether the garden survives.

Planning & Building design ideas photo from the How to Build Your Dream Home and Garden Landscapes feature. Images and Photos created by www.house-and-garden-designs.com

Then run the services while the ground is still open. Conduits for lighting, irrigation mains and valves, water and gas to the outdoor kitchen and the future pool, power and data to the studio, a spare conduit under every path and paved area for whatever comes later. The single spare conduit is the cheapest insurance in landscaping.

Hard landscaping follows: retaining walls, paving, steps, decks, pergola footings and the pool shell. Build these to last, because they are the elements you cannot easily change, and they set the geometry that planting will fill. Choose fewer materials than you think you need — one paving stone, one timber, one metal finish, repeated everywhere — and the garden will look considered rather than assembled.

Planting and finishing come last, and in that order: structural trees for shade and screening, then hedges and shrub blocks, then the perennial and grass layer, then mulch. Lighting, furniture, the outdoor kitchen and the fire element complete it. Build every stage against the same master plan and a garden constructed over ten years will look as though it was finished in one season — which is precisely the outcome the plan exists to produce.