Home Design Photos

House Design Photos is a HUGE Library Gallery and Directory of Home Design Photos

This Website Features a Massive Display of New House Design Ideas and Amazing Garden Landscape Design Photos.

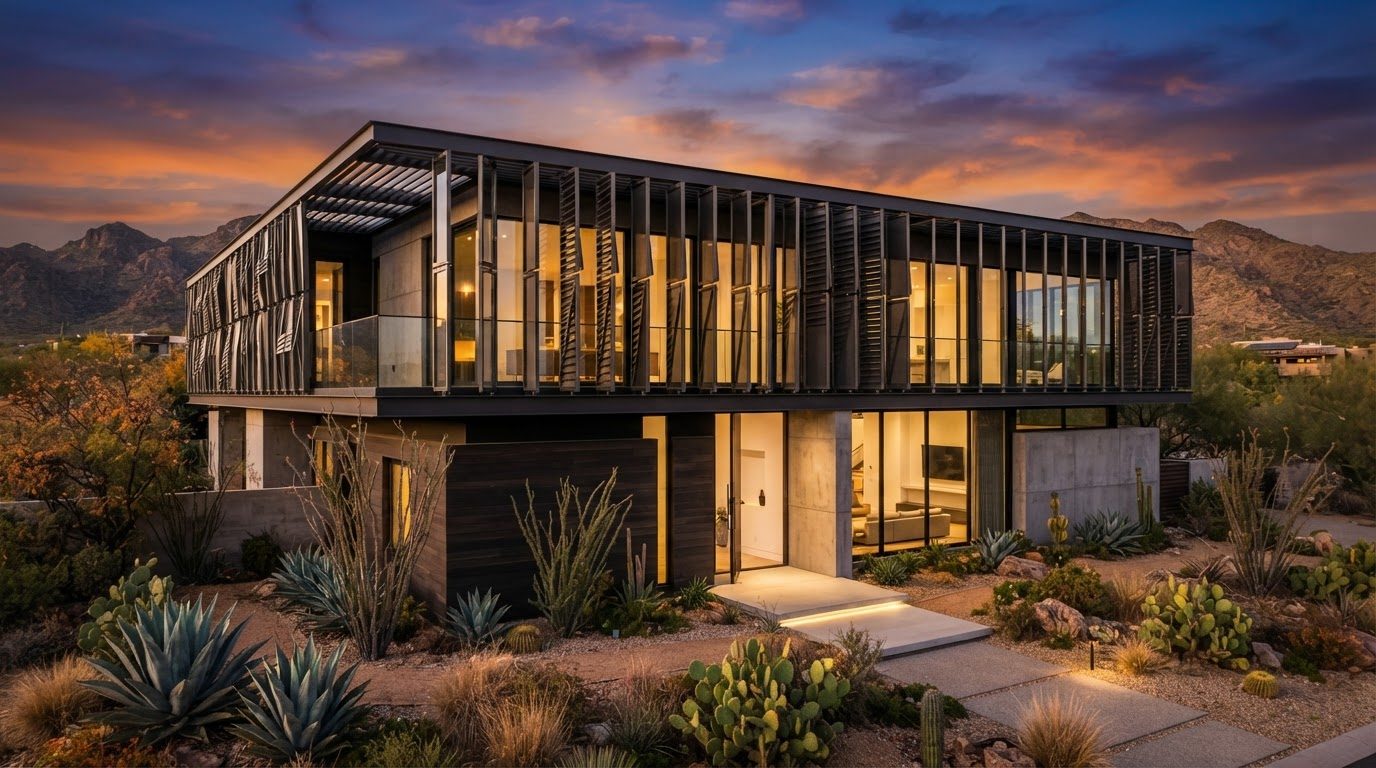
Courtyard Garden Design Ideas and Photos for Townhouses feature article Small enclosed gardens that feel like rooms light, reflection, green. this image created by www.homedesign-photos.com
Featured article · Courtyard Gardens

Courtyard Garden Design Ideas and Photos for Townhouses

Small enclosed gardens that feel like rooms — light, reflection, green walls, one strong tree and lighting that makes them work at night. A townhouse courtyard is usually surrounded on three sides, overlooked from above and starved of direct sun for part of the day. Those constraints define the design. Rather than fighting for a lawn or a border, the successful approach treats the courtyard as an interior: a floor, walls, a ceiling of sky or canopy, and furniture arranged as it would be indoors. Light is the resource to manage. Pale paving, light rendered or painted walls and a mirror or polished surface on the darkest elevation bounce daylight into the space and into the rooms behind it. A pond or water bowl adds reflected movement across a shaded wall. Avoid dark paving in a shaded courtyard, because it absorbs the little light there is and makes the space feel like a well. Green has to work vertically. Espaliered citrus or ornamental pear on wires, climbers such as star jasmine or Boston ivy on a stainless mesh, a green wall panel with proper irrigation on the least useful wall, and generous planters rather than small pots that dry out...

Read the full article

Full feature article · Planning & Building

How to Build Your Dream Home and Garden Landscapes

The order of work that separates a garden that lasts from one rebuilt in three years — plans, levels, drainage, services, hard landscaping, then planting and lighting.
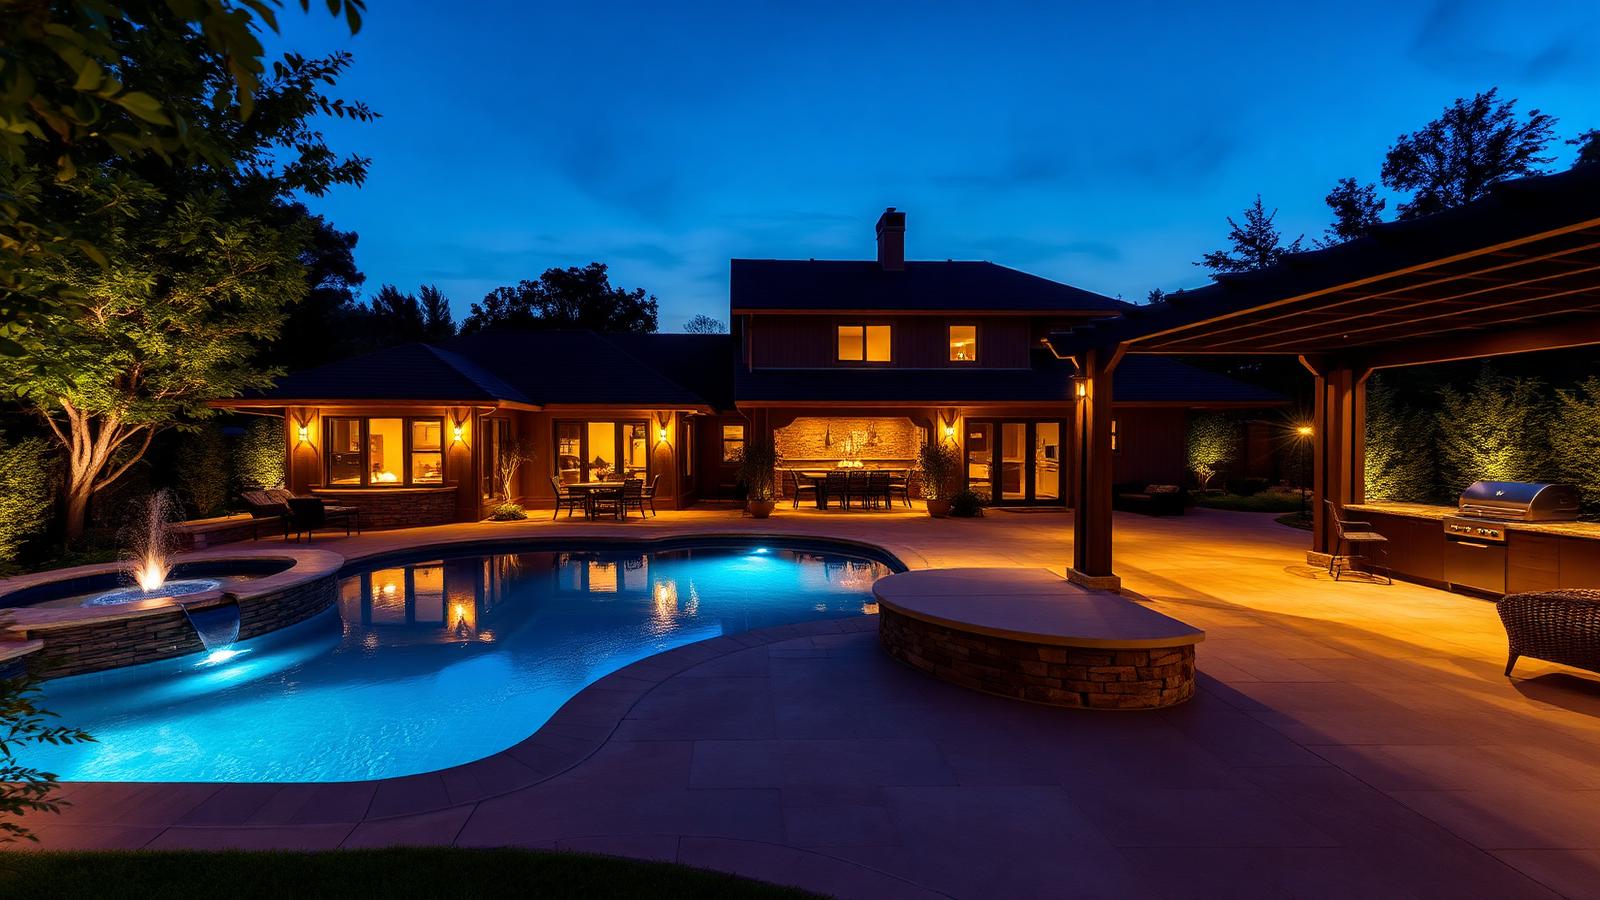
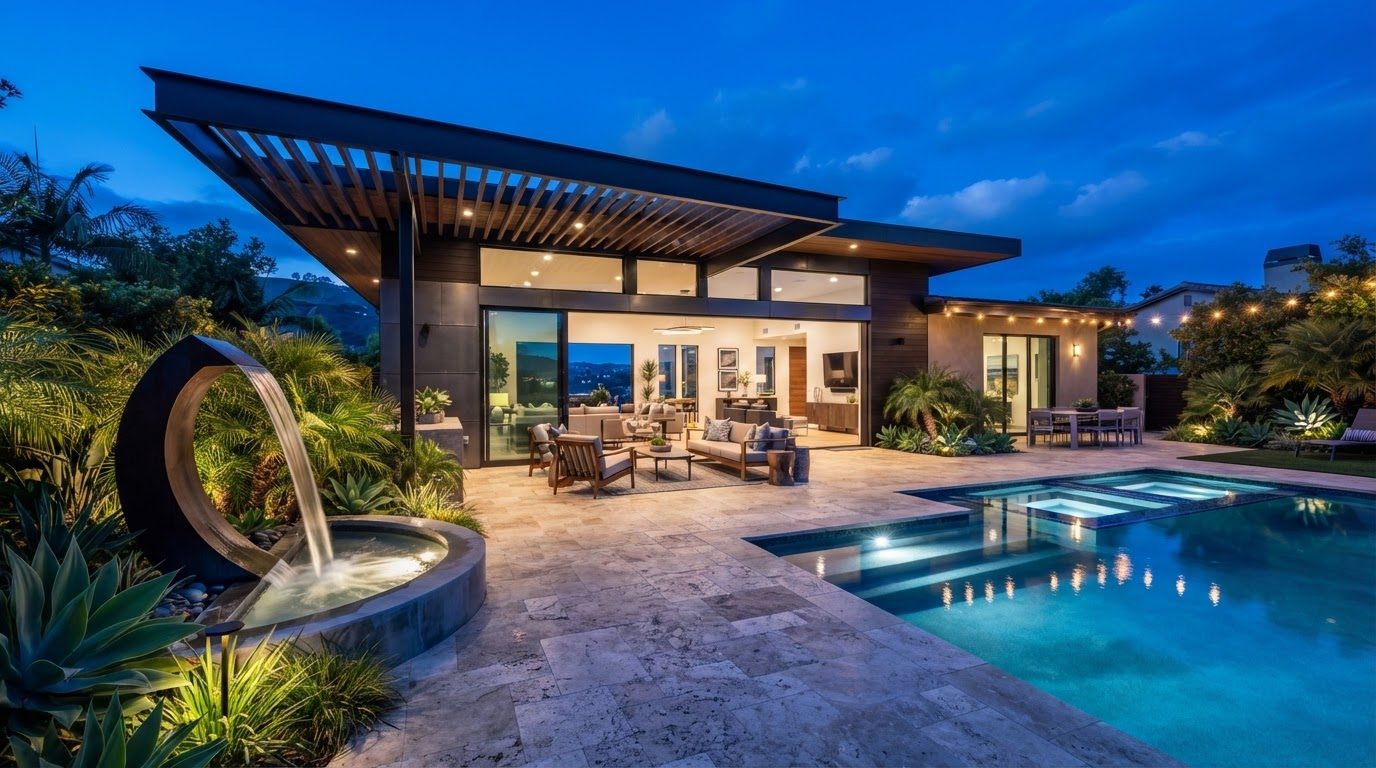
How to Build Your Dream Home and Garden Landscapes Planning & Building home and garden design photo feature. this image created by www.homedesign-photos.com

Almost every disappointing garden was built in the wrong order. Paving goes down before drainage is solved, planting goes in before the levels are final, the outdoor kitchen is positioned before anyone works out where the gas, water and power will come from, and three years later half of it is dug up again. A dream garden is mostly a sequencing problem.

Begin with a measured plan of the whole property, even if the work will be staged over a decade. Mark boundaries, the house footprint, doors and windows, existing trees, the fall of the land, the path of the sun in summer and winter, prevailing wind, and where you look from the rooms you use most. Every good decision that follows comes from this drawing, and it costs nothing but an afternoon.

Settle finished levels and drainage next. Decide the height of every terrace, step and lawn against the finished floor level of the house, then work out where water goes in a downpour — surface falls away from the building, subsoil drains behind every retaining wall, pits and pipes sized for the roof and paved area. This is invisible work that determines whether the garden survives.
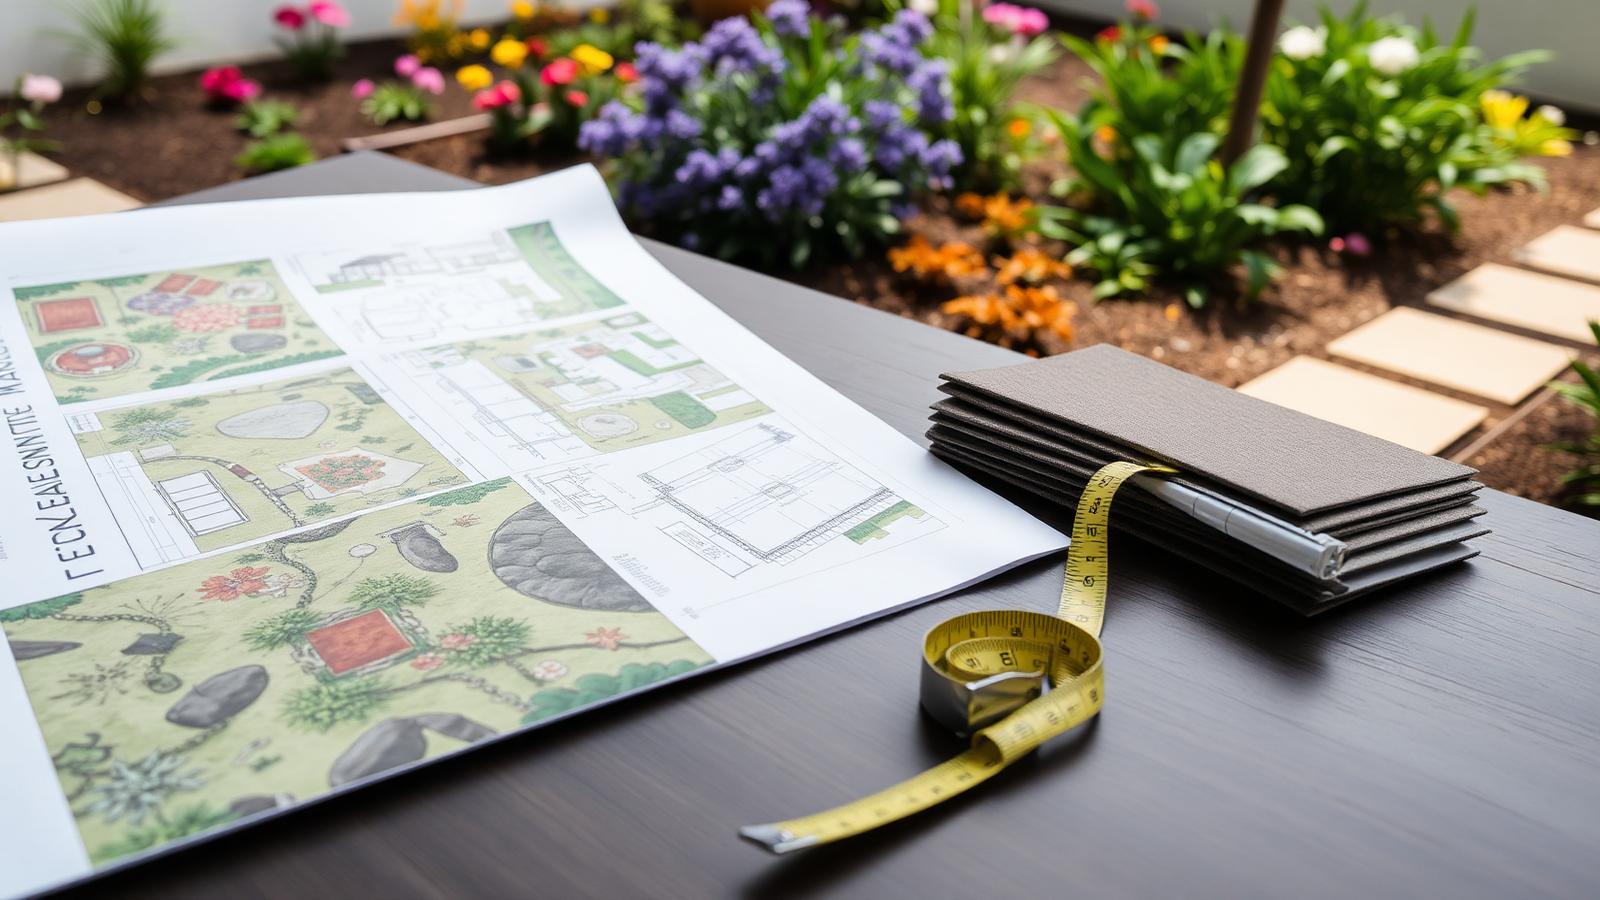
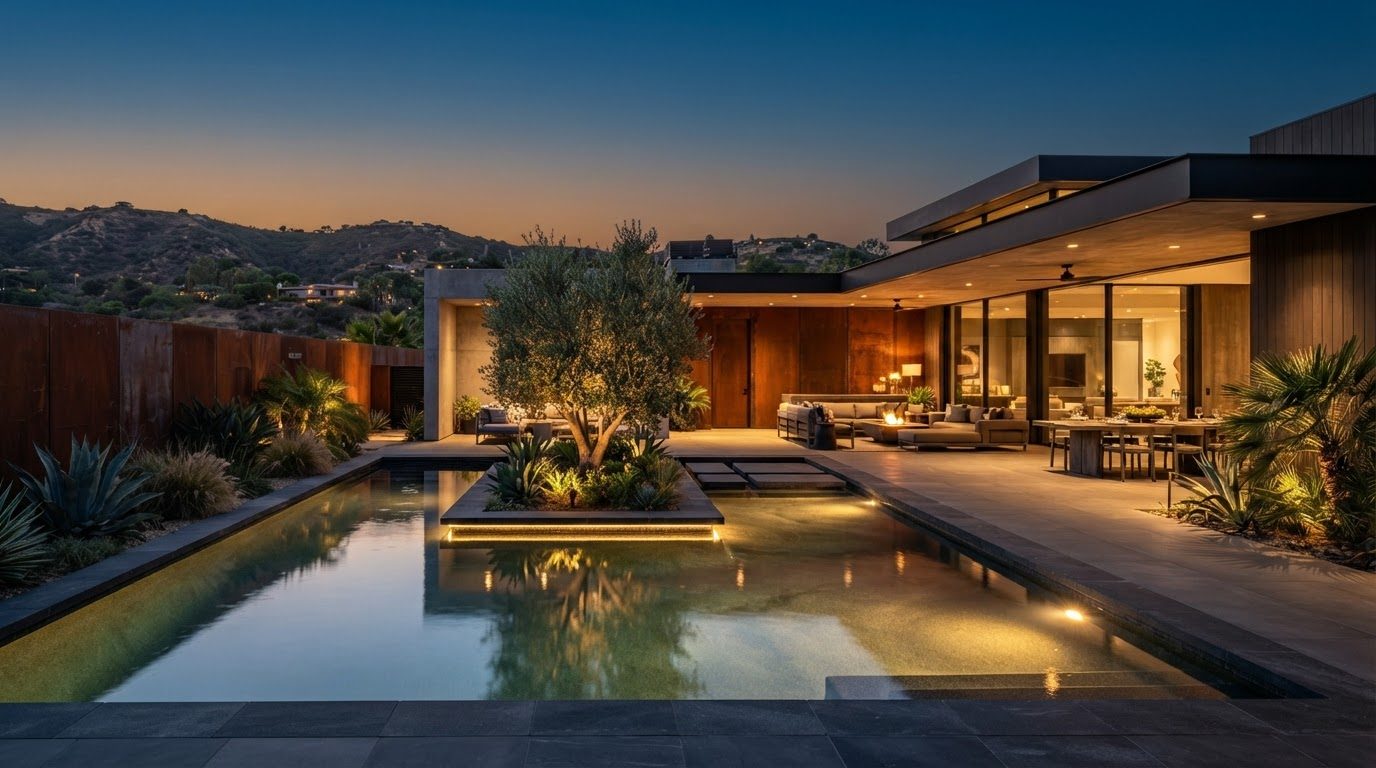
Planning & Building design ideas photo from the How to Build Your Dream Home and Garden Landscapes feature. this image created by www.homedesign-photos.com

Then run the services while the ground is still open. Conduits for lighting, irrigation mains and valves, water and gas to the outdoor kitchen and the future pool, power and data to the studio, a spare conduit under every path and paved area for whatever comes later. The single spare conduit is the cheapest insurance in landscaping.

Hard landscaping follows: retaining walls, paving, steps, decks, pergola footings and the pool shell. Build these to last, because they are the elements you cannot easily change, and they set the geometry that planting will fill. Choose fewer materials than you think you need — one paving stone, one timber, one metal finish, repeated everywhere — and the garden will look considered rather than assembled.

Planting and finishing come last, and in that order: structural trees for shade and screening, then hedges and shrub blocks, then the perennial and grass layer, then mulch. Lighting, furniture, the outdoor kitchen and the fire element complete it. Build every stage against the same master plan and a garden constructed over ten years will look as though it was finished in one season — which is precisely the outcome the plan exists to produce.
More feature articles

Full feature article · Landscape Design

Lawn Alternatives and Ground Cover Design Ideas and Photos

What to use instead of thirsty turf — groundcovers, native grasses, gravel, stepping stone paths and where a small lawn is still worth keeping.

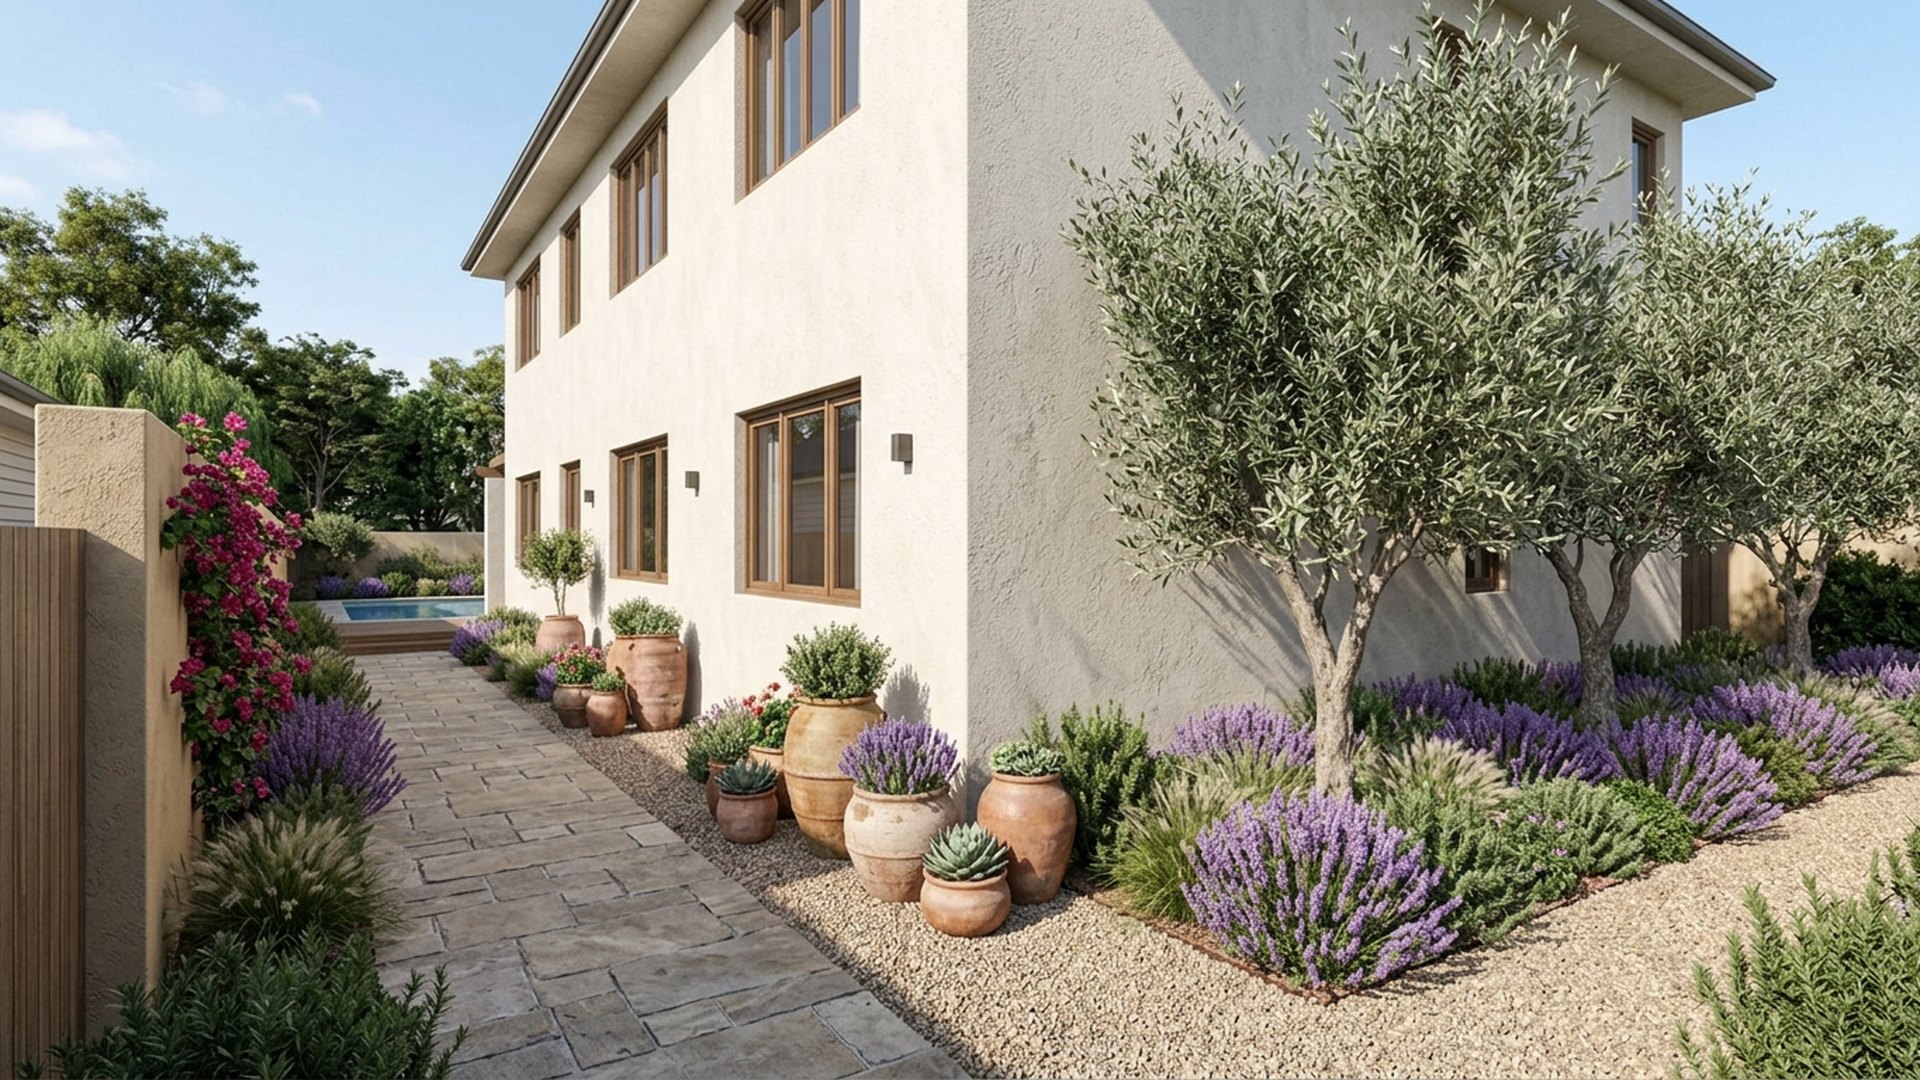
Lawn Alternatives and Ground Cover Design Ideas and Photos Landscape Design home and garden design photo feature. this image created by www.homedesign-photos.com

Lawn is the most demanding surface in most gardens: it wants water, feeding, mowing, edging and full sun, and it repays that effort only where people actually walk on it. The intelligent approach is not to abolish lawn but to shrink it to the shape and size that gets used, then replace the leftovers — the shaded strip, the awkward corner, the nature strip, the slope — with something better suited.

Groundcovers do the job where light foot traffic is occasional. Native violet in shade, dichondra for a soft green carpet, myoporum and grevillea prostrate forms on banks, thyme and chamomile in sunny pockets where crushing releases scent, and pigface or succulent mats in coastal heat. Planted at proper density with mulch between while they establish, they knit into a continuous surface within a season or two and need only an occasional trim.

Grasses and gravel handle the rest. Lomandra, dianella, poa and carex in blocks give movement and structure and never need mowing. Decomposed granite or crushed stone with steel edging makes a beautiful, permeable surface for courtyards and paths and drains after a storm in minutes. Stepping stones set into gravel or groundcover give a walkable route without paving the whole area, and they look considered in a way a concrete path rarely does.

Landscape Design design ideas photo from the Lawn Alternatives and Ground Cover Design Ideas and Photos feature. this image created by www.homedesign-photos.com

Keep lawn where it earns its keep — a clean shape for children and dogs, in full sun, with a defined edge and a route around it. Choose a warm season variety suited to the climate, water deeply and rarely, and mow high so roots go deep. A small, healthy, well shaped lawn surrounded by tough planting looks far better in February than a large struggling one, and it costs a fraction of the water and time.