Full feature article · Outdoor Furniture
Outdoor Furniture Layout Ideas and Photos for Patios and Decks
Clearances, zones, rugs and scale — the layout rules that make an outdoor space feel like a room instead of furniture pushed against a wall.
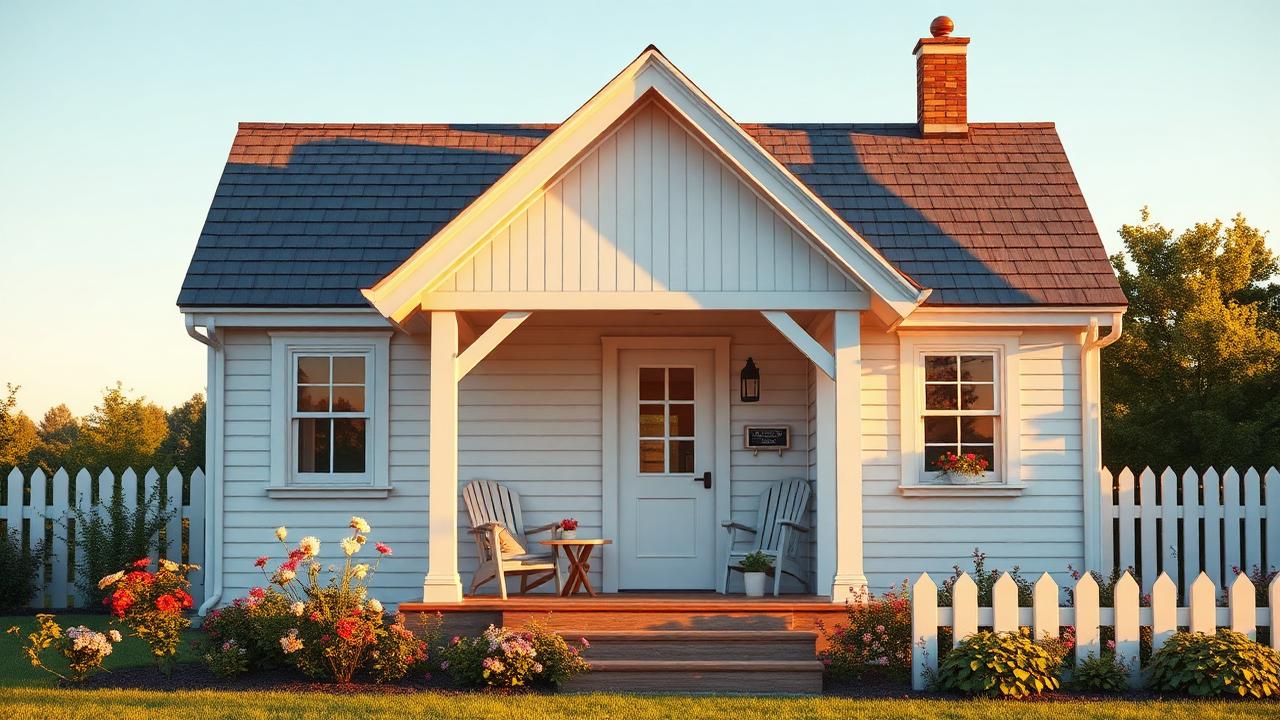
Most disappointing outdoor spaces have the right furniture in the wrong arrangement. Pieces are pushed to the perimeter, leaving a bare middle nobody uses, and the space ends up feeling like a waiting room. Outdoor rooms follow the same rules as indoor ones: pull furniture in off the walls, define zones, give every seat something to look at, and leave clear paths between them.
Clearances are worth measuring before buying anything. Allow 90 centimetres behind dining chairs so people can walk past a seated guest, 40 to 45 centimetres between a lounge and a coffee table, and at least 60 centimetres of walkway around the edge of any zone. A dining table for eight needs roughly four by three metres of clear space including circulation, which is far more than most people assume when they order online.
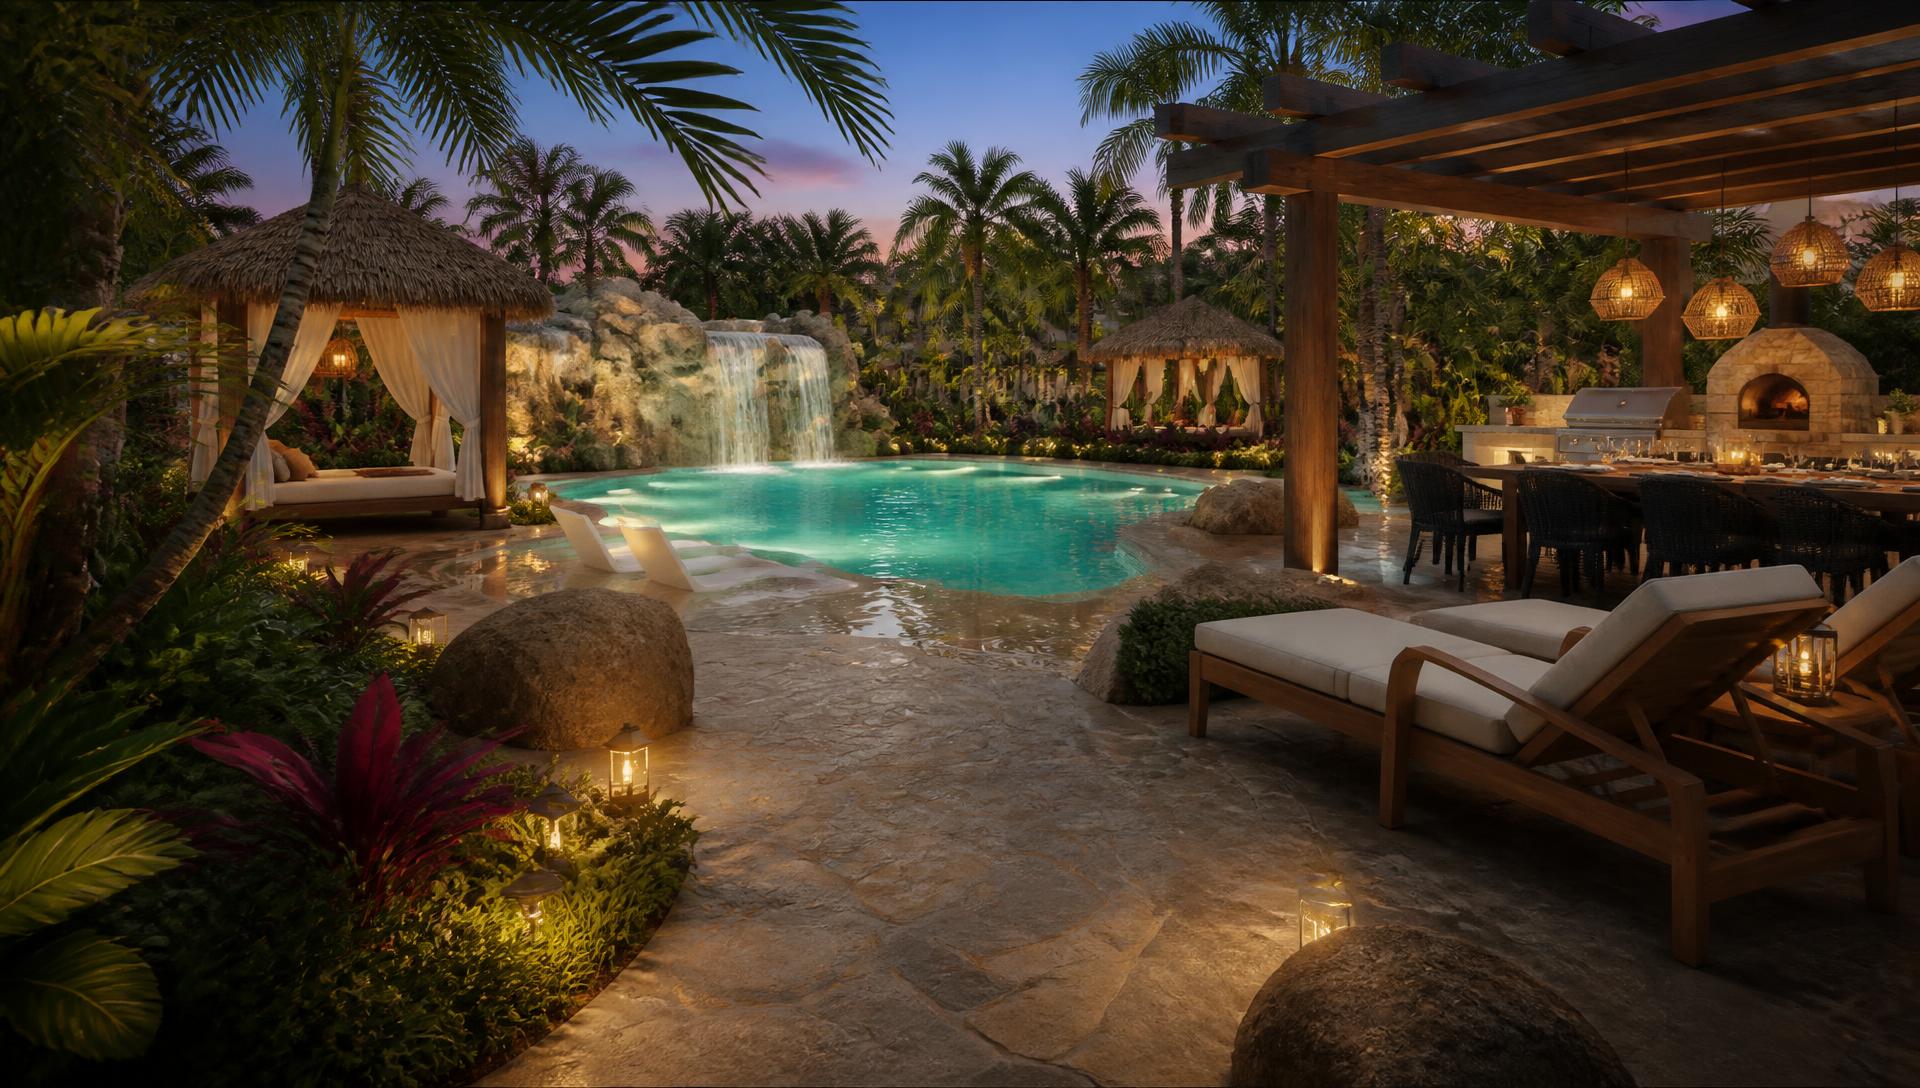
Two zones beat one big set. A dining zone under cover close to the kitchen, and a lounge zone positioned for the view or the fire, gives a space rhythm and lets it host different occasions. On smaller terraces, choose a modular lounge that can face either way and a table that seats four but extends, rather than a large fixed suite that dictates everything. Built-in bench seating along a boundary is the classic small space solution because it costs no circulation space at all.
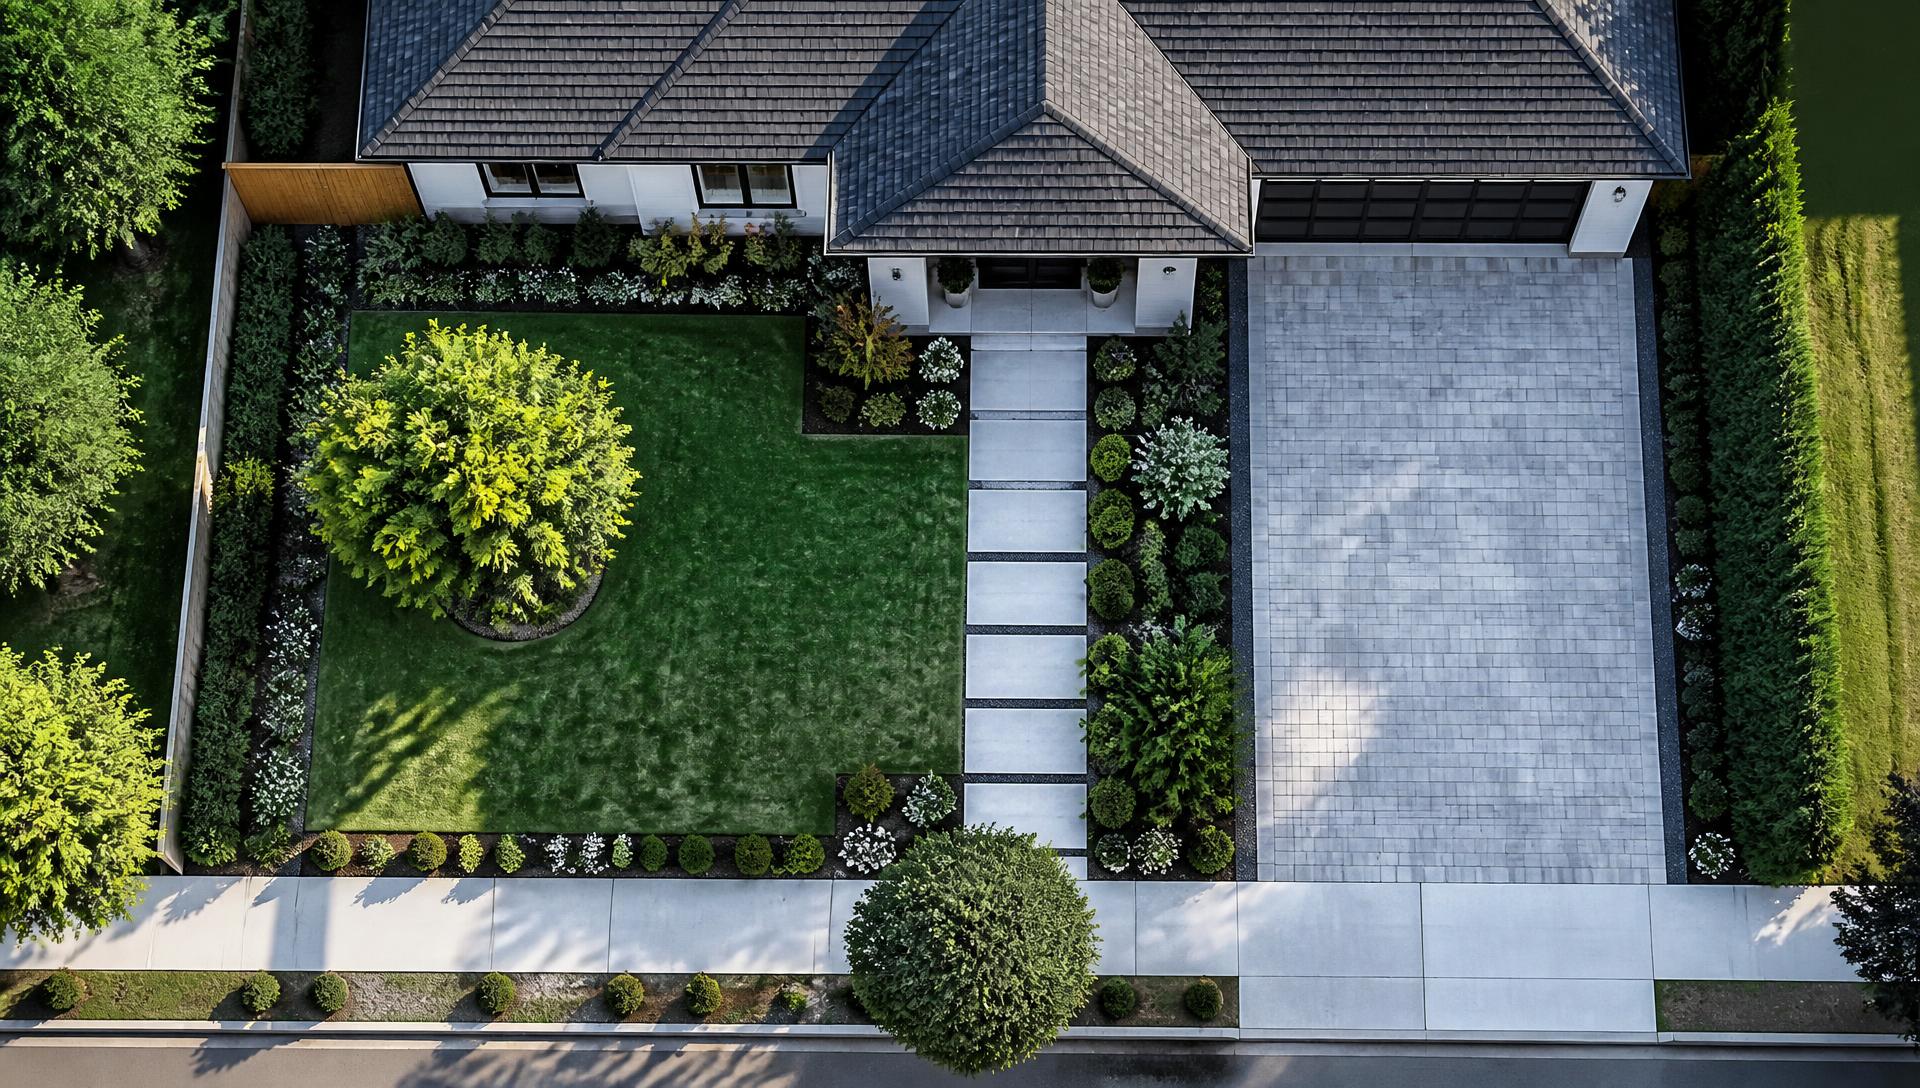
Scale and materials tie it together. Low, deep seating suits lounging and makes a space feel calm; upright chairs suit long dinners. Ground the lounge zone with an outdoor rug, add a side table within reach of every seat, and use one or two hard materials — teak and powder coated aluminium, cane and stone — repeated across all pieces. Add a lamp or lantern at seat height, a heater or fire for the shoulder seasons, and the space will be used far more than a beautiful photograph of it suggests.