Home Design Photos

House Design Photos is a HUGE Library Gallery and Directory of Home Design Photos

This Website Features a Massive Display of New House Design Ideas and Amazing Garden Landscape Design Photos.

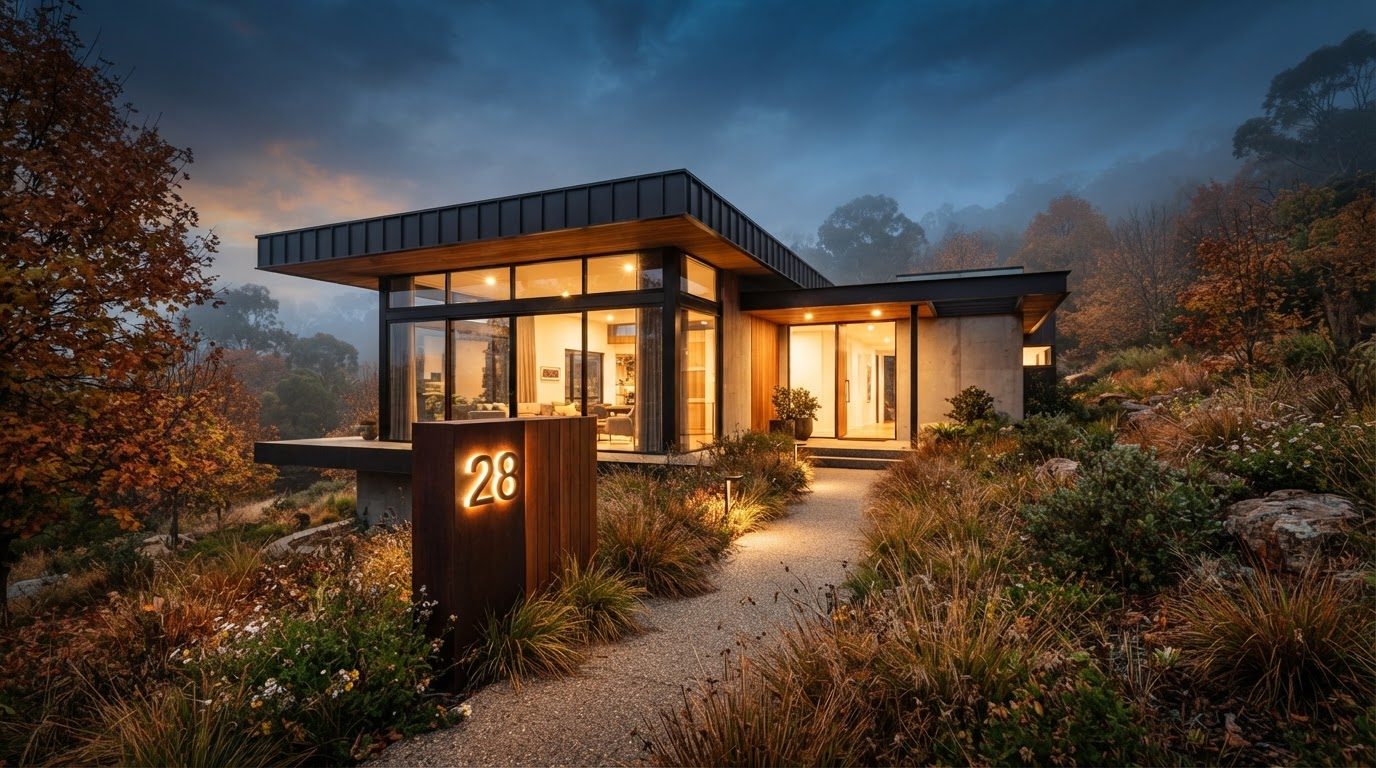
Mediterranean Villa Home and Garden Design Ideas and Photos feature article Lime render, terracotta, olive trees and gravel courtyards the. this image created by www.homedesign-photos.com
Featured article · Mediterranean Style

Mediterranean Villa Home and Garden Design Ideas and Photos

Lime render, terracotta, olive trees and gravel courtyards — the warm, shaded, waterwise style that suits hot dry climates better than any other. Mediterranean design is a climate response that happens to be beautiful. Thick walls and small openings on the hot side, deep loggias and pergolas for shade, pale lime washed render to reflect heat, courtyards that trap cool air, terracotta and stone underfoot, and planting that survives long dry summers. Every element earns its place practically, which is why the style still looks right after centuries. The materials are unpolished and generous. Textured lime or sand finish render rather than flat acrylic, terracotta or clay tile roofs, stone thresholds and window surrounds, chunky timber lintels and shutters, wrought or blackened metal for gates and rails, and floors in terracotta, travertine or tumbled limestone. Imperfection is part of the language, so avoid dead flat surfaces and machine perfect joints — they read as a shopping centre rather than a villa. Outdoor rooms carry the plan. A shaded loggia along the main elevation doing the work of a hallway, a gravel courtyard with a central tree or fountain, a vine covered pergola over the long table, and a pool positioned...

Read the full article

Full feature article · Backyards

Small Backyard Design Ideas and Photos for Narrow Blocks

How a courtyard sized backyard becomes the best room in the house — one level, one material, built-in seating, a plunge pool and layered green walls.
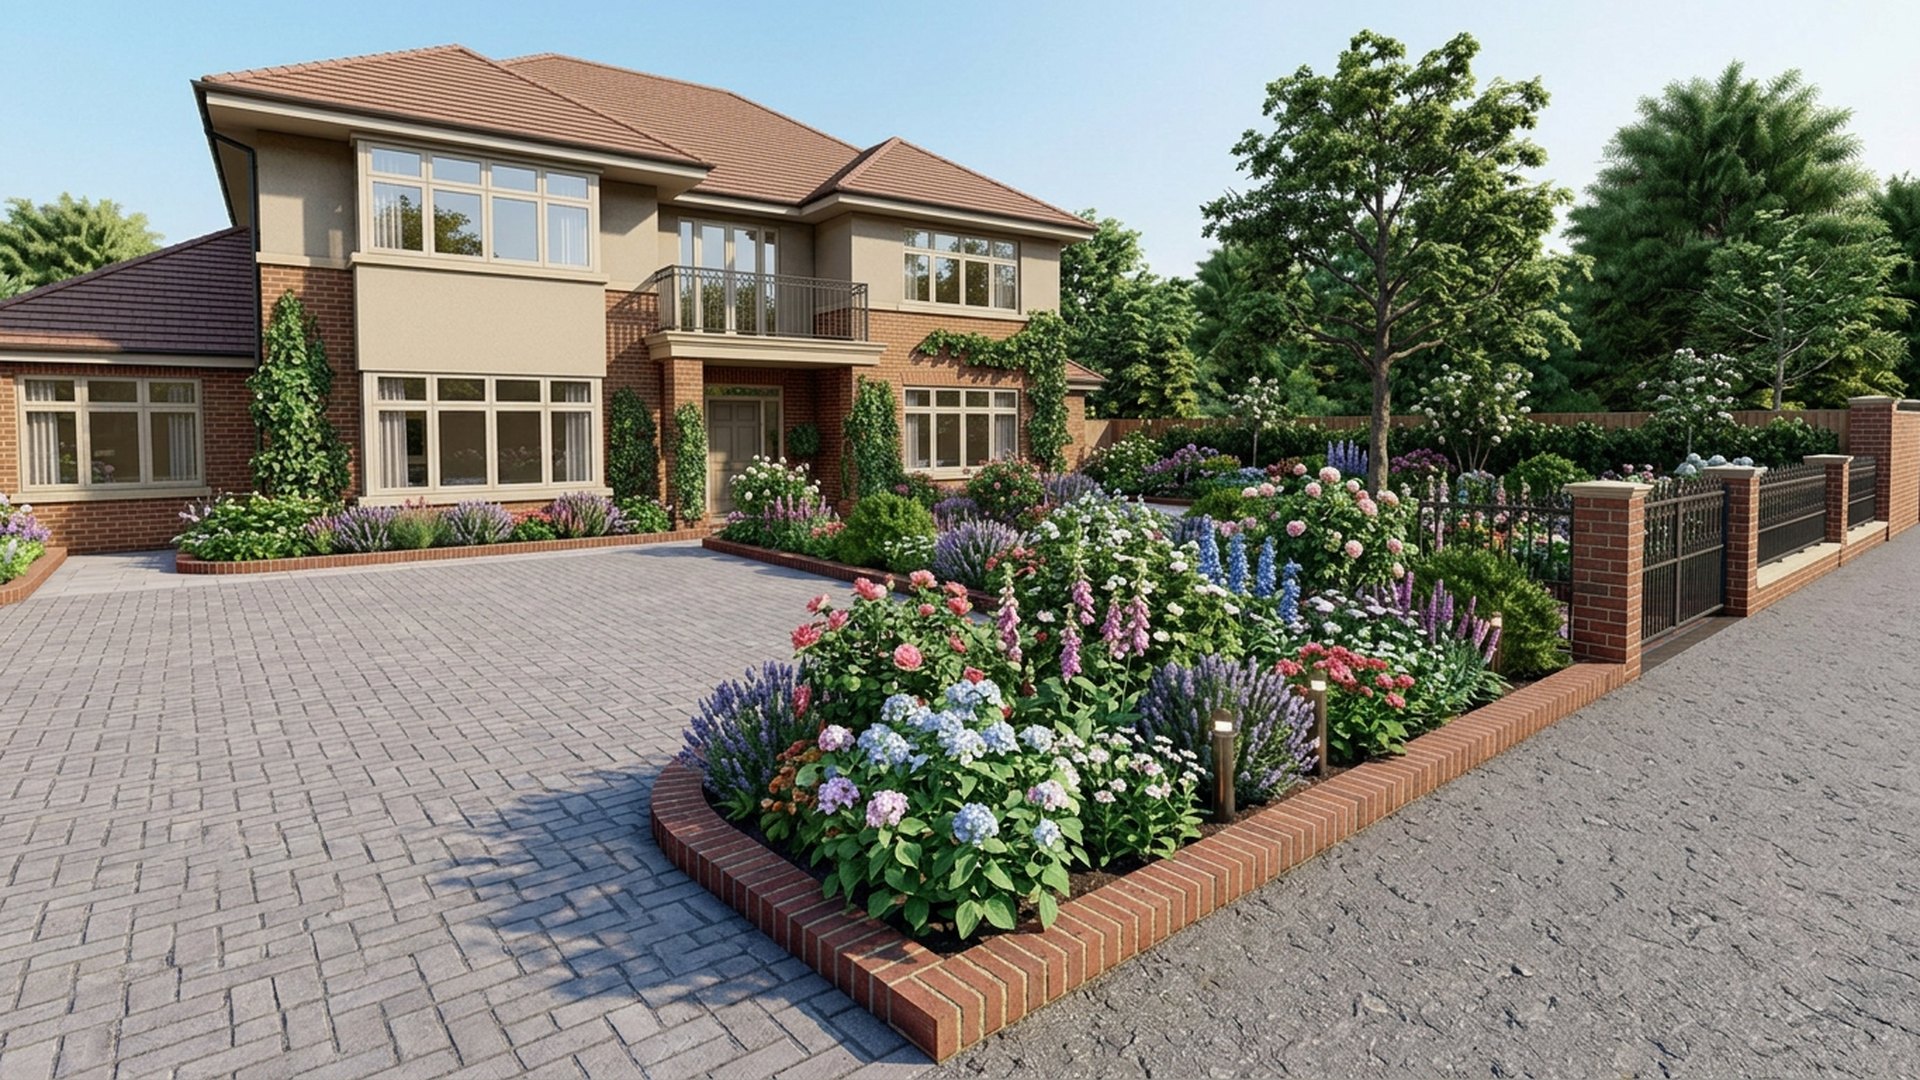
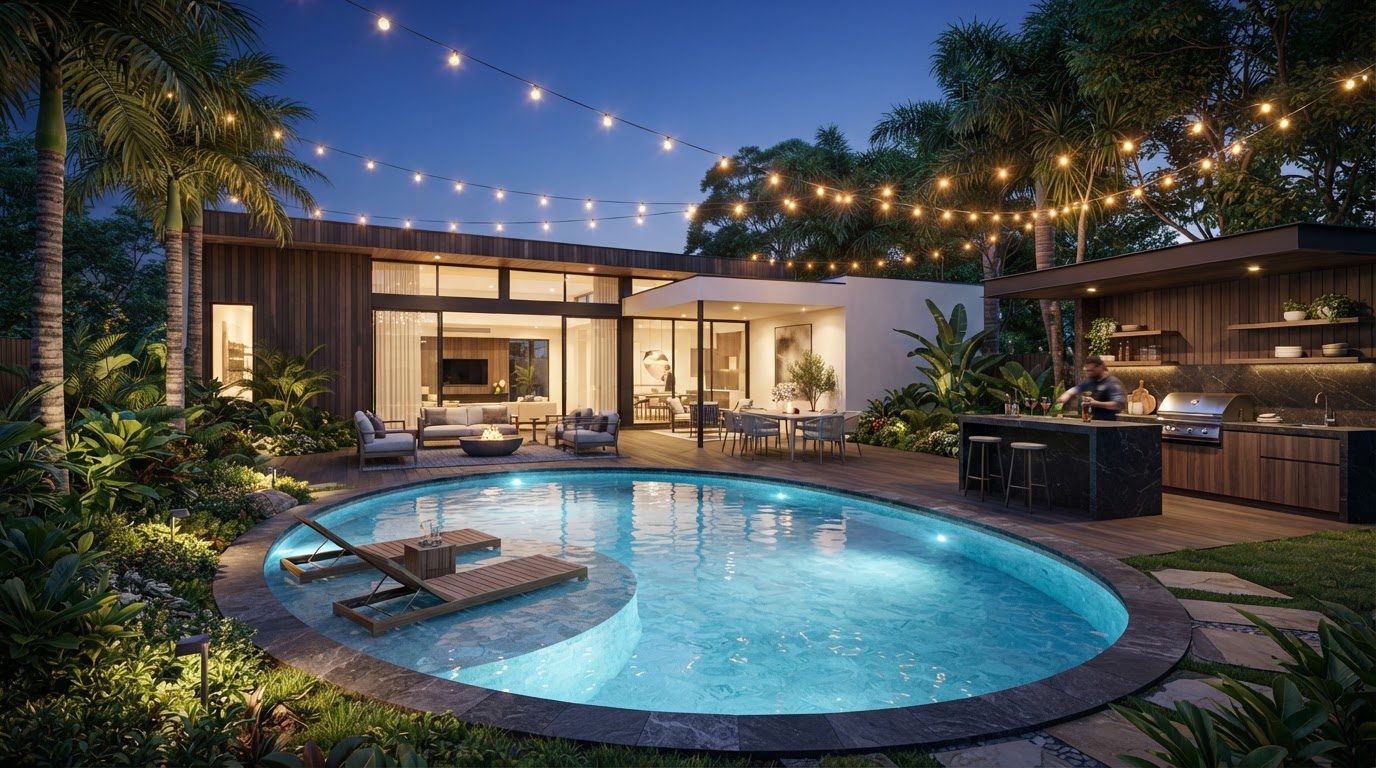
Small Backyard Design Ideas and Photos for Narrow Blocks Backyards home and garden design photo feature. this image created by www.homedesign-photos.com

Small backyards fail for a predictable reason: they are treated as scaled down large gardens. A tiny lawn, a narrow border, a rotary line and a barbecue on castors leaves a space that is neither garden nor room. The alternative is to stop pretending and design it as an outdoor room — one continuous floor, built-in furniture, planting on the vertical planes and a single strong focal point at the far end.

Keeping the space on one level is the highest impact decision available. A single paved or decked plane running out from the interior floor level, using one material and one laying pattern, makes a courtyard read as an extension of the living room rather than a leftover strip. Where levels must change, use a full width step as a bench seat instead of two narrow treads, so the change of height earns its space.

Built-in seating along a boundary wall frees the middle of the space entirely and can hide the storage every small garden desperately needs — cushions, tools, pool equipment and toys. A slim plunge pool along one boundary, six or seven metres by two and a half, delivers summer swimming without consuming the yard, and its water surface reflects light into rooms that would otherwise feel dark.
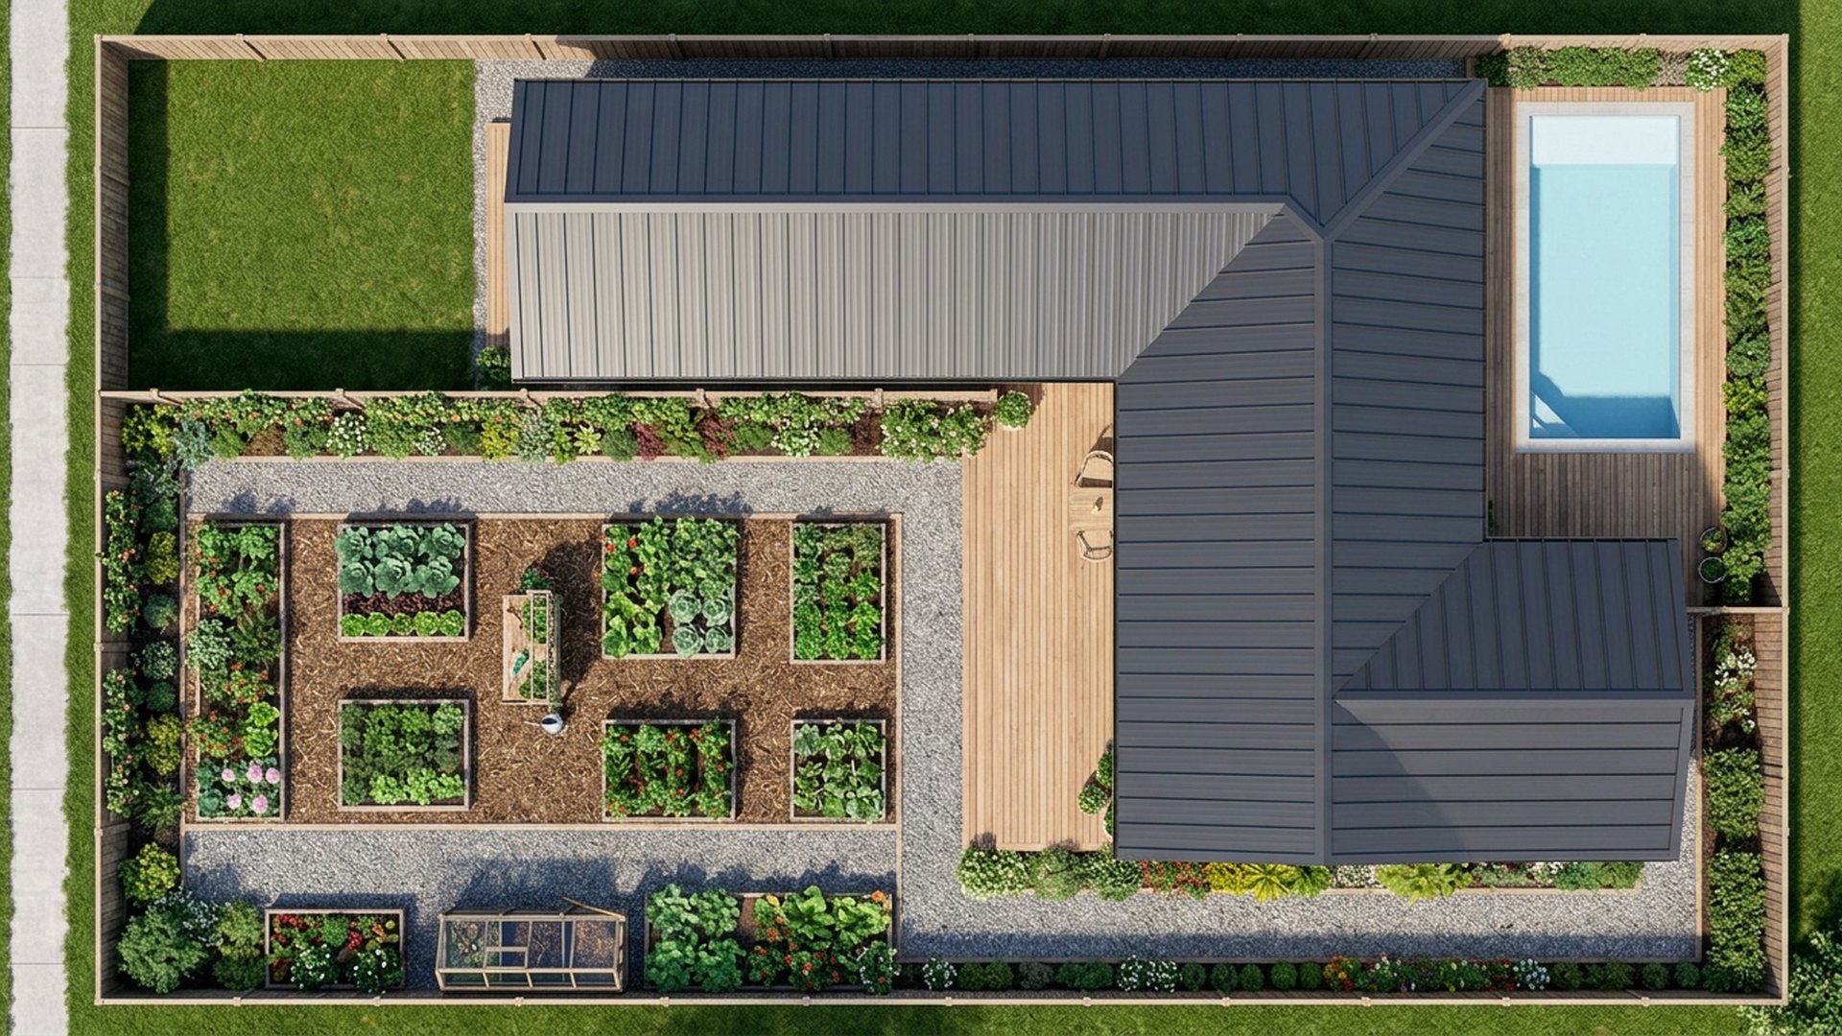
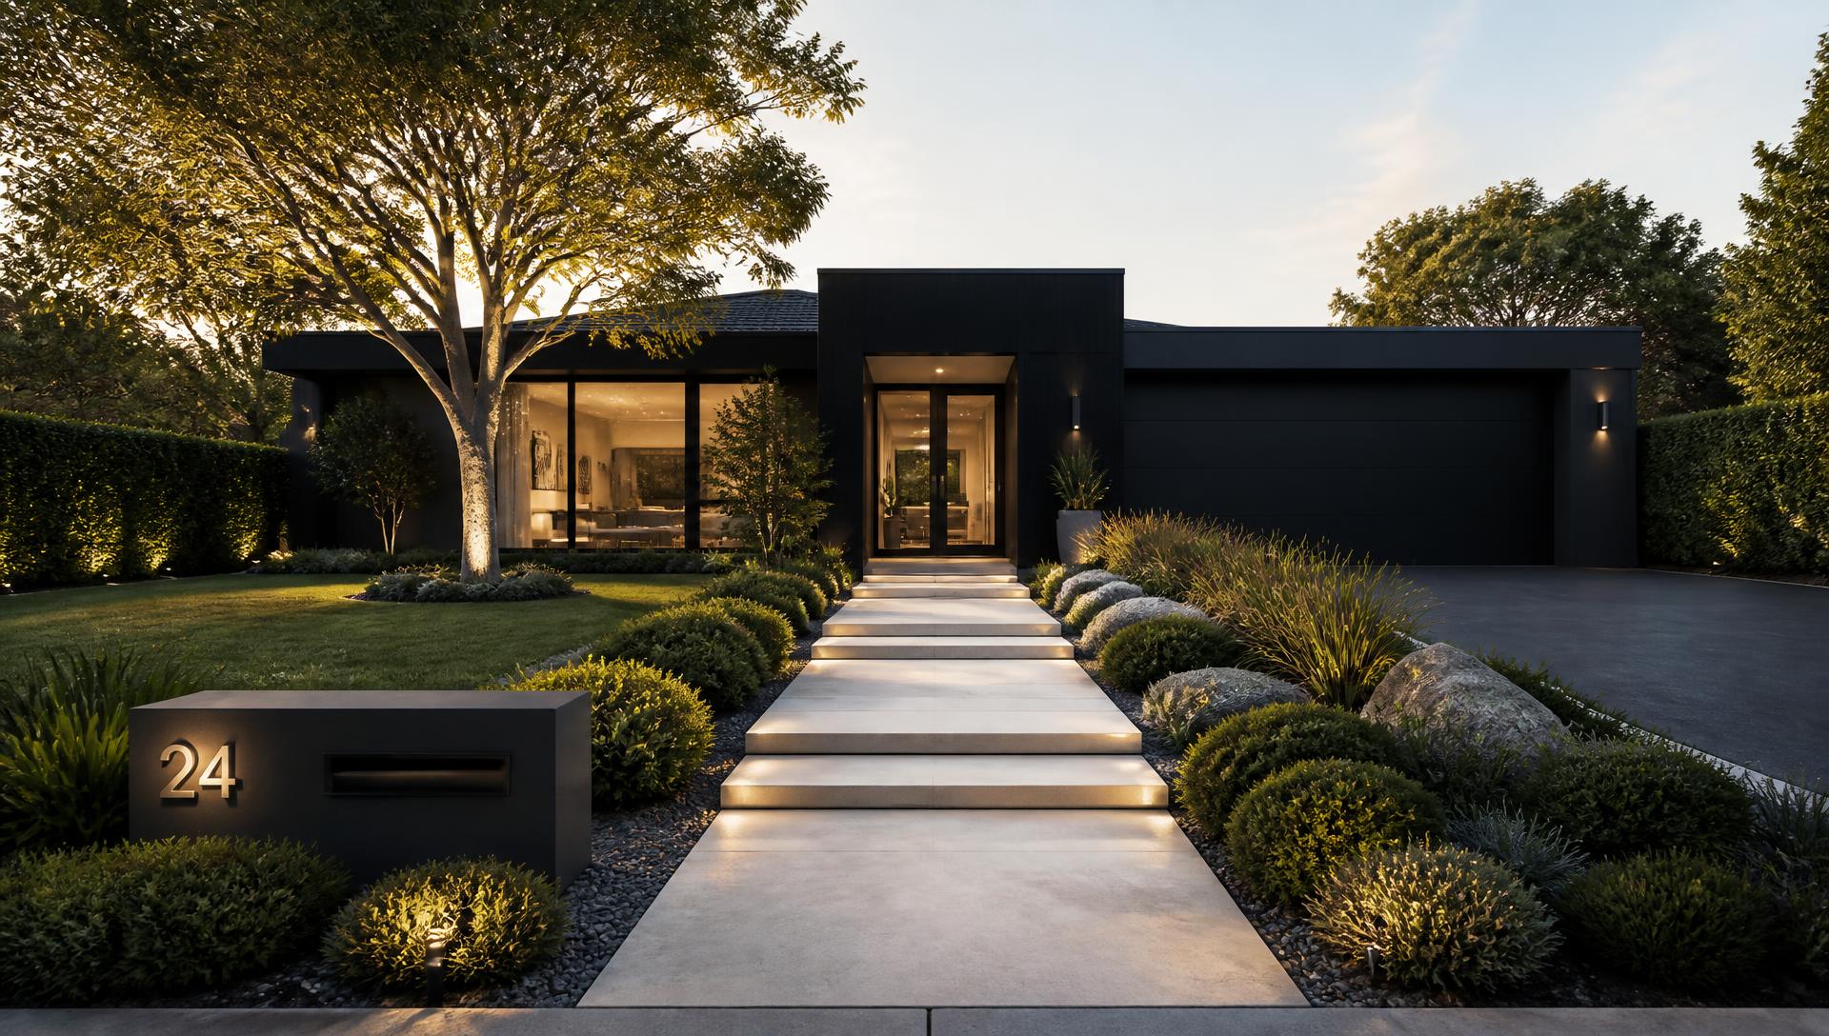
Backyards design ideas photo from the Small Backyard Design Ideas and Photos for Narrow Blocks feature. this image created by www.homedesign-photos.com

Planting goes up rather than out. Espaliered trees or climbers on wires against a wall, tall narrow specimens in generous planters, a green wall panel on the least useful elevation and one multi-stem tree for canopy and dappled shade. Warm hidden lighting in the planters, along the underside of the bench and up through the tree makes the space feel twice its size after dark, which is when most small courtyards are actually used.
More feature articles

Full feature article · Outdoor Living

Fire Pit and Outdoor Fireplace Design Ideas and Photos

Seating circles, clearances, materials, flues and gas versus wood — how to build a fire zone that gets used through autumn and winter.

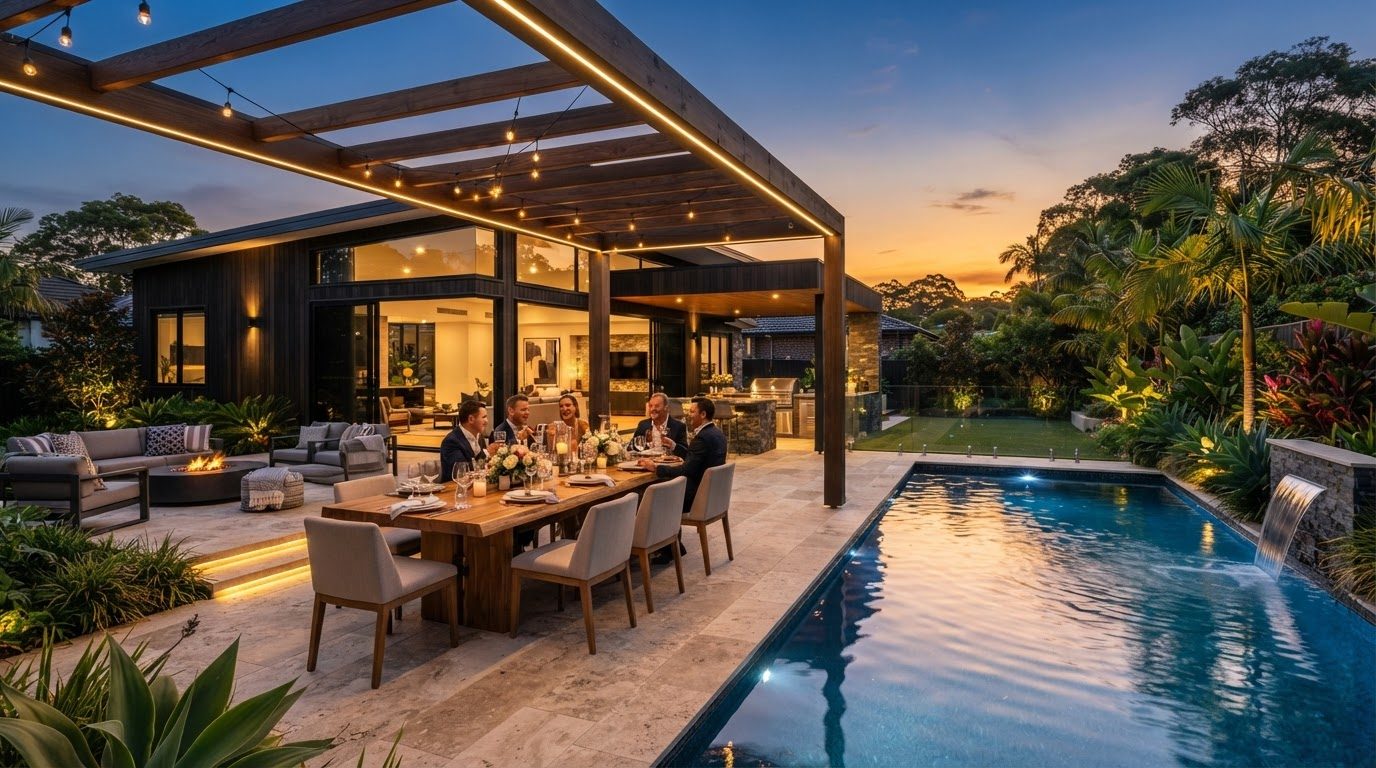
Fire Pit and Outdoor Fireplace Design Ideas and Photos Outdoor Living home and garden design photo feature. this image created by www.homedesign-photos.com

Fire is what extends outdoor living past summer. It gives a garden a destination in the cold months and it changes how people behave — they sit longer, closer, and later. The two options behave very differently. A fire pit is social and circular, with everyone facing in; an outdoor fireplace is directional and architectural, anchoring one end of a terrace like a hearth indoors.

Layout is mostly about seating geometry. Around a fire pit, allow roughly a metre from the fire edge to the front of the seats for comfort and safety, and build the circle from a continuous low wall, bench or a mix of built-in seating and movable chairs. Sunken fire pit lounges work brilliantly because they get people below the wind line and out of the view across the garden. For a fireplace, arrange seating in an L or facing pair rather than a semicircle.

Materials and clearances are non negotiable. A fire brick or steel liner, non combustible surrounds in stone, block, rendered masonry or corten steel, a paved non combustible zone extending well beyond the fire, and generous distance to fences, eaves, pergola timbers and planting. Any covered or partly enclosed fireplace needs a properly sized flue with the correct height above the roofline, or it will smoke back into the seating area every time the wind shifts.

Outdoor Living design ideas photo from the Fire Pit and Outdoor Fireplace Design Ideas and Photos feature. this image created by www.homedesign-photos.com

Then choose the fuel honestly. Wood gives the smell, sound and radiant heat people really want, but it needs storage, ash removal and legal wood burning in the area. Gas lights instantly, has no smoke and suits a courtyard or a covered terrace, and it is the sensible choice where fires are used spontaneously on a weeknight. Either way, add a woodstore or a hidden gas bottle enclosure, low soft lighting nearby, and a place to put a drink within reach of every seat.