Collection
Future Home Lighting
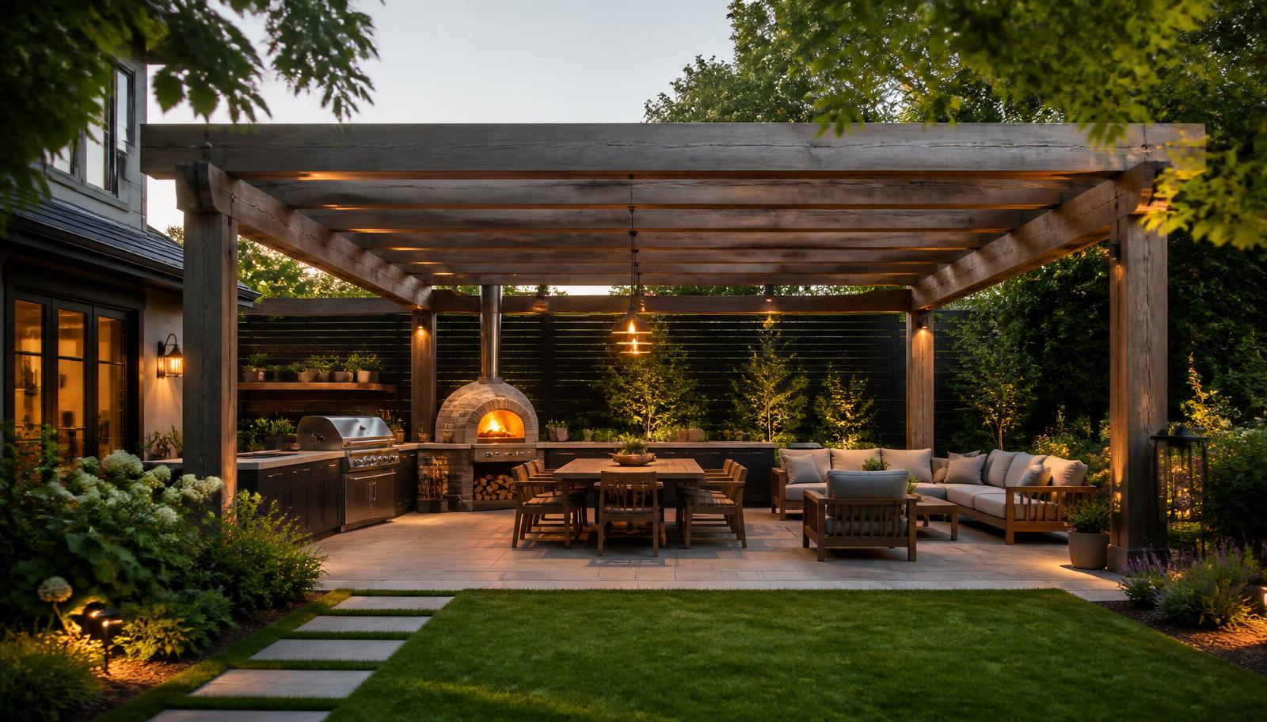
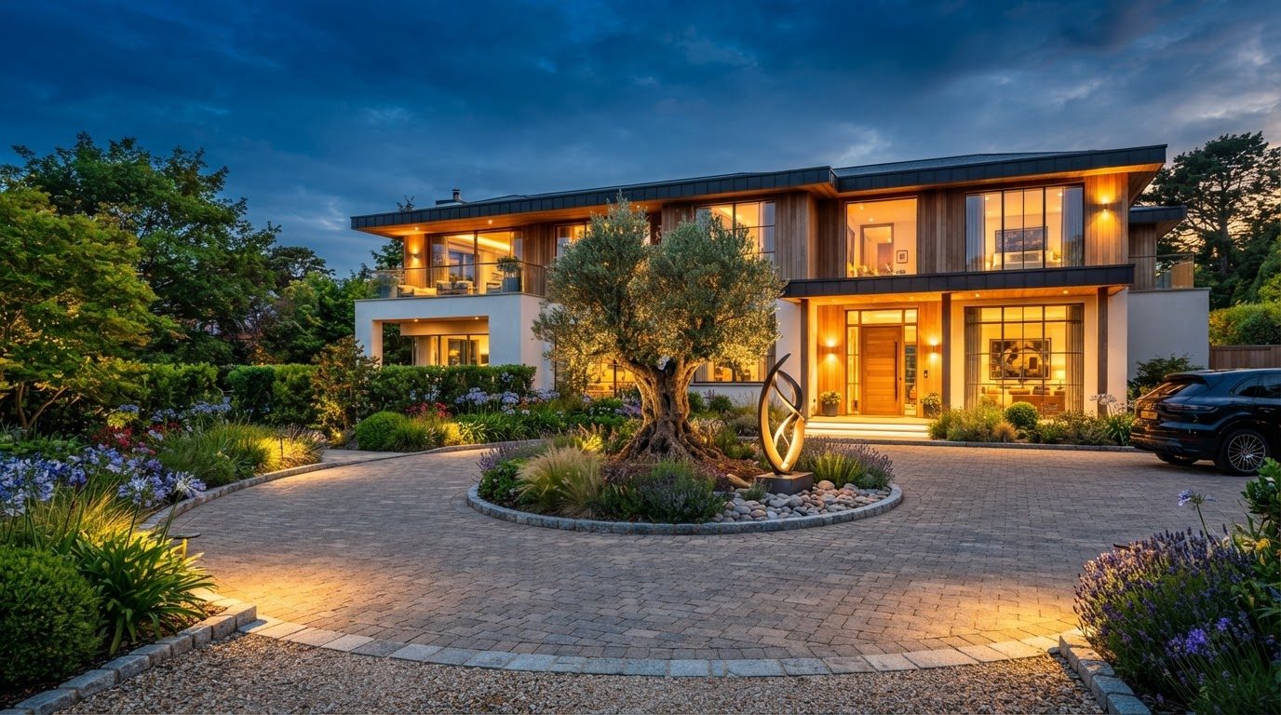
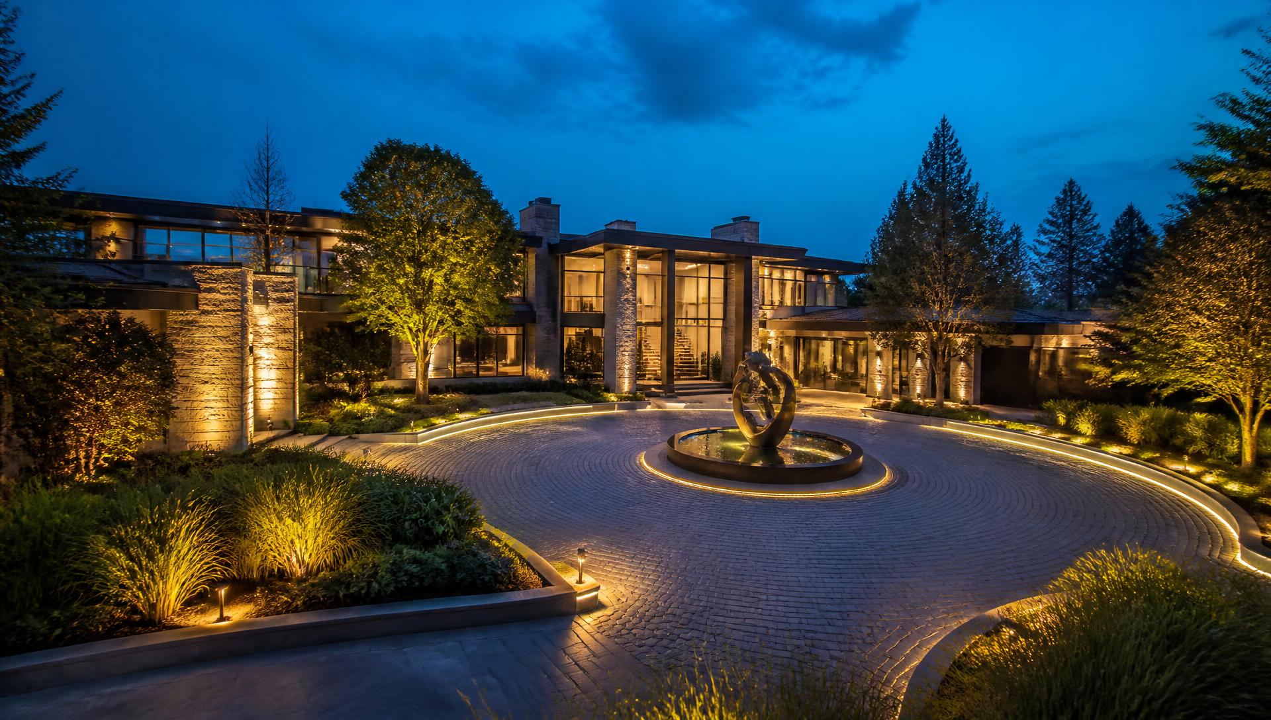
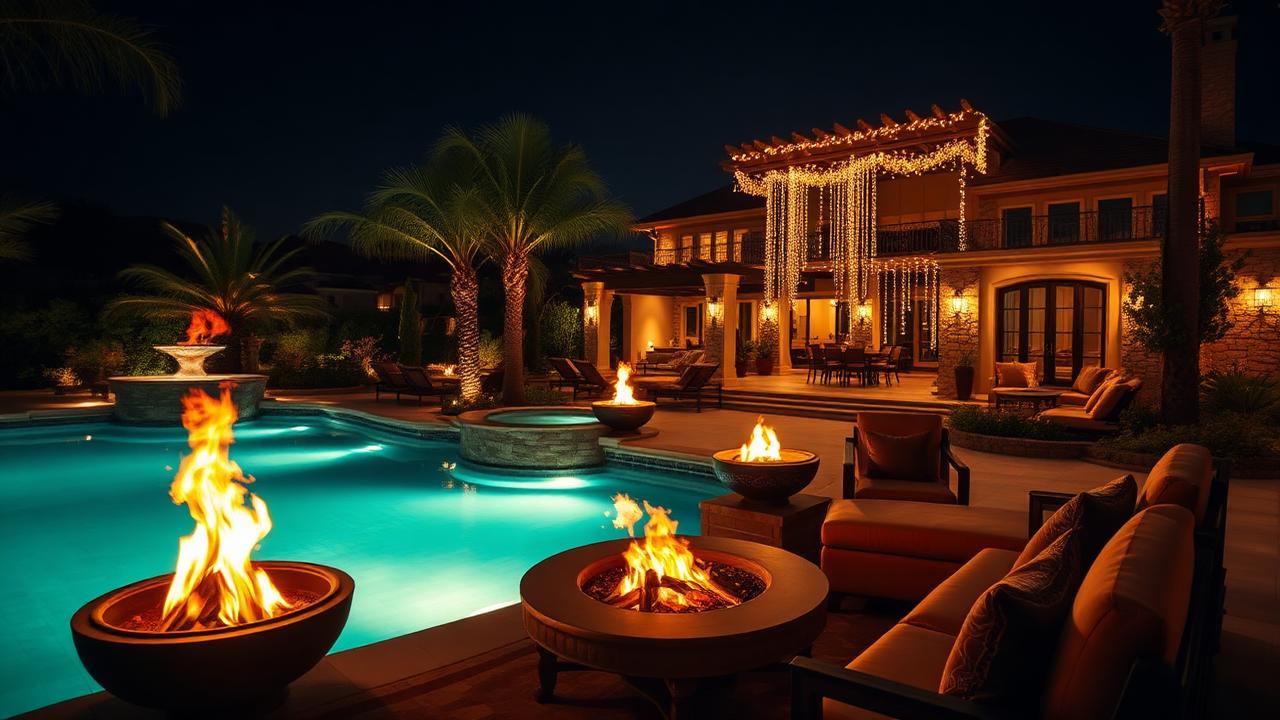
Neon and LED night scenes, illuminated facades, twilight pools and glowing garden paths. 7 large format widescreen concepts — open any one for the full size visual and design notes.
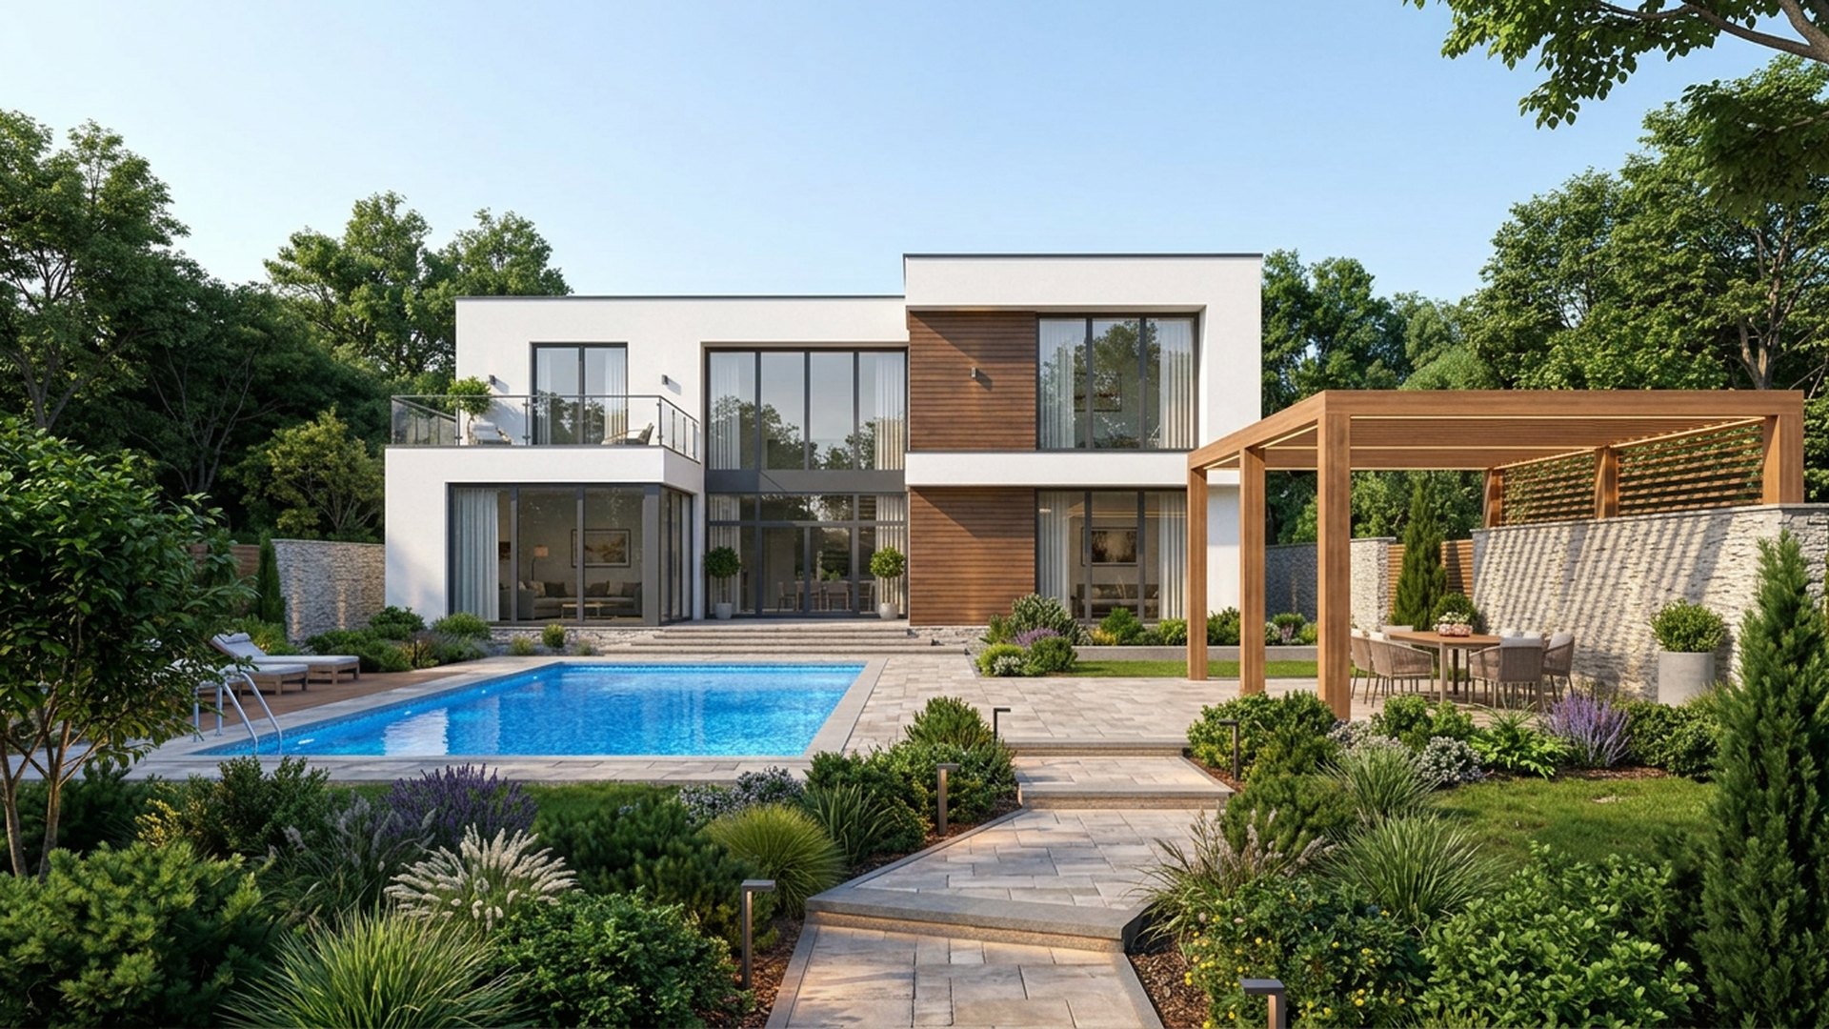
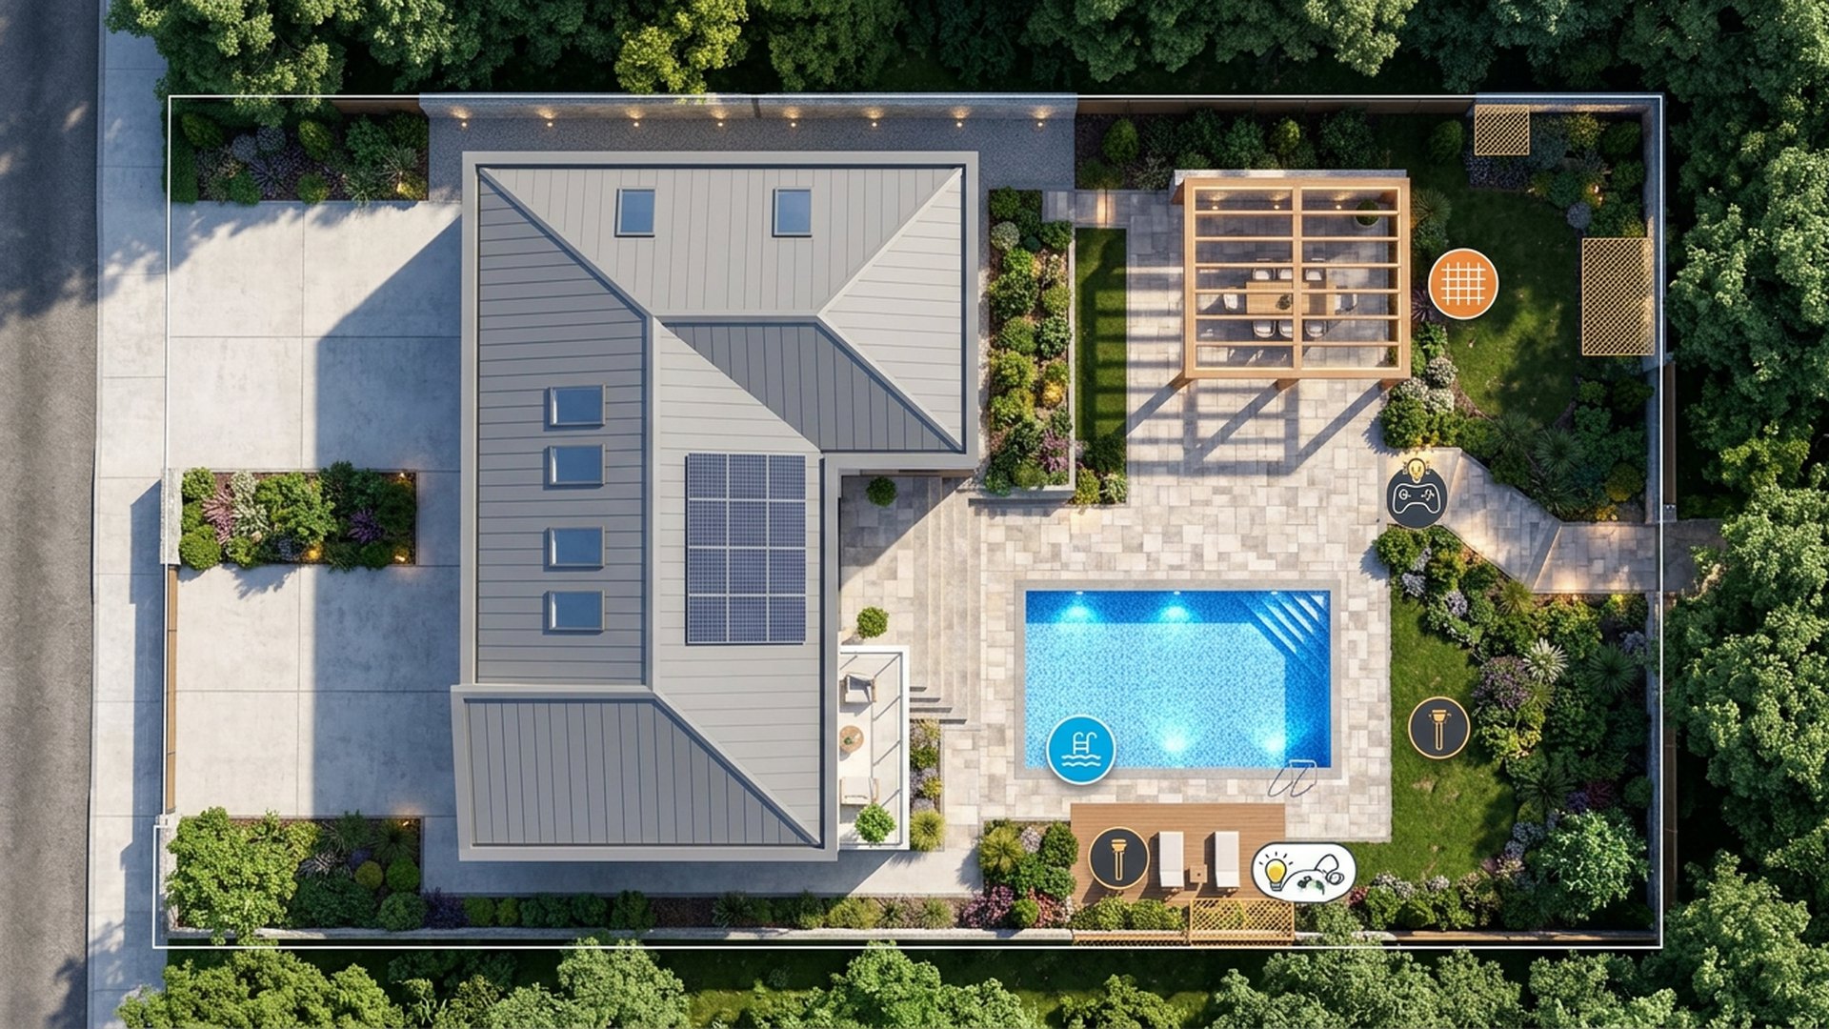
Full feature article · Rustic Timber
Rustic Wooden Home Ideas and Designs in the Modern World of Home Design
Heavy timber pergolas, reclaimed hardwood decks, sleeper retaining walls, barn style pool houses and interiors of exposed trusses and wide plank floors.
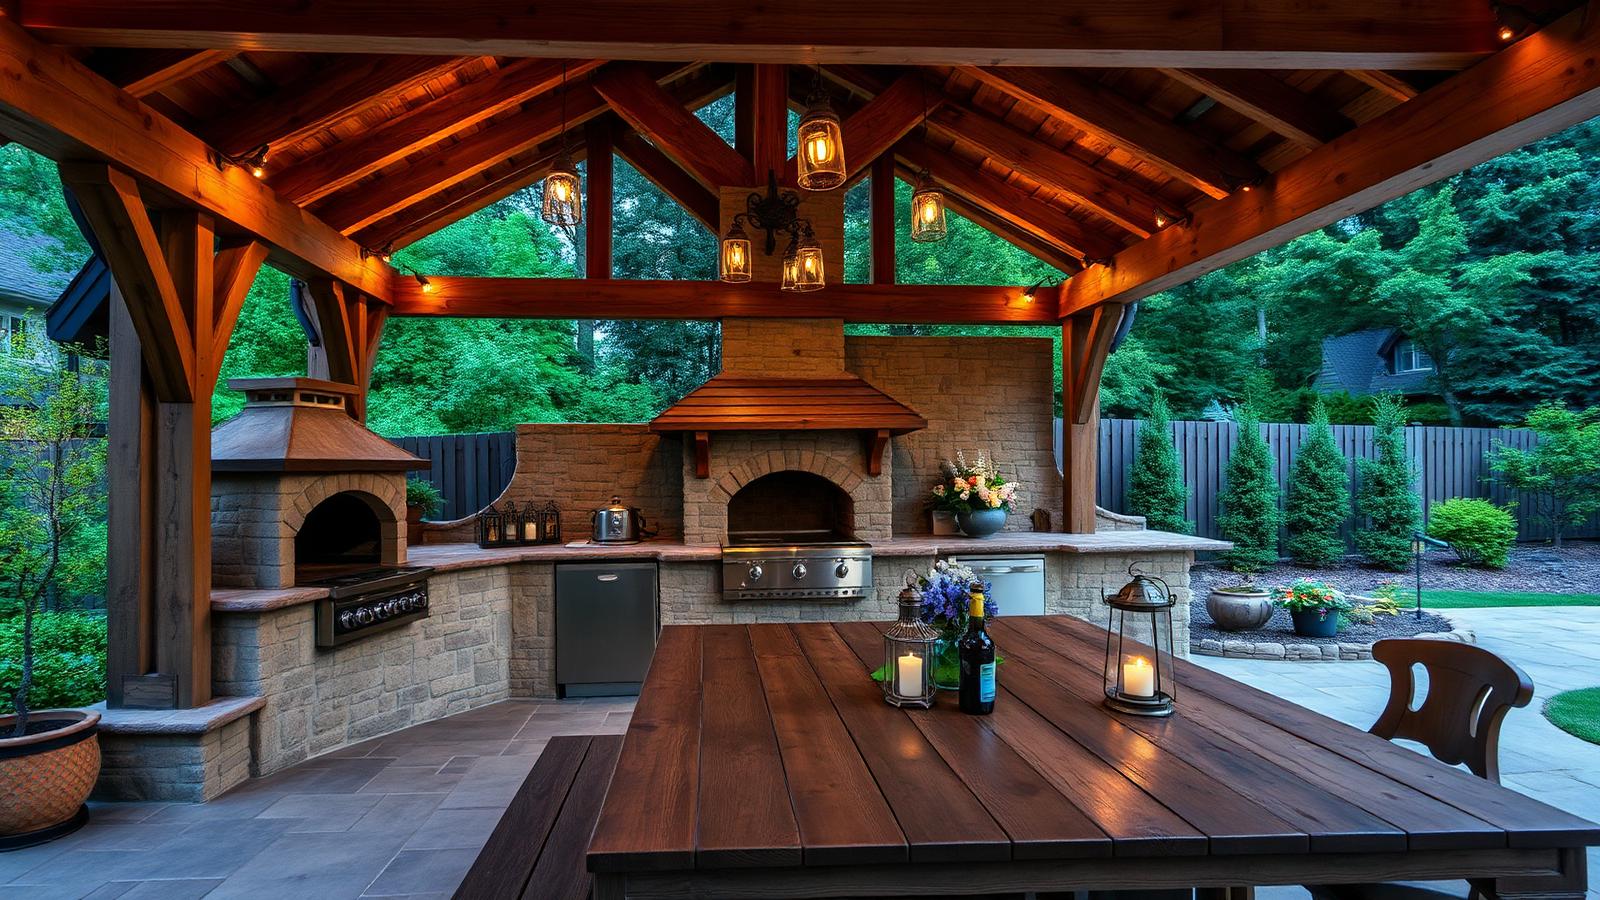
Timber is the only common building material that improves with age, and rustic design is essentially an argument in favour of that fact. Where painted surfaces need renewal and render needs patching, hardwood silvers, oils darken and reclaimed beams gain character. A home built substantially of wood feels grounded and permanent in a way that lighter, thinner construction rarely manages.
Scale is what separates convincing rustic work from decoration. Heavy sections — genuine posts, chunky beams, thick decking boards, wide floor planks — read as structure. Thin sections read as trim. A pergola built from four generous posts and two deep beams will look right for forty years, while the same span in undersized timber looks temporary from the day it is finished.
In the garden, timber is the most useful material available. Sleeper retaining walls terrace a slope for a fraction of the cost of masonry and hold planting beautifully. Hardwood decks bridge awkward levels where paving would need fill. Arbours, screens and batten fences deliver privacy while still letting light and air pass. Raised vegetable beds, compost bays and a woodshed complete a working garden that looks like it belongs to a working house.
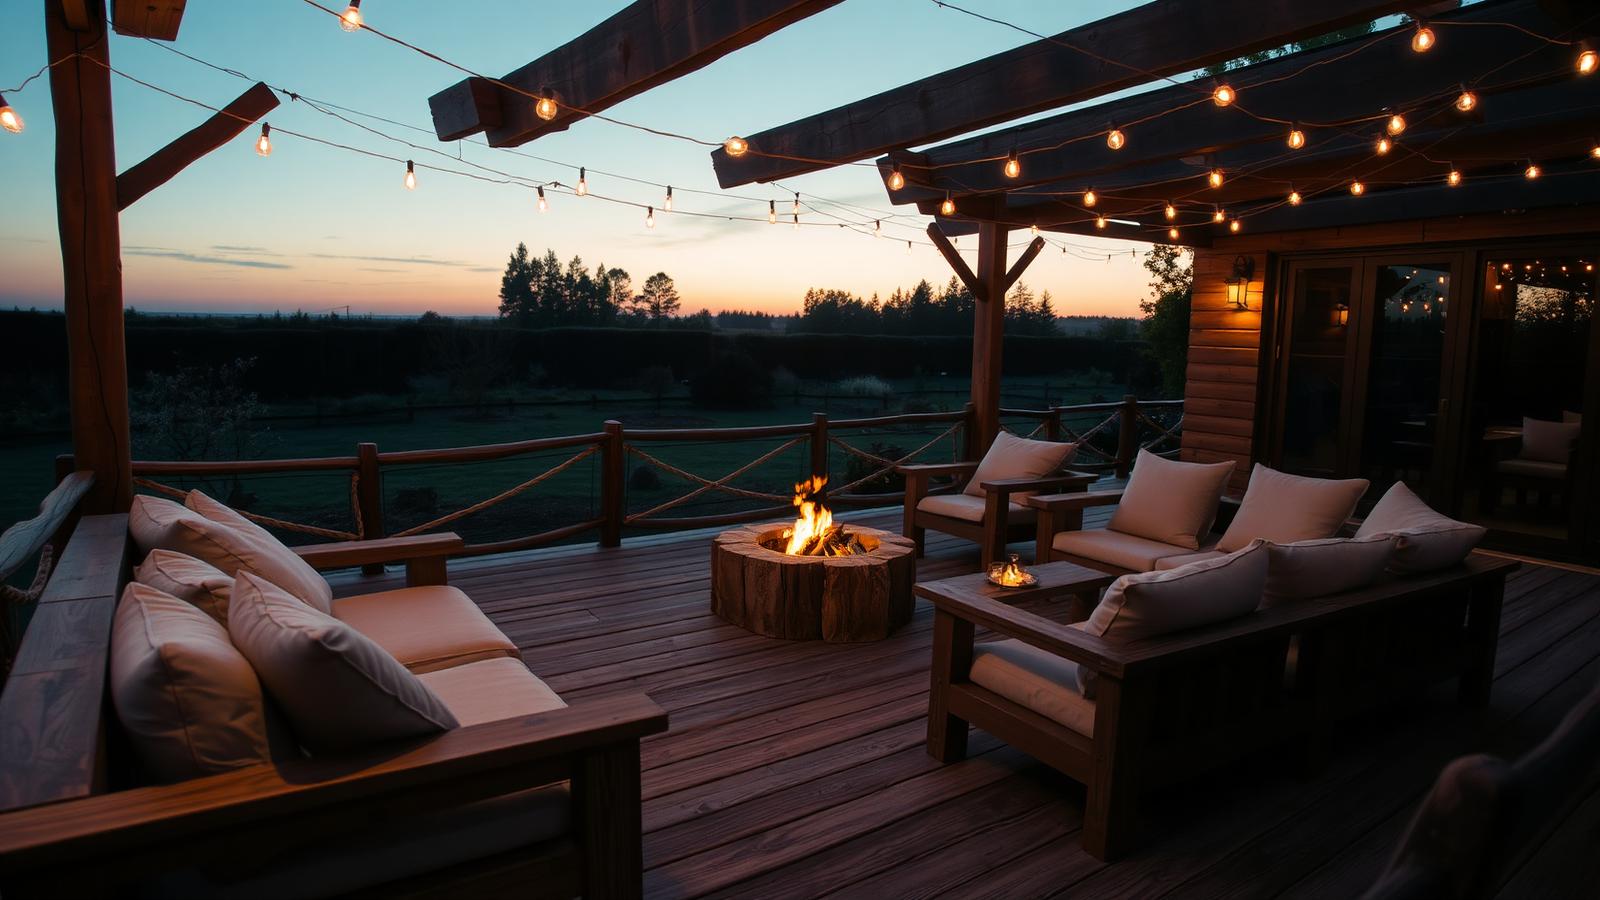
Reclaimed material is worth the trouble. Old growth hardwood is denser, more stable and more interesting than most of what is milled today, and it arrives with a history in its surface. Buy more than the calculation requires, allow for waste around bolt holes and splits, and have it dressed rather than sanded smooth so the marks survive. Used honestly in structure rather than as cladding over a modern frame, it is the single most effective element in the style.
Detailing decides longevity. Keep every timber member off the ground on galvanised or stainless shoes, ventilate the underside of decks, use hot dip galvanised or stainless fixings, set posts in brackets rather than concrete, and give exposed timber a generous roof overhang wherever possible. Oil rather than film finish on anything horizontal, and accept silvering where maintenance is unrealistic — a grey deck is honest, a peeling varnished one is not.
Inside, the same logic produces the warmth people associate with the style: exposed trusses, wide plank floors, timber lined ceilings in the rooms where you want intimacy, and one large plain wall so the timber has something to be seen against. Balance is everything. Timber on every surface becomes a sauna; timber on the structure and the floor, with plaster and stone elsewhere, becomes a house you never want to leave.