Home Design Photos

House Design Photos is a HUGE Library Gallery and Directory of Home Design Photos

This Website Features a Massive Display of New House Design Ideas and Amazing Garden Landscape Design Photos.

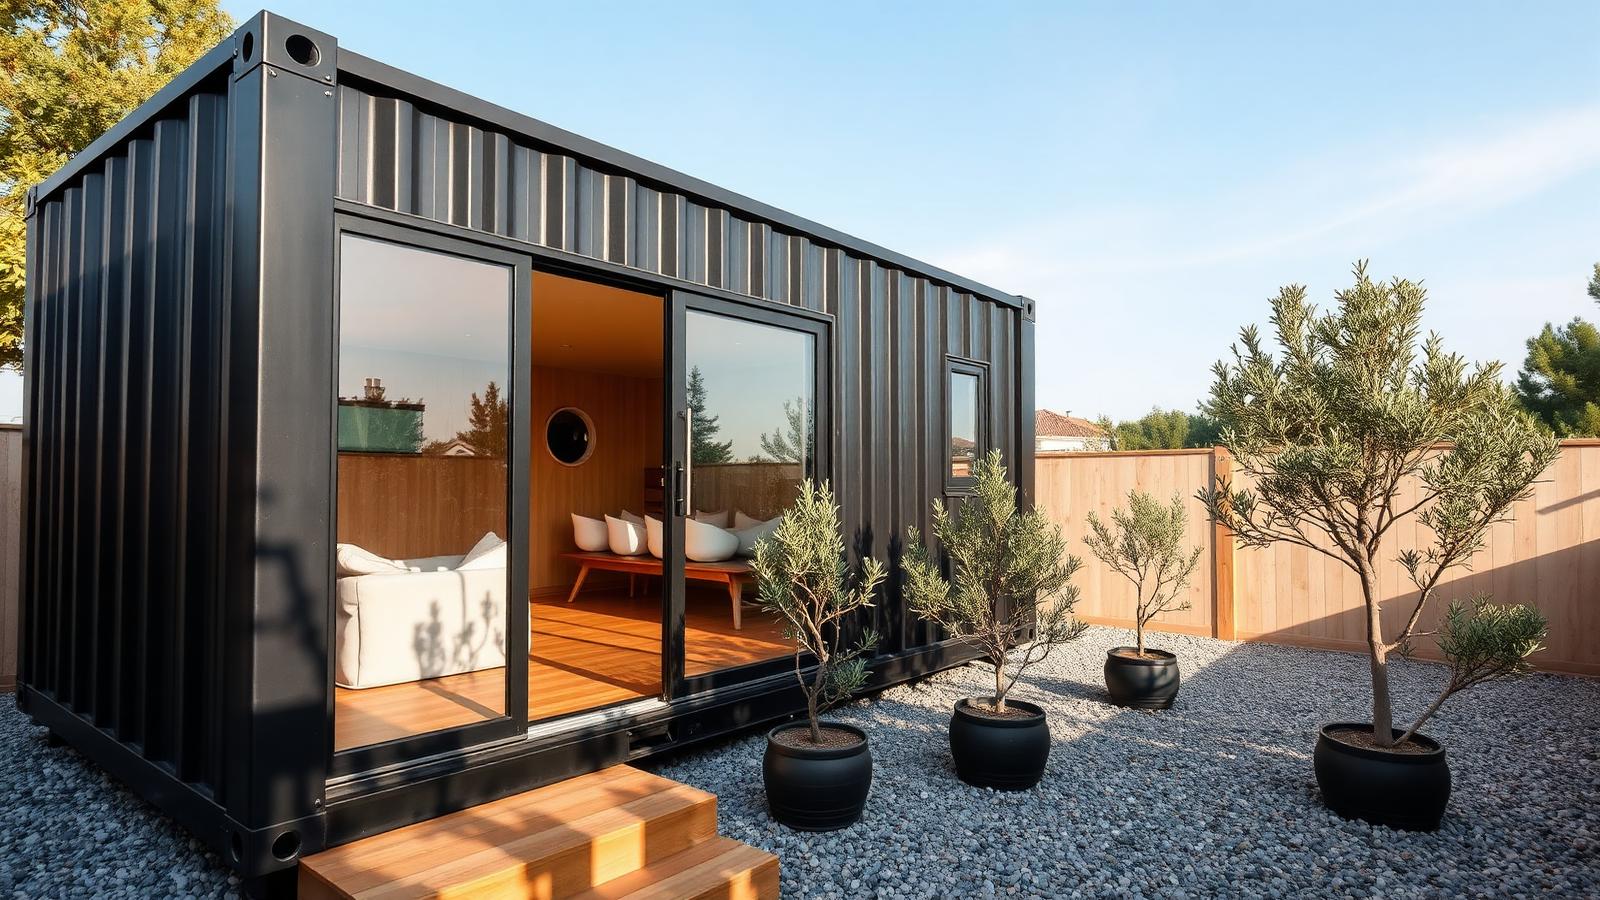
Tiny Homes for Affordable Home Buying feature article Twenty designs chosen for the numbers container shells, owner builds, reclaimed materials. this image created by www.homedesign-photos.com
Featured article · Tiny Homes

Tiny Homes for Affordable Home Buying

Twenty designs chosen for the numbers — container shells, owner builds, reclaimed materials, kit homes, backyard studios, rent-to-own villages and staged builds. This part of the series looks at tiny homes purely as a financial instrument. The question is not whether a small house can be beautiful — the photographs settle that — but whether it can genuinely be bought and owned by somebody who cannot buy a conventional house. The honest answer is yes, provided the design decisions are made with the budget rather than the mood board. Shipping container shells remain the cheapest weatherproof structure available in most markets. A single high cube container gives roughly fifteen square metres of dry, structurally sound, transportable space for the price of a small car. The costs that surprise people are the ones added afterwards: insulation, framing out, cutting and reinforcing openings, and a roof over the top to shed sun and rain. Budget for those from the beginning and the container remains excellent value. Owner building is the other large lever. Labour is typically the largest line in any build, and a determined owner can take on demolition, framing assistance, insulation, cladding, decking, painting, tiling and landscaping while leaving structural,...

Read the full article

Full feature article · Courtyard Gardens

Courtyard Garden Design Ideas and Photos for Townhouses

Small enclosed gardens that feel like rooms — light, reflection, green walls, one strong tree and lighting that makes them work at night.
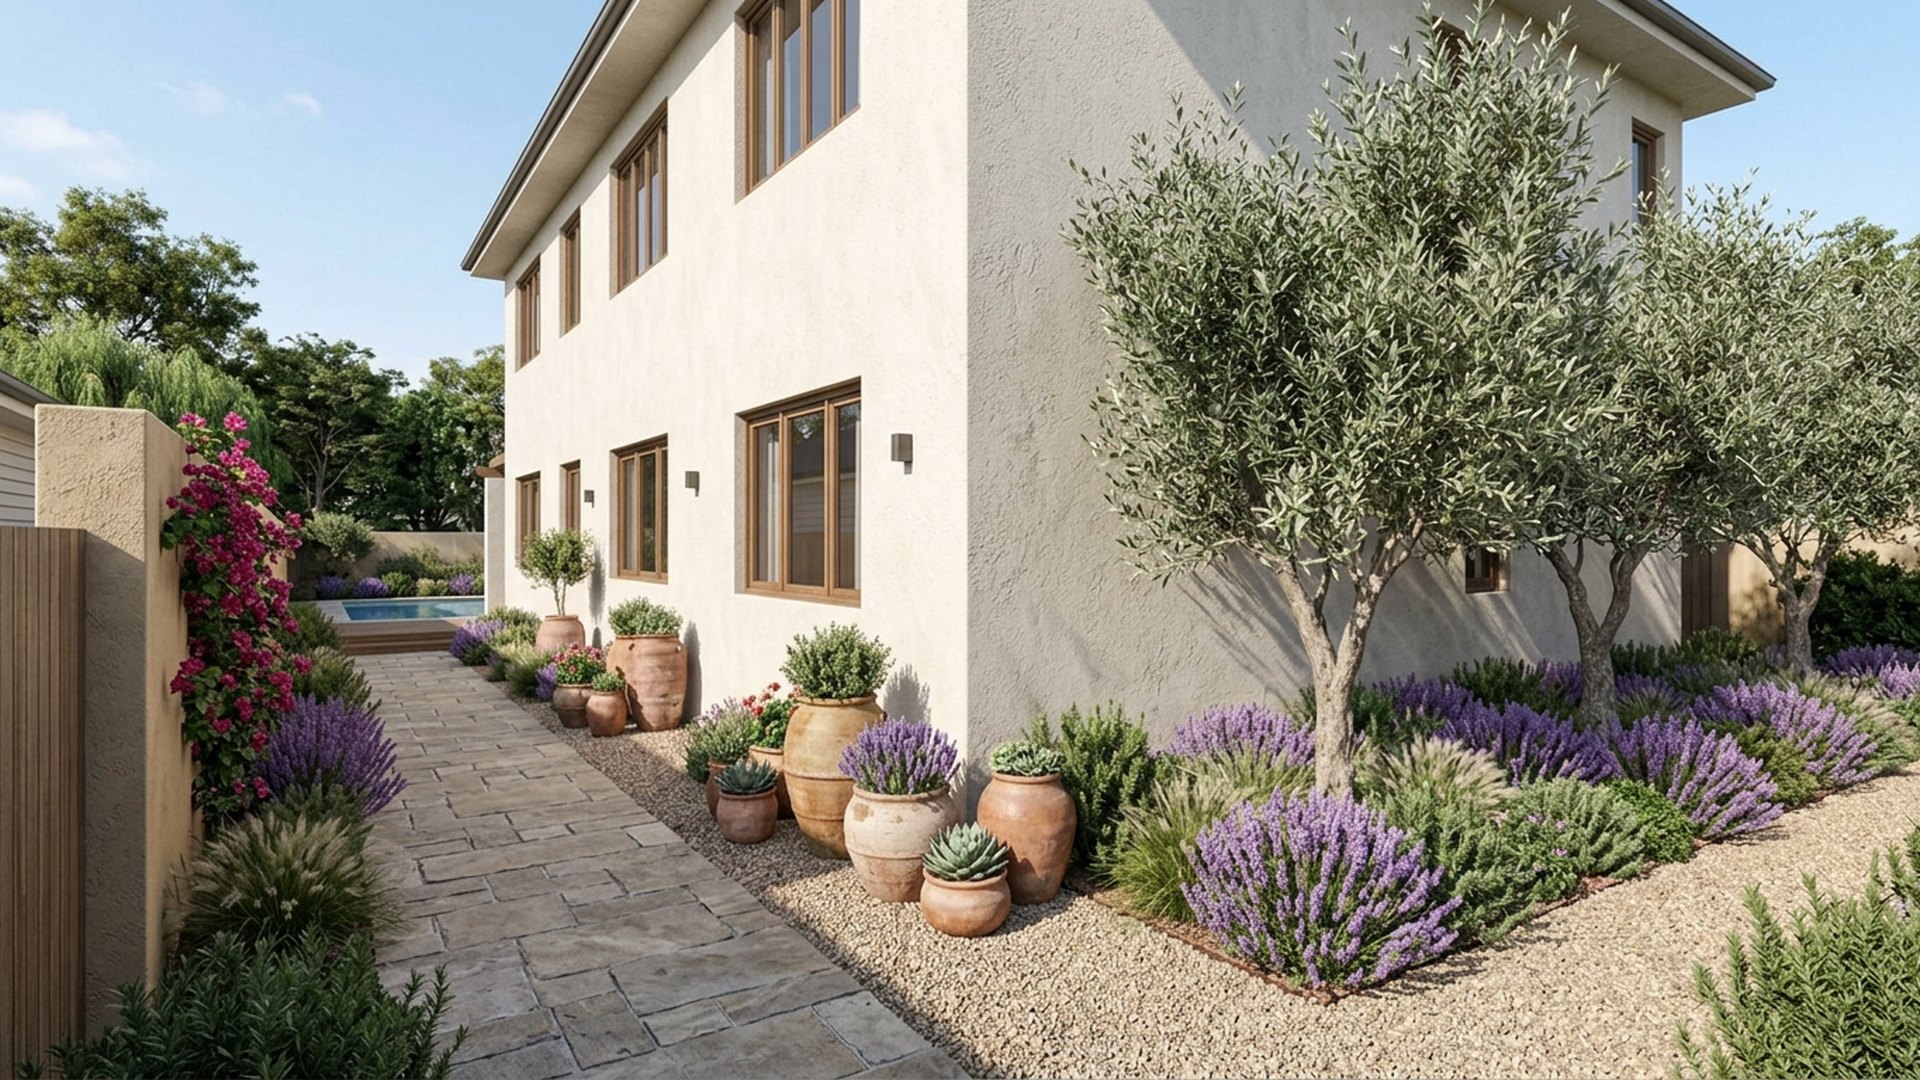
Courtyard Garden Design Ideas and Photos for Townhouses Courtyard Gardens home and garden design photo feature. this image created by www.homedesign-photos.com

A townhouse courtyard is usually surrounded on three sides, overlooked from above and starved of direct sun for part of the day. Those constraints define the design. Rather than fighting for a lawn or a border, the successful approach treats the courtyard as an interior: a floor, walls, a ceiling of sky or canopy, and furniture arranged as it would be indoors.

Light is the resource to manage. Pale paving, light rendered or painted walls and a mirror or polished surface on the darkest elevation bounce daylight into the space and into the rooms behind it. A pond or water bowl adds reflected movement across a shaded wall. Avoid dark paving in a shaded courtyard, because it absorbs the little light there is and makes the space feel like a well.

Green has to work vertically. Espaliered citrus or ornamental pear on wires, climbers such as star jasmine or Boston ivy on a stainless mesh, a green wall panel with proper irrigation on the least useful wall, and generous planters rather than small pots that dry out in a day. One multi stem tree — Japanese maple, magnolia, olive or crepe myrtle depending on light and climate — gives the courtyard a canopy and stops it feeling like a box.
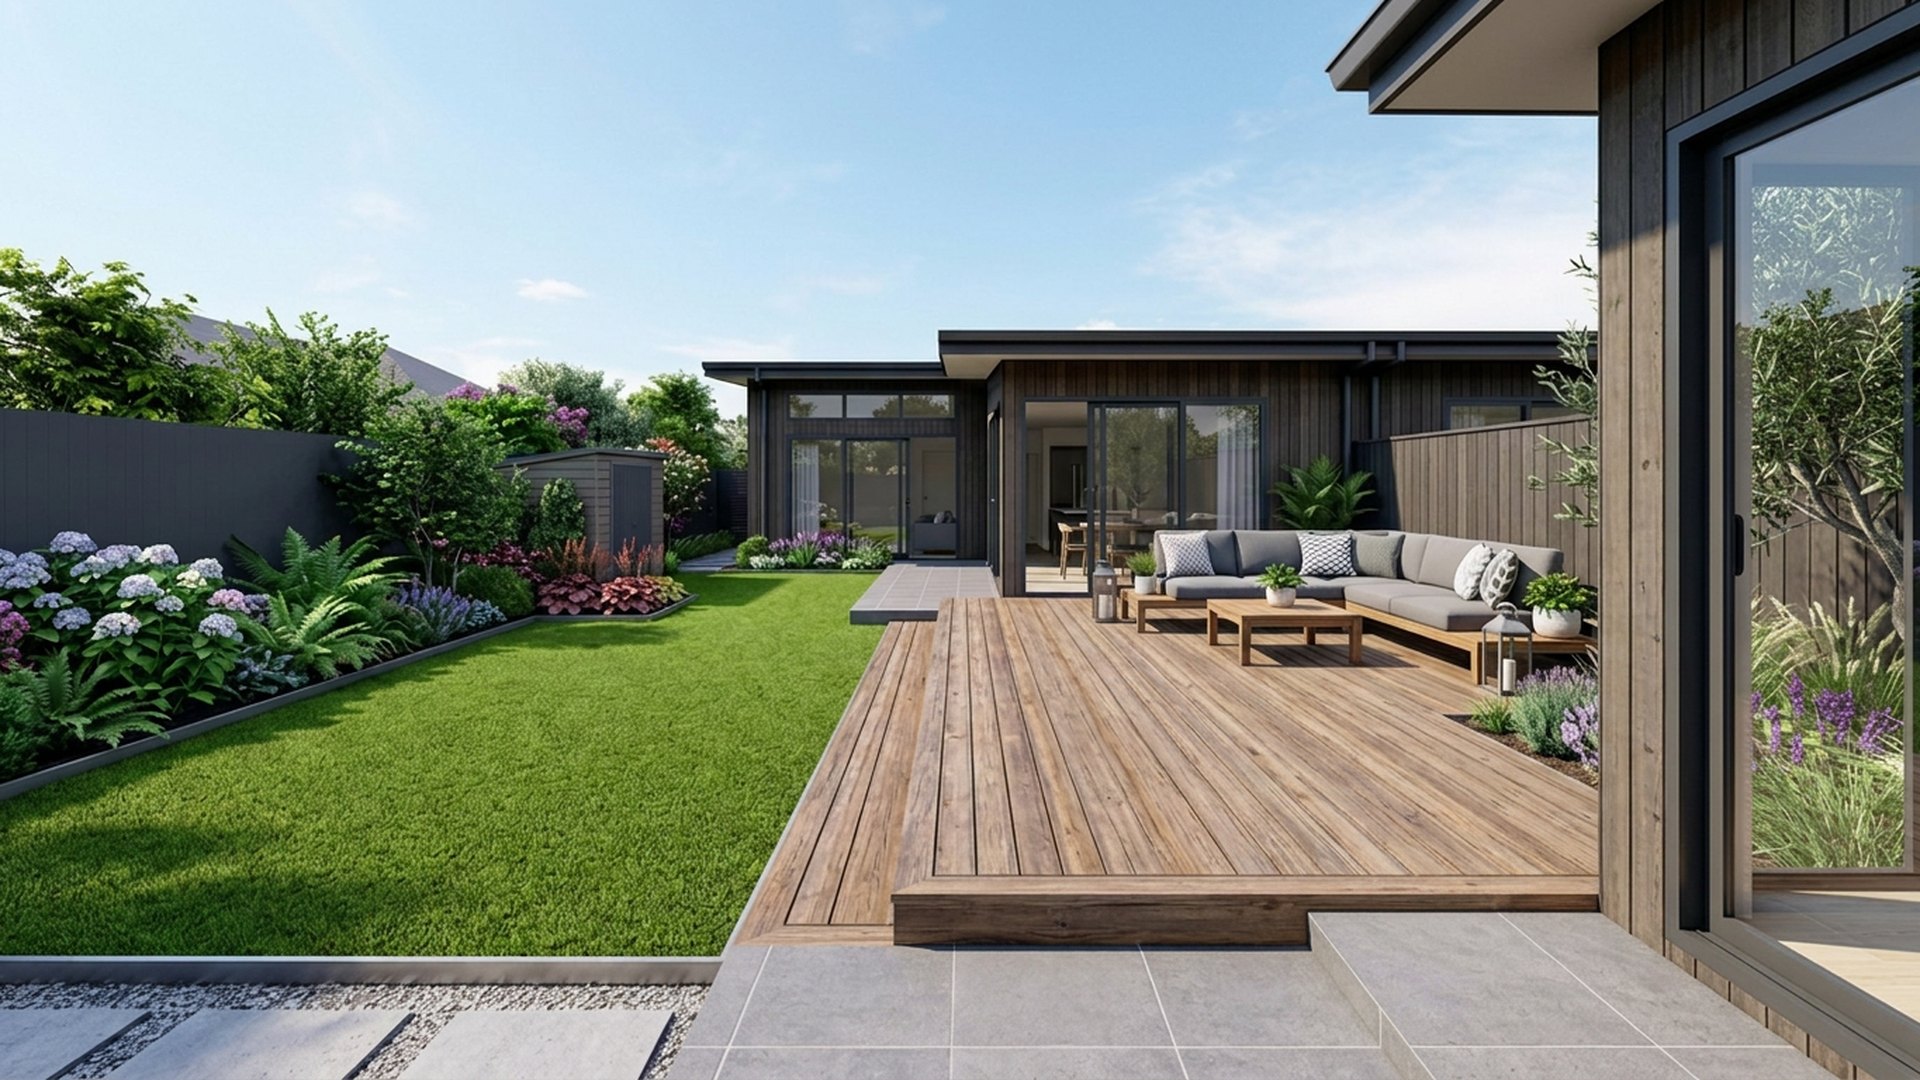
Courtyard Gardens design ideas photo from the Courtyard Garden Design Ideas and Photos for Townhouses feature. this image created by www.homedesign-photos.com

Then design for evening use, because that is when courtyards are occupied. Warm hidden lighting grazing the walls and up through the tree, a lantern or lamp at seat height, built-in bench seating along one wall to save floor space, and a table sized for four rather than eight. Heating in the form of a wall mounted radiant heater extends the season. A well resolved courtyard becomes the most used room in a townhouse, not the least.
More feature articles

Full feature article · Pergolas & Patios

The Importance of Shade and Cover in Backyard Home Designs

Pergolas and patios turn an unusable backyard into a space you enjoy all year — shade, style, protection for furniture, and a home for dining and cooking zones.

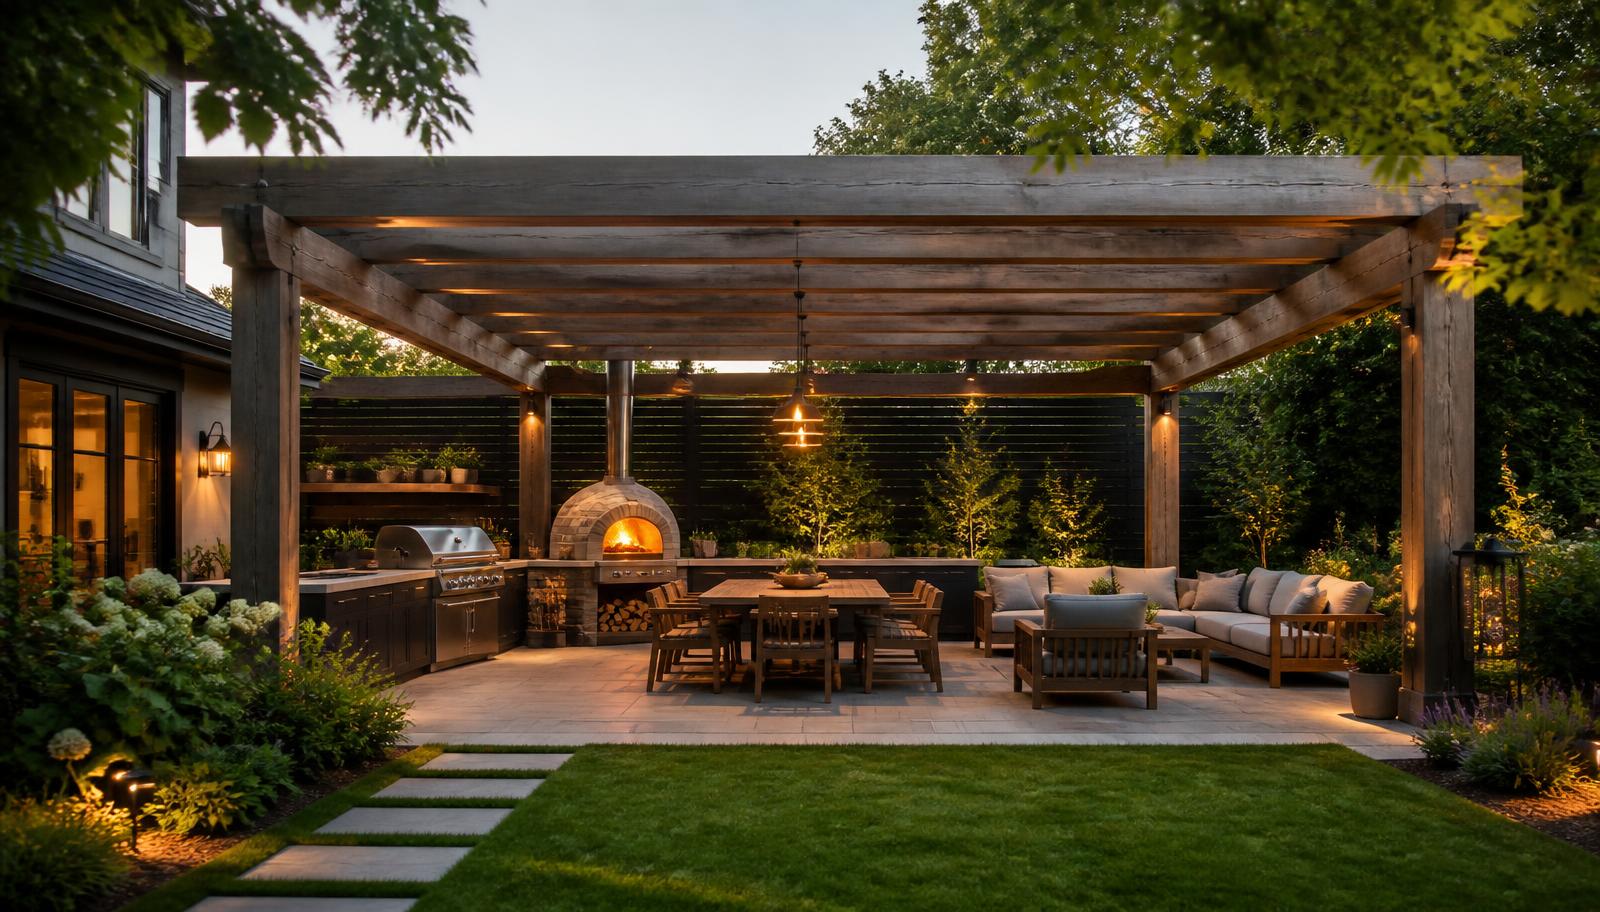
The Importance of Shade and Cover in Backyard Home Designs Pergolas & Patios home and garden design photo feature. this image created by www.homedesign-photos.com

The single change that transforms most backyards is not planting, paving or a pool. It is cover. A backyard without shade is used for a few hours on mild days; the same backyard with a well built pergola or patio becomes the room the family lives in from spring through to the middle of winter. Cover is what converts outdoor area into outdoor living.

Shade also protects the investment already sitting outside. Ultraviolet light destroys cushions, timber finishes, outdoor rugs, televisions and barbecues far faster than rain does. Furniture under a solid roof lasts several times longer than the same furniture in the open, which means the cover often pays for itself in replacement costs alone before any comfort is counted.

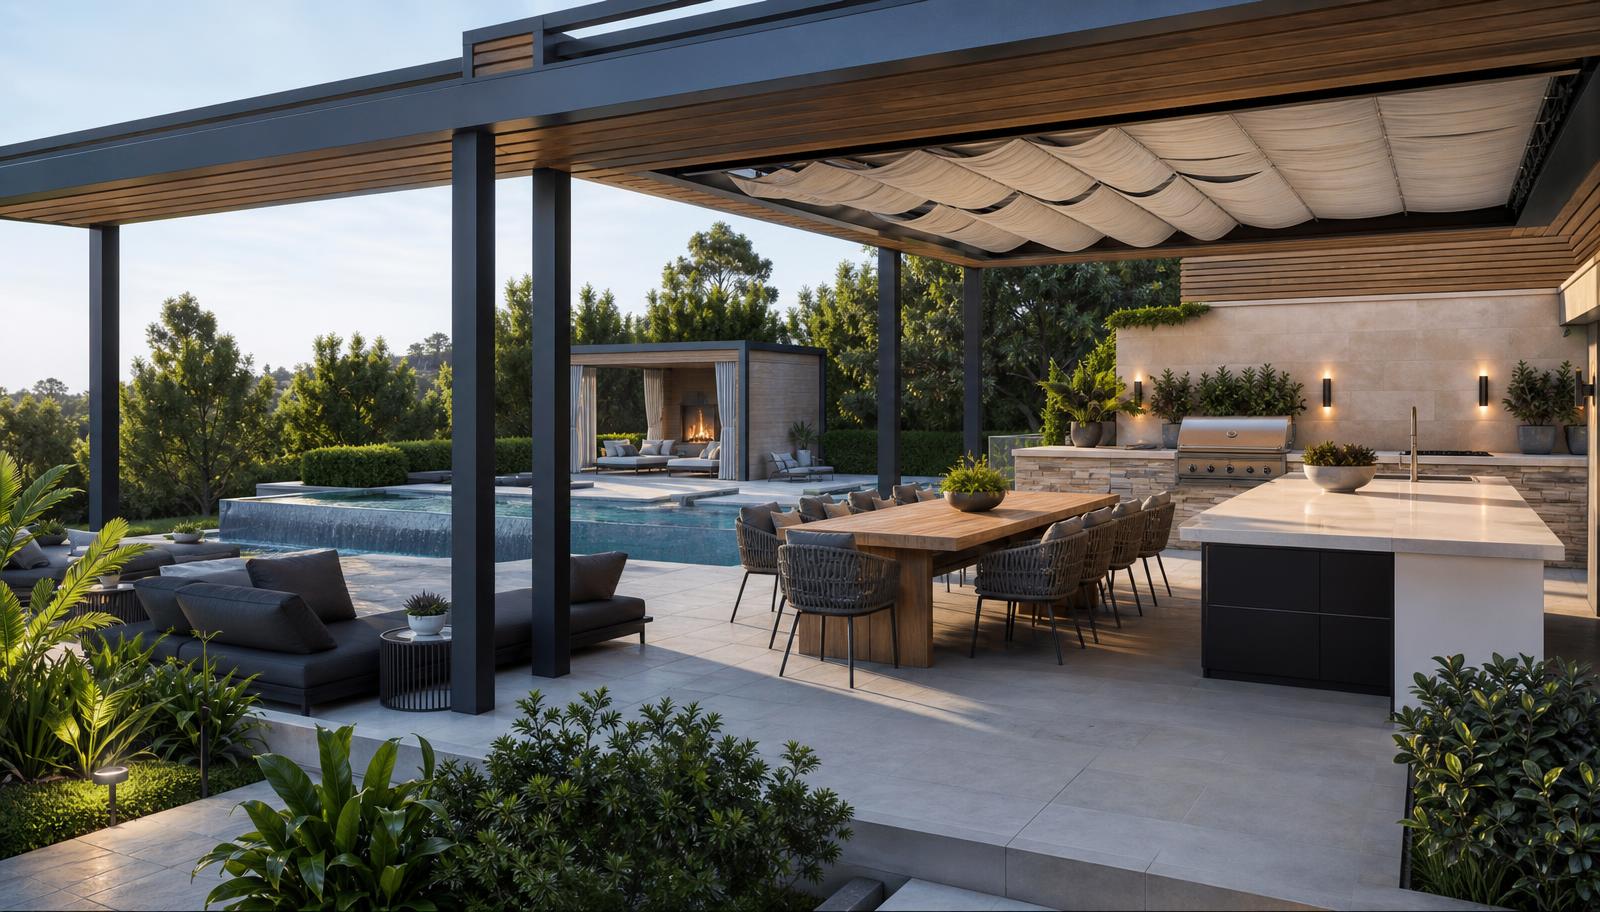
Choosing the structure is a decision about light. A slatted or louvred pergola casts a moving pattern and keeps the space bright, which suits dining areas and pool surrounds. A solid insulated roof creates genuine all weather cover for a kitchen, lounge or television zone, at the cost of some light to the windows behind it. Glass or polycarbonate keeps winter light in while stopping the rain, and needs shade cloth or planting above it to be tolerable in summer. Many of the best backyards use two structures with different roofs for different jobs.

Pergolas & Patios design ideas photo from the The Importance of Shade and Cover in Backyard Home Designs feature. this image created by www.homedesign-photos.com

Orientation and sizing decide whether the structure works. Western sun is the enemy, so plan for a vertical screen, blind or planting on that side rather than relying on the roof. Allow at least three and a half metres of depth for a dining table with chairs pulled out, more if a barbecue or bench sits under the same roof. Set the height generously — low pergolas feel oppressive and trap smoke and heat from cooking.

Build the services in while the frame is open. Downlights and a dimmer on the beams, a fan for still summer evenings, strip heating for winter, weatherproof outlets for cooking appliances and speakers, and gutters plumbed into the stormwater rather than spilling onto paving. Retrofitting any of these later means cutting into a finished ceiling.

Finally, connect the cover to the house and the garden. Paving that runs at one level from the interior floor through to the covered area removes the trip hazard and doubles the apparent size of the living room. A screen of tall planting or a hedge on the boundary side gives privacy, and a climber over one end of the pergola softens the structure so it reads as part of the garden rather than a carport in the wrong place.