Home Design Photos

House Design Photos is a HUGE Library Gallery and Directory of Home Design Photos

This Website Features a Massive Display of New House Design Ideas and Amazing Garden Landscape Design Photos.

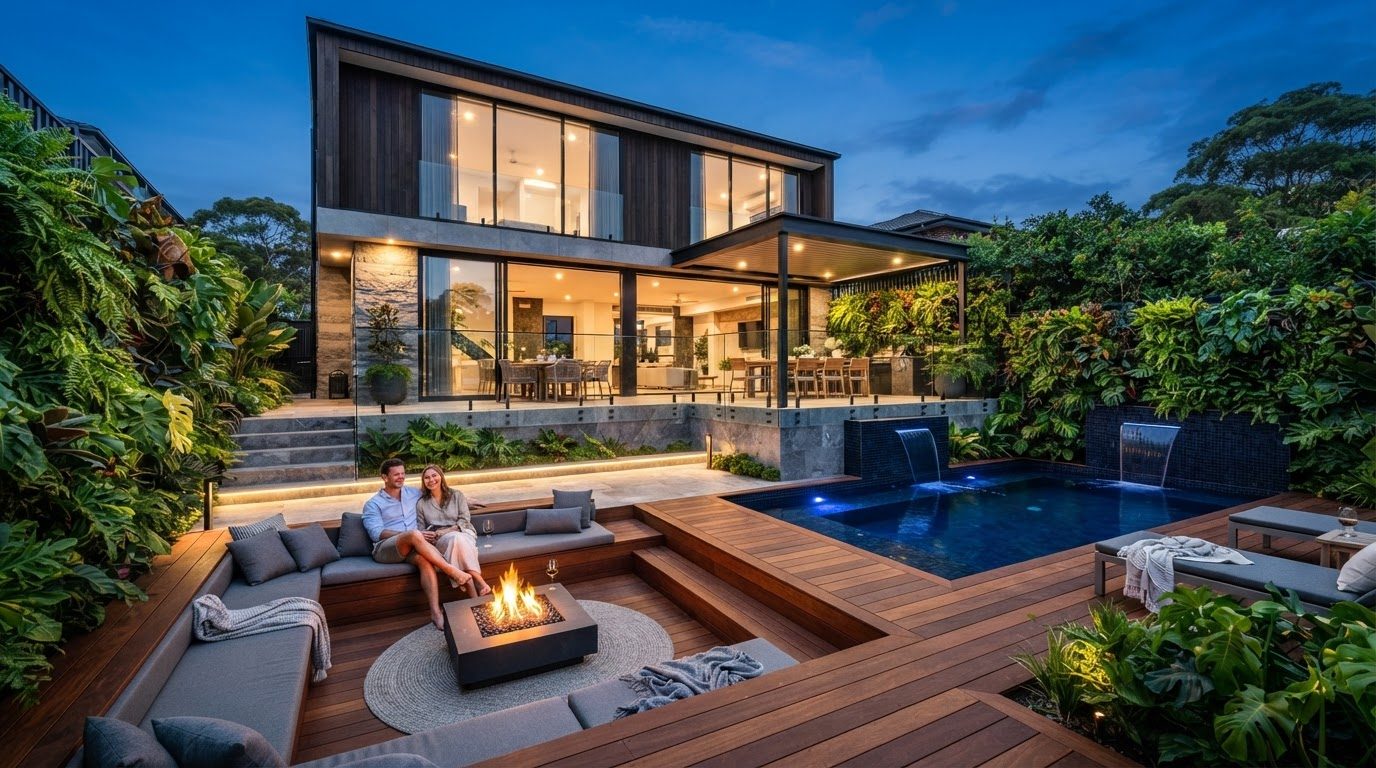
Granny Flat and Backyard Studio Design Ideas and Photos feature article Second dwellings that add real value siting, privacy, services. this image created by www.homedesign-photos.com
Featured article · Tiny Homes

Granny Flat and Backyard Studio Design Ideas and Photos

Second dwellings that add real value — siting, privacy, services, light and the layouts that work for family, guests, work or rental. A second dwelling in the backyard is the most practical small building most people will ever construct. It houses a parent, an adult child, a guest, a home office or a tenant, and it does so on land already owned and already serviced. The design challenge is not the building, which is simple, but the relationship between it and the main house — privacy, outlook, access and noise all have to be resolved on the site plan. Siting decides success. Position the studio so its main windows do not look directly into the existing bedrooms, give it its own small piece of private outdoor space rather than a share of the family yard, and provide access that does not require walking past the main living room windows. A separate path down the side boundary, a screen of planting between the two buildings, and a clear front door with its own number make the dwelling feel independent. Plan for one thing done well. A studio layout with a kitchenette along one wall, a bathroom in the corner, a bed...

Read the full article

Full feature article · Pergolas & Patios

The Importance of Shade and Cover in Backyard Home Designs

Pergolas and patios turn an unusable backyard into a space you enjoy all year — shade, style, protection for furniture, and a home for dining and cooking zones.
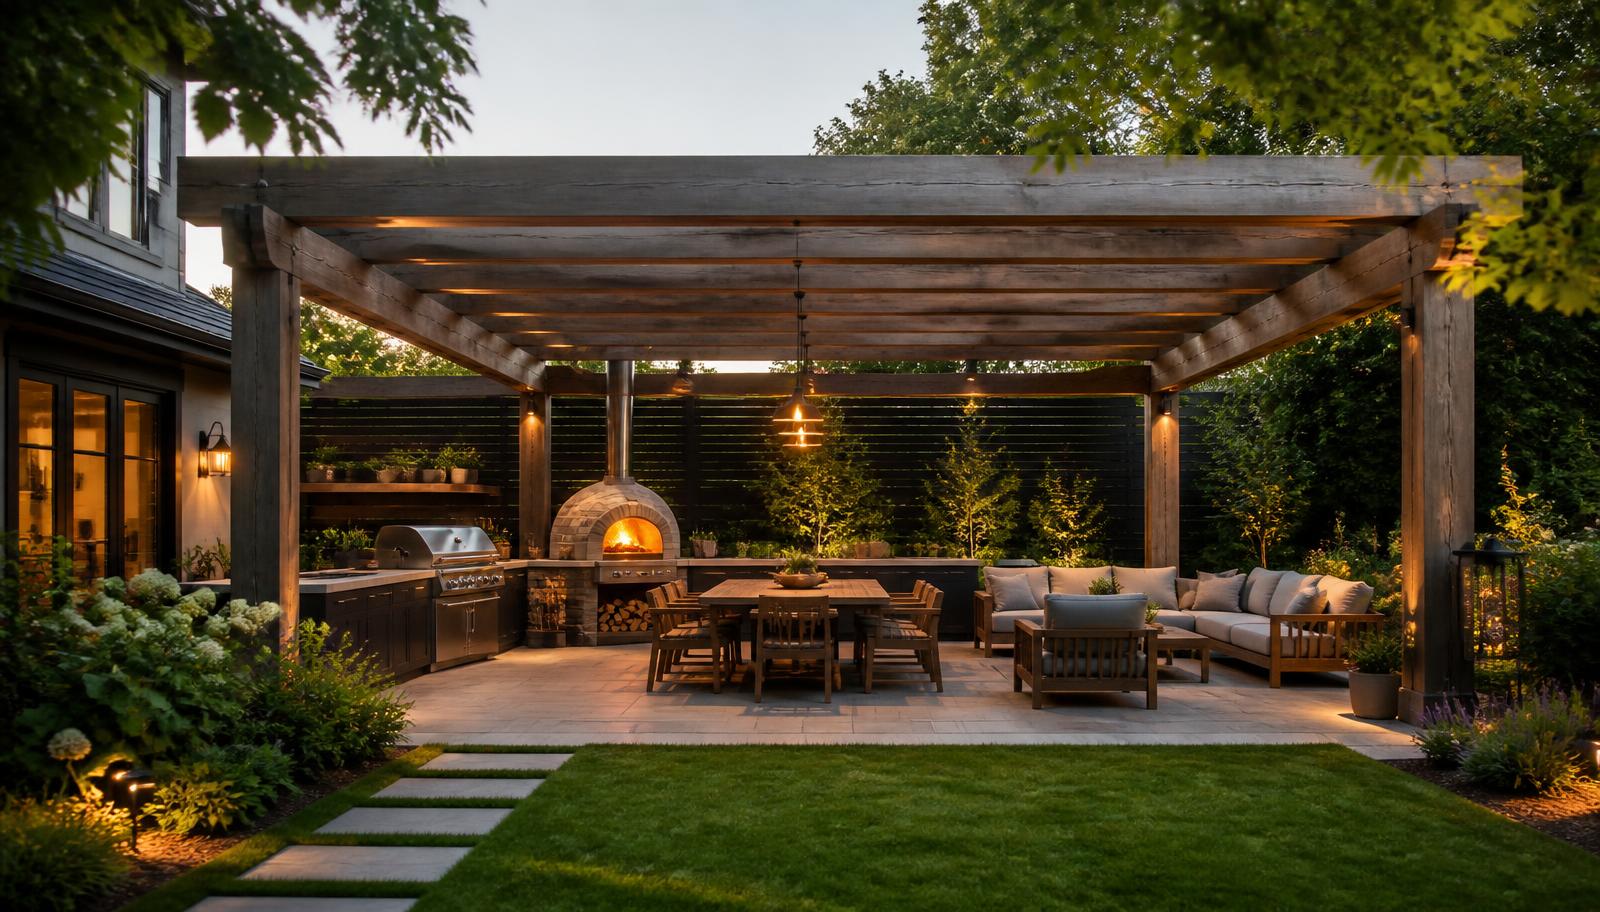
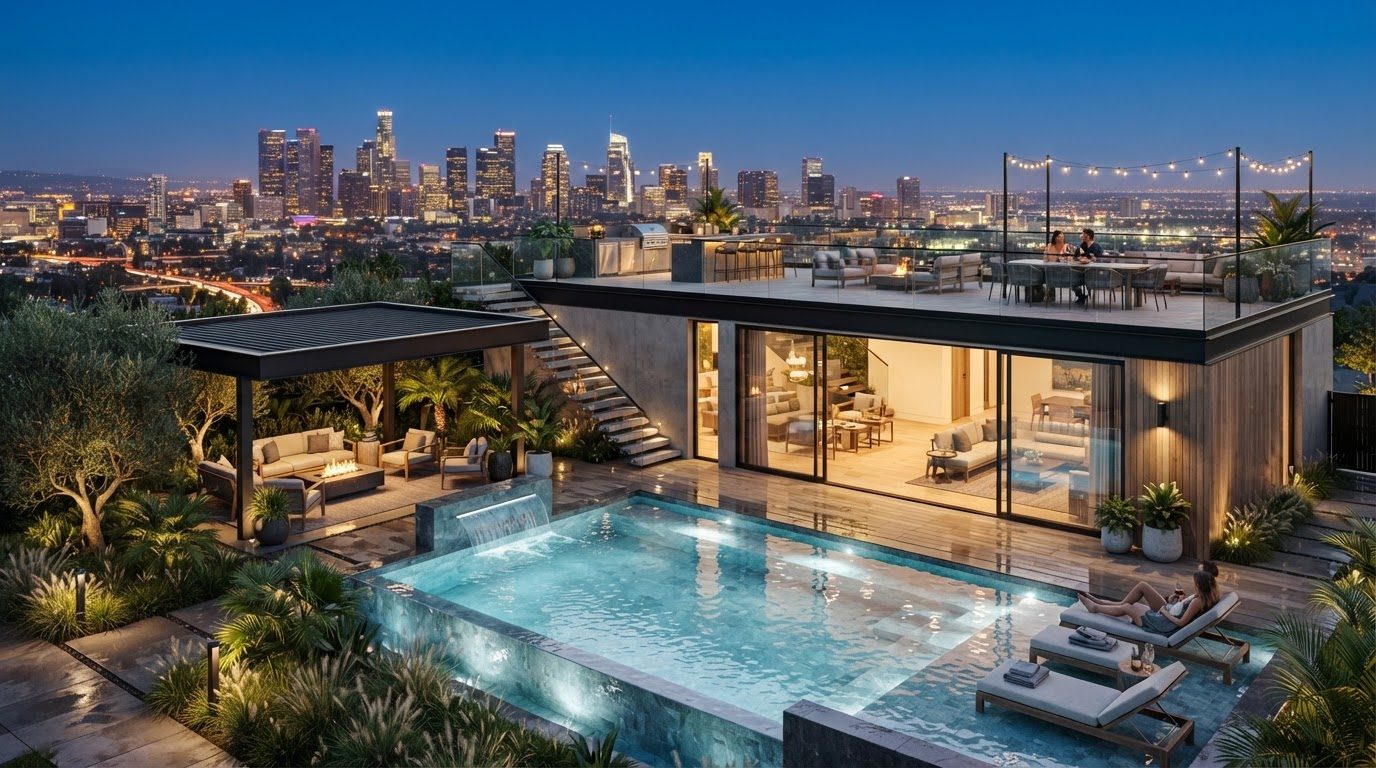
The Importance of Shade and Cover in Backyard Home Designs Pergolas & Patios home and garden design photo feature. this image created by www.homedesign-photos.com

The single change that transforms most backyards is not planting, paving or a pool. It is cover. A backyard without shade is used for a few hours on mild days; the same backyard with a well built pergola or patio becomes the room the family lives in from spring through to the middle of winter. Cover is what converts outdoor area into outdoor living.

Shade also protects the investment already sitting outside. Ultraviolet light destroys cushions, timber finishes, outdoor rugs, televisions and barbecues far faster than rain does. Furniture under a solid roof lasts several times longer than the same furniture in the open, which means the cover often pays for itself in replacement costs alone before any comfort is counted.

Choosing the structure is a decision about light. A slatted or louvred pergola casts a moving pattern and keeps the space bright, which suits dining areas and pool surrounds. A solid insulated roof creates genuine all weather cover for a kitchen, lounge or television zone, at the cost of some light to the windows behind it. Glass or polycarbonate keeps winter light in while stopping the rain, and needs shade cloth or planting above it to be tolerable in summer. Many of the best backyards use two structures with different roofs for different jobs.
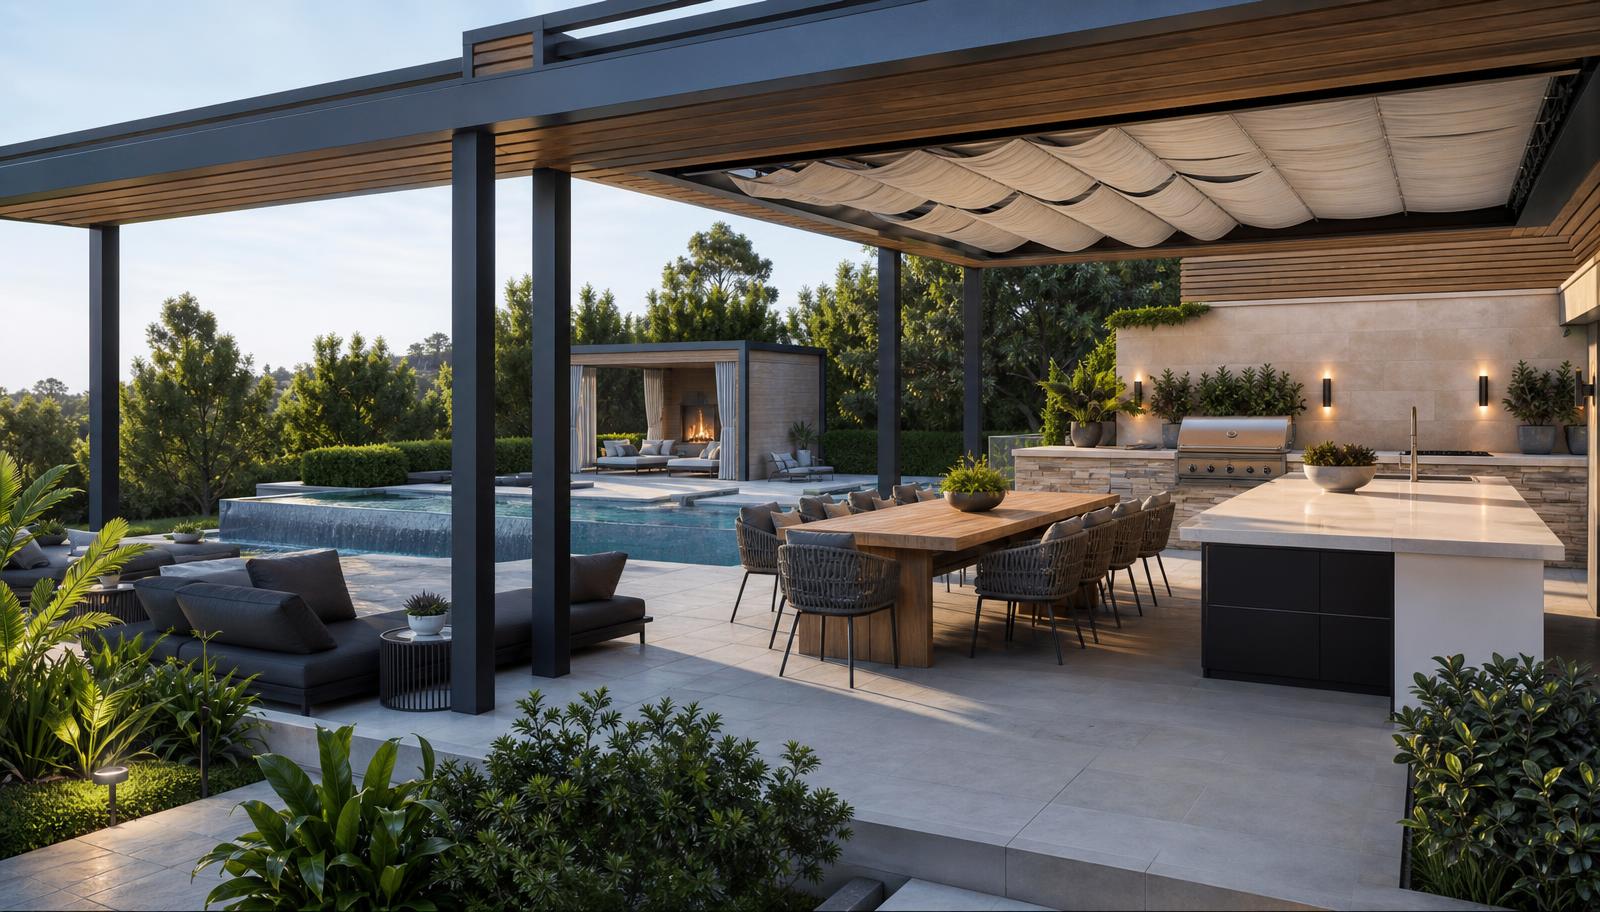
Pergolas & Patios design ideas photo from the The Importance of Shade and Cover in Backyard Home Designs feature. this image created by www.homedesign-photos.com

Orientation and sizing decide whether the structure works. Western sun is the enemy, so plan for a vertical screen, blind or planting on that side rather than relying on the roof. Allow at least three and a half metres of depth for a dining table with chairs pulled out, more if a barbecue or bench sits under the same roof. Set the height generously — low pergolas feel oppressive and trap smoke and heat from cooking.

Build the services in while the frame is open. Downlights and a dimmer on the beams, a fan for still summer evenings, strip heating for winter, weatherproof outlets for cooking appliances and speakers, and gutters plumbed into the stormwater rather than spilling onto paving. Retrofitting any of these later means cutting into a finished ceiling.

Finally, connect the cover to the house and the garden. Paving that runs at one level from the interior floor through to the covered area removes the trip hazard and doubles the apparent size of the living room. A screen of tall planting or a hedge on the boundary side gives privacy, and a climber over one end of the pergola softens the structure so it reads as part of the garden rather than a carport in the wrong place.
More feature articles

Full feature article · Mediterranean Style

Mediterranean Villa Home and Garden Design Ideas and Photos

Lime render, terracotta, olive trees and gravel courtyards — the warm, shaded, waterwise style that suits hot dry climates better than any other.

Mediterranean Villa Home and Garden Design Ideas and Photos Mediterranean Style home and garden design photo feature. this image created by www.homedesign-photos.com

Mediterranean design is a climate response that happens to be beautiful. Thick walls and small openings on the hot side, deep loggias and pergolas for shade, pale lime washed render to reflect heat, courtyards that trap cool air, terracotta and stone underfoot, and planting that survives long dry summers. Every element earns its place practically, which is why the style still looks right after centuries.

The materials are unpolished and generous. Textured lime or sand finish render rather than flat acrylic, terracotta or clay tile roofs, stone thresholds and window surrounds, chunky timber lintels and shutters, wrought or blackened metal for gates and rails, and floors in terracotta, travertine or tumbled limestone. Imperfection is part of the language, so avoid dead flat surfaces and machine perfect joints — they read as a shopping centre rather than a villa.

Outdoor rooms carry the plan. A shaded loggia along the main elevation doing the work of a hallway, a gravel courtyard with a central tree or fountain, a vine covered pergola over the long table, and a pool positioned as a still rectangle framed by hedging and cypress. Water appears as a wall spout into a trough, or a simple bowl, rather than as a feature demanding attention.

Mediterranean Style design ideas photo from the Mediterranean Villa Home and Garden Design Ideas and Photos feature. this image created by www.homedesign-photos.com

Planting is the most waterwise palette available. Olive, fig, citrus and pomegranate for canopy and fruit; rosemary, lavender, santolina and cistus for structure and scent; grapes and jasmine on the pergola; pots of pelargonium and herbs at every doorway. Gravel mulch, drip irrigation, and a bias toward silver and grey green foliage that looks cool in heat. The result is a garden that peaks in the hottest months, when most other styles are struggling.