Home Design Photos

House Design Photos is a HUGE Library Gallery and Directory of Home Design Photos

This Website Features a Massive Display of New House Design Ideas and Amazing Garden Landscape Design Photos.

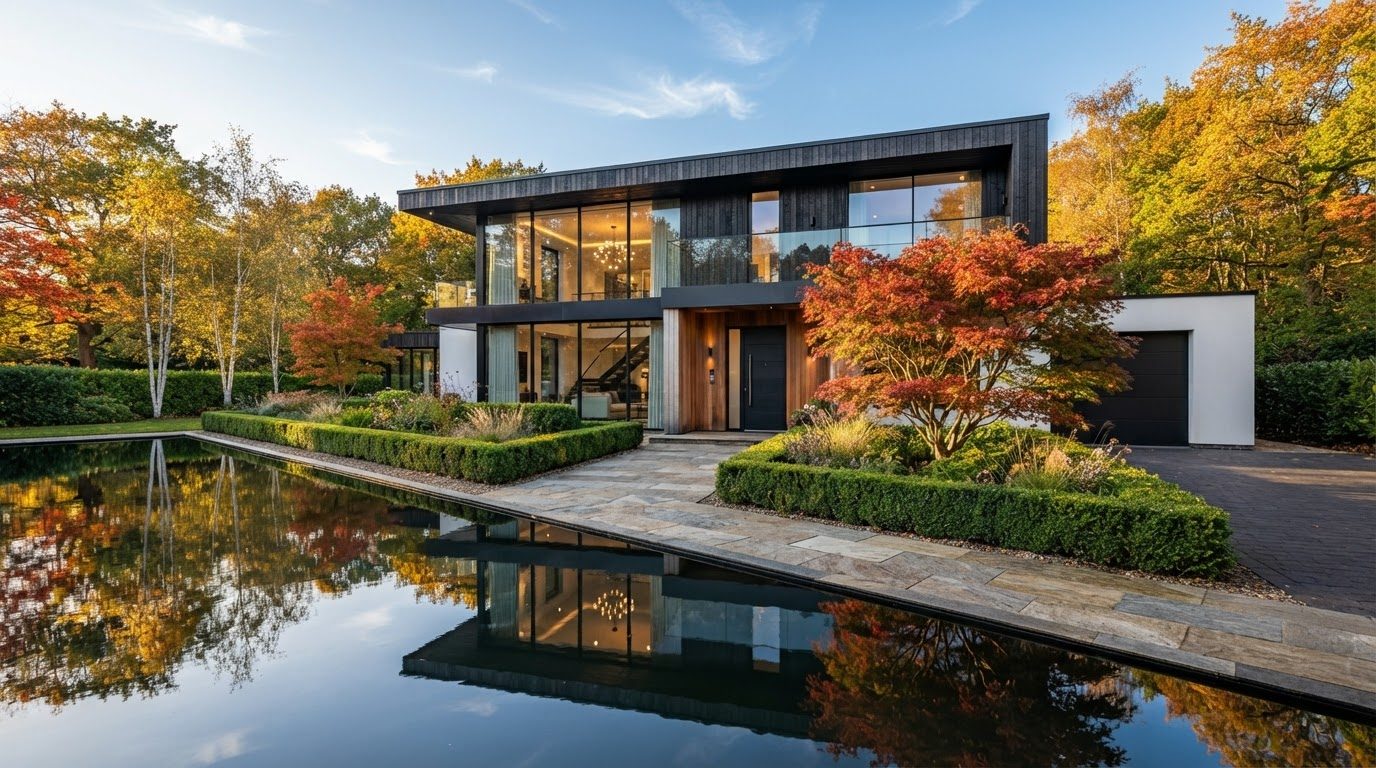
Modern House Design Ideas with Rendered White Walls and Timber Warmth feature article Rendered white walls, blackbutt timber screens and. this image created by www.homedesign-photos.com
Featured article · Modern Homes

Modern House Design Ideas with Rendered White Walls and Timber Warmth

Rendered white walls, blackbutt timber screens and deep shaded openings — how the most photographed modern home style is actually put together. The rendered white house has become the default modern home for one simple reason: it photographs beautifully in any light, and it lets every other material in the palette do the talking. A flat white wall turns sunlight into a canvas, so a single timber screen, a stone plinth or the shadow of an eave becomes the feature. The style fails when the white is left to work alone, which is why the best examples pair render with only two or three companion materials, repeated everywhere. Timber is the companion that makes the difference. Blackbutt, cedar or thermally modified pine used as vertical battens, a garage door, an entry soffit or a screen over west facing glass introduces warmth and grain against the flatness of render. Keep the sections generous and the spacing consistent, and carry the same timber inside the front door so the house reads as one idea rather than a facade with a different interior bolted behind it. Openings decide whether the house looks expensive. Deep reveals, recessed windows and generous eaves throw shadow lines...

Read the full article

Full feature article · Hamptons Style

Hamptons Style Beach House Design Ideas for Gardens, Furniture and Interiors

White weatherboard, clipped box hedges, hydrangeas, striped umbrellas, white cabanas and heavy natural linen — the complete Hamptons design language.
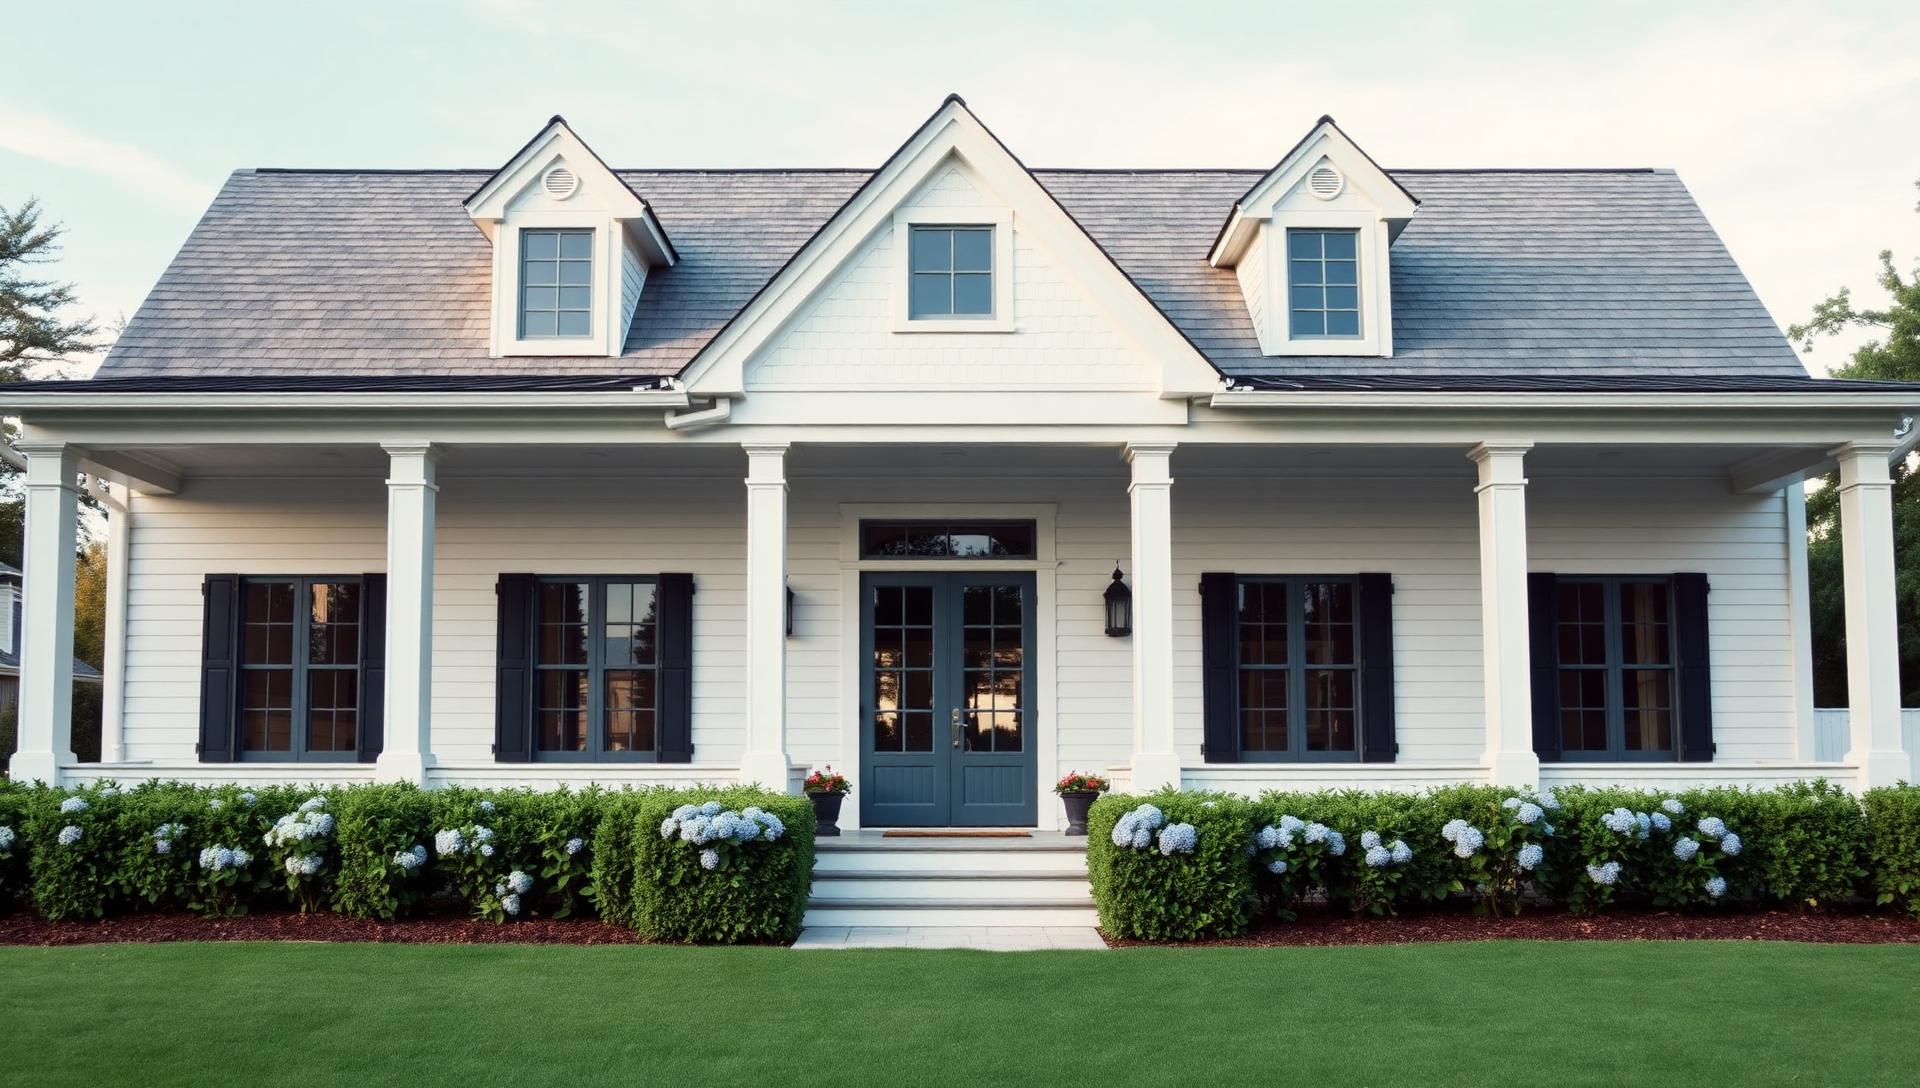
Hamptons Style Beach House Design Ideas for Gardens, Furniture and Interiors Hamptons Style home and garden design photo feature. this image created by www.homedesign-photos.com

Hamptons style is often reduced to white paint and blue cushions, which is why so many versions of it look thin. The real language is a set of proportions and materials from American east coast summer houses: wide weatherboard, deep shaded verandahs, tall windows with genuine glazing bars, standing seam or shingled roofs, and gardens whose formality is softened by very generous flowering planting.

The garden is the half of the style most people skip, and it is the half that makes it convincing. Clipped box or similar hedging to hold the geometry, hydrangeas in blocks along the shaded side of the house, gravel or bluestone paths with crisp edges, standard trees in pots either side of the door, and lawn kept as a clean shape rather than a leftover. Formality in the structure, abundance in the flowering layer — that contrast is the whole idea.

Outdoor furniture should be substantial and pale. Deep seated white or grey painted timber lounges with heavy linen cushions, a long dining table with woven or slatted chairs, oversized striped umbrellas rather than small ones, a white cabana or pergola with drop curtains for the pool surround, and lanterns instead of downlights wherever possible. Nothing shiny, nothing black framed, nothing that reads as contemporary minimalism.
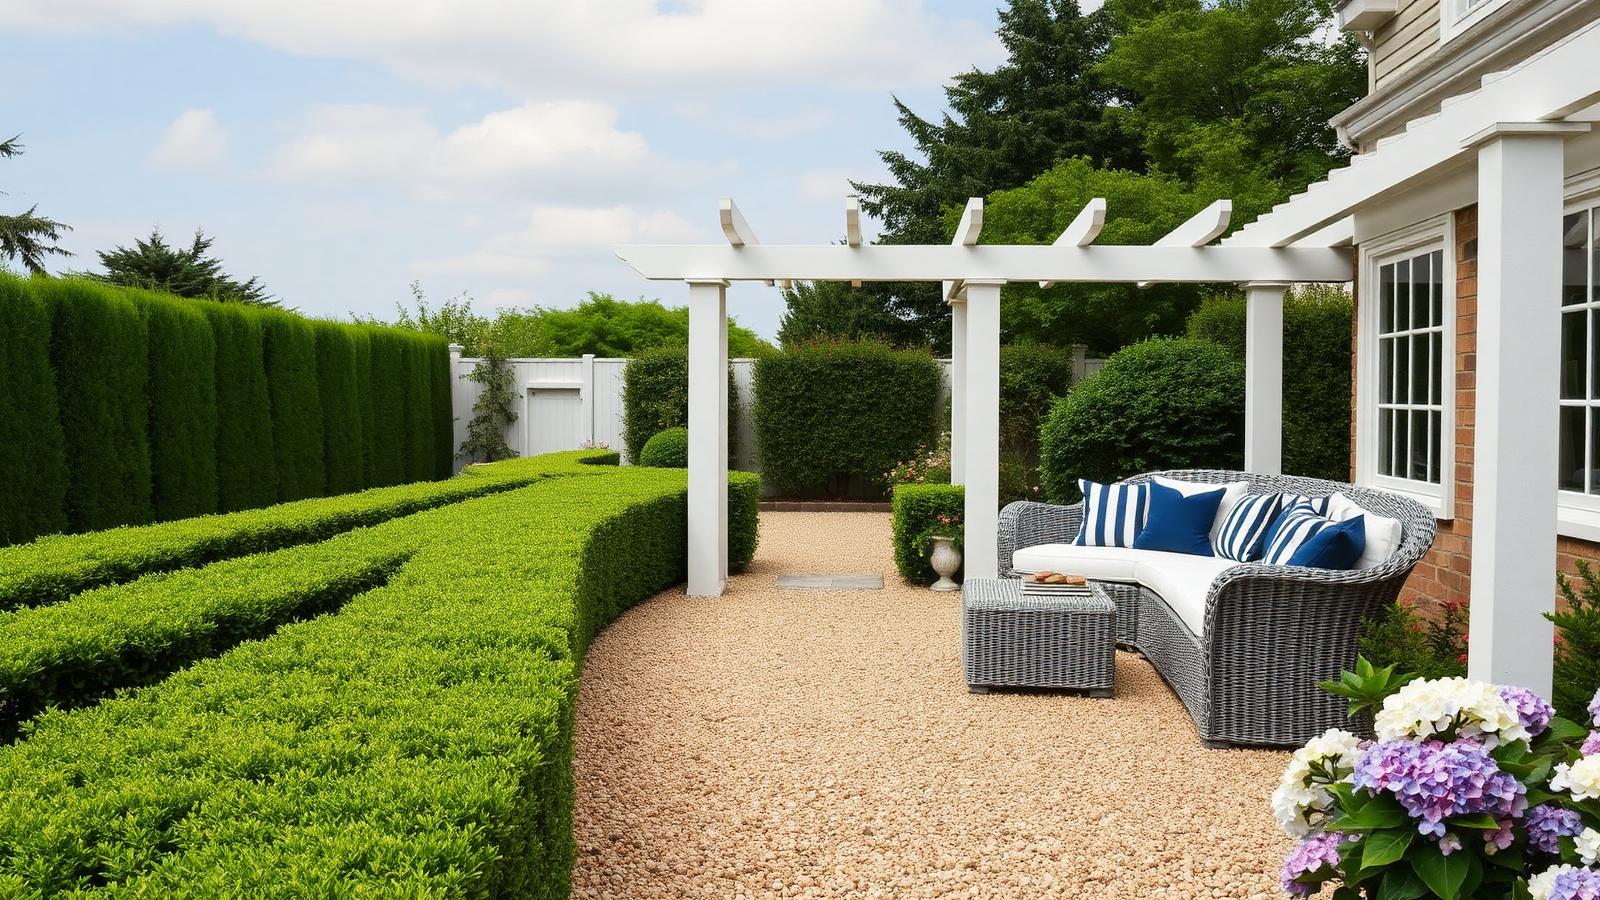
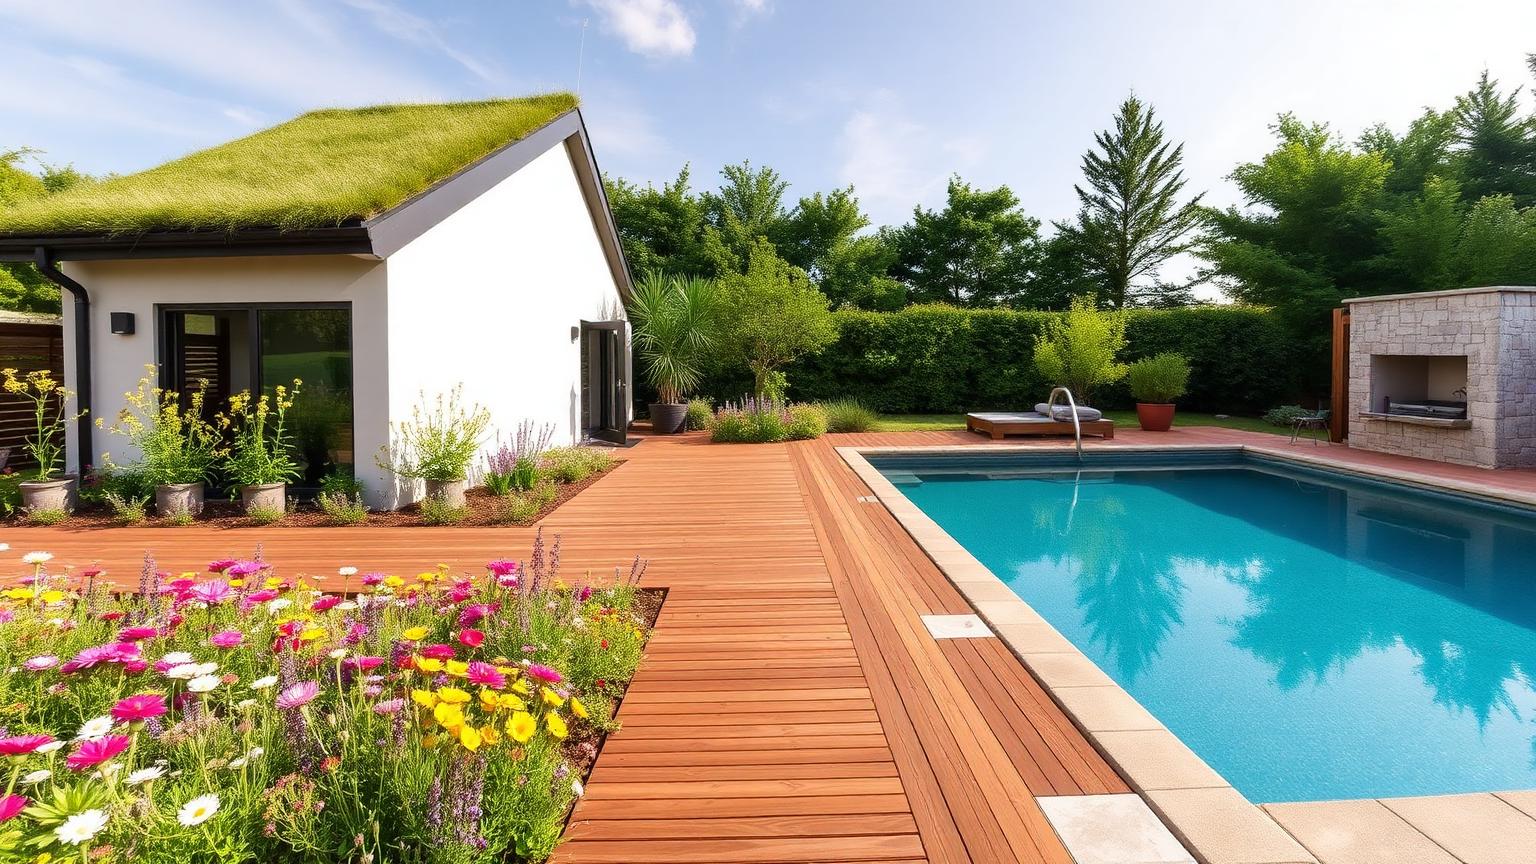
Hamptons Style design ideas photo from the Hamptons Style Beach House Design Ideas for Gardens, Furniture and Interiors feature. this image created by www.homedesign-photos.com

The pool area is where the style peaks. A rectangular pool aligned with the house, pale coping, a mid blue or pale grey interior rather than deep aqua, hedging to the fence line, a stone or timber deck wide enough for loungers with a path behind them, and the cabana at the far end as the visual full stop. Symmetry costs nothing here and delivers most of the effect.

Interiors continue the palette without becoming a showroom. Panelled or v-groove walls in white and soft grey, pale wide plank floors, heavy natural linen on everything upholstered, rattan and rope textures, navy used sparingly as an accent, and large scale artwork or mirrors to catch the light. Layered light — lamps, sconces, a decent pendant over the table — rather than a grid of ceiling downlights.

Getting the style right in a warmer climate means adapting rather than copying. Deeper eaves and verandahs, shutters or external blinds on the western side, planting chosen for local conditions rather than the strict Long Island list, and ceiling fans in every room. Keep the proportions, materials and restraint of the original and the result reads as authentic Hamptons even when the plants are not.
More feature articles

Full feature article · Front Yards

Front Yard Kerb Appeal Design Ideas and Landscape Photos

The five metres between the footpath and the front door decide what people think of the whole house — path, planting, lighting and letterbox done properly.

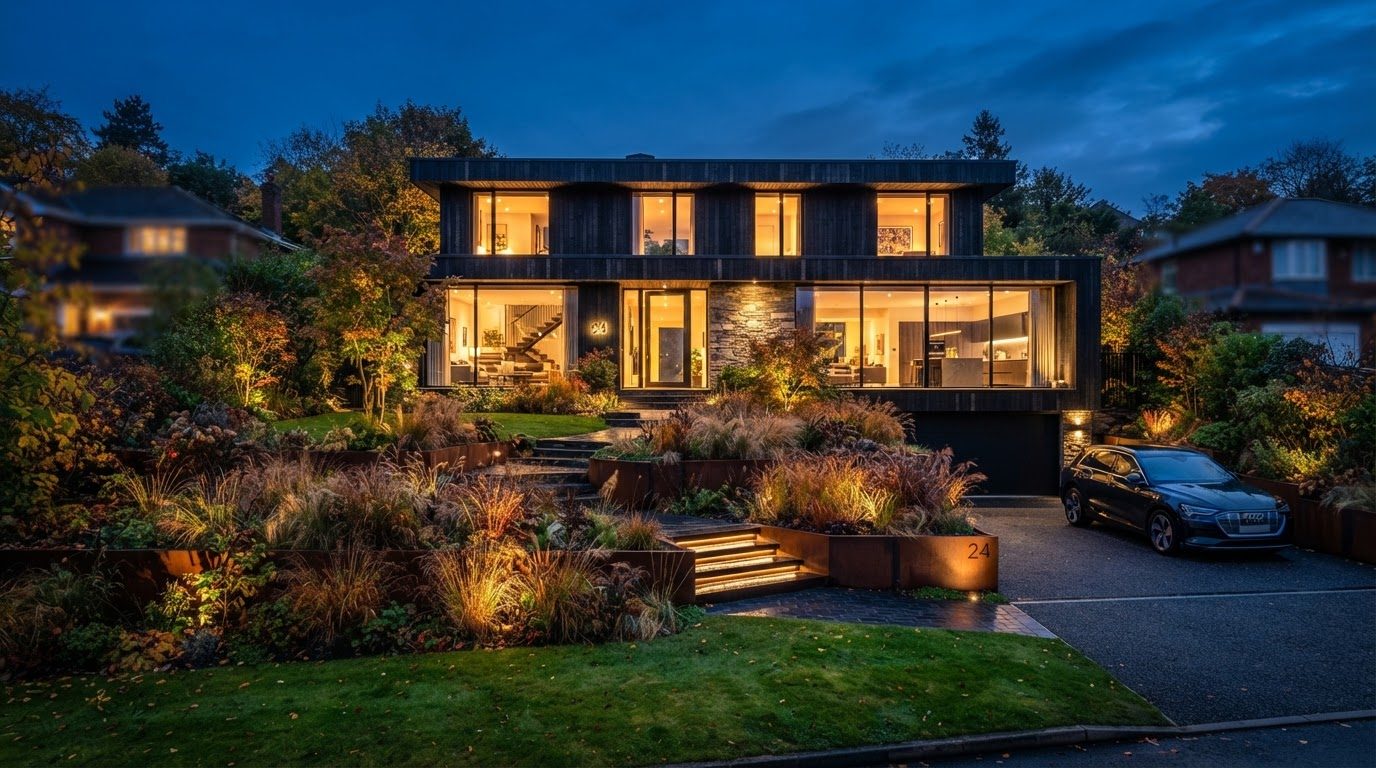
Front Yard Kerb Appeal Design Ideas and Landscape Photos Front Yards home and garden design photo feature. this image created by www.homedesign-photos.com

Kerb appeal is not decoration, it is choreography. A visitor walks a fixed route from the street to the door, and everything they see on that walk forms their impression of the house. The best front yards make the route obvious, generous and pleasant: a wide path with a crisp edge, planting that changes as you move along it, a level landing at the door, and light where you need to see your feet.

Width is the most common failure. A path under a metre wide forces people to walk single file and makes a house feel mean, while 1.2 to 1.5 metres feels hospitable and allows two people to arrive together. The material should relate to the house rather than the street — large format pavers, exposed aggregate or bluestone laid with tight joints — and the edge should be defined by steel, stone or a clipped hedge so the line stays sharp for decades.

Planting in a front yard should be simple, structured and evergreen for most of the year. Three or four species repeated in blocks, one specimen tree positioned to frame rather than hide the facade, hedging to hold geometry near the boundary, and a groundcover or gravel instead of thirsty lawn in the awkward corners. Keep everything under sill height near windows so the house is never obscured, and keep the tree canopy clear of the entry so the door stays visible.

Front Yards design ideas photo from the Front Yard Kerb Appeal Design Ideas and Landscape Photos feature. this image created by www.homedesign-photos.com

Details finish it. A letterbox and house number that match the architecture, a screened bin store, a hose point out of sight, a low wall or bench that lets the path pause, and lighting that reads as a sequence — a graze on the boundary planting, a wash on the tree, a warm light at the door. Done well, the front yard is the cheapest possible improvement to a house and the one every visitor notices first.