Home Design Photos

House Design Photos is a HUGE Library Gallery and Directory of Home Design Photos

This Website Features a Massive Display of New House Design Ideas and Amazing Garden Landscape Design Photos.

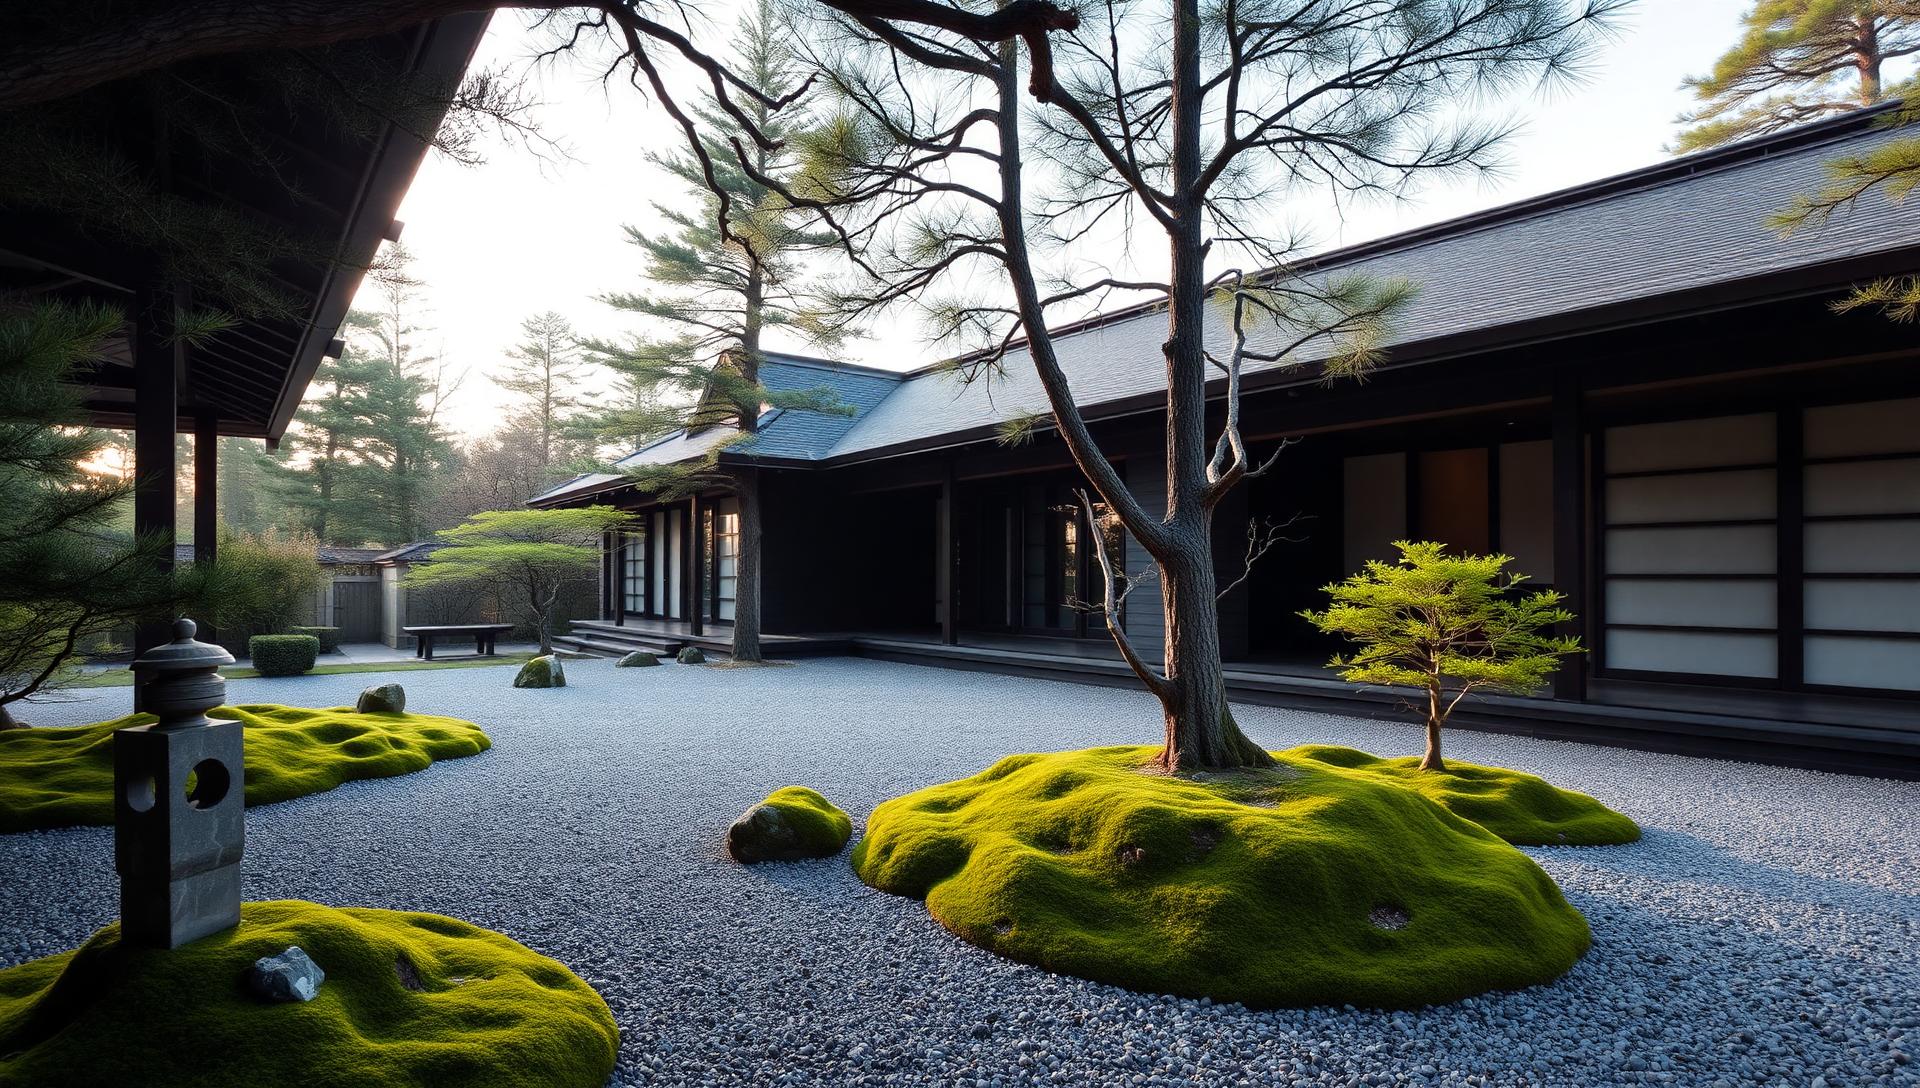
Japanese Garden Ideas and Concepts for Modern Japanese Style Homes feature article Raked gravel courtyards, moss and sculpted trees, koi. this image created by www.homedesign-photos.com
Featured article · Japanese Design

Japanese Garden Ideas and Concepts for Modern Japanese Style Homes

Raked gravel courtyards, moss and sculpted trees, koi ponds and stone basins, bamboo screened paths, timber engawa verandahs and onsen style plunge pools. The Japanese garden is the most disciplined garden tradition in the world, and the quietest. Nothing is included that does not carry meaning or serve the composition: a few carefully chosen stones, one sculpted tree, moss, gravel, water and a path. For small modern courtyards it is also the most useful tradition available, because it was developed for exactly those dimensions. Composition begins with stone. Rocks are placed as groups of three or five, set deep enough into the ground to look as though they were always there, with their best face turned toward the main viewing position. That viewing position — usually a window or a verandah, not a place you stand — is chosen first, and the whole garden is arranged for it in the way a painting is arranged for a frame. Gravel and moss carry the empty space that makes the rest work. Raked gravel represents water and gives the eye somewhere to rest; moss softens the ground and links the stones. Both demand maintenance, and both can be adapted: fine crushed granite...

Read the full article

Future Garden Designs

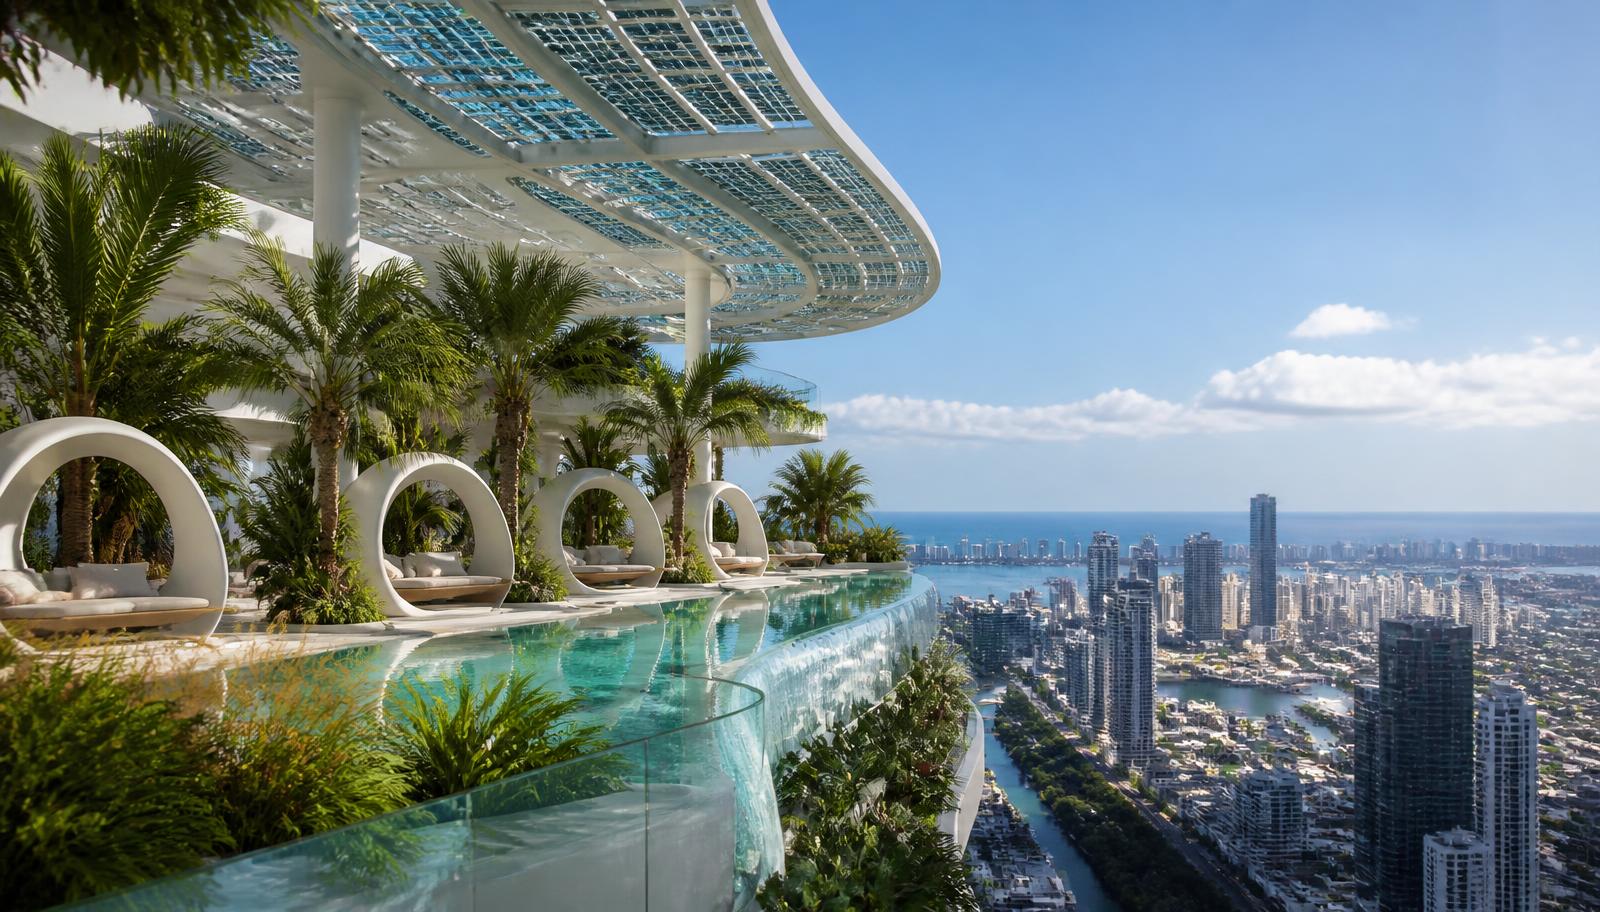
Terraced Vertical Garden Concept with Curved Corten Steel Planters and Quiet Meditation Platform
Terraced Vertical Garden Concept with Curved Corten Steel Planters, Glass Walkways and Pale Poured Concrete, Sculptural Cacti, Succulents and Silver. this image created by www.homedesign-photos.com
Terraced Vertical Garden Concept with Curved Corten Steel Planters, Glass Walkways and Pale Poured Concrete, Sculptural Cacti, Succulents and Silver Groundcovers, featuring a Quiet Meditation Platform and Soft Uplit Greenery, framed by Generous Paved Terraces and Warm Ambient Evening

Fg 12 is part of our Future Garden Designs collection — one of 29 large-format widescreen concept visuals in this section. It is presented here at full size so you can study the layout, the planting, the surfaces and the way light falls across the design before you commit to building anything on your own block.

Futuristic garden concepts, hydroponic terraces, sculpted greenery and tech-led planting. Use this concept as a starting point: note the proportions between built form and greenery, where shade and shelter sit, how paths and paved areas move people through the space, and which materials repeat to hold the whole scheme together.

Every visual on this site is a design idea created for Home Design Photos. Browse the rest of the Future Garden Designs collection, or open the complete image catalogue to see every home, garden, pool, pergola, furniture, lighting and beach house concept in one place.

More Future Garden Designs concepts
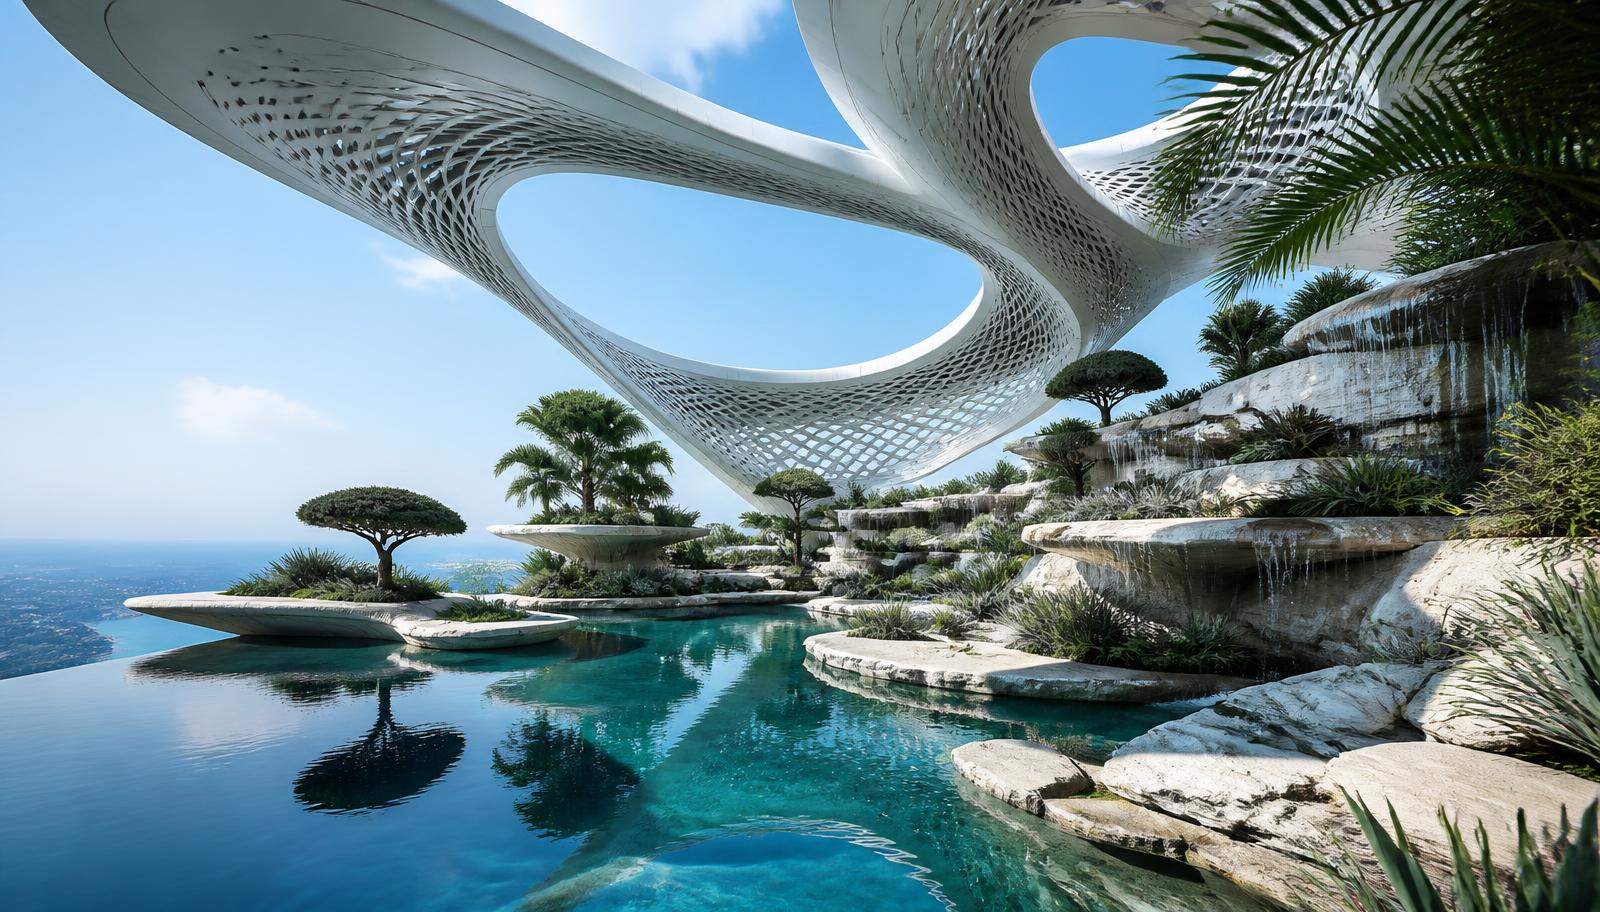
Futuristic Garden Design Concept with Sculpted White Terraces, Fine Gravel Bands and Brushed Metal Rails, Colour-Banded Perennials in Geometric Blocks. this image created by www.homedesign-photos.com

Futuristic Garden Design Concept with Sculpted White Terraces and Reflection Pool, Sculpture Court

Futuristic Garden Design Concept with Sculpted White Terraces, Fine Gravel Bands and Brushed Metal Rails, Colour-Banded Perennials in Geometric Blocks, featuring a Reflection Pool, Sculpture Court and Evening LED Wash, complemented by Durable Weatherproof Finishes and Low-Maintenance Detailing
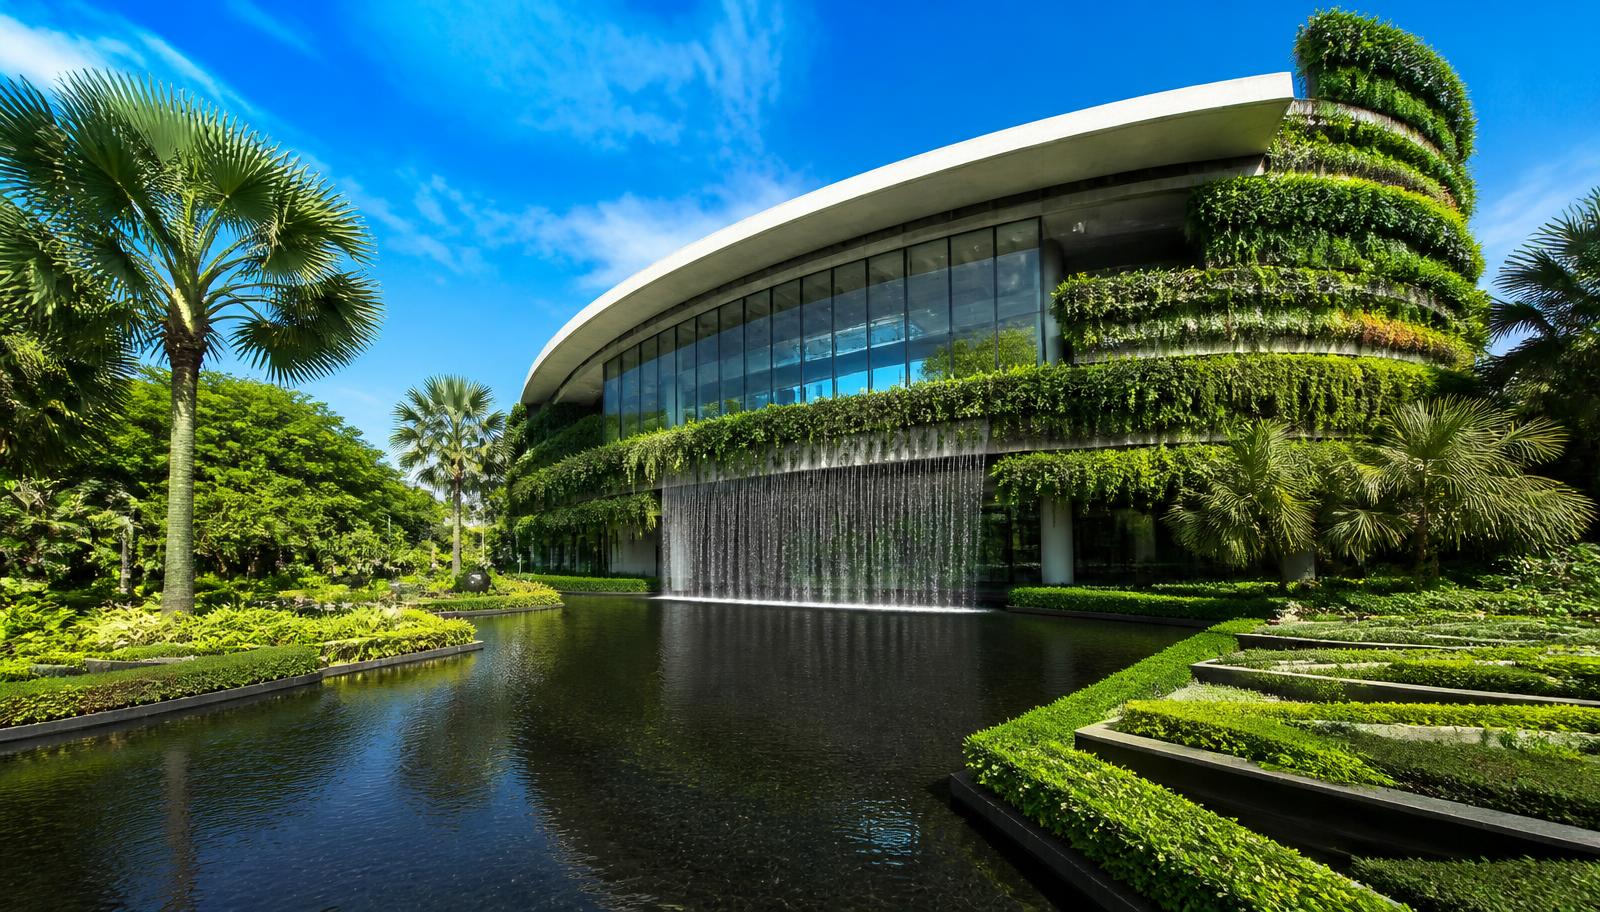
Sculptural Future Garden Design with Floating Stepping Pads, Reflective Water Channels and Steel Arches, Vertical Herb and Salad Walls with. this image created by www.homedesign-photos.com

Sculptural Future Garden Design with Floating Stepping Pads and Growing Terrace, Work Bench

Sculptural Future Garden Design with Floating Stepping Pads, Reflective Water Channels and Steel Arches, Vertical Herb and Salad Walls with Layered Greenery, featuring a Growing Terrace, Work Bench and Automated Irrigation, with Considered Outdoor Zoning and Soft Layered Textures
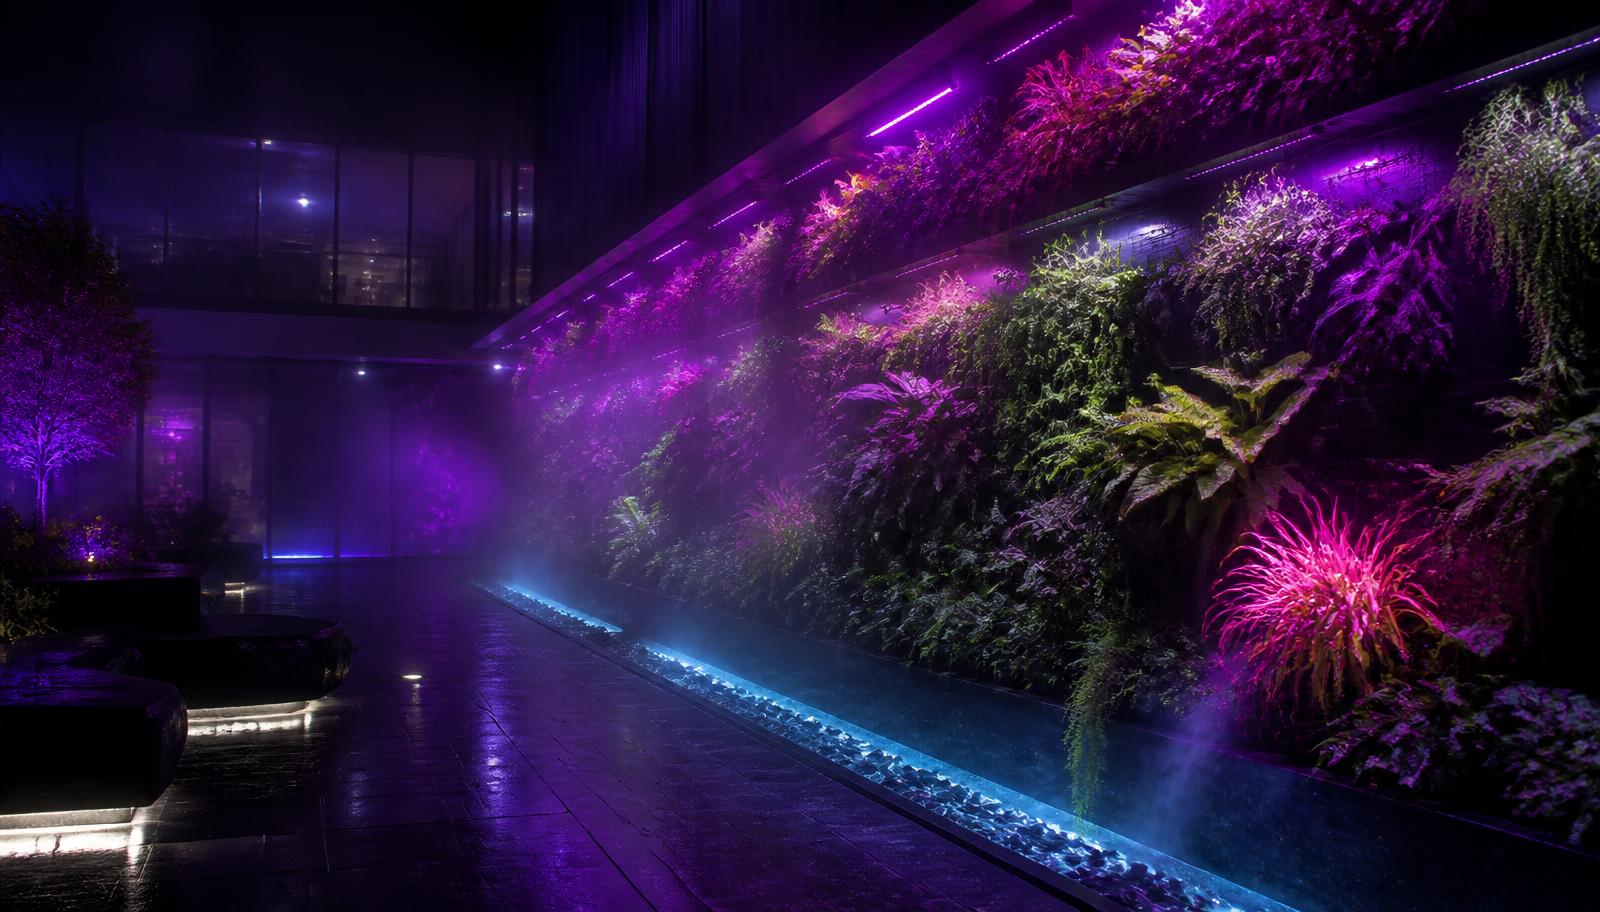
Bio-Design Garden Concept with Illuminated Resin Edging, Black Stone Paving and Mirror Panels, Dense Fern Understorey and Canopy Feature Trees. this image created by www.homedesign-photos.com

Bio-Design Garden Concept with Illuminated Resin Edging and Glowing Path Network, Seating Pods

Bio-Design Garden Concept with Illuminated Resin Edging, Black Stone Paving and Mirror Panels, Dense Fern Understorey and Canopy Feature Trees, featuring a Glowing Path Network, Seating Pods and Misting Zone, balanced by Clean Sightlines, Shaded Retreats and Relaxed Family
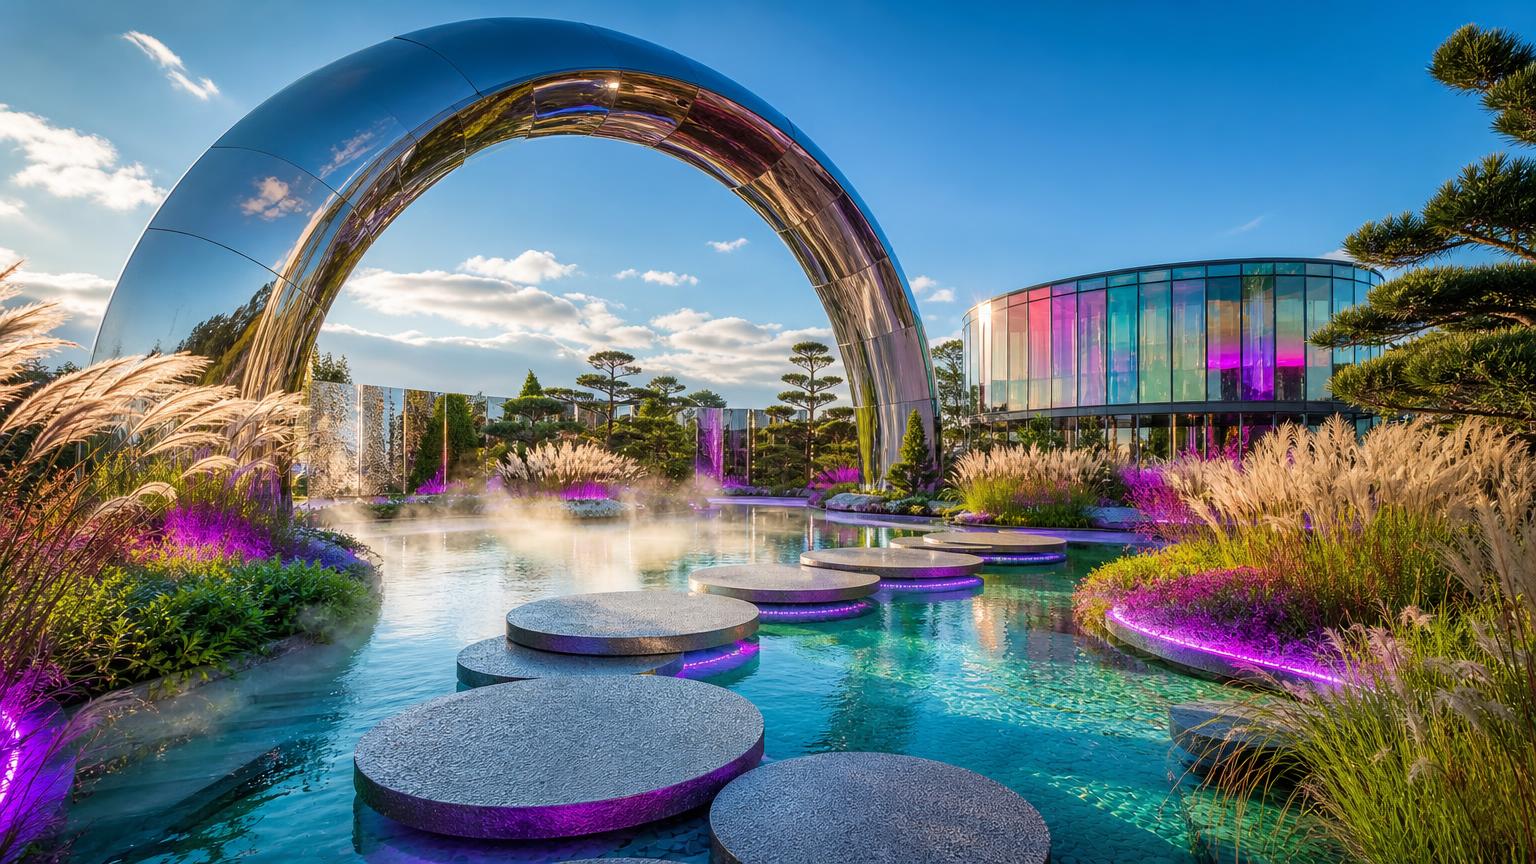
Tech-Led Garden Landscape Concept with Modular Hydroponic Frames, Timber Decking and Graphite Screens, Precision-Planted Grasses, Mosses and Architectural Foliage, featuring. this image created by www.homedesign-photos.com

Tech-Led Garden Landscape Concept with Modular Hydroponic Frames and Elevated Viewing Deck and Sheltered

Tech-Led Garden Landscape Concept with Modular Hydroponic Frames, Timber Decking and Graphite Screens, Precision-Planted Grasses, Mosses and Architectural Foliage, featuring an Elevated Viewing Deck and Sheltered Garden Lounge, finished with Sculptural Feature Planting and Inviting Outdoor Living Space
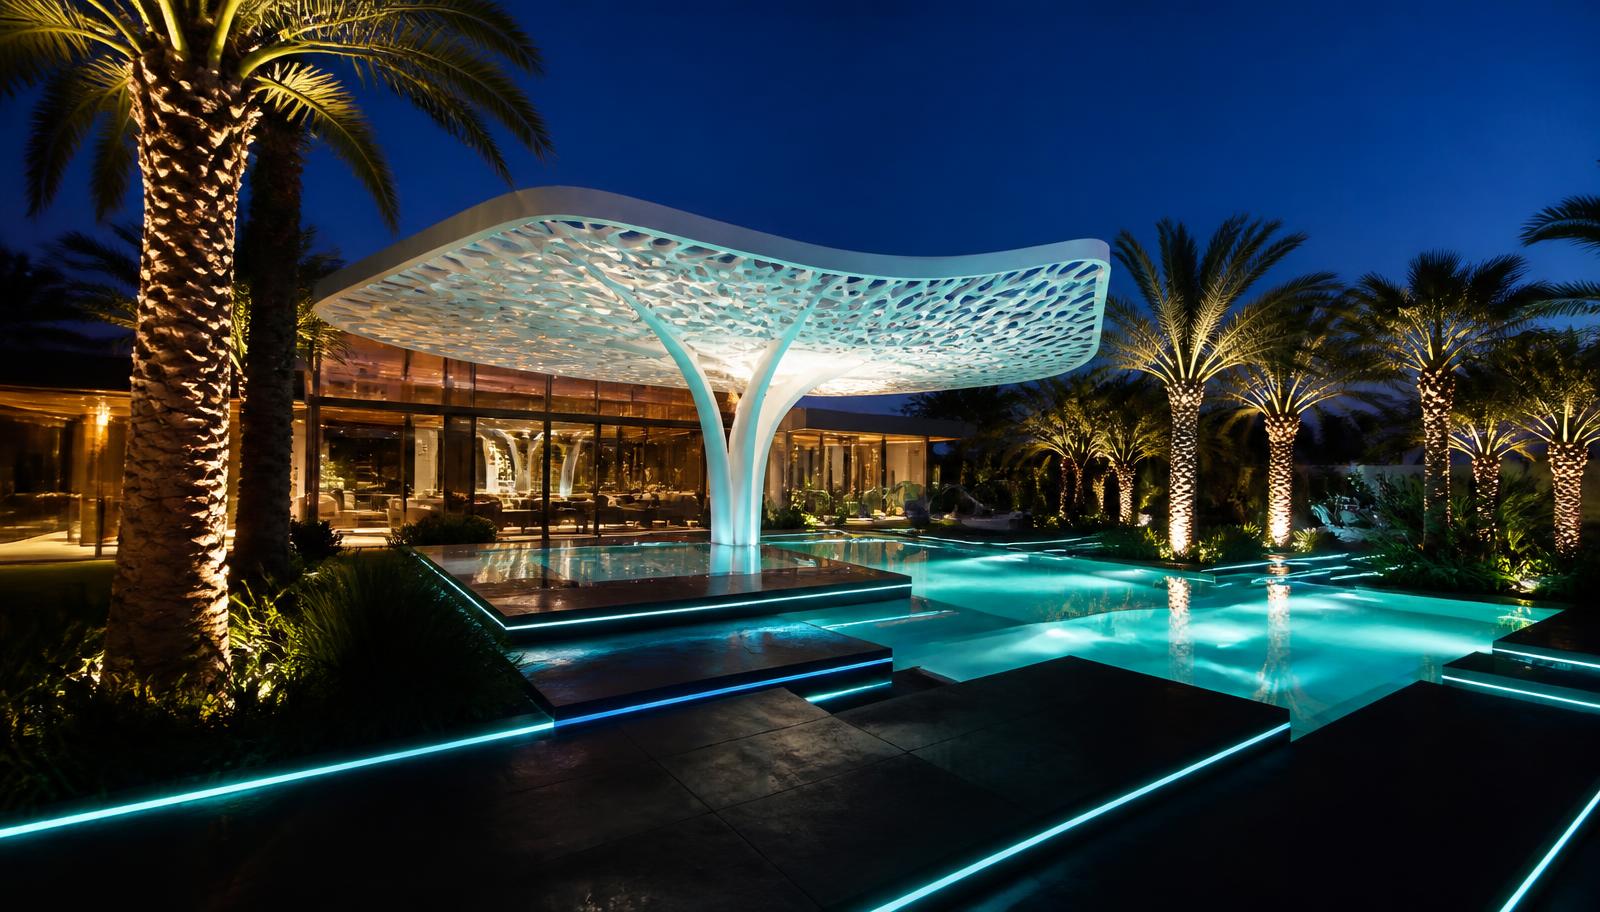
Terraced Vertical Garden Concept with Curved Corten Steel Planters, Glass Walkways and Pale Poured Concrete, Sculptural Cacti, Succulents and Silver. this image created by www.homedesign-photos.com

Terraced Vertical Garden Concept with Curved Corten Steel Planters and Quiet Meditation Platform

Terraced Vertical Garden Concept with Curved Corten Steel Planters, Glass Walkways and Pale Poured Concrete, Sculptural Cacti, Succulents and Silver Groundcovers, featuring a Quiet Meditation Platform and Soft Uplit Greenery, framed by Generous Paved Terraces and Warm Ambient Evening
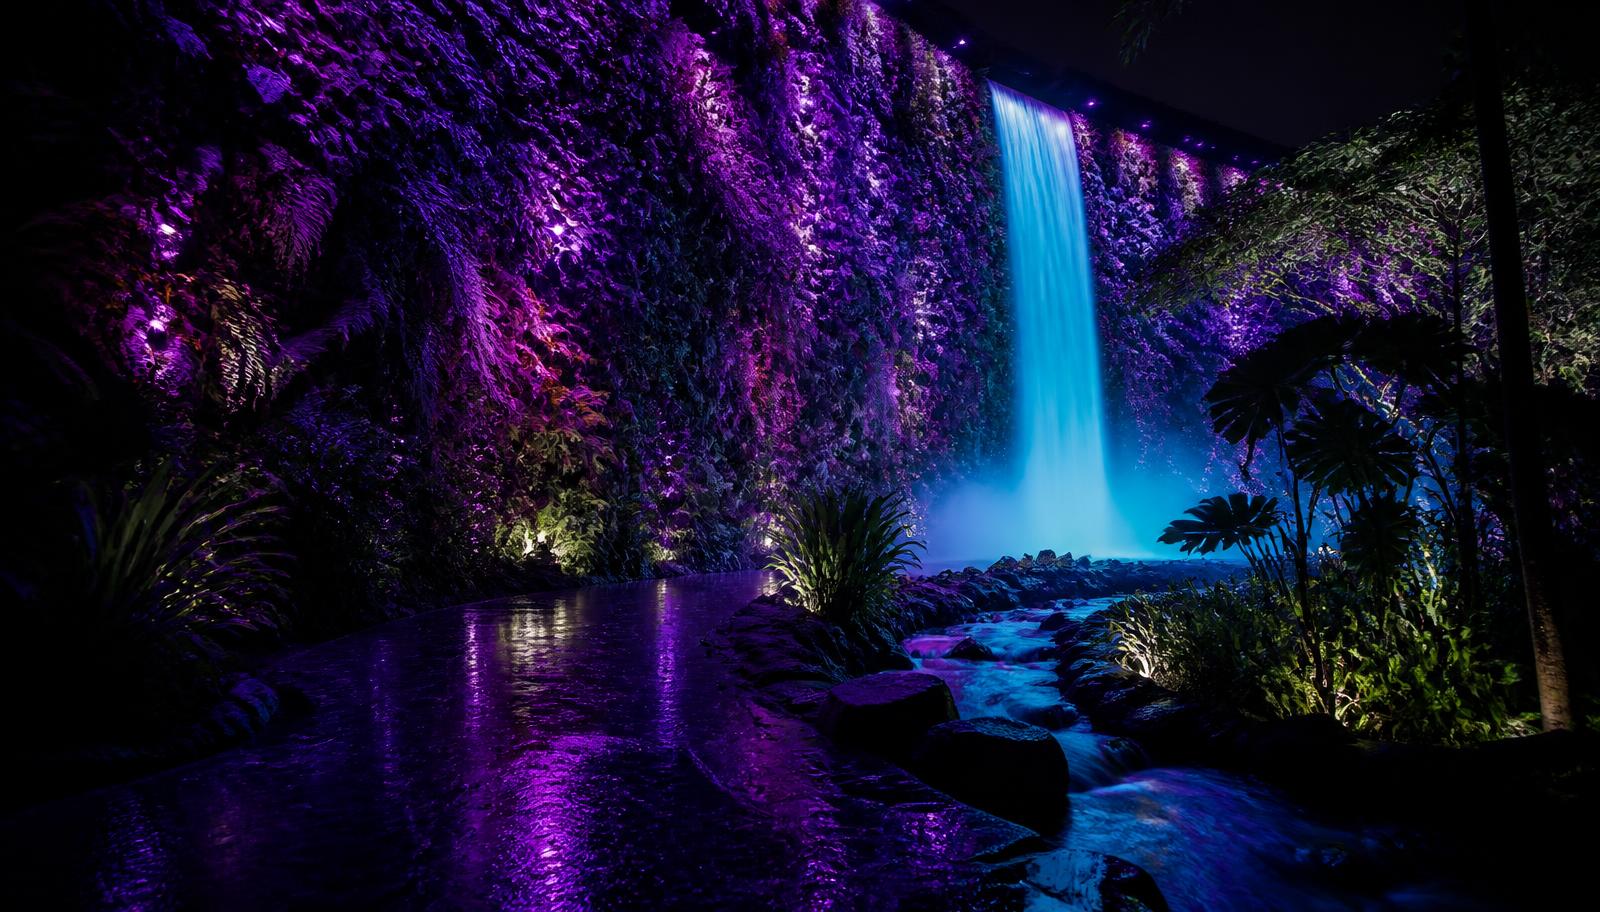
Bio-Design Garden Concept with Illuminated Resin Edging, Black Stone Paving and Mirror Panels, Dense Fern Understorey and Canopy Feature Trees. this image created by www.homedesign-photos.com

Bio-Design Garden Concept with Illuminated Resin Edging and Glowing Path Network, Seating Pods

Bio-Design Garden Concept with Illuminated Resin Edging, Black Stone Paving and Mirror Panels, Dense Fern Understorey and Canopy Feature Trees, featuring a Glowing Path Network, Seating Pods and Misting Zone, balanced by Clean Sightlines, Shaded Retreats and Relaxed Family
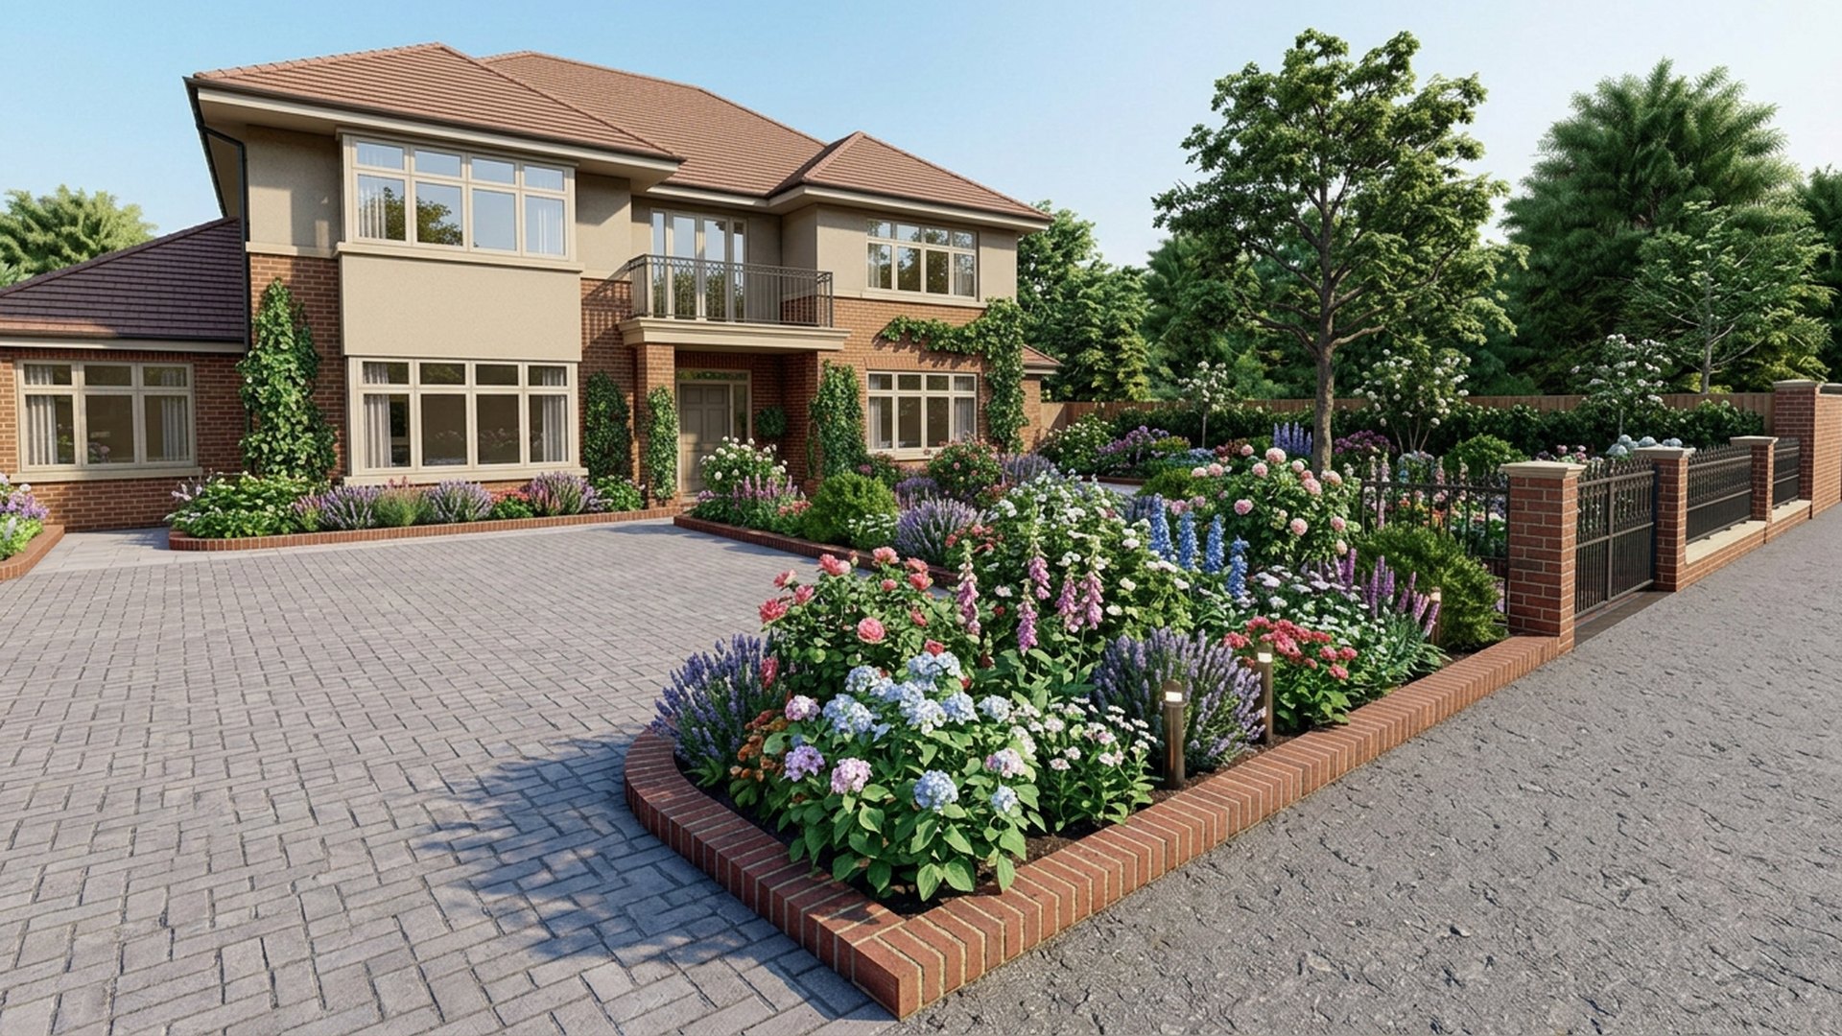
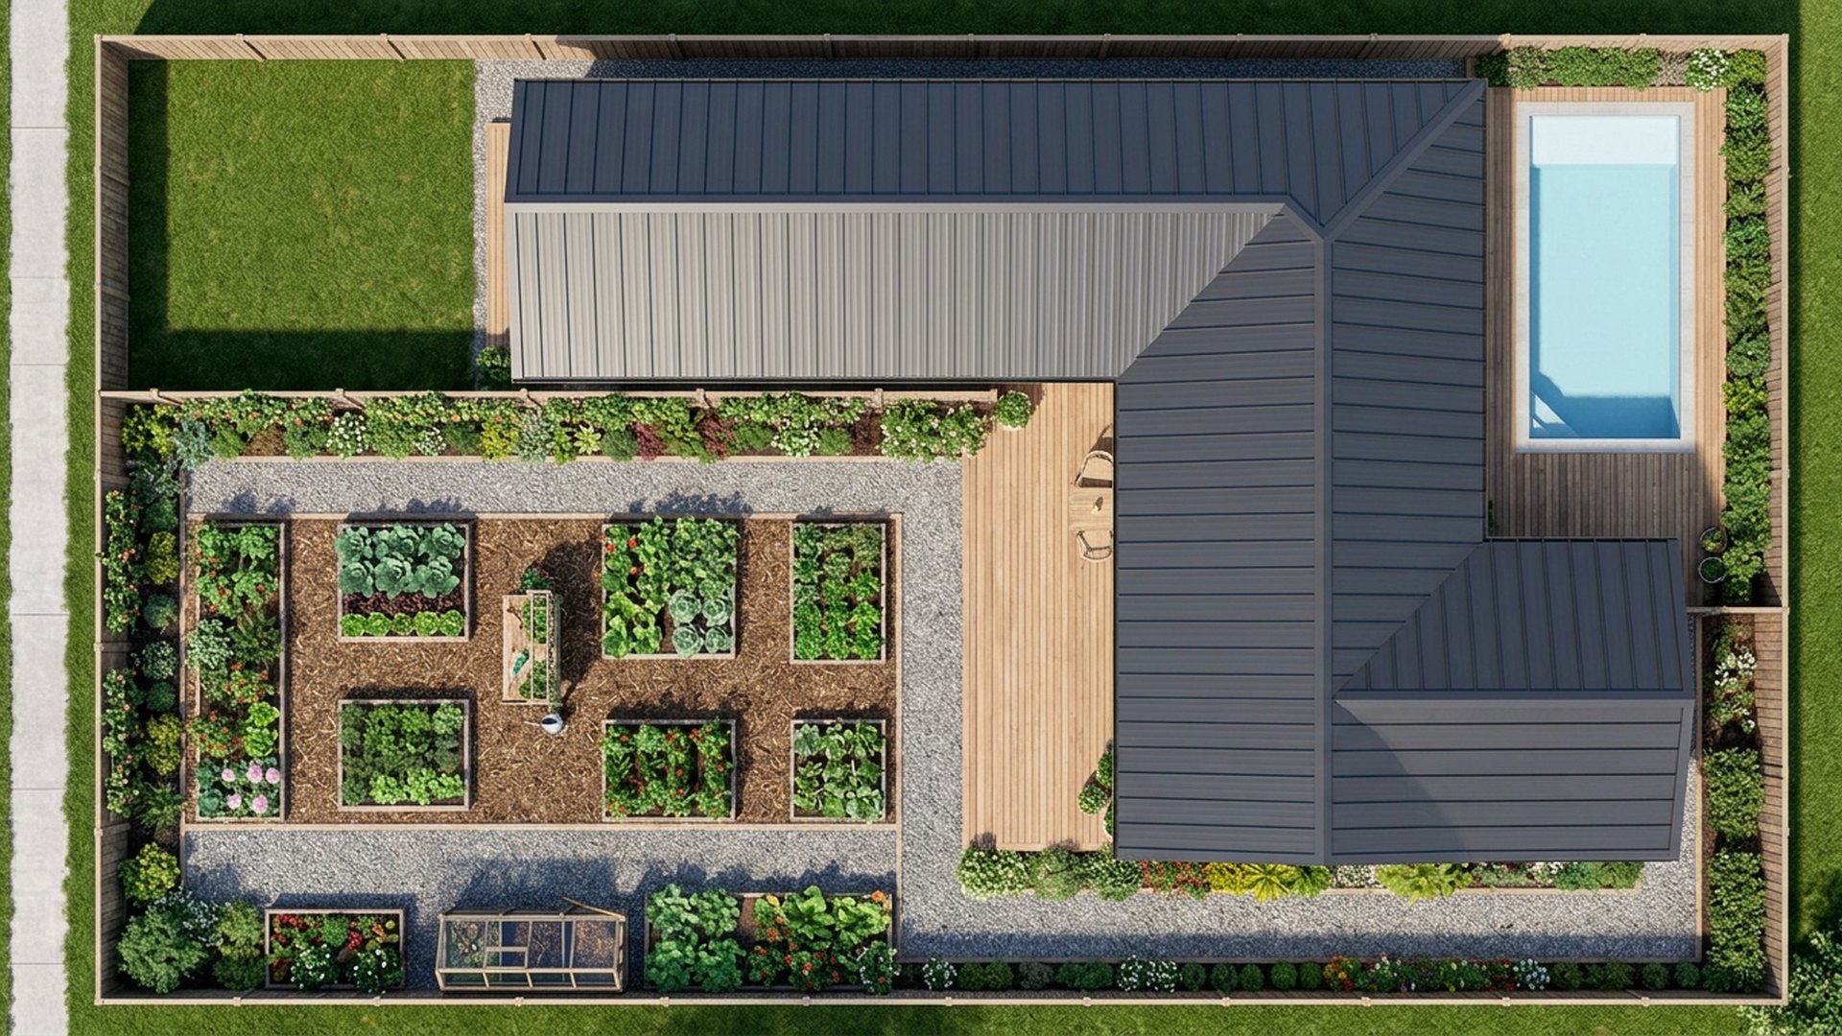
Full feature article · Backyards

Small Backyard Design Ideas and Photos for Narrow Blocks

How a courtyard sized backyard becomes the best room in the house — one level, one material, built-in seating, a plunge pool and layered green walls.

Small Backyard Design Ideas and Photos for Narrow Blocks Backyards home and garden design photo feature. this image created by www.homedesign-photos.com

Small backyards fail for a predictable reason: they are treated as scaled down large gardens. A tiny lawn, a narrow border, a rotary line and a barbecue on castors leaves a space that is neither garden nor room. The alternative is to stop pretending and design it as an outdoor room — one continuous floor, built-in furniture, planting on the vertical planes and a single strong focal point at the far end.

Keeping the space on one level is the highest impact decision available. A single paved or decked plane running out from the interior floor level, using one material and one laying pattern, makes a courtyard read as an extension of the living room rather than a leftover strip. Where levels must change, use a full width step as a bench seat instead of two narrow treads, so the change of height earns its space.

Built-in seating along a boundary wall frees the middle of the space entirely and can hide the storage every small garden desperately needs — cushions, tools, pool equipment and toys. A slim plunge pool along one boundary, six or seven metres by two and a half, delivers summer swimming without consuming the yard, and its water surface reflects light into rooms that would otherwise feel dark.

Backyards design ideas photo from the Small Backyard Design Ideas and Photos for Narrow Blocks feature. this image created by www.homedesign-photos.com

Planting goes up rather than out. Espaliered trees or climbers on wires against a wall, tall narrow specimens in generous planters, a green wall panel on the least useful elevation and one multi-stem tree for canopy and dappled shade. Warm hidden lighting in the planters, along the underside of the bench and up through the tree makes the space feel twice its size after dark, which is when most small courtyards are actually used.