Home Design Photos

House Design Photos is a HUGE Library Gallery and Directory of Home Design Photos

This Website Features a Massive Display of New House Design Ideas and Amazing Garden Landscape Design Photos.

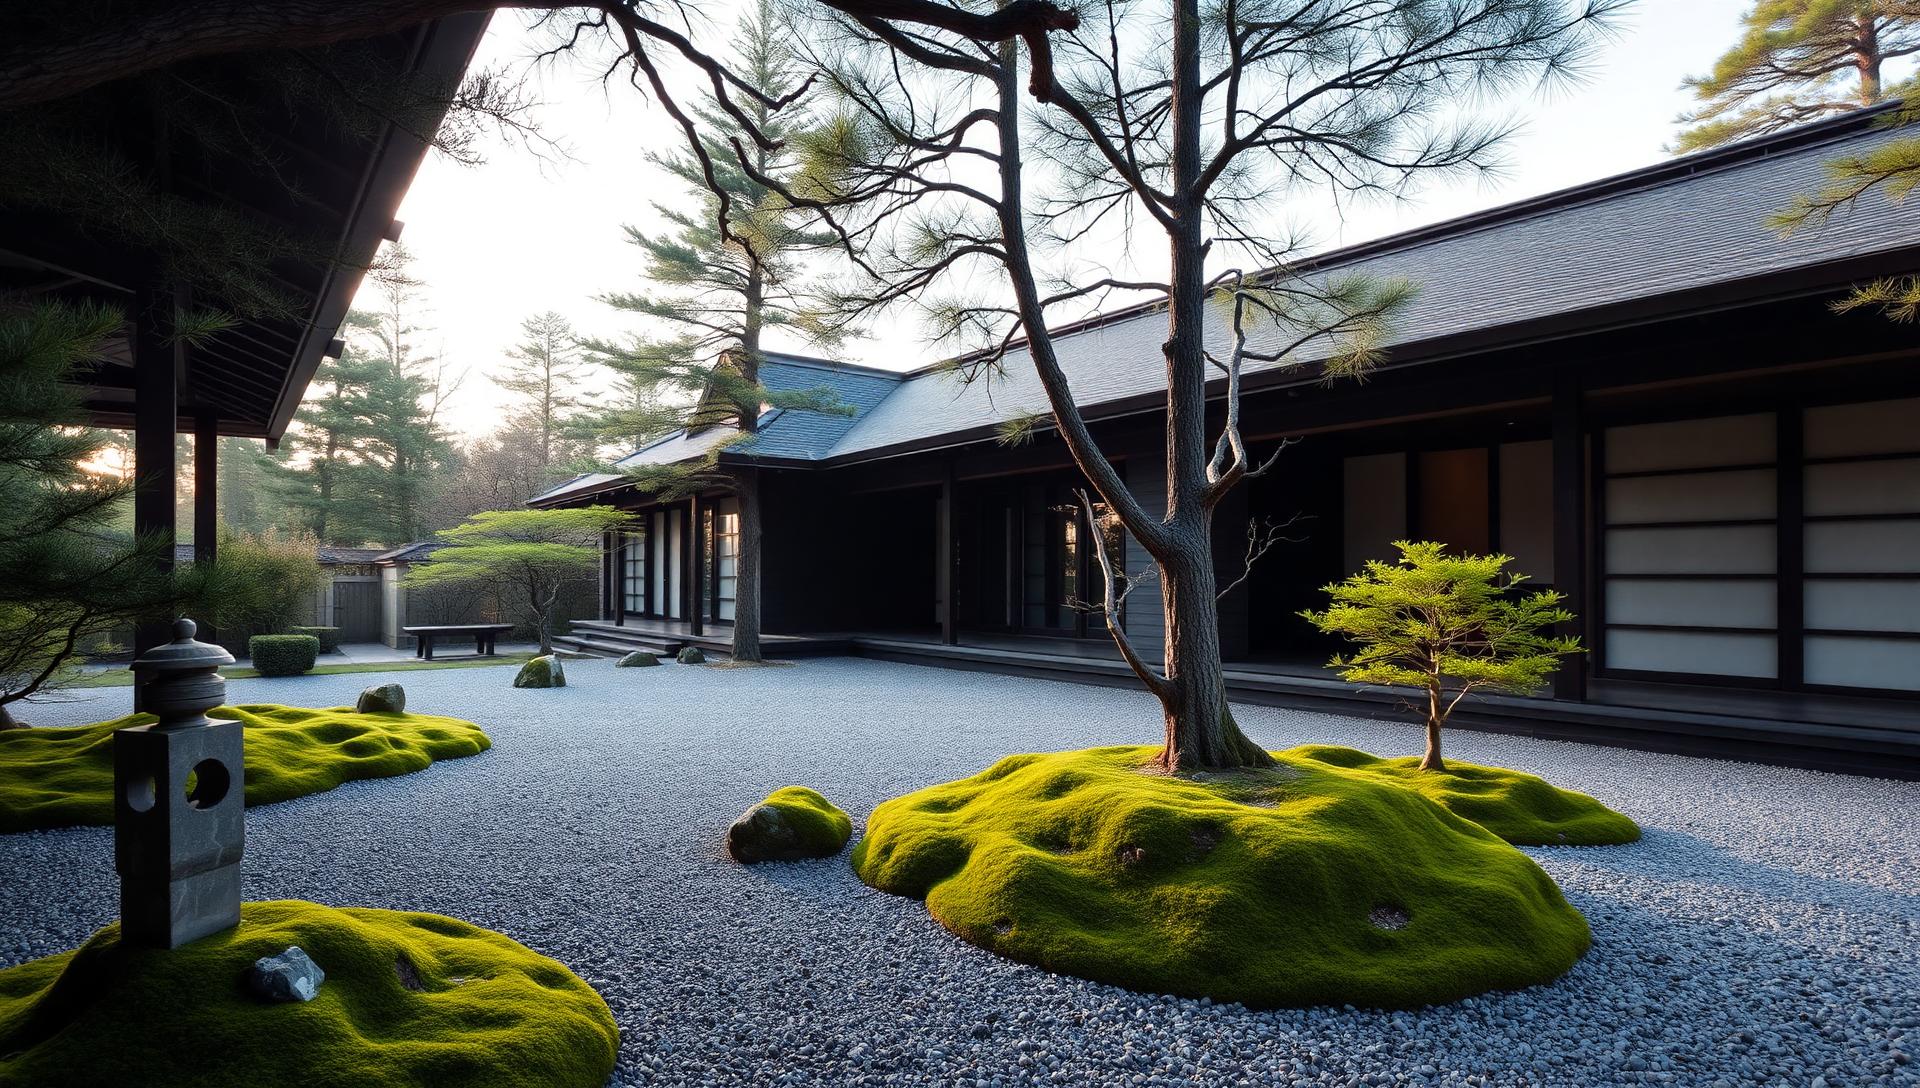
Japanese Garden Ideas and Concepts for Modern Japanese Style Homes feature article Raked gravel courtyards, moss and sculpted trees, koi. this image created by www.homedesign-photos.com
Featured article · Japanese Design

Japanese Garden Ideas and Concepts for Modern Japanese Style Homes

Raked gravel courtyards, moss and sculpted trees, koi ponds and stone basins, bamboo screened paths, timber engawa verandahs and onsen style plunge pools. The Japanese garden is the most disciplined garden tradition in the world, and the quietest. Nothing is included that does not carry meaning or serve the composition: a few carefully chosen stones, one sculpted tree, moss, gravel, water and a path. For small modern courtyards it is also the most useful tradition available, because it was developed for exactly those dimensions. Composition begins with stone. Rocks are placed as groups of three or five, set deep enough into the ground to look as though they were always there, with their best face turned toward the main viewing position. That viewing position — usually a window or a verandah, not a place you stand — is chosen first, and the whole garden is arranged for it in the way a painting is arranged for a frame. Gravel and moss carry the empty space that makes the rest work. Raked gravel represents water and gives the eye somewhere to rest; moss softens the ground and links the stones. Both demand maintenance, and both can be adapted: fine crushed granite...

Read the full article

Full feature article · Weekly Feature

Pergola and Patio Photos of the Week — 23 September 2026

This week's automatically published photo feature — pergola and patio photos of the week with a close look at shade, shelter and outdoor rooms, plus the design decisions behind each visual.
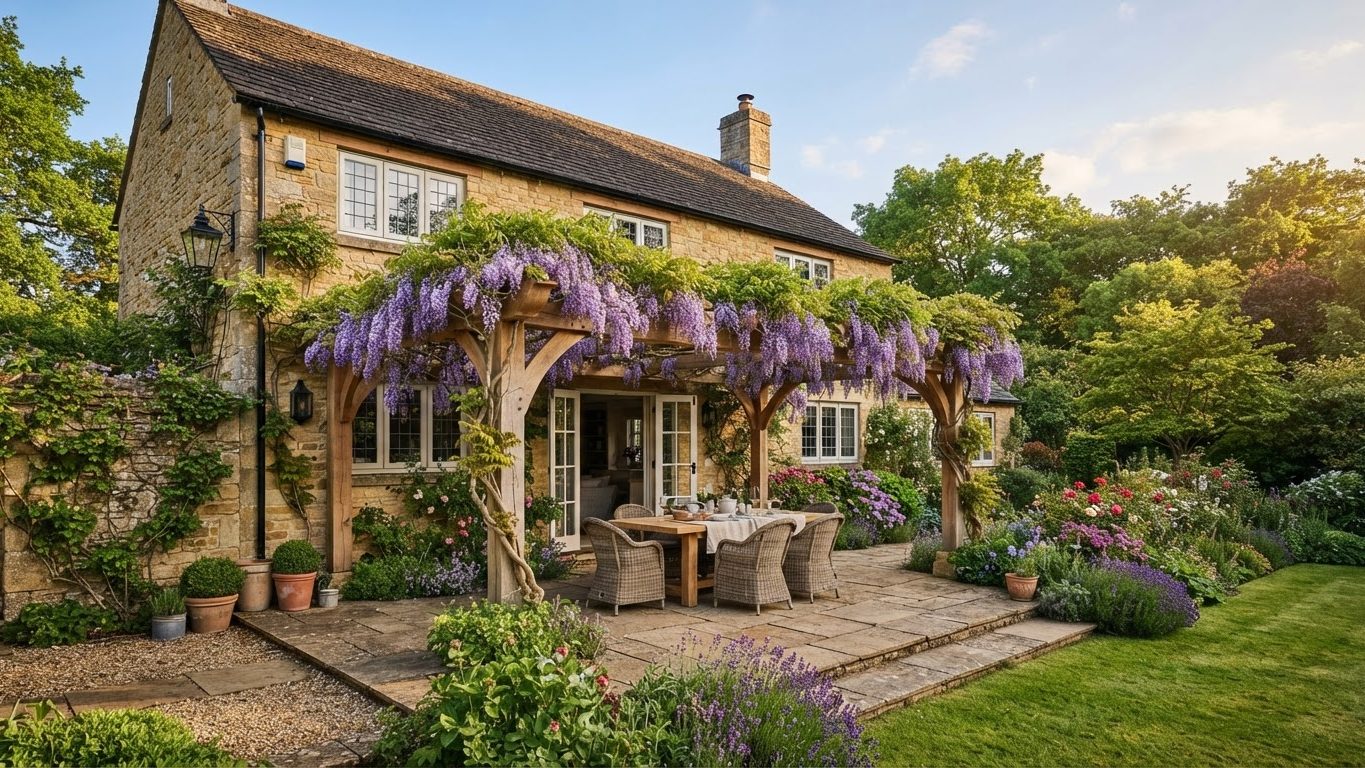
Pergola and Patio Photos of the Week 23 September 2026 Weekly Feature home and garden design photo feature. this image created by www.homedesign-photos.com

Design ideas travel best when they are broken into decisions. This week's feature does exactly that, taking a set of home and garden visuals and pulling out the choices behind them that any owner, builder or designer can copy on a normal block with a normal budget.

This week the focus is shade, shelter and outdoor rooms. Louvred, timber, wisteria-clad and resort pergolas, patios and shade structures. The eight visuals selected below all come from that part of the library, and each one has been chosen because it shows a different answer to the same design question rather than eight versions of one idea.

The designs featured this week are: Outdoor Pergola and Patio Design with Rough-Sawn Hardwood Rafters and Lounge Setting, Firepit; Vine-Clad Garden Pergola Design with Chunky Oregon Beams and Poolside Lounge Zone and Sheltered; Timber Pergola Entertaining Design with White Rendered Piers and Shaded Daybed Corner and Evening; Timber Pergola Entertaining Design with White Rendered Piers and Shaded Daybed Corner and Evening; Louvred Roof Patio Design with Blackbutt Decking and Adjoining Sun Deck, Bar Bench; Outdoor Pergola and Patio Design with Rough-Sawn Hardwood Rafters and Lounge Setting, Firepit; Resort Cabana and Shade Structure Design with Powder-Coated Aluminium Louvres and Long Dining Table,; Timber Pergola Entertaining Design with White Rendered Piers and Shaded Daybed Corner and Evening. Read them as a set — the useful comparison is not which one is prettiest, it is which layout suits the shape of your block, the direction your living areas face, and the way your household actually uses the space outside the back door.
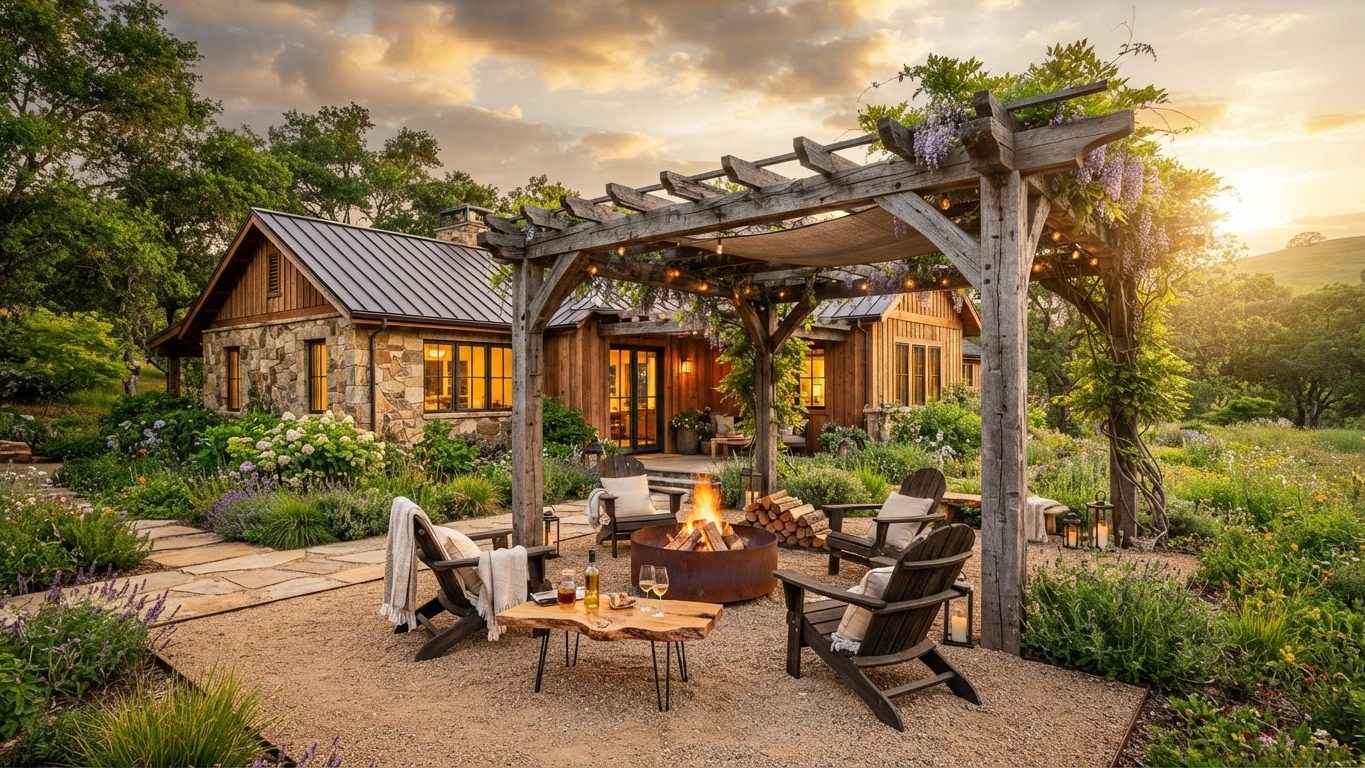
Weekly Feature design ideas photo from the Pergola and Patio Photos of the Week 23 September 2026 feature. this image created by www.homedesign-photos.com

Design the levels and the drainage before anything is built on top of them. Set the height of every terrace, step and lawn against the finished floor level of the house, fall surfaces away from the building, drain behind every retaining wall, and run spare conduits under every path and paved area for the lighting, irrigation and services you will want later.

Start with the plan rather than the products. Mark boundaries, the house footprint, doors and windows, existing trees, the fall of the land, the summer and winter sun path, and the views out of the rooms you use most. Almost every good decision that follows comes from that one drawing, and almost every expensive mistake comes from skipping it.

Solve shade before furniture. A roof, a pergola, a canopy or a well placed tree is what converts a paved area into a room that is used through summer and through rain. Furniture arranged in the open sun looks good in photographs taken in October and sits empty in February.

Browse the rest of the collection to see how the same principles apply at different scales, from courtyard sized gardens through to full estates, and from tiny homes through to oceanfront houses.
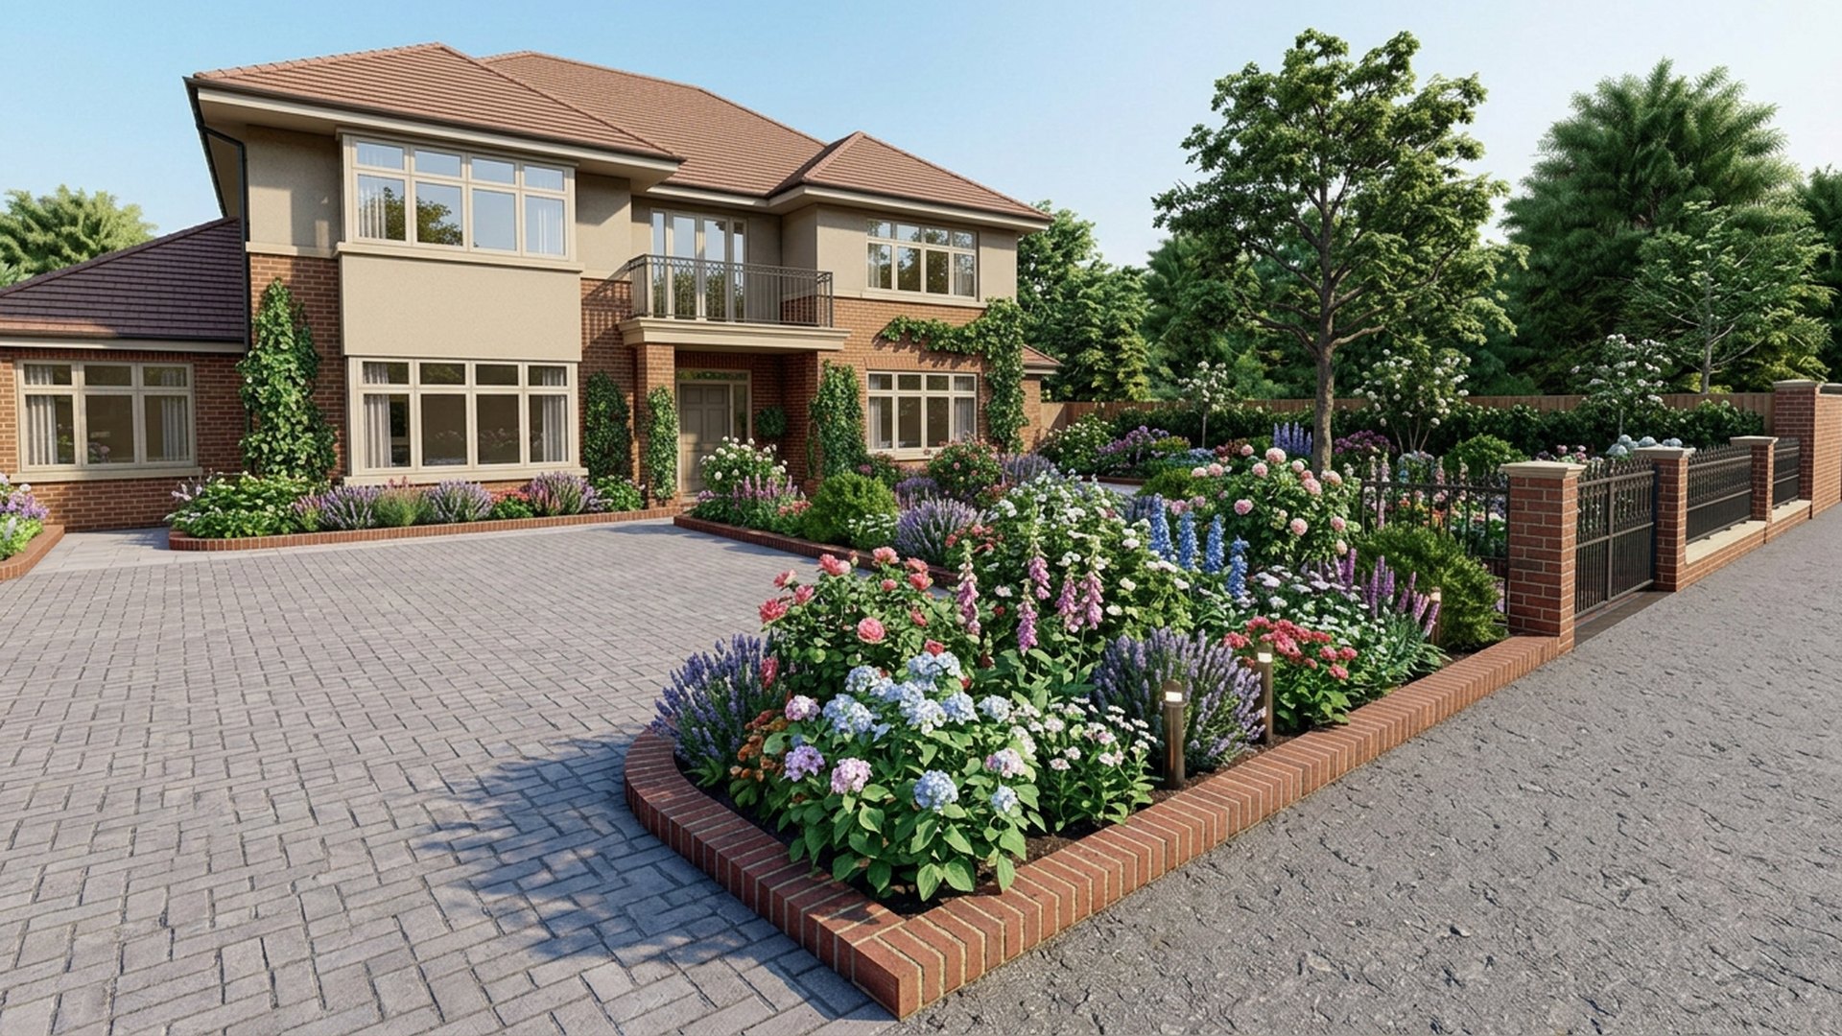
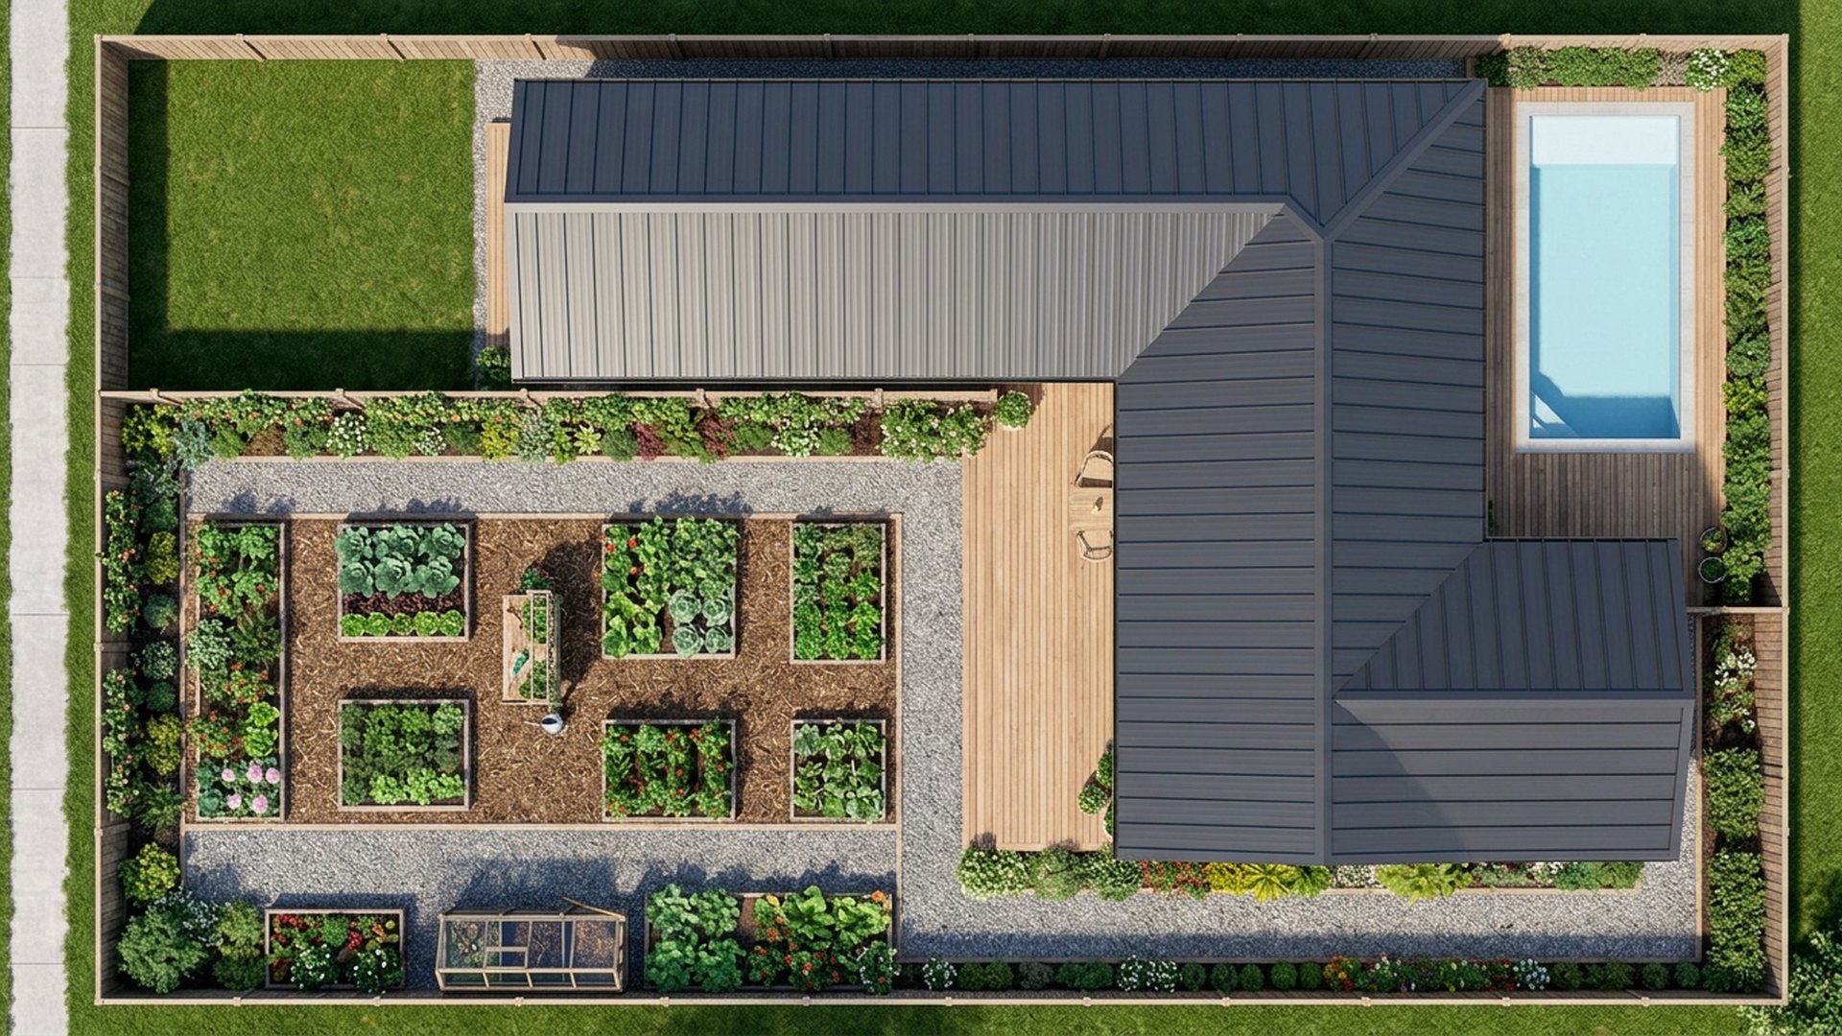
More feature articles

Full feature article · Backyards

Small Backyard Design Ideas and Photos for Narrow Blocks

How a courtyard sized backyard becomes the best room in the house — one level, one material, built-in seating, a plunge pool and layered green walls.

Small Backyard Design Ideas and Photos for Narrow Blocks Backyards home and garden design photo feature. this image created by www.homedesign-photos.com

Small backyards fail for a predictable reason: they are treated as scaled down large gardens. A tiny lawn, a narrow border, a rotary line and a barbecue on castors leaves a space that is neither garden nor room. The alternative is to stop pretending and design it as an outdoor room — one continuous floor, built-in furniture, planting on the vertical planes and a single strong focal point at the far end.

Keeping the space on one level is the highest impact decision available. A single paved or decked plane running out from the interior floor level, using one material and one laying pattern, makes a courtyard read as an extension of the living room rather than a leftover strip. Where levels must change, use a full width step as a bench seat instead of two narrow treads, so the change of height earns its space.

Built-in seating along a boundary wall frees the middle of the space entirely and can hide the storage every small garden desperately needs — cushions, tools, pool equipment and toys. A slim plunge pool along one boundary, six or seven metres by two and a half, delivers summer swimming without consuming the yard, and its water surface reflects light into rooms that would otherwise feel dark.

Backyards design ideas photo from the Small Backyard Design Ideas and Photos for Narrow Blocks feature. this image created by www.homedesign-photos.com

Planting goes up rather than out. Espaliered trees or climbers on wires against a wall, tall narrow specimens in generous planters, a green wall panel on the least useful elevation and one multi-stem tree for canopy and dappled shade. Warm hidden lighting in the planters, along the underside of the bench and up through the tree makes the space feel twice its size after dark, which is when most small courtyards are actually used.